
Price Reduction
Address
108 Robert Joseph Road, Pottstown, PA
Price
$ 799,000
Property Attributes
- MLS#PACT2128552
- TypeSingle Family
- Listing Status ACTIVE
- CountyCHESTER
- CityPottstown
- AreaNorth Coventry Twp
- NeighborhoodKylie Meadows
- Zip19465
- StyleContemporary
- Year Built2000
- Taxes$ 10608
- Price$ 799,000
- Bedrooms5
- Full Bathrooms2
- Half Bathrooms2
- Sqr Footage5079
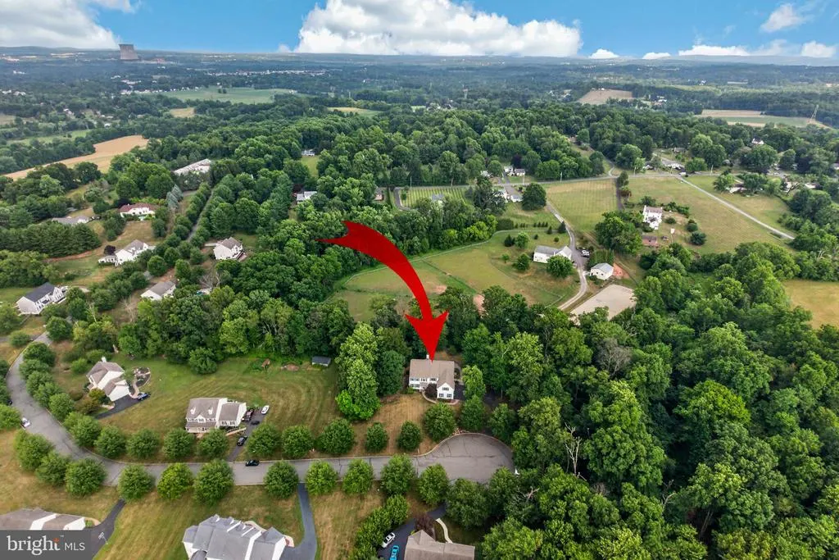
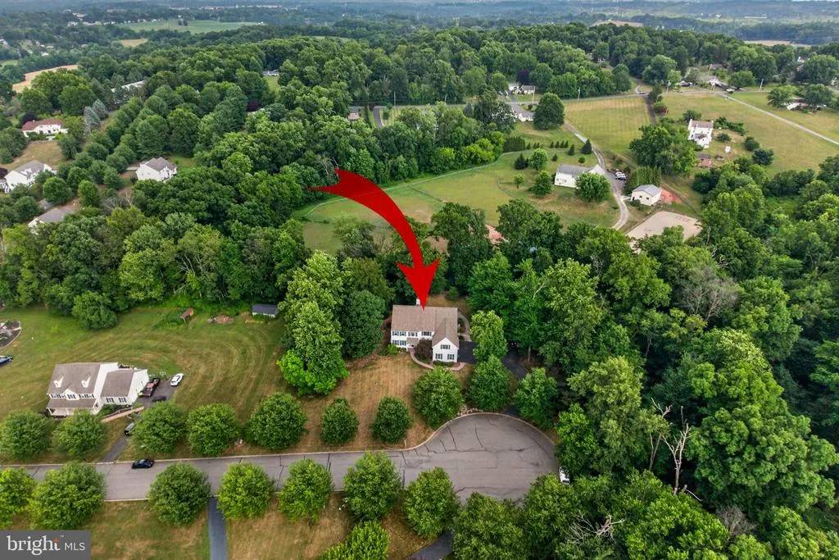
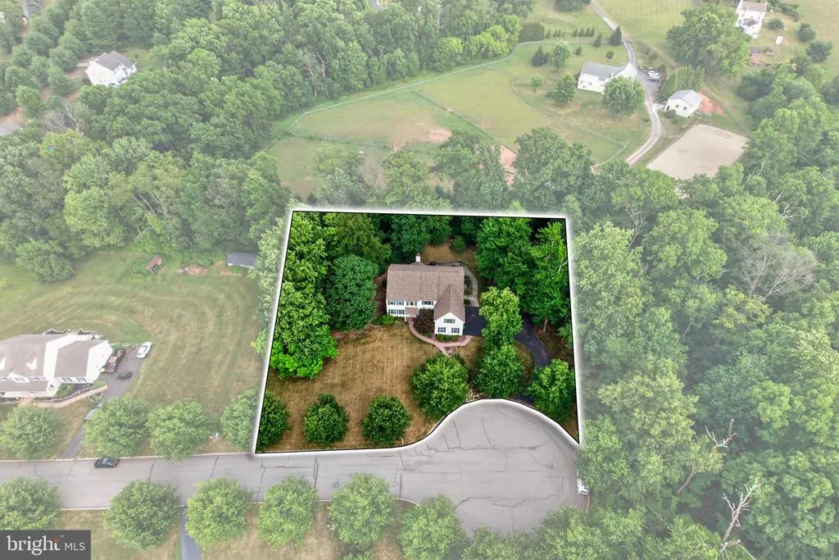
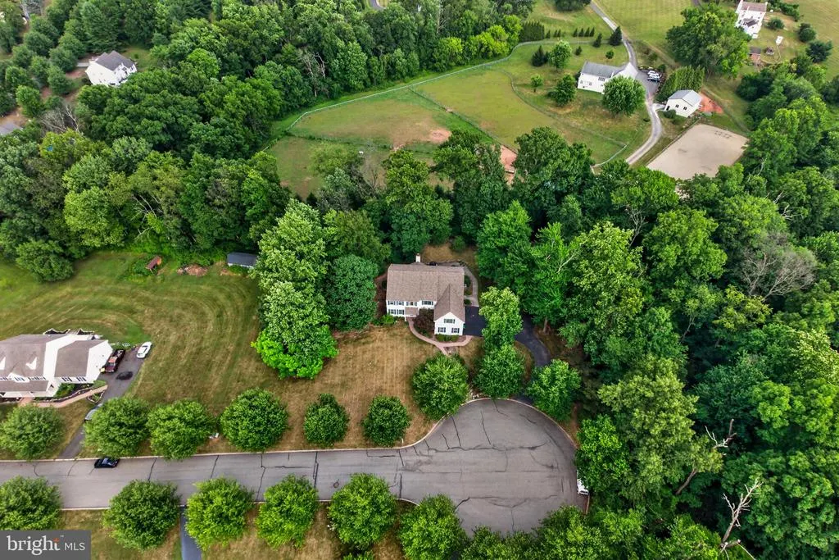
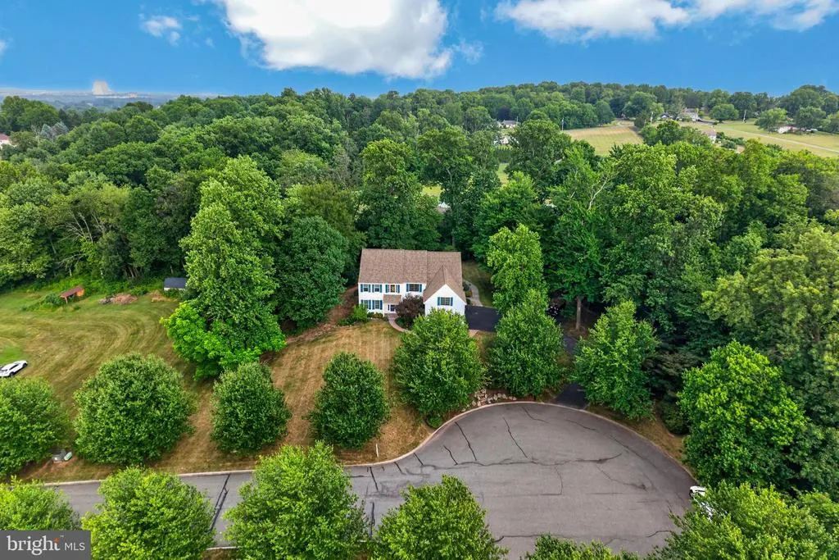
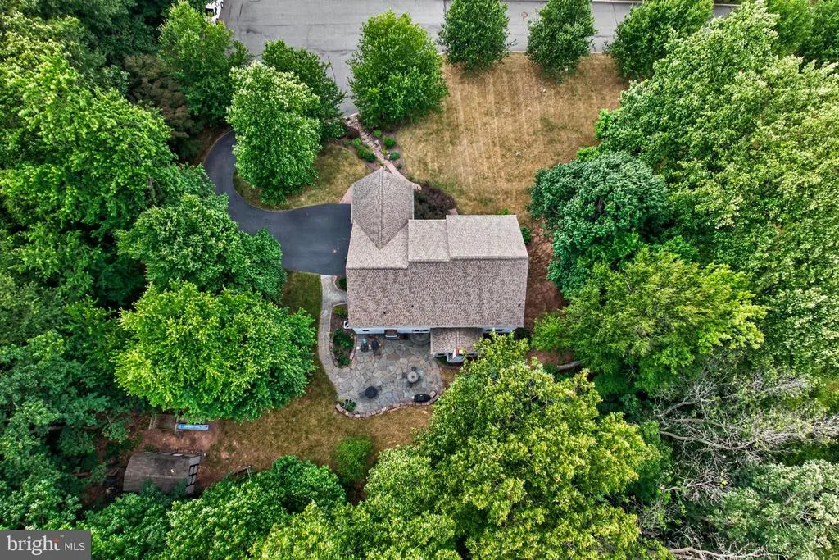
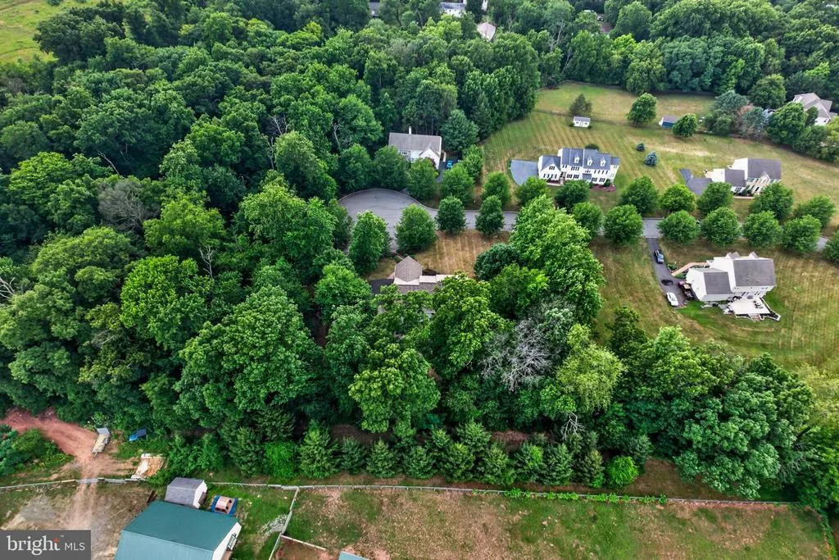
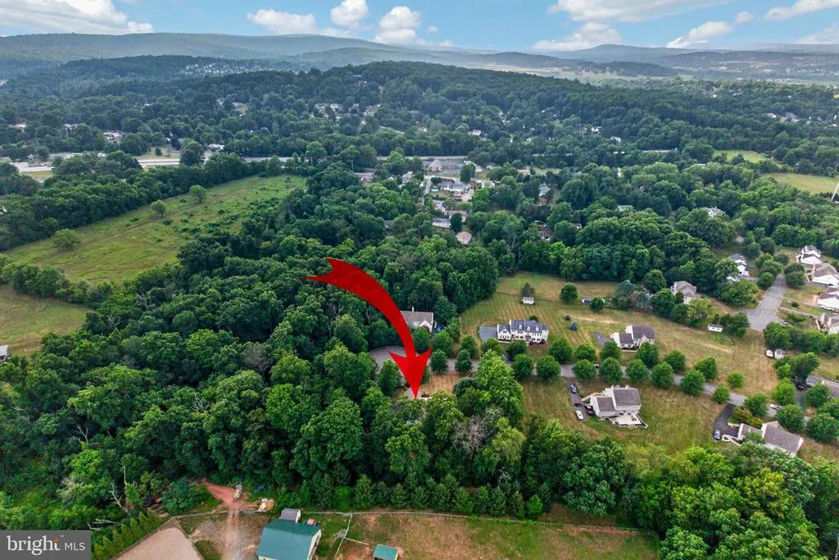
- Lot Size1.05 Acres
Data Source:
Bright MLS
Property Description
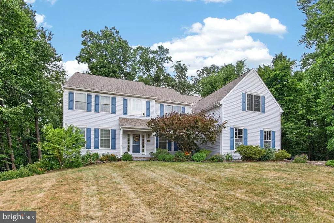
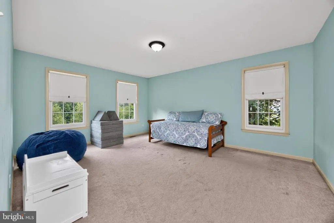
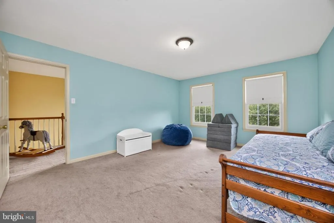
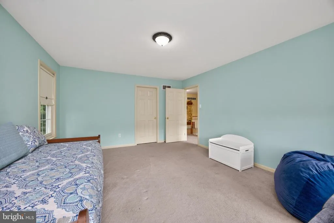
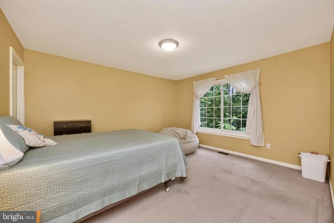
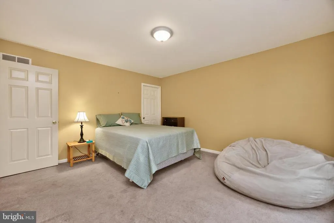
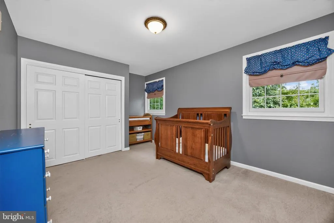
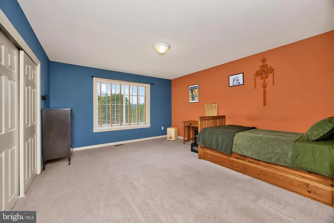
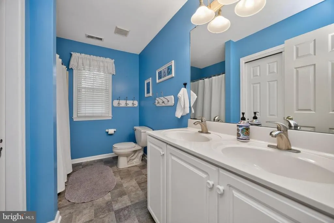
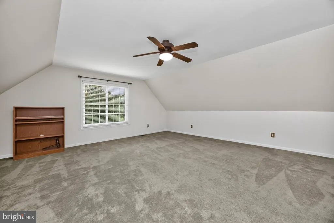
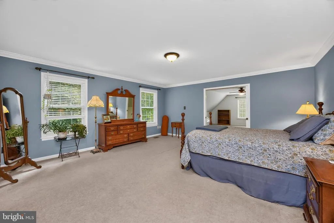
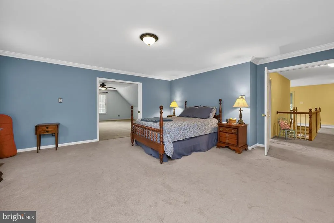
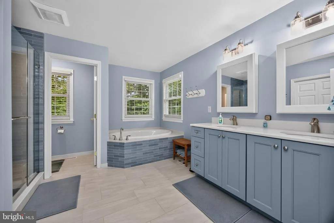
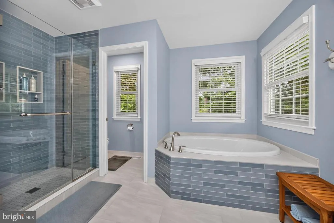
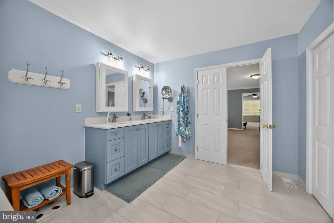
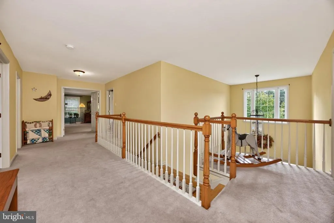
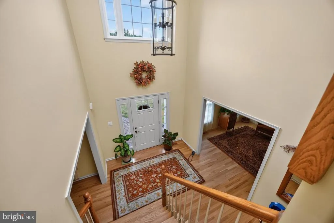
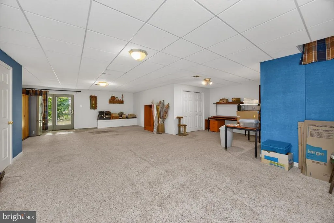
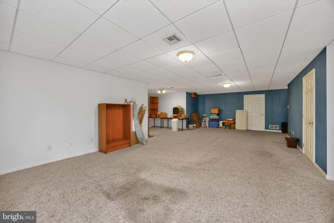
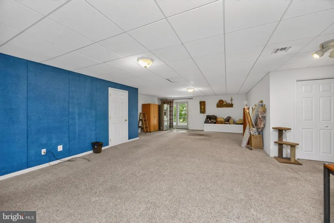
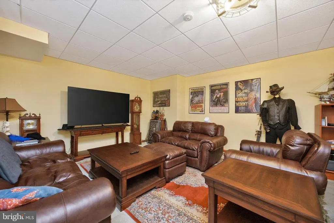
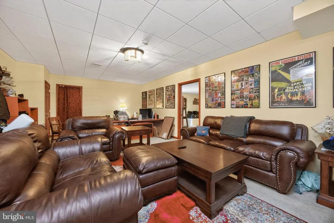
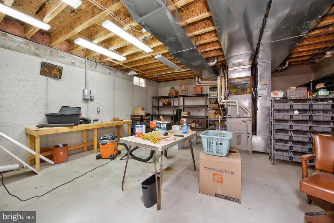
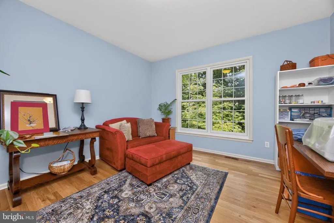
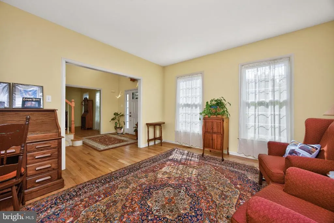
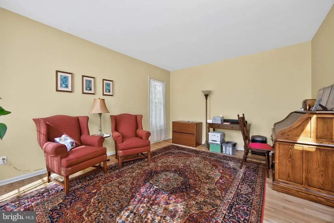
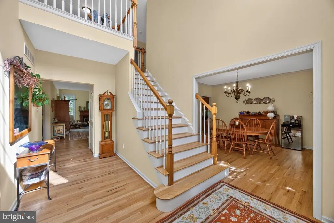
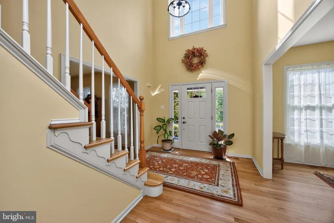
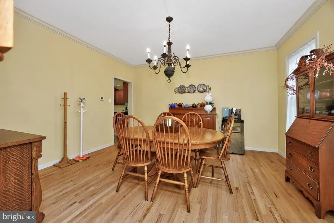
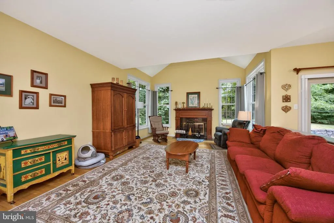
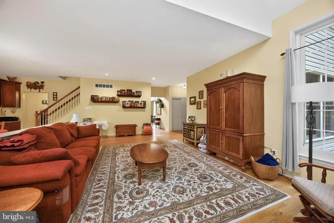
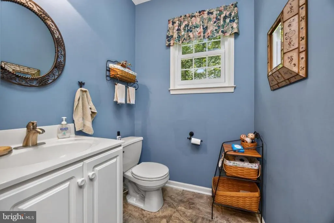
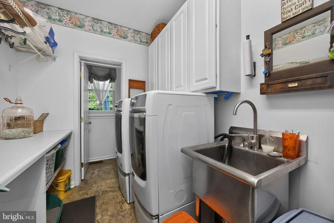
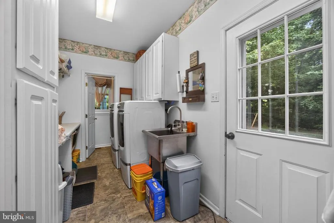
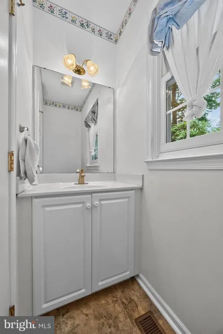
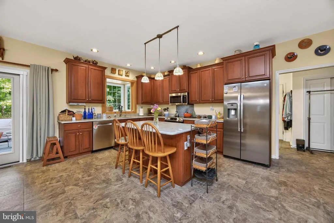
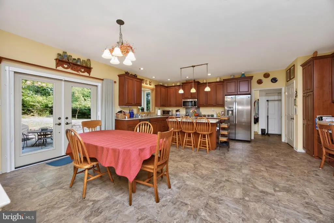
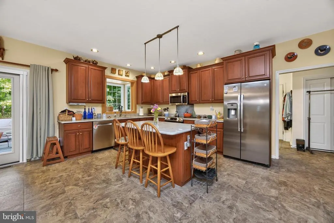
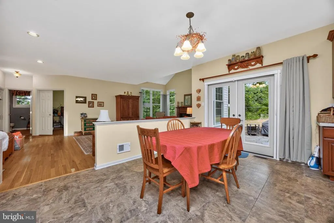
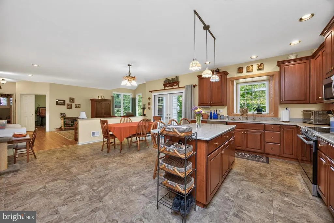
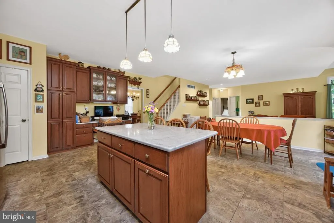
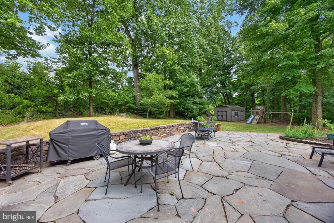
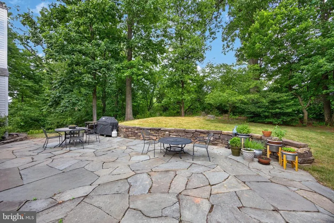
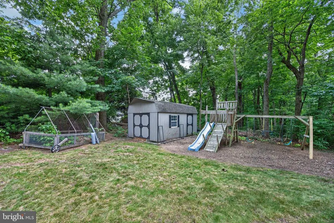
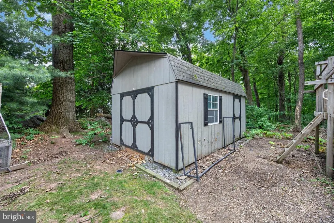
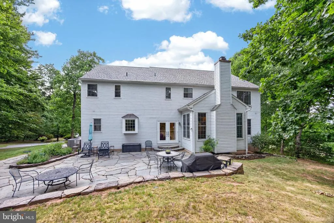
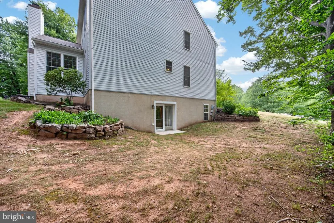
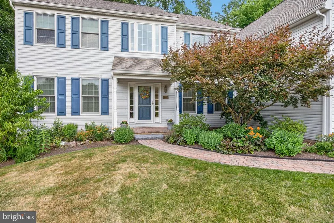
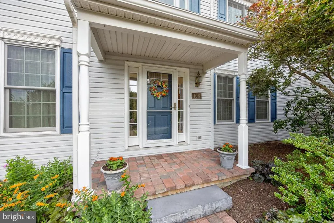
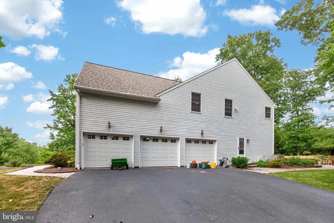
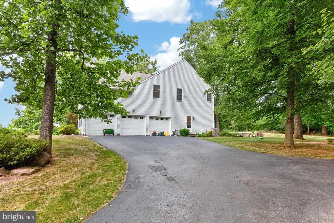
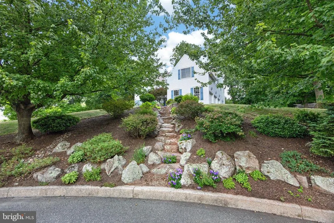
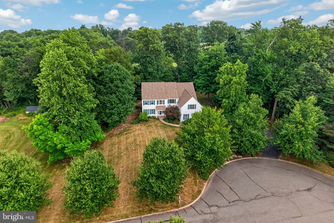
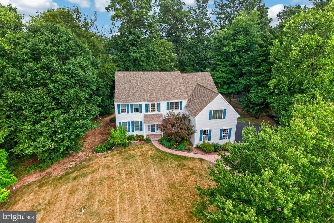
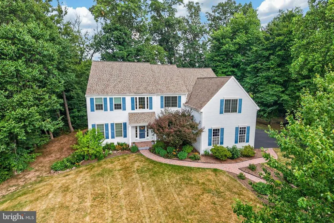
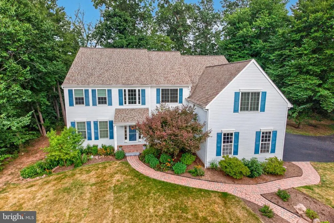
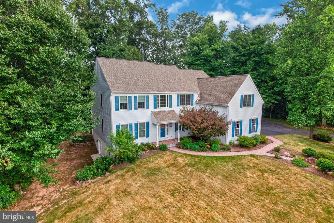
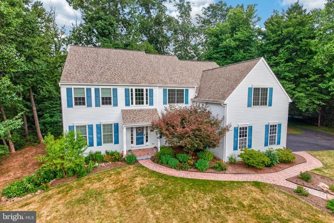
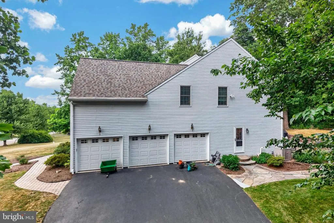
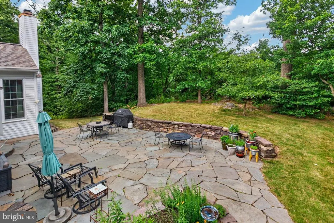
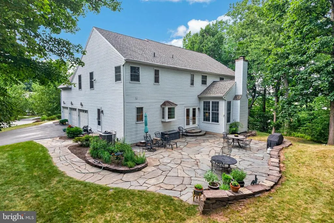
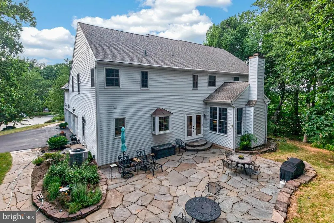
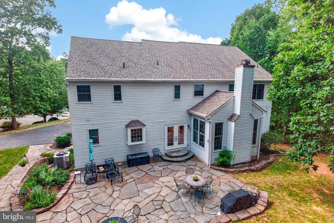
Welcome to 108 Robert Joseph Rd. in North Coventry Township, in the sought after Owen J Roberts School District. A 5 bed 4 Bath contemporary house complete with newer roof (2020) with a transferable warranty , new Anderson windows (2022), and newer Garage doors and openers (2020). The house has a large eat in kitchen with new Granite countertops and a large Family room with new hardwood flooring that blend together giving an open concept great for entertaining. The first floor has a formal dining room and a formal sitting room out front and a 1st floor laundry room and two powder rooms! The second floor has 4 good sized bedrooms plus a Master Bedroom, Master bathroom with walk in shower, large soaking tub and dual vaninties and a large sitting room with pocket doors! There is also a newly refinished Bathroom on the second floor (2023). The basement is mostly finished with a large recreation room and an office all of which is sound proofed. The house comes with large amounts of storage, Public sewer and a private well. Step outside to a well Landscaped yard and patio through newer French doors ( 2020) right from the kitchen. The attached 3 car garage gives more storage plus direct access to the house. Come and see this estate perfect for everyday living, modern convenience and luxury! Open house Sunday August 2nd. 1pm - 3pm.
| Elementary School | Middle School | High School |
|---|---|---|
| North Coventry Elementary School | Owen J Roberts Middle School | Owen J Roberts High School |
| Price History | |
|---|---|
| 7/3/2026 | Listed $920,000 |
| 7/21/2026 | 3$899,900 |
| 7/29/2026 | 12$799,000 |
General Features
| Living Area | 5079 |
|---|---|
| Sewer | Public Sewer |
| Heating | Forced Air,Central |
| Cooling | Central A/C |
| Possession | Settlement |
| Roof | Architectural Shingle,Pitched |
| Appliances | Built-In Microwave,Dishwasher,Oven/Range - Electric,Refrigerator,Dryer - Front Loading,Washer - Front Loading |
| Zoning | RESIDENTIAL |
| Garage Spaces | 3.00 |
| Patio/Porch Features | Patio(s) |
| Architectural Style | Contemporary |
| Construction Materials | Concrete,Vinyl Siding |
| School District | OWEN J ROBERTS |
| Year Built | 2000 |
| Levels | 2 |
| Tax Year | 2025 |
| Ownership | Fee Simple |
| Cool Fuel | Electric |
| Accessibility | None |
| County | CHESTER |
| New Construction | No |
| Property Type | Residential |
| HOA | No |
| Subdivision Name | KYLIE MEADOWS |
| Garage Y/N | Yes |
| Water Access Y/N | No |
| Other Structures | Above Grade,Below Grade |
| Full Baths | 2 |
| Status | ACTIVE |
| Directions | Use GPS |
| City | POTTSTOWN |
| Disclosures | None |
| Senior Community Y/N | No |
| MLS Area | North Coventry Twp (10317) |
| Lot Size Units | Square Feet |
| Lot Size Square Feet | 45738.00 |
| Tax Assessed Value | 235200.0 |
| Tax Annual Amount | 10608.0 |
| Home Warranty Y/N | No |
| Structure Type | Detached |
| Condo/Coop Association fee Y/N | No |
| Bathrooms Count Main Level | 2.00 |
| Price Per Sq Ft Total AG | 186.73 |
| Acceptable Financing | Cash,Conventional |
| Vacation Rental Y/N | No |
| Total SQFT | 5079 |
| Standard Status | Active |
| Year Built Source | Assessor |
| Tax Lot | 0169.0500 |
Interior Features
| Interior Amenities | Additional Stairway,Bathroom - Soaking Tub,Bathroom - Walk-In Shower,Walk-in Closet(s) |
|---|---|
| Heating Fuel | Propane - Owned |
| Basement | Full,Partially Finished,Workshop,Outside Entrance,Interior Access |
| Total Fireplaces | 1 |
| Hot Water | Electric |
| Basement (Y/N) | Yes |
| Heating Y/N | Yes |
| Window Features | Energy Efficient |
| Fireplace Y/N | Yes |
| Above Grade Finished Area | 4279 |
| Half Baths | 2 |
| Central Air Y/N | Yes |
| Total Bedrooms | 5 |
| Below Grade Finished Area | 800 |
| Room Type | Dining Room,Sitting Room,Bedroom 2,Bedroom 3,Bedroom 4,Bedroom 5,Kitchen,Family Room,Den,Bedroom 1,Office,Recreation Room,Storage Room,Utility Room |
| Below Grade Finished Area Unit Type | Square Feet |
| LivingAreaSource | Assessor |
| Below Grade Unfin Area Units | Square Feet |
| Below Grade Unfin SQFT Source | Assessor |
| Below Grade Finished Area Source | Assessor |
| Bedrooms Count All Upper Levels | 5 |
| Bedrooms Count Upper Level 1 | 5 |
| Bathrooms Half Main Level | 2 |
| Bathrooms Full Upper Level 1 | 2 |
| Bathrooms Full All Upper Levels | 2 |
| Bathrooms Count Upper Level 1 | 2.00 |
| Bathrooms Count All Upper Levels | 2 |
| Above Grade Finished Area Source | Assessor |
| Above Grade Finished Area Unit Type | Square Feet |
| Total Baths | 4 |
Exterior Features
| Exterior Amenities | Extensive Hardscape |
|---|---|
| Pool | No Pool |
| Water Source | Well |
| Inclusions | Range,Microwave,Refrigerator,Dishwasher,Washer,and Dryer. (All As Is)) |
| Total Parking Spaces | 9 |
| Garage Features | Garage - Side Entry,Garage Door Opener,Oversized,Built In |
| Type of Parking | Attached Garage,Driveway,On Street,Off Street |
| Land Use Code | R10 |
| Foundation Details | Concrete Perimeter |
| Water View Y/N | No |
| Lot Dimensions | 0.00 x 0.00 |
| Lot Size Acres | 1.05 |
| Lot Size Source | Assessor |
| Waterfront Y/N | No |
| Door Features | French |
| Horse Y/N | No |
| Land Assessed Value | 55640.00 |
| Navigable Water Y/N | No |
| Water Oriented Y/N | No |
| # of Attached Garage Spaces | 3 |
| LotDimensionsSource | Assessor |
Room Details
| Room | Dimensions | Level | Flooring | Details |
|---|---|---|---|---|
| Bedroom 1 | Upper 1 | Flooring - Carpet | ||
| Bedroom 2 | Upper 1 | Flooring - Carpet | ||
| Bedroom 3 | Upper 1 | Flooring - Carpet | ||
| Bedroom 4 | Upper 1 | Flooring - Carpet | ||
| Bedroom 5 | Upper 1 | Flooring - Carpet | ||
| Den | Main | Flooring - HardWood | ||
| Dining Room | Main | Formal Dining Room,Flooring - HardWood | ||
| Family Room | Main | Lighting - Recessed,Flooring - HardWood,Fireplace - Wood Burning | ||
| Kitchen | Main | Dining Area,Flooring - Ceramic Tile,Kitchen - Eat-in,Kitchen - Electric Cooking,Lighting - Recessed | ||
| Office | Lower 1 | Flooring - Carpet,Flooring - Engineered Wood | ||
| Recreation Room | Lower 1 | Flooring - Carpet | ||
| Sitting Room | Upper 1 | Primary Bedroom - Sitting Area,Flooring - Carpet,Ceiling Fan(s) | ||
| Sitting Room | Main | Flooring - HardWood | ||
| Storage Room | Lower 1 | Flooring - Concrete | ||
| Utility Room | Lower 1 | Flooring - Concrete |
Amenities
- Foreclosure
- Views
- Short Sale
- New Construction
- Adult 55+
- Lease To Own
- No HOA Fees
- Furnished
- Primary On Main
- Air Conditioning
- Seller Finance
- Green
- Fixer Upper
- Horse
- Golf
- Fireplace
- Deck
- Garage
- Basement
- Pool
Property vs Single Family Average in 19465
Price
Taxes
Year Built
Visits
 © BRIGHT, All Rights Reserved
