
Views
Address
1315 Jamestown Drive, Coatesville, PA
Price
$ 915,000
Property Attributes
- MLS#PACT2130084
- TypeSingle Family
- Listing Status ACTIVE
- CountyCHESTER
- CityCoatesville
- AreaWest Bradford Twp
- NeighborhoodChestnut Ridge
- Zip19320
- StyleTraditional
- Year Built2005
- Taxes$ 9458
- Price$ 915,000
- Bedrooms4
- Full Bathrooms2
- Half Bathrooms2
- Sqr Footage5088
- Lot Size0.52 Acres
Data Source:
Bright MLS
Property Description
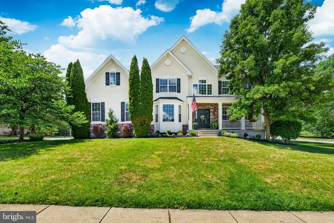
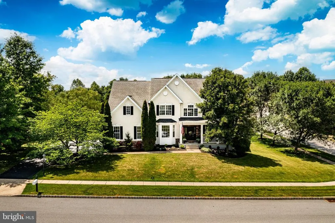
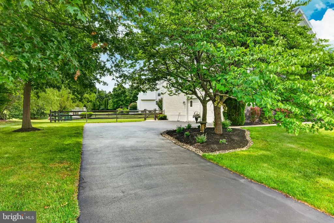
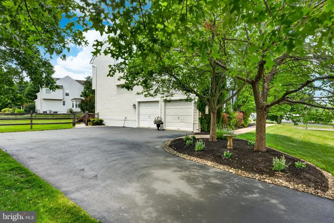
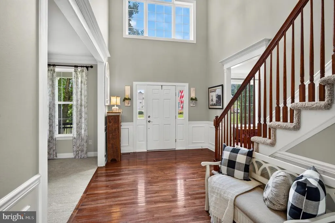
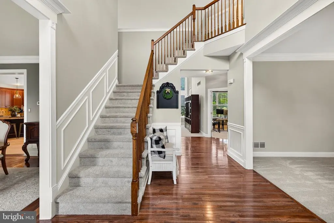
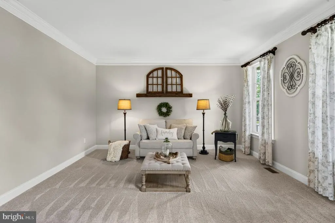
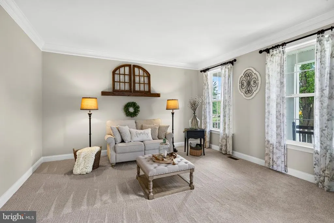
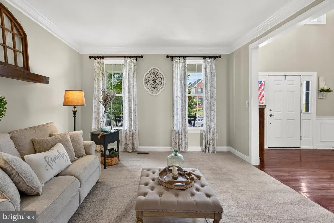

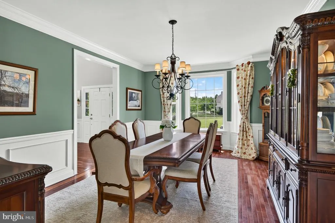
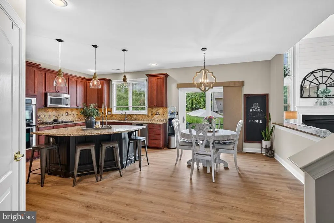
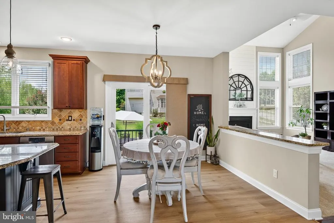
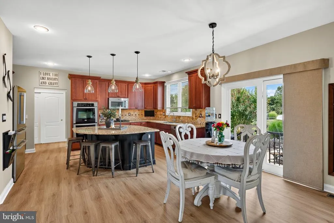
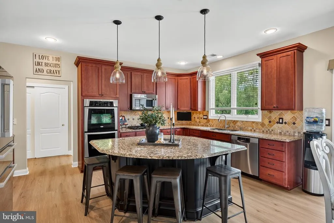
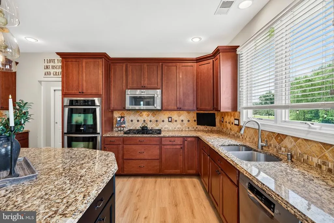
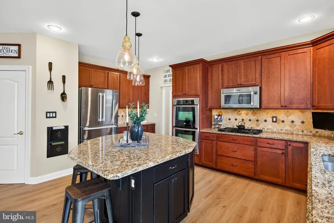
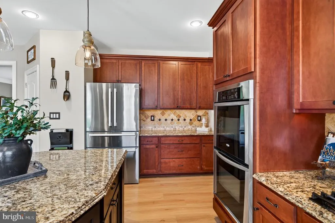
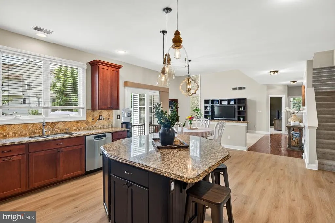
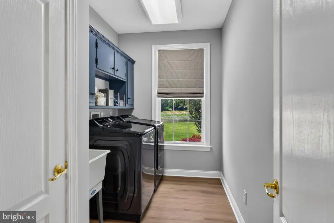
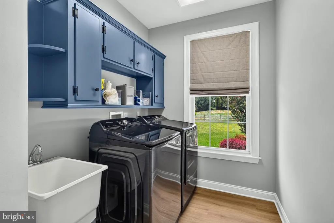
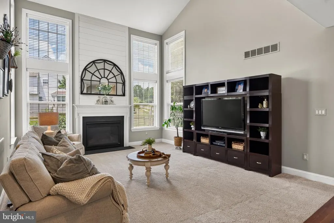
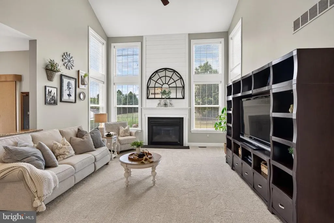
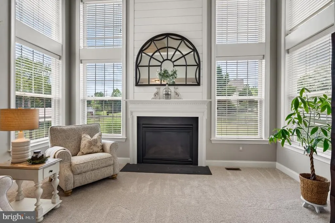
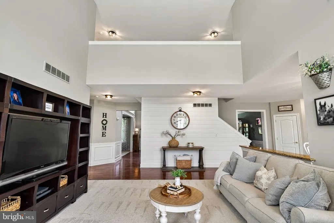
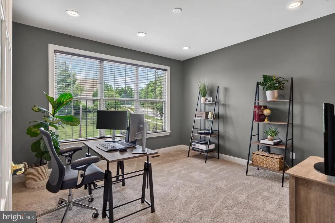
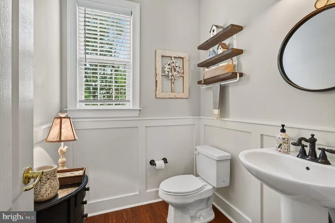
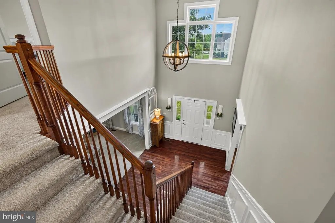

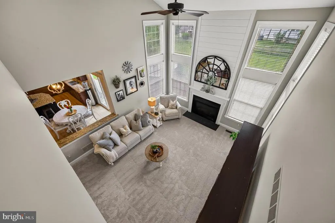
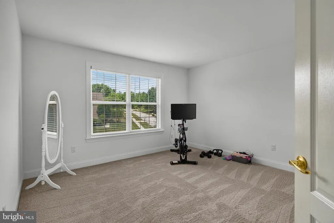
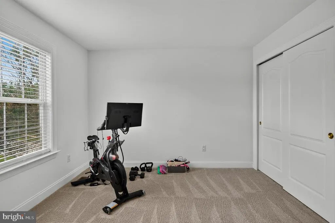
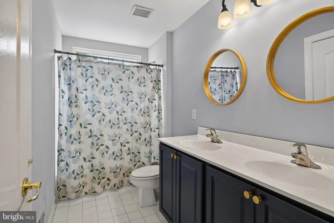
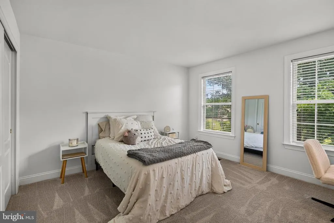
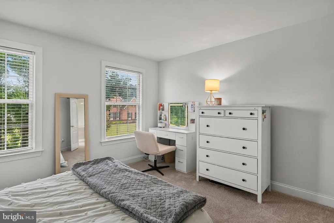
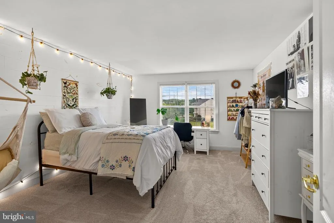
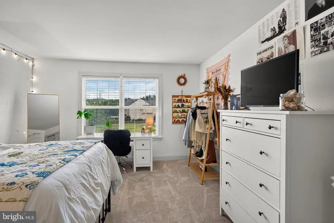
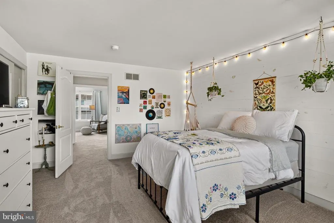
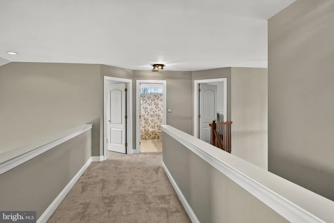
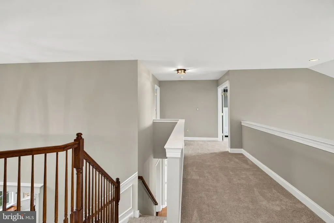
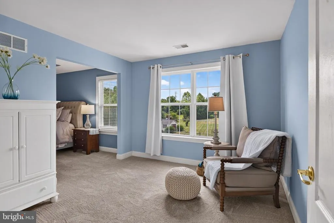
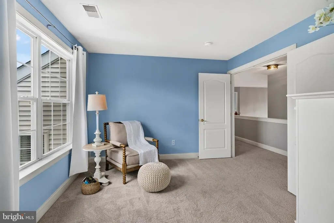
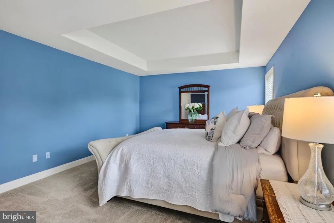
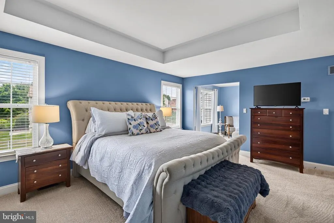
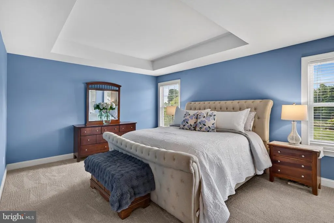
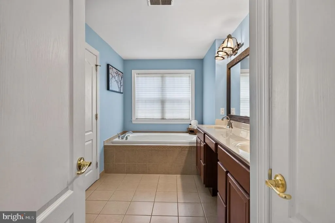
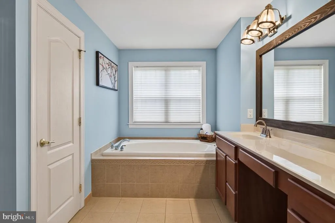
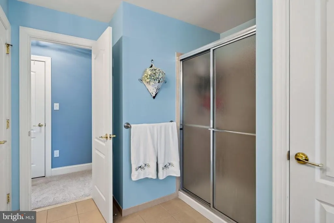
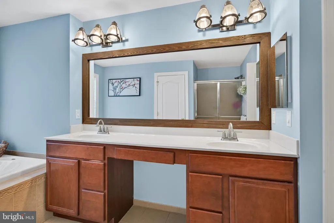
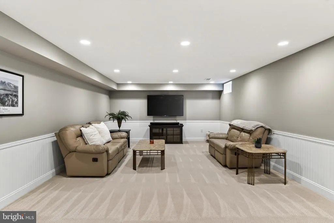
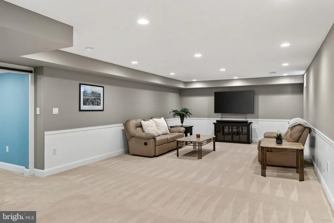
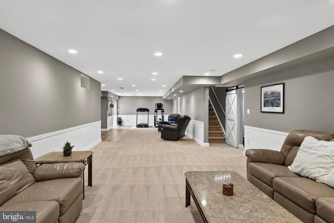
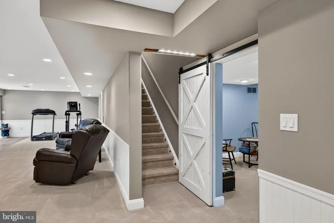
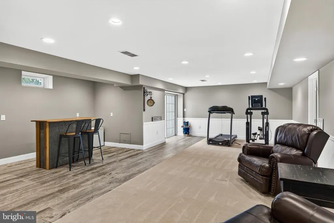
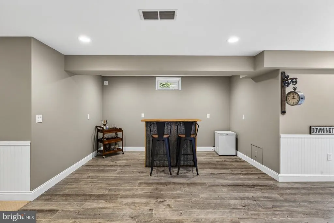
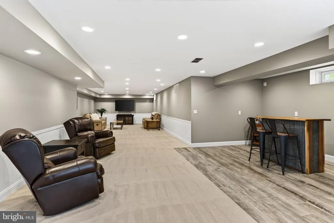
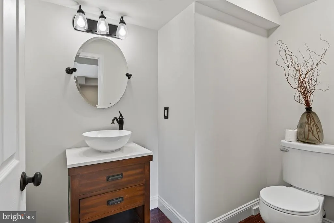
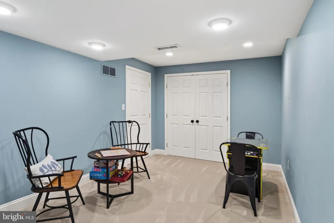
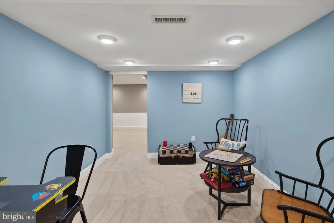
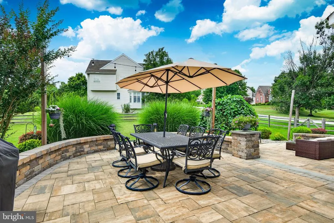
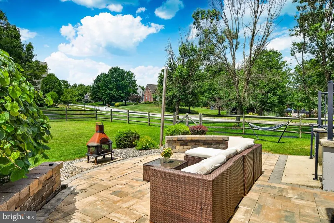
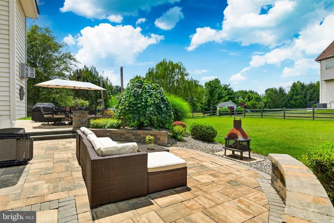
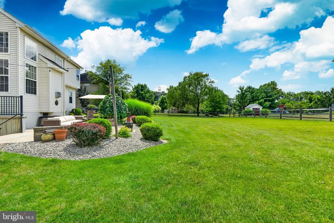
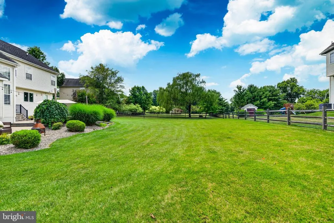
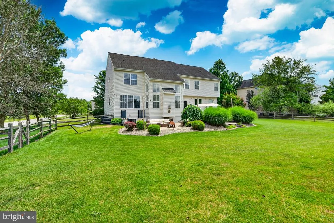
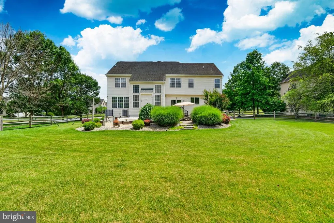
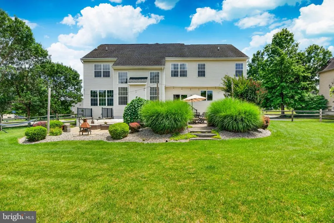
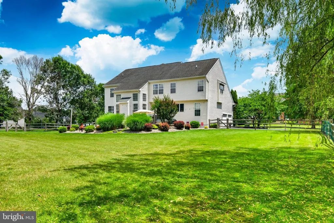
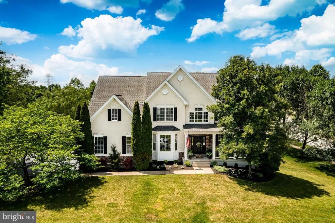
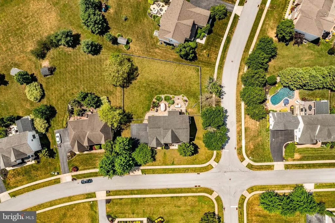
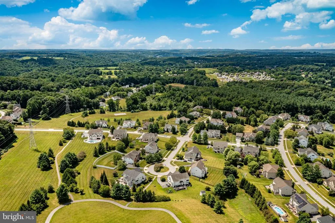
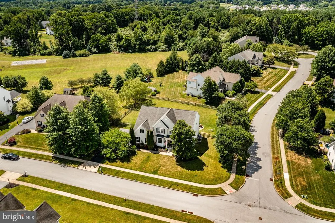
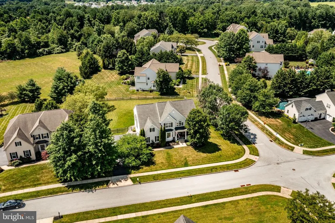
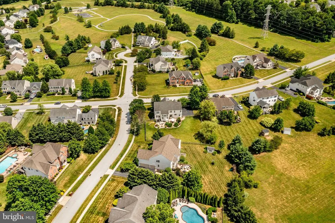
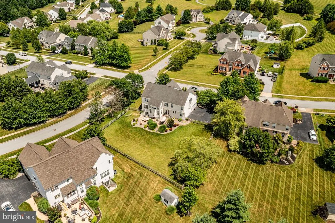
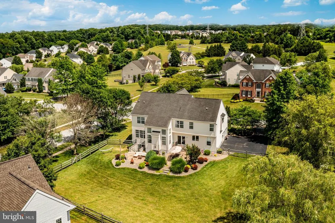
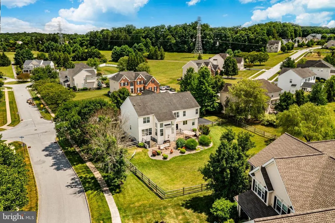
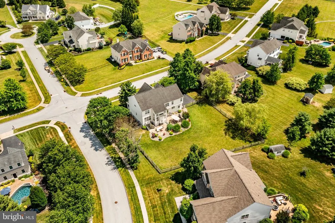
Welcome to 1315 Jamestown Drive, an exceptional home located in the desirable Chestnut Ridge community of West Bradford Township and within the award-winning Downingtown Area School District and STEM Academy. This stunning modern farmhouse style home offers 4 bedrooms, 2 full baths, and 2 half baths, all while being beautifully maintained. This perfect residence combines timeless design, quality finishes, and an ideal floor plan for everyday living and entertaining. From the moment you arrive, you'll appreciate the home's inviting curb appeal with its charming covered front porch, mature landscaping, and welcoming entry. Inside, a bright and open floor plan unfolds with soaring vaulted ceilings and abundant natural light. The dramatic two-story family room serves as the heart of the home, featuring a wall of windows that fills the space with sunshine, a cozy gas fireplace, and stylish shiplap accents that continue throughout the home, adding warmth and character. This room flows effortlessly into the beautiful kitchen which features ample cabinet space, a double wall oven, granite countertops, and a beautifully shaped island-- perfect for gatherings. Step outside to a beautifully landscaped backyard where a spacious paver patio creates the perfect setting for outdoor dining, relaxing, or entertaining. Surrounded by mature landscaping, the outdoor living area offers both privacy and tranquility, making it a true extension of the home. The pristine lot is flat and usable perfect for recreation or entertainment. Back inside, the spacious layout offers comfortable gathering spaces and seamless flow, creating an inviting atmosphere for both daily living and hosting guests. On this main level you'll also appreciate the formal living room/sitting room, formal dining room, a beautiful office space and a great laundry room with a high end "smart" washer and dryer, that is only a year old! The upstairs boasts a spacious master suite with an oversized full bath and 3 other generously sized bedrooms that provide ample space for family, guests, or a home office, while the well-appointed bathrooms offer both functionality and comfort. The finished walk-up lower level significantly expands the living space and is perfectly suited for recreation, entertaining, or a home theater. This space is already equipped with the plumbing and layout to create the perfect wet bar, this versatile space is ready for game days, movie nights, or hosting family and friends. There is plenty of space in this finished basement with an additional "flex/bonus" room , perfect for the kids to play or for a hobby room! Completing this exceptional property is a spacious two-car garage, thoughtful architectural details throughout, and a location that offers convenient access to shopping, dining, major commuter routes, parks, and all that Chester County has to offer. Enjoy the tranquility and views of beautiful West Bradford Township! Beautifully updated, impeccably maintained, and ideally located, 1315 Jamestown Drive offers the perfect combination of elegance, comfort, and functionality in one of West Bradford Township's most sought-after neighborhoods. This is a must see.
| Price History | |
|---|---|
| 7/7/2026 | Listed $935,000 |
| 7/23/2026 | 3$915,000 |
General Features
| Living Area | 5088 |
|---|---|
| Sewer | Public Sewer |
| Heating | Forced Air |
| Cooling | Central A/C |
| Possession | Negotiable |
| Appliances | Dryer - Gas,Oven - Double |
| Zoning | RES- 1 FAM |
| HOA Fee | 190.00 |
| Garage Spaces | 2.00 |
| Association Fee Includes | Common Area Maintenance |
| Architectural Style | Traditional |
| Construction Materials | Brick Front,Vinyl Siding |
| School District | DOWNINGTOWN AREA |
| Year Built | 2005 |
| Levels | 2 |
| Tax Year | 2025 |
| Ownership | Fee Simple |
| Cool Fuel | Electric |
| Accessibility | None |
| Assoc Fee Paid Per | Quarterly |
| County | CHESTER |
| New Construction | No |
| Property Type | Residential |
| Association Amenities | Basketball Courts,Tot Lots/Playground,Jog/Walk Path |
| HOA | Yes |
| Subdivision Name | CHESTNUT RIDGE |
| Garage Y/N | Yes |
| Water Access Y/N | No |
| Other Structures | Above Grade,Below Grade |
| Full Baths | 2 |
| Status | ACTIVE |
| Directions | From Brownsville rd turn onto Jamestown drive |
| City | COATESVILLE |
| Association Name | CHESTNUT RIDGE COMMUNITY ASSOCIATION |
| Senior Community Y/N | No |
| MLS Area | West Bradford Twp (10350) |
| Lot Size Units | Square Feet |
| Lot Size Square Feet | 22686.00 |
| Tax Assessed Value | 253420.0 |
| Tax Annual Amount | 9458.0 |
| Property Condition | Excellent |
| Structure Type | Detached |
| Condo/Coop Association fee Y/N | No |
| Bathrooms Count Main Level | 1.00 |
| Price Per Sq Ft Total AG | 230.59 |
| Vacation Rental Y/N | No |
| Virtual Tour | https://www.youtube.com/watch?v=wFCZzc9iolc&feature=youtu.be |
| Total SQFT | 5088 |
| Standard Status | Active |
| Year Built Source | Assessor |
| Tax Lot | 0023.0400 |
Interior Features
| Heating Fuel | Natural Gas |
|---|---|
| Basement | Fully Finished,Improved,Outside Entrance,Walkout Stairs |
| Flooring | Partially Carpeted |
| Total Fireplaces | 1 |
| Fireplace Features | Gas/Propane |
| Hot Water | Natural Gas |
| Basement (Y/N) | Yes |
| Heating Y/N | Yes |
| Fireplace Y/N | Yes |
| Above Grade Finished Area | 3968 |
| Half Baths | 2 |
| Central Air Y/N | Yes |
| Total Bedrooms | 4 |
| Below Grade Finished Area | 1120 |
| Below Grade Finished Area Unit Type | Square Feet |
| LivingAreaSource | Assessor |
| Laundry Type | Main Floor |
| Below Grade Unfin Area Units | Square Feet |
| Below Grade Unfin SQFT Source | Assessor |
| Below Grade Finished Area Source | Assessor |
| Bedrooms Count All Upper Levels | 4 |
| Bedrooms Count Upper Level 1 | 4 |
| Bathrooms Half Main Level | 1 |
| Bathrooms Half Lower Level 1 | 1 |
| Bathrooms Half All Lower Levels | 1 |
| Bathrooms Full Upper Level 1 | 2 |
| Bathrooms Full All Upper Levels | 2 |
| Bathrooms Count Upper Level 1 | 2.00 |
| Bathrooms Count Lower Level 1 | 1.00 |
| Bathrooms Count All Upper Levels | 2 |
| Bathrooms Count All Lower Levels | 1 |
| Above Grade Finished Area Source | Assessor |
| Above Grade Finished Area Unit Type | Square Feet |
| Total Baths | 4 |
Exterior Features
| Pool | No Pool |
|---|---|
| Water Source | Public |
| Inclusions | Pump for wet bar |
| Total Parking Spaces | 6 |
| Garage Features | Inside Access,Oversized |
| Type of Parking | Attached Garage,Driveway |
| Land Use Code | R10 |
| Foundation Details | Permanent |
| Water View Y/N | No |
| Lot Dimensions | 0.00 x 0.00 |
| Lot Size Acres | 0.52 |
| Lot Size Source | Assessor |
| Waterfront Y/N | No |
| Land Assessed Value | 72740.00 |
| Navigable Water Y/N | No |
| Water Oriented Y/N | No |
| # of Attached Garage Spaces | 2 |
| LotDimensionsSource | Assessor |
Amenities
- Foreclosure
- Views
- Short Sale
- New Construction
- Adult 55+
- Lease To Own
- No HOA Fees
- Furnished
- Primary On Main
- Air Conditioning
- Seller Finance
- Green
- Fixer Upper
- Horse
- Golf
- Fireplace
- Deck
- Garage
- Basement
- Pool
Property vs Single Family Average in 19320
Price
Taxes
Year Built
Visits
 © BRIGHT, All Rights Reserved
