
Price Reduction - Waterfront - Primary on Main
Address
3671 Saint Peters Road, Elverson, PA
Price
$ 419,999
Property Attributes
- MLS#PACT2130718
- TypeSingle Family
- Listing Status ACTIVE
- CountyCHESTER
- CityElverson
- AreaWarwick Twp
- NeighborhoodTroop Hill
- Zip19520
- StyleRanch/Rambler
- Year Built1961
- Taxes$ 4098
- Price$ 419,999
- Bedrooms2
- Full Bathrooms2
- Half Bathrooms1
- Sqr Footage1561
- Lot Size1 Acres
Data Source:
Bright MLS
Property Description
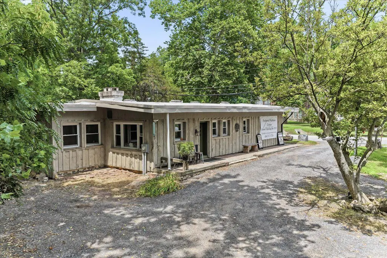
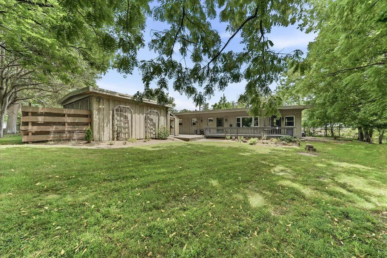
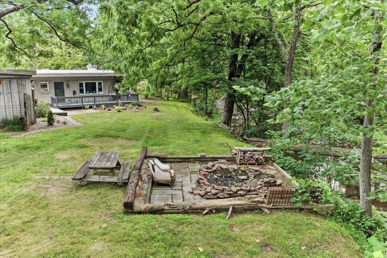
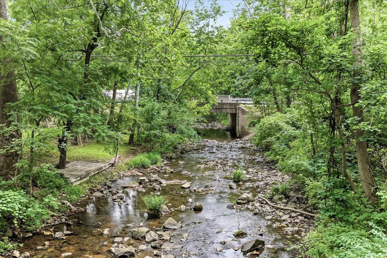
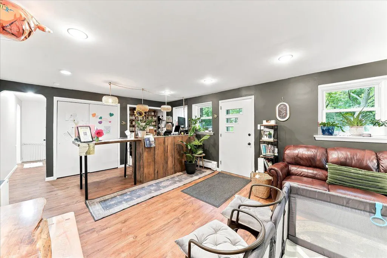
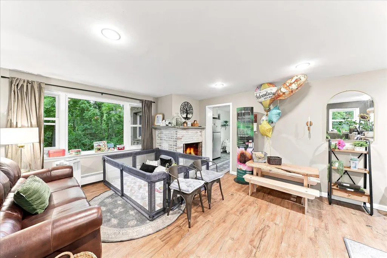
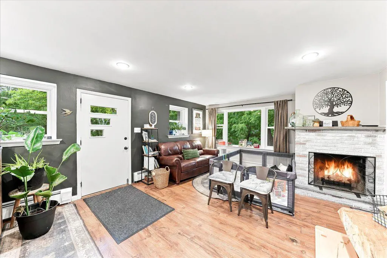
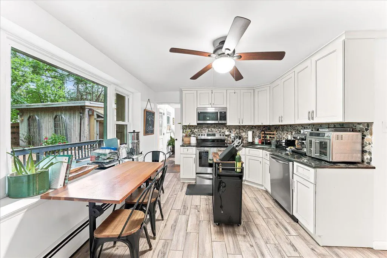
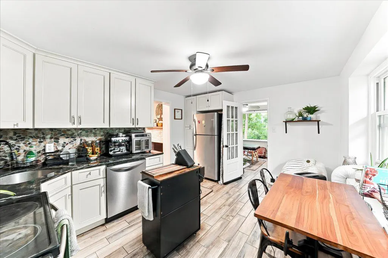
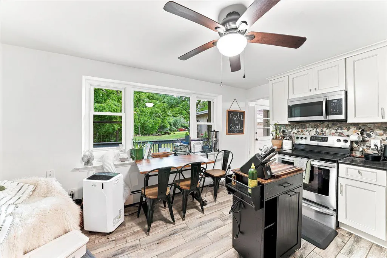
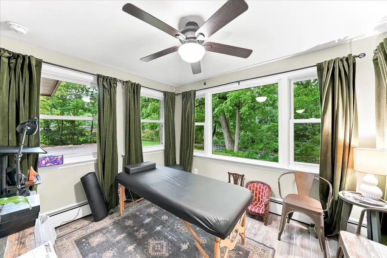
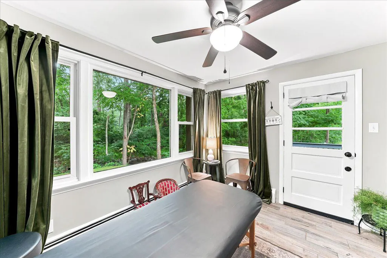
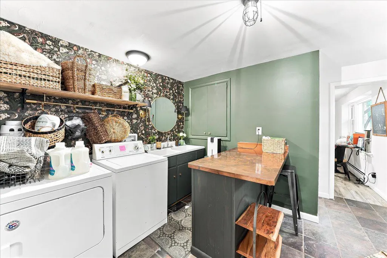
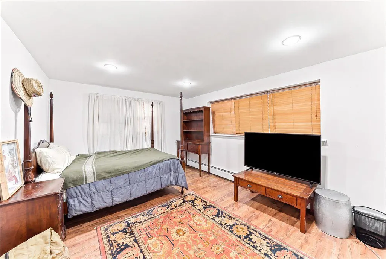
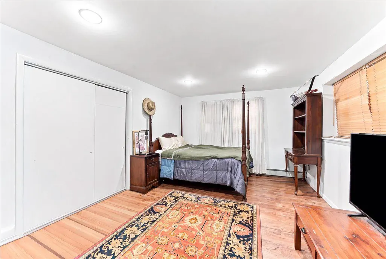
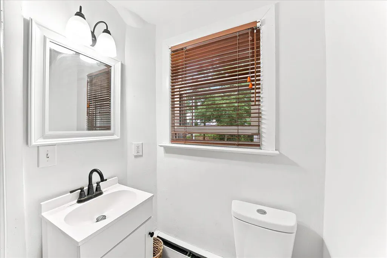
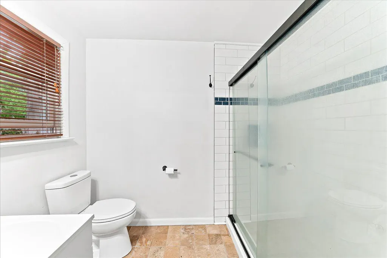
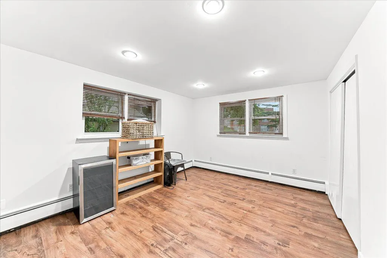
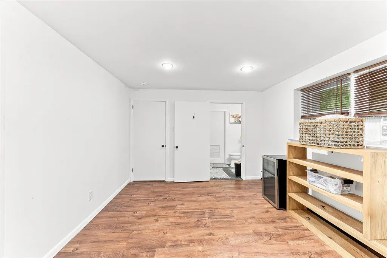
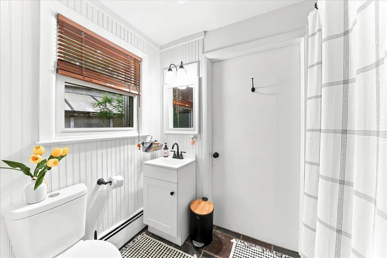
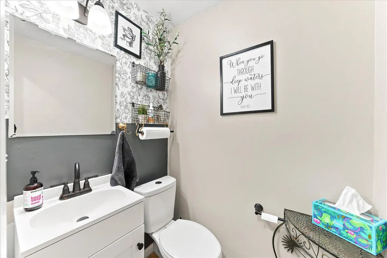
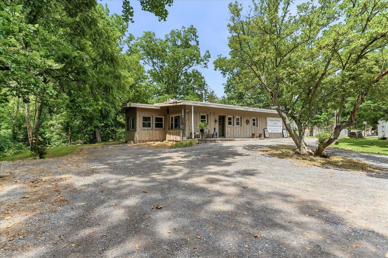
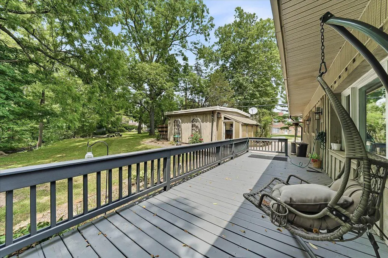
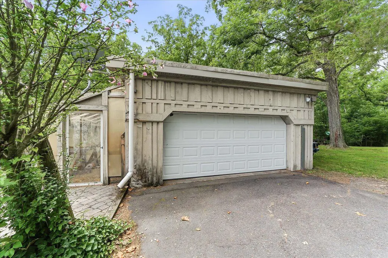
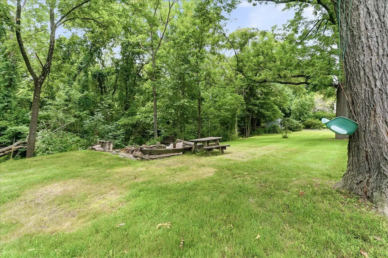

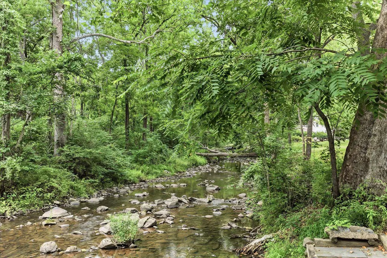
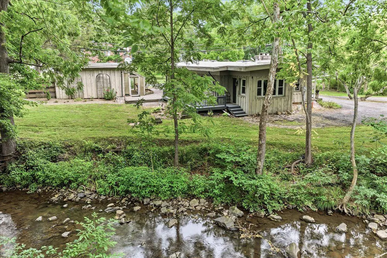
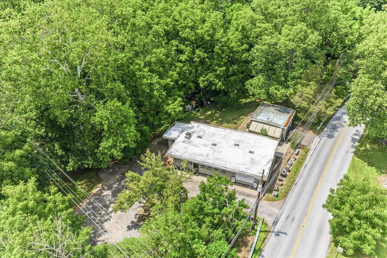
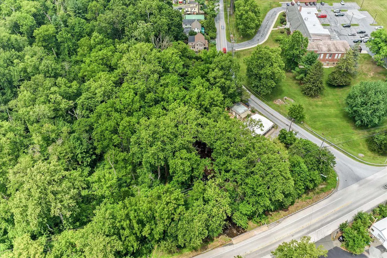
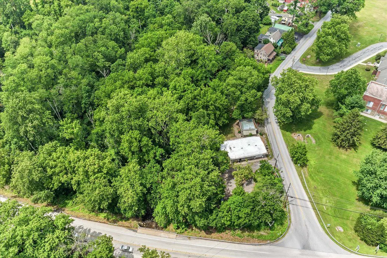
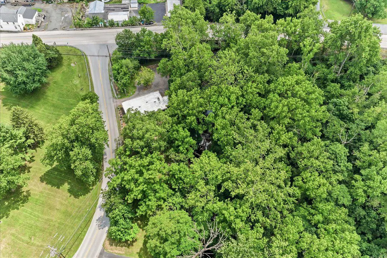
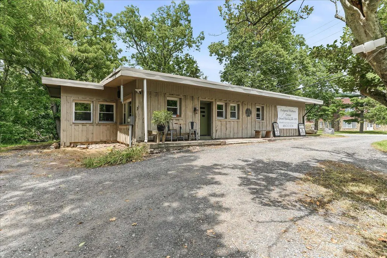
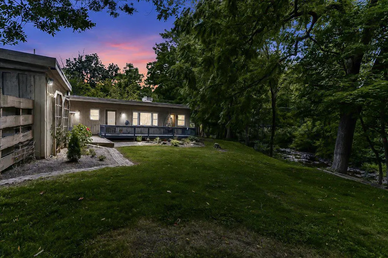
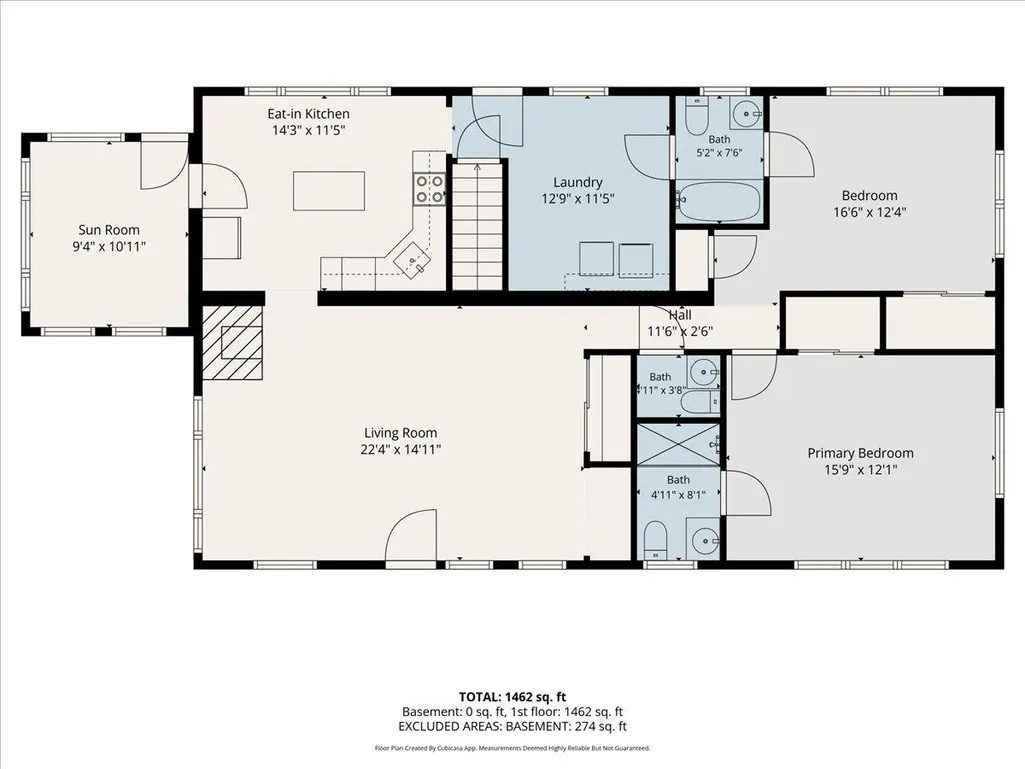
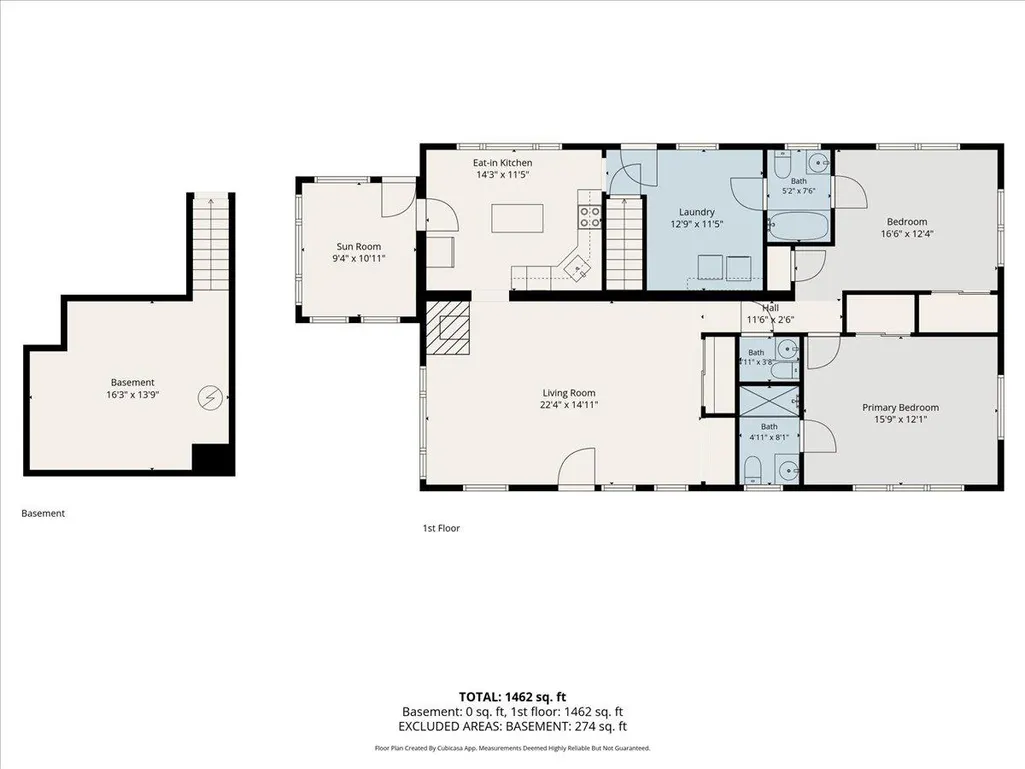
Waterfront living in the heart of historic Saint Peters Village! Set along the banks of picturesque French Creek and surrounded by protected woodlands, stocked fishing waters, and miles of hiking trails, this exceptional ranch home offers a lifestyle that feels worlds away while remaining conveniently connected to everything Chester County has to offer. Perfectly positioned on a scenic 1-acre parcel, this light-filled residence embraces its natural surroundings with expansive picture windows that frame tranquil creek views and flood the home with sunlight. The welcoming living room is anchored by a classic brick wood-burning fireplace, creating a warm and inviting atmosphere in every season. The beautifully updated kitchen features crisp white cabinetry, granite countertops, decorative tile backsplash, wood-look tile flooring, and stainless-steel appliances. Just beyond, the sunroom offers a front-row seat to the beauty of French Creek, providing an ideal space to unwind, entertain, or simply enjoy the ever-changing landscape throughout the year. Outdoor living is equally captivating, with direct access from the kitchen to a private deck, patio, and fire pit area overlooking the peaceful setting. Whether enjoying morning coffee, dining al fresco, or hosting friends and family, the outdoor spaces are designed to celebrate the property's remarkable location. The spacious primary suite includes an updated bath featuring travertine flooring, a subway tile shower, and glass enclosure. A generously sized second bedroom enjoys direct access to its own full bath, while a conveniently located powder room serves guests. A thoughtfully placed mudroom/laundry room enhances the comfort and functionality of everyday living. Additional highlights include a solid block two-car garage, expanded parking area, and the ease and convenience of single-level living. Adding to its appeal, the property is zoned B-1 Neighborhood Business, creating unique flexibility for those seeking an owner-occupied business, professional office, wellness practice, studio, or other approved use. With frontage along Route 23 and a history as a successful wellness center, the possibilities are extensive while preserving the property's peaceful residential character. With the Horseshoe Trail quite literally in your backyard, Saint Peters Village just steps away, and Warwick County Park moments from your door, this is more than a home. It's a rare opportunity to own a private creekside retreat in one of Chester County's most cherished destinations. Experience the beauty, tranquility, and versatility of life along French Creek at 3671 Saint Peters Road.
| Elementary School | Middle School | High School |
|---|---|---|
| French Creek Elementary School | Owen J Roberts Middle School | Owen J Roberts High School |
| Price History | |
|---|---|
| 7/15/2026 | Listed $424,567 |
| 8/18/2026 | 2$419,999 |
General Features
| Living Area | 1561 |
|---|---|
| Sewer | On Site Septic |
| Heating | Hot Water |
| Cooling | Window Unit(s) |
| Possession | Settlement |
| Roof | Concrete,Rubber |
| Appliances | Built-In Microwave,Built-In Range,Oven/Range - Electric,Dishwasher,Dryer - Electric,Refrigerator,Washer |
| Zoning | B-1 |
| Garage Spaces | 2.00 |
| Patio/Porch Features | Deck(s),Patio(s) |
| Architectural Style | Ranch/Rambler |
| Construction Materials | Block,Frame |
| School District | OWEN J ROBERTS |
| Year Built | 1961 |
| Electric | 200+ Amp Service |
| View | Creek/Stream,Trees/Woods |
| Levels | 1 |
| Tax Year | 2026 |
| Ownership | Fee Simple |
| Cool Fuel | None |
| Accessibility | None |
| County | CHESTER |
| New Construction | No |
| Property Type | Residential |
| HOA | No |
| Subdivision Name | TROOP HILL |
| Garage Y/N | Yes |
| Water Access Y/N | Yes |
| Other Structures | Above Grade,Below Grade |
| Total Rooms | 6 |
| Full Baths | 2 |
| Status | ACTIVE |
| Directions | Ridge Rd (Rt23) to Saint Peters Rd,First House on Left |
| City | ELVERSON |
| Disclosures | Flood Zone,Prop Disclosure,Agent has Financial Interest |
| Senior Community Y/N | No |
| MLS Area | Warwick Twp (10319) |
| Lot Size Units | Square Feet |
| Lot Size Square Feet | 43560.00 |
| Tax Assessed Value | 98700.0 |
| Tax Annual Amount | 4098.0 |
| Home Warranty Y/N | No |
| Property Condition | Very Good |
| Structure Type | Detached |
| Condo/Coop Association fee Y/N | No |
| Bathrooms Full Main Level | 2 |
| Bathrooms Count Main Level | 3.00 |
| Price Per Sq Ft Total AG | 269.06 |
| Acceptable Financing | Cash,Conventional,FHA,VA |
| Historic Y/N | No |
| Lease Considered Y/N | No |
| Vacation Rental Y/N | No |
| Total SQFT | 2211 |
| Location Type | Corner Lot/Unit |
| Standard Status | Active |
| Year Built Source | Estimated |
| Tax Lot | 0002.0100 |
| Total Actual Rent | 36000.00 |
| Federal Flood Zone | AE |
| Association Recreation Fee | No |
Interior Features
| Interior Amenities | Bathroom - Stall Shower,Bathroom - Tub Shower,Breakfast Area,Ceiling Fan(s),Entry Level Bedroom,Floor Plan - Traditional,Kitchen - Eat-In,Recessed Lighting,Upgraded Countertops,Wainscotting |
|---|---|
| Heating Fuel | Electric |
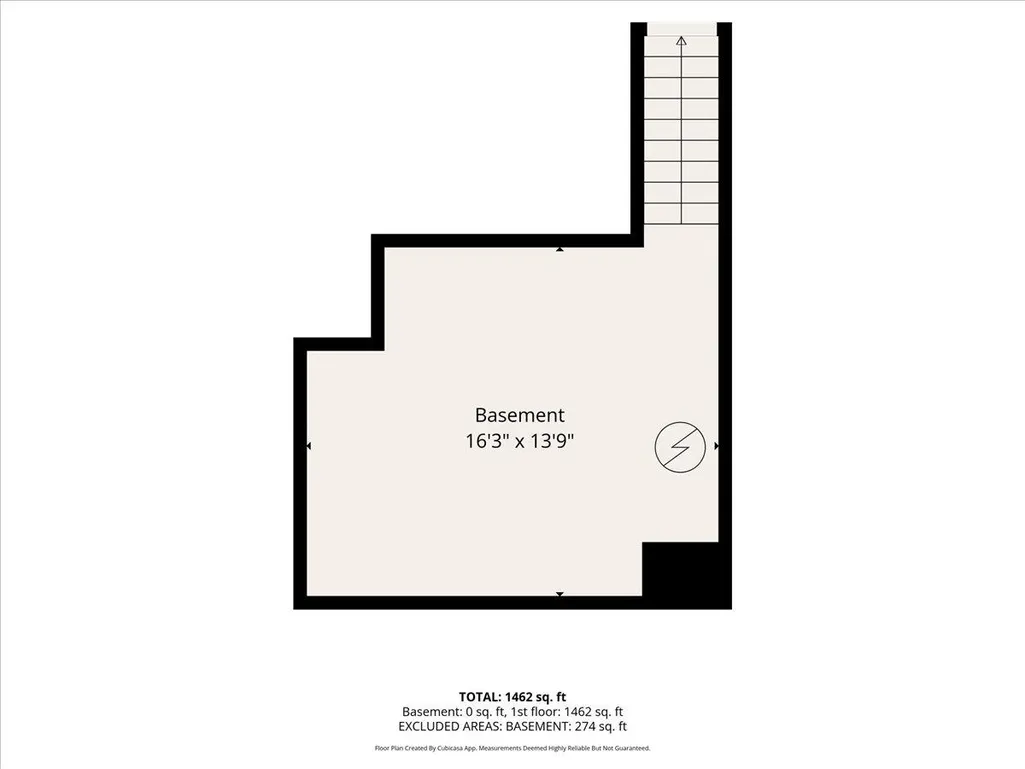
| Basement | Partial |
| Flooring | Vinyl,Tile/Brick |
| Total Fireplaces | 1 |
| Fireplace Features | Brick,Wood |
| Hot Water | Electric |
| Total Stories | 1 |
| Basement (Y/N) | Yes |
| Heating Y/N | Yes |
| Window Features | Energy Efficient |
| Fireplace Y/N | Yes |
| Above Grade Finished Area | 1561 |
| Half Baths | 1 |
| Central Air Y/N | No |
| Total Bedrooms | 2 |
| Room Type | Living Room,Kitchen,Sun/Florida Room,Laundry |
| Main Level Bedrooms | 2 |
| Below Grade Finished Area Unit Type | Square Feet |
| LivingAreaSource | Assessor |
| Laundry Type | Main Floor |
| Below Grade Unfin Area Units | Square Feet |
| Below Grade Unfin SQFT | 650 |
| Below Grade Unfin SQFT Source | Estimated |
| Below Grade Finished Area Source | Assessor |
| Bathrooms Half Main Level | 1 |
| Above Grade Finished Area Source | Assessor |
| Above Grade Finished Area Unit Type | Square Feet |
| Total Baths | 3 |
Exterior Features
| Exterior Amenities | Extensive Hardscape |
|---|---|
| Pool | No Pool |
| Parking Features | Circular Driveway,Stone Driveway |
| Lot Features | Backs - Parkland,Backs to Trees,Corner,Irregular,Level,Rear Yard,SideYard(s),Stream/Creek |
| Water Source | Well |
| Inclusions | Fridge,Washer,Dryer,Oven,Microwave,Dish Washer,three AC window units |
| Total Parking Spaces | 2 |
| Garage Features | Garage - Front Entry |
| Type of Parking | Detached Garage,Driveway |
| Land Use Code | R10 |
| Foundation Details | Block |
| Spa | No |
| Water View Y/N | Yes |
| Lot Size Acres | 1.00 |
| Road Surface Type | Black Top |
| Water Body Type | Creek |
| Lot Size Source | Estimated |
| Waterfront Y/N | Yes |
| Other Equipment | None |
| Road Responsibility | Boro/Township |
| Land Assessed Value | 42690.00 |
| Navigable Water Y/N | No |
| Water Oriented Y/N | Yes |
| # of Detached Garage Spaces | 2 |
Room Details
| Room | Dimensions | Level | Flooring | Details |
|---|---|---|---|---|
| Kitchen | Main | |||
| Laundry | Main | |||
| Living Room | Main | |||
| Sun/Florida Room | Main |
Amenities
- Foreclosure
- Views
- Short Sale
- New Construction
- Adult 55+
- Lease To Own
- No HOA Fees
- Furnished
- Primary On Main
- Air Conditioning
- Seller Finance
- Green
- Fixer Upper
- Horse
- Golf
- Fireplace
- Deck
- Garage
- Basement
- Pool
Property vs Single Family Average in 19520
Price
Taxes
Year Built
Visits
 © BRIGHT, All Rights Reserved
