
Price Reduction - Primary on Main
Address
5 Lantern Lane, Malvern, PA
Price
$ 475,000
Property Attributes
- MLS#PACT2131888
- TypeSingle Family
- Listing Status ACTIVE
- CountyCHESTER
- CityMalvern
- AreaEast Whiteland Twp
- NeighborhoodGeneral Warren Vil
- Zip19355
- StyleRanch/Rambler
- Year Built1952
- Taxes$ 3957
- Price$ 475,000
- Bedrooms4
- Full Bathrooms1
- Half Bathrooms2
- Sqr Footage1656
- Lot Size0.41 Acres
Data Source:
Bright MLS
Property Description
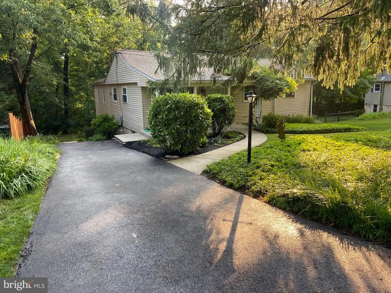
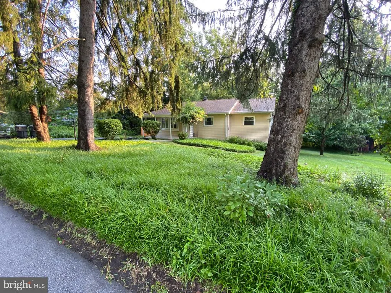
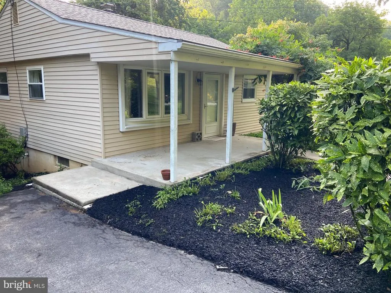
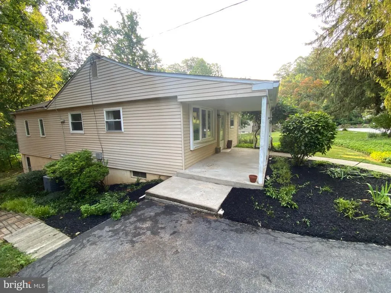
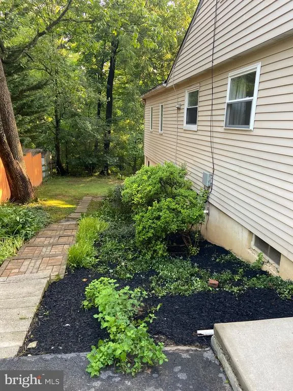
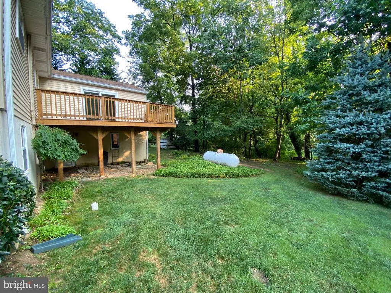
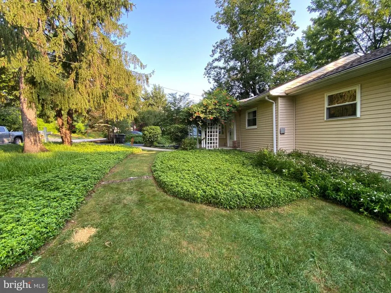
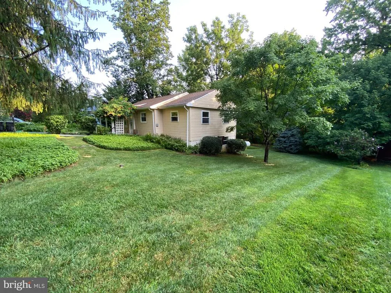
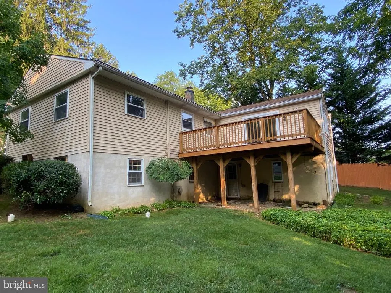
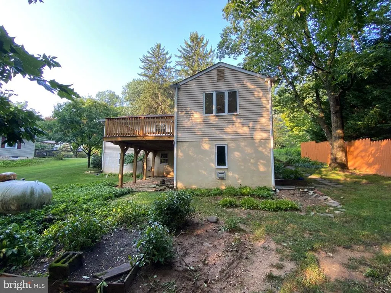
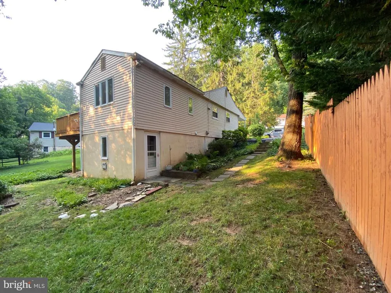
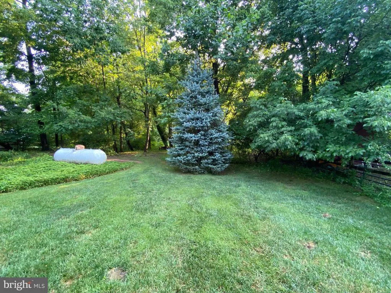
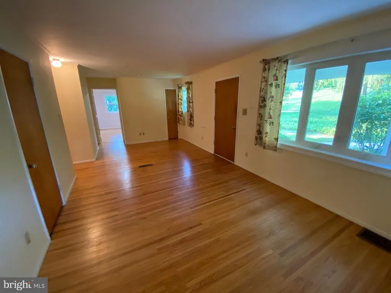
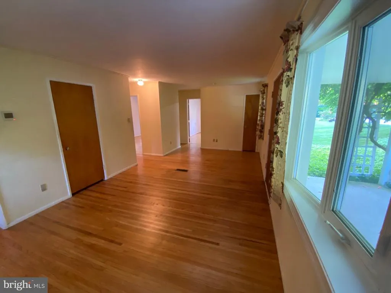
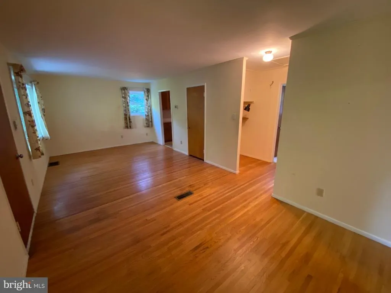
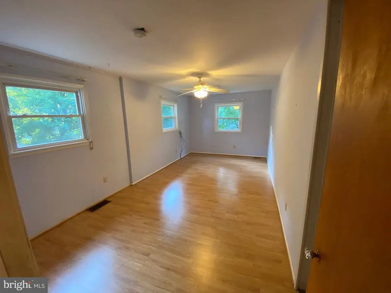
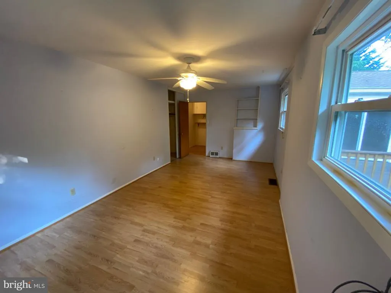
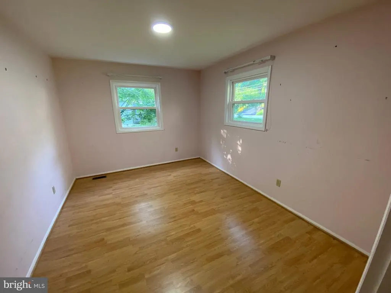
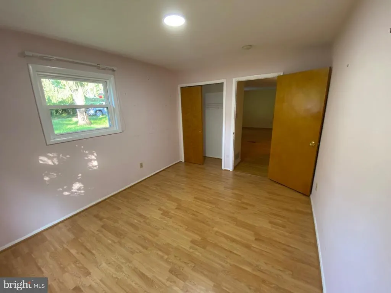
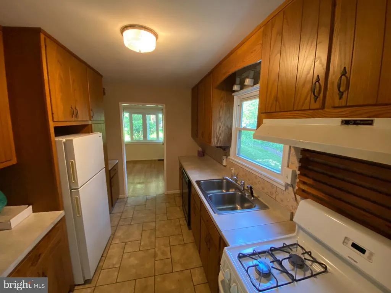
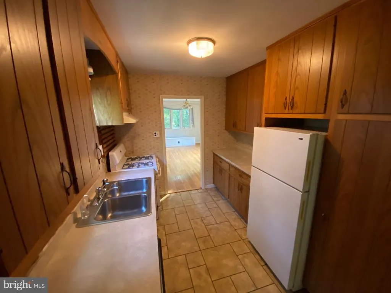
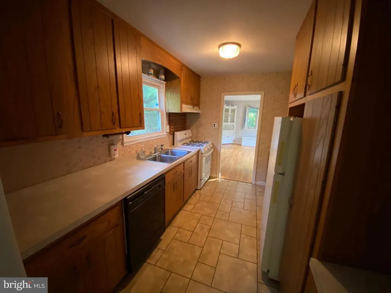
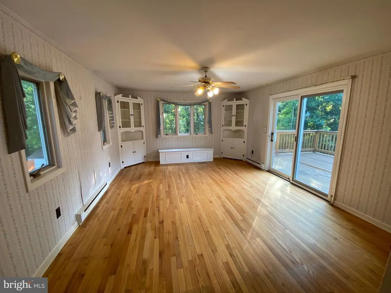
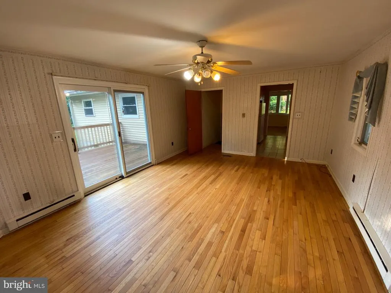
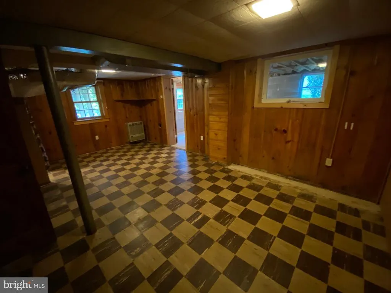
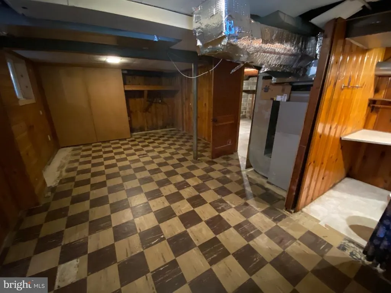
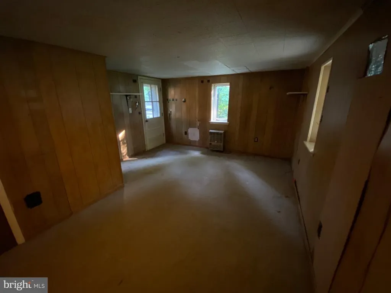
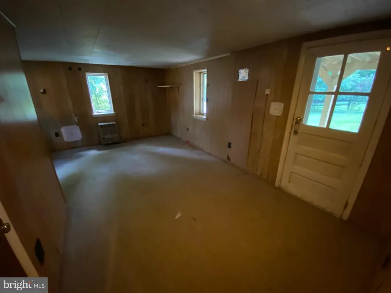
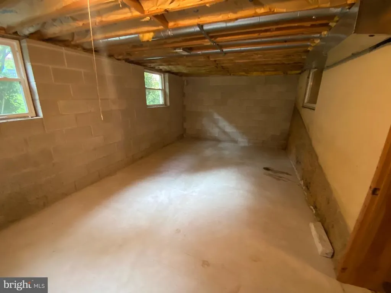
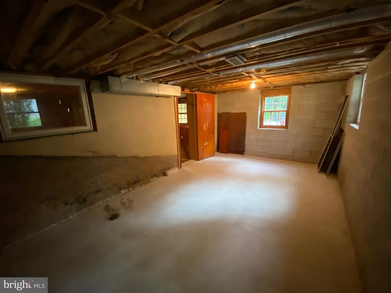
Here is a rare opportunity to own a single-family home in the Great Valley School District that may be less than your monthly rent! This home was recently appraised for $525k but priced to sell clean and quickly! It needs some updating but it has been well-maintained by the same owners for decades including two large additions! Located on a cul-de-sac with off-street parking are two bonus features that give this home a nice first impression. As you enter the covered front porch, you'll see mature landscaping that you can expand or reduce to any degree you want. You enter into the huge Living Room with hardwood floors. On this main level and to your right are two bedrooms that were extended during the most recent addition in 2005 including a very large primary bedroom. A shared, Hall bathroom completes this part of the home. On the other side of the Living Room is the kitchen which is move-in ready or you can update at your own pace. Walk through the kitchen and you'll find the second addition (built in 1981) which is a huge Dining Room with hardwood floors and a sliding door to the large, 18'x12' deck. If you go downstairs, you'll find a storage, utility and laundry area which opens into two additional bedrooms with their own individual, wall-mounted, gas heaters! The first bedroom has its own half bathroom and built-in closets with a door that leads to a large, dry, unfinished room with egress windows to the yard. This extra room is perfect for storage or could be finished for a game room or office or whatever else you can imagine since it already has HVAC feeds. On the other side of the unfinished area is the fourth bedroom that also has a private half bathroom and exterior door to the driveway. You'll have peace of mind with many features including a newer roof that was replaced in 2014. The gas water heater was replaced in 2022 and all windows have been replaced over the years of current ownership. You can move into this home immediately or you may choose to update at your own pace with your own decor. Either way, this Malvern single home is in the award-winning Great Valley School District and priced to sell quickly so don't wait to book your showing! The current owner wants you to enjoy this home as much as they did over the past 74 years, so hurry in and bring your imagination!
| Price History | |
|---|---|
| 7/30/2026 | Listed $499,900 |
| 8/19/2026 | 5$475,000 |
General Features
| Living Area | 1656 |
|---|---|
| Sewer | Public Sewer |
| Heating | Forced Air |
| Cooling | Central A/C |
| Possession | Immediate |
| Roof | Pitched,Shingle |
| Zoning | R10 |
| Architectural Style | Ranch/Rambler |
| Construction Materials | Vinyl Siding |
| School District | GREAT VALLEY |
| Year Built | 1952 |
| Levels | 2 |
| Tax Year | 2026 |
| Ownership | Fee Simple |
| Cool Fuel | Electric |
| Accessibility | None |
| County | CHESTER |
| New Construction | No |
| Property Type | Residential |
| HOA | No |
| Subdivision Name | GENERAL WARREN VIL |
| Facing Direction | Southwest |
| Garage Y/N | No |
| Water Access Y/N | No |
| Other Structures | Above Grade,Below Grade |
| Full Baths | 1 |
| Status | ACTIVE |
| Directions | From Route 29 in Frazer,East on Lancaster Ave (Route 30). First right onto Old Lincoln Hwy. Right onto Old Lancaster Rd. Left onto Lantern Lane to #5 on your left. |
| City | MALVERN |
| Senior Community Y/N | No |
| MLS Area | East Whiteland Twp (10342) |
| Lot Size Units | Square Feet |
| Lot Size Square Feet | 17825.00 |
| Tax Assessed Value | 123050.0 |
| Tax Annual Amount | 3957.0 |
| Home Warranty Y/N | No |
| Structure Type | Detached |
| Condo/Coop Association fee Y/N | No |
| Bathrooms Full Main Level | 1 |
| Bathrooms Count Main Level | 1.00 |
| Price Per Sq Ft Total AG | 286.84 |
| Vacation Rental Y/N | No |
| Total SQFT | 1656 |
| Standard Status | Active |
| Year Built Source | Assessor |
| Tax Lot | 0022 |
Interior Features
| Heating Fuel | Propane - Owned |
|---|---|
| Basement | Daylight,Partial,Full,Improved,Interior Access,Outside Entrance,Partially Finished,Side Entrance,Walkout Level,Windows |
| Hot Water | Propane |
| Basement (Y/N) | Yes |
| Heating Y/N | Yes |
| Fireplace Y/N | No |
| Above Grade Finished Area | 1656 |
| Half Baths | 2 |
| Central Air Y/N | Yes |
| Total Bedrooms | 4 |
| Room Type | Living Room,Dining Room,Bedroom 2,Bedroom 3,Bedroom 4,Kitchen,Bedroom 1 |
| Main Level Bedrooms | 2 |
| Below Grade Finished Area Unit Type | Square Feet |
| LivingAreaSource | Assessor |
| Below Grade Unfin Area Units | Square Feet |
| Below Grade Unfin SQFT Source | Assessor |
| Below Grade Finished Area Source | Assessor |
| Bedrooms Count All Lower Levels | 2 |
| Bedrooms Count Lower Level 1 | 2 |
| Bathrooms Half Lower Level 1 | 2 |
| Bathrooms Half All Lower Levels | 2 |
| Bathrooms Count Lower Level 1 | 2.00 |
| Bathrooms Count All Lower Levels | 2 |
| Above Grade Finished Area Source | Assessor |
| Above Grade Finished Area Unit Type | Square Feet |
| Total Baths | 3 |
Exterior Features
| Pool | No Pool |
|---|---|
| Water Source | Public |
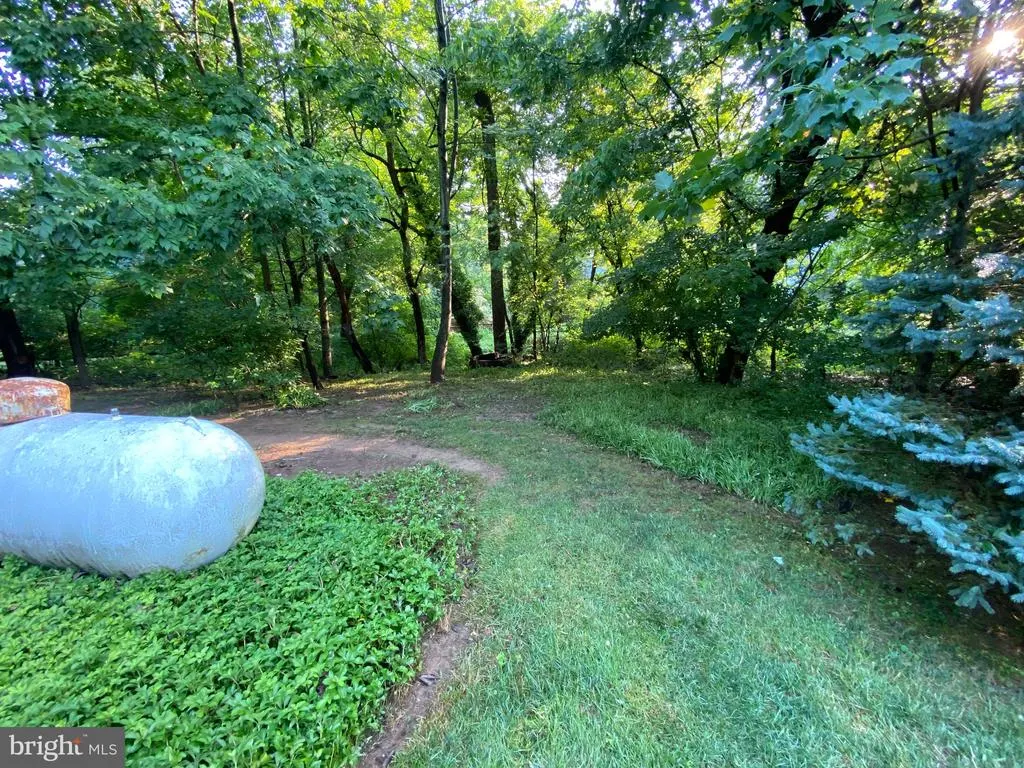
| Inclusions | Refrigerator,Washer,Dryer,500 gallon Propane Tank |
| Total Parking Spaces | 2 |
| Type of Parking | Driveway |
| Land Use Code | R10 |
| Foundation Details | Block |
| Water View Y/N | No |
| Lot Dimensions | 0.00 x 0.00 |
| Lot Size Acres | 0.41 |
| Lot Size Source | Assessor |
| Waterfront Y/N | No |
| Land Assessed Value | 44170.00 |
| Navigable Water Y/N | No |
| Water Oriented Y/N | No |
| LotDimensionsSource | Assessor |
Room Details
| Room | Dimensions | Level | Flooring | Details |
|---|---|---|---|---|
| Bedroom 1 | Main | Ceiling Fan(s),Flooring - Engineered Wood | ||
| Bedroom 2 | Main | Flooring - Engineered Wood | ||
| Bedroom 3 | Lower 1 | Attached Bathroom | ||
| Bedroom 4 | Lower 1 | Attached Bathroom,Flooring - Carpet | ||
| Dining Room | Main | Built-Ins,Ceiling Fan(s),Flooring - HardWood | ||
| Kitchen | Main | Double Sink,Kitchen - Propane Cooking | ||
| Living Room | Main | Flooring - HardWood |
Amenities
- Foreclosure
- Views
- Short Sale
- New Construction
- Adult 55+
- Lease To Own
- No HOA Fees
- Furnished
- Primary On Main
- Air Conditioning
- Seller Finance
- Green
- Fixer Upper
- Horse
- Golf
- Fireplace
- Deck
- Garage
- Basement
- Pool
Property vs Single Family Average in 19355
Price
Taxes
Year Built
Visits
 © BRIGHT, All Rights Reserved
