
Primary on Main
Address
4200 Thornhill Road, Chester Springs, PA
Price
$ 975,000
Property Attributes
- MLS#PACT2132386
- TypeSingle Family
- Listing Status ACTIVE
- CountyCHESTER
- CityChester Springs
- AreaWest Vincent Twp
- NeighborhoodByers Station
- Zip19425
- StyleColonial
- Year Built2011
- Taxes$ 13824
- Price$ 975,000
- Bedrooms5
- Full Bathrooms4
- Half Bathrooms0
- Sqr Footage5068
- Lot Size0.33 Acres
Data Source:
Bright MLS
Property Description
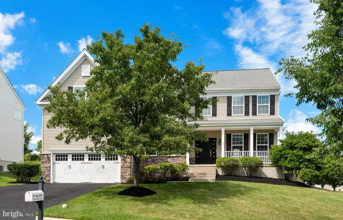
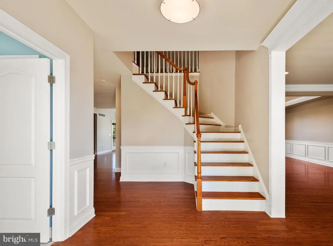

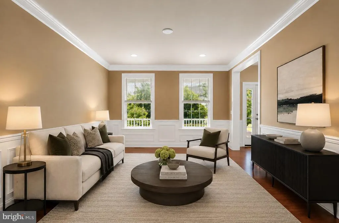
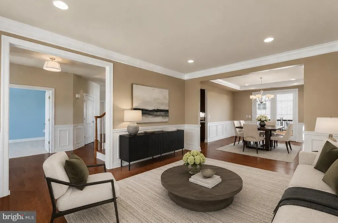
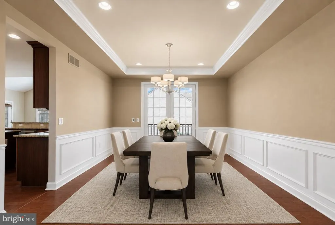
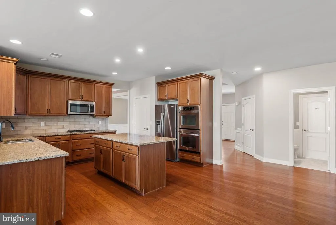
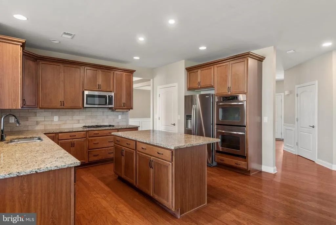
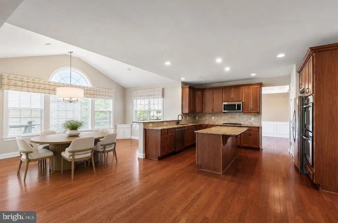
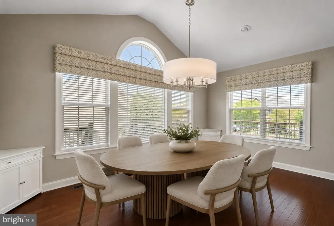
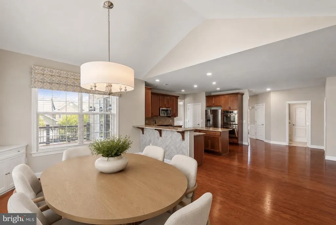
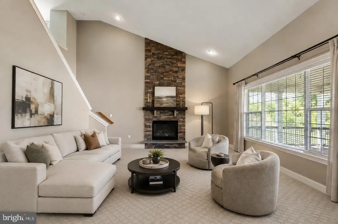
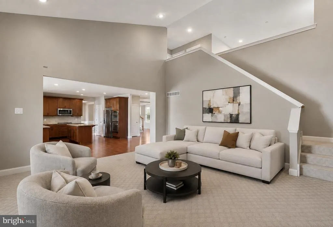
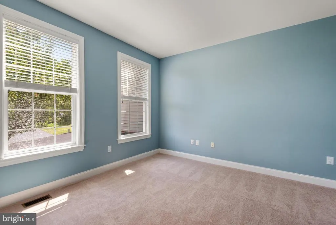
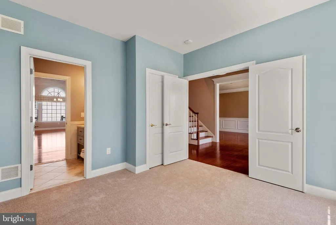
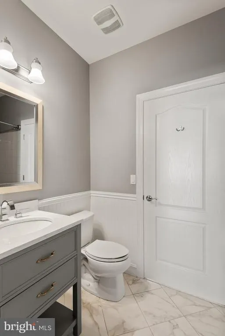
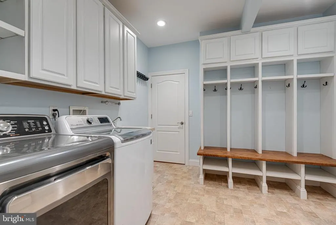
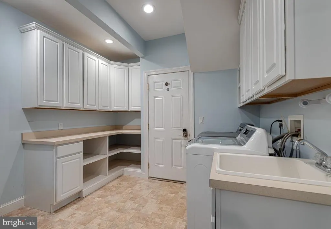
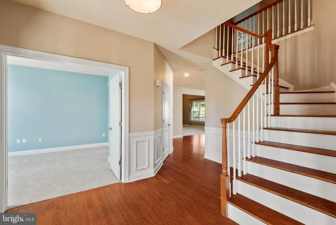
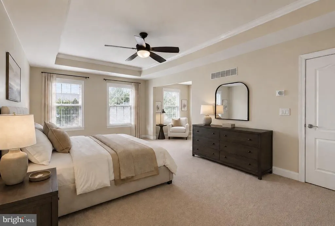
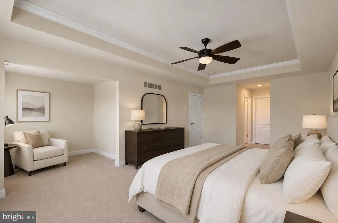
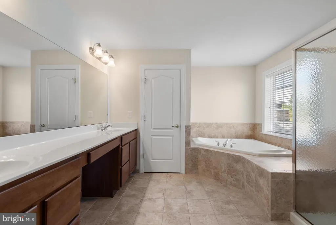
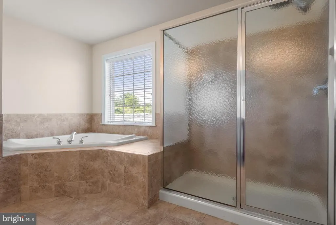
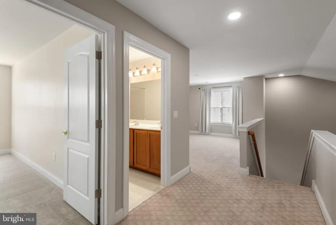
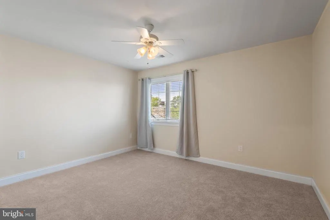
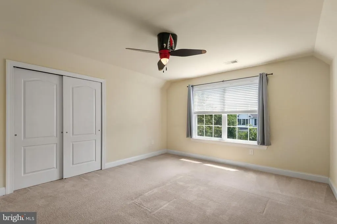
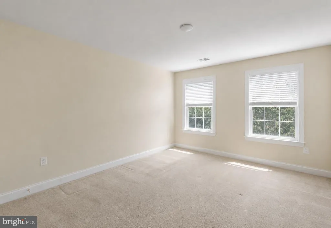
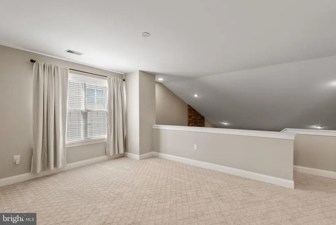
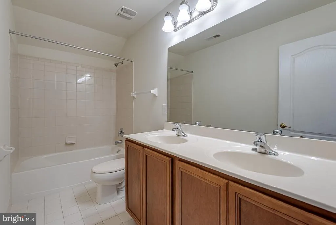
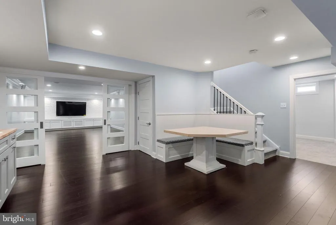
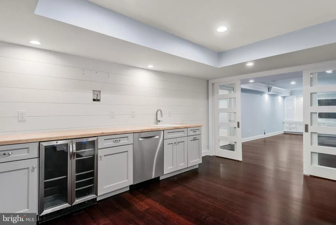
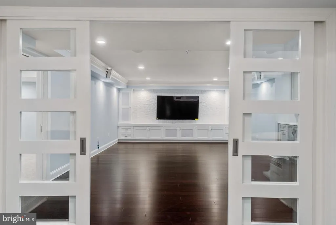
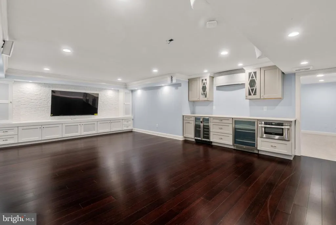
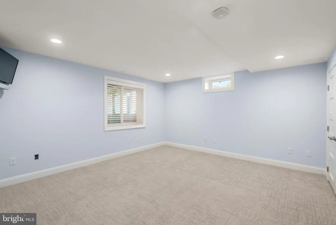
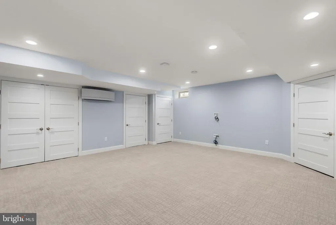
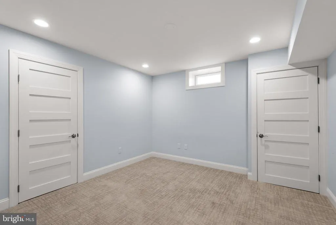
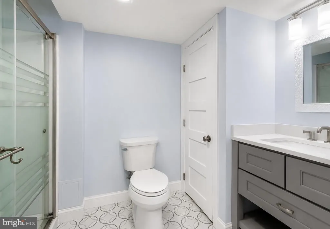
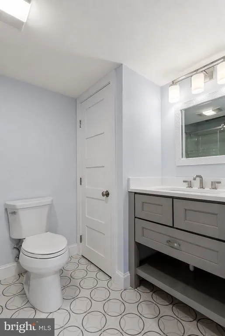
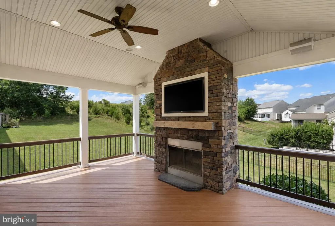
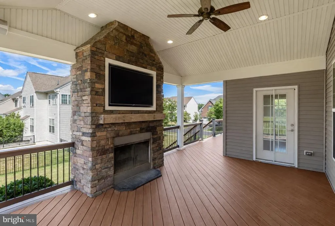
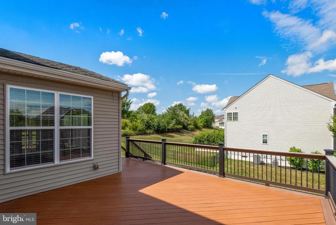
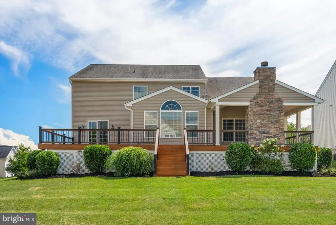
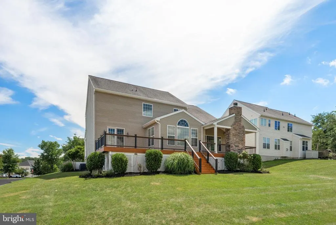
Welcome to 4200 Thornhill Road, an exceptional 5-bedroom, 4-bathroom home located in the highly sought-after Byers Station community in Chester Springs. Offering generous living spaces and outstanding indoor and outdoor entertaining areas, this home is designed for both everyday living and special gatherings. Step inside to a welcoming foyer, where the formal living room seamlessly connects to the dining room. Large windows and glass doors fill the space with natural light while providing direct access to the expansive rear deck. The adjacent kitchen has a large center island, abundant cabinetry, stainless steel appliances, and ample workspace, making it the heart of the home. Just beyond, the bright breakfast room is surrounded by windows and offers additional access to the deck, creating the perfect setting for effortless indoor-outdoor living. Outside, the impressive deck is an entertainer's dream, featuring a partially covered lounge area complete with a cozy fireplace and outdoor television for year-round enjoyment. The cathedral ceiling and striking floor-to-ceiling stone gas fireplace create a warm and inviting atmosphere in the family room. A first-floor bedroom and adjacent full bathroom provide an ideal setup for guests or multigenerational living, while a convenient mudroom and laundry room complete the main level. Upstairs, the spacious primary suite serves as a private retreat with walk-in closets and an en-suite bath featuring dual vanities, a soaking tub, a walk-in shower, and a private water closet. Three additional generously sized bedrooms share a well-appointed hall bath with dual sinks and a tub/shower combination. The finished lower level offers exceptional versatility and significantly expands the home's living space. A built-in bench with table seating and a wet bar welcomes you downstairs before opening into the main media and recreation room, complete with an additional dry bar. Three separate bonus rooms and a full bathroom provide endless possibilities for a home office, fitness room, hobby space, playroom, or additional guest accommodations. Enjoy everything Byers Station has to offer, including scenic walking trails, a clubhouse, swimming pools, tennis courts, playgrounds, and more. Don't miss the opportunity to make this exceptional home your own. Schedule your private showing today!
| Price History | |
|---|---|
| 8/4/2026 | Listed $975,000 |
General Features
| Living Area | 5068 |
|---|---|
| Sewer | Public Sewer |
| Heating | Forced Air |
| Cooling | Central A/C |
| Possession | Negotiable |
| Roof | Shingle |
| Zoning | RES |
| HOA Fee | 272.00 |
| Garage Spaces | 2.00 |
| Patio/Porch Features | Deck(s) |
| Architectural Style | Colonial |
| Construction Materials | Vinyl Siding,Stone |
| School District | OWEN J ROBERTS |
| Year Built | 2011 |
| Levels | 2 |
| Tax Year | 2026 |
| Ownership | Fee Simple |
| Cool Fuel | Electric |
| Accessibility | None |
| Assoc Fee Paid Per | Quarterly |
| County | CHESTER |
| New Construction | No |
| Property Type | Residential |
| Association Amenities | Basketball Courts,Jog/Walk Path,Pool - Outdoor,Tennis Courts,Tot Lots/Playground,Club House |
| HOA | Yes |
| Subdivision Name | BYERS STATION |
| Garage Y/N | Yes |
| Water Access Y/N | No |
| Other Structures | Above Grade,Below Grade |
| Full Baths | 4 |
| Status | ACTIVE |
| Directions | Take PA-100 N/S Pottstown Pike. Continue on Graphite Mine Rd. Take Station Blvd to Thornhill Rd in Chester Springs. |
| City | CHESTER SPRINGS |
| Association Name | BYERS STATION |
| Senior Community Y/N | No |
| MLS Area | West Vincent Twp (10325) |
| Lot Size Units | Square Feet |
| Lot Size Square Feet | 14566.00 |
| Tax Assessed Value | 309250.0 |
| Tax Annual Amount | 13824.0 |
| Structure Type | Detached |
| Condo/Coop Association fee Y/N | No |
| Bathrooms Full Main Level | 1 |
| Bathrooms Count Main Level | 1.00 |
| Price Per Sq Ft Total AG | 252.07 |
| Acceptable Financing | Cash,Conventional |
| Vacation Rental Y/N | No |
| Total SQFT | 5068 |
| Standard Status | Active |
| Year Built Source | Assessor |
| Tax Lot | 0161 |
Interior Features
| Interior Amenities | Bathroom - Tub Shower,Carpet,Combination Kitchen/Dining,Family Room Off Kitchen,Kitchen - Island,Formal/Separate Dining Room,Primary Bath(s),Recessed Lighting,Walk-in Closet(s),Wood Floors |
|---|---|
| Heating Fuel | Natural Gas |
| Basement | Fully Finished |
| Flooring | Wood,Carpet |
| Total Fireplaces | 1 |
| Fireplace Features | Gas/Propane |
| Hot Water | Natural Gas |
| Basement (Y/N) | Yes |
| Heating Y/N | Yes |
| Fireplace Y/N | Yes |
| Above Grade Finished Area | 3868 |
| Central Air Y/N | Yes |
| Total Bedrooms | 5 |
| Below Grade Finished Area | 1200 |
| Room Type | Living Room,Dining Room,Primary Bedroom,Bedroom 2,Bedroom 3,Bedroom 4,Bedroom 5,Kitchen,Family Room,Breakfast Room,Mud Room,Media Room,Bonus Room,Primary Bathroom,Full Bath |
| Main Level Bedrooms | 1 |
| Below Grade Finished Area Unit Type | Square Feet |
| LivingAreaSource | Assessor |
| Laundry Type | Main Floor |
| Below Grade Unfin Area Units | Square Feet |
| Below Grade Finished Area Source | Assessor |
| Bedrooms Count All Upper Levels | 4 |
| Bedrooms Count Upper Level 1 | 4 |
| Bathrooms Full Upper Level 1 | 2 |
| Bathrooms Full Lower Level 1 | 1 |
| Bathrooms Full All Upper Levels | 2 |
| Bathrooms Full All Lower Levels | 1 |
| Bathrooms Count Upper Level 1 | 2.00 |
| Bathrooms Count Lower Level 1 | 1.00 |
| Bathrooms Count All Upper Levels | 2 |
| Bathrooms Count All Lower Levels | 1 |
| Above Grade Finished Area Source | Assessor |
| Above Grade Finished Area Unit Type | Square Feet |
| Total Baths | 4 |
Exterior Features
| Pool | Yes - Community |
|---|---|
| Water Source | Public |
| Inclusions | All appliances,mounted televisions,and other items/systems will remain in the home as they are presently in as-is condition with no monetary value. |
| Total Parking Spaces | 2 |
| Garage Features | Garage - Front Entry,Inside Access |
| Type of Parking | Attached Garage,Driveway |
| Land Use Code | R10 |
| Foundation Details | Concrete Perimeter |
| Water View Y/N | No |
| Lot Dimensions | 0.00 x 0.00 |
| Lot Size Acres | 0.33 |
| Lot Size Source | Assessor |
| Waterfront Y/N | No |
| Land Assessed Value | 65680.00 |
| Navigable Water Y/N | No |
| Water Oriented Y/N | No |
| # of Attached Garage Spaces | 2 |
| LotDimensionsSource | Assessor |
Room Details
| Room | Dimensions | Level | Flooring | Details |
|---|---|---|---|---|
| Bedroom 2 | Upper 1 | |||
| Bedroom 3 | Upper 1 | |||
| Bedroom 4 | Upper 1 | |||
| Bedroom 5 | Main | |||
| Bonus Room | Lower 1 | |||
| Bonus Room | Lower 1 | |||
| Bonus Room | Lower 1 | |||
| Breakfast Room | Main | |||
| Dining Room | Main | |||
| Family Room | Main | |||
| Full Bath | Upper 1 | |||
| Full Bath | Lower 1 | |||
| Full Bath | Main | |||
| Kitchen | Main | |||
| Living Room | Main | |||
| Media Room | Lower 1 | |||
| Mud Room | Main | |||
| Primary Bathroom | Upper 1 | |||
| Primary Bedroom | Upper 1 |
Amenities
- Foreclosure
- Views
- Short Sale
- New Construction
- Adult 55+
- Lease To Own
- No HOA Fees
- Furnished
- Primary On Main
- Air Conditioning
- Seller Finance
- Green
- Fixer Upper
- Horse
- Golf
- Fireplace
- Deck
- Garage
- Basement
- Pool
Property vs Single Family Average in 19425
Price
Taxes
Year Built
Visits
 © BRIGHT, All Rights Reserved
