
Views
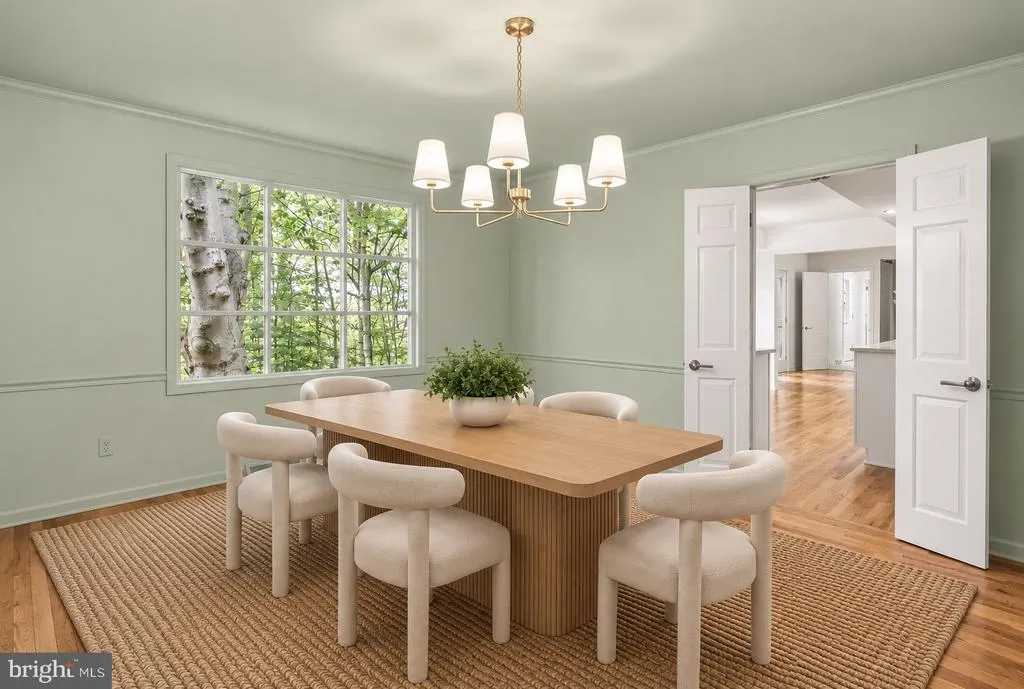
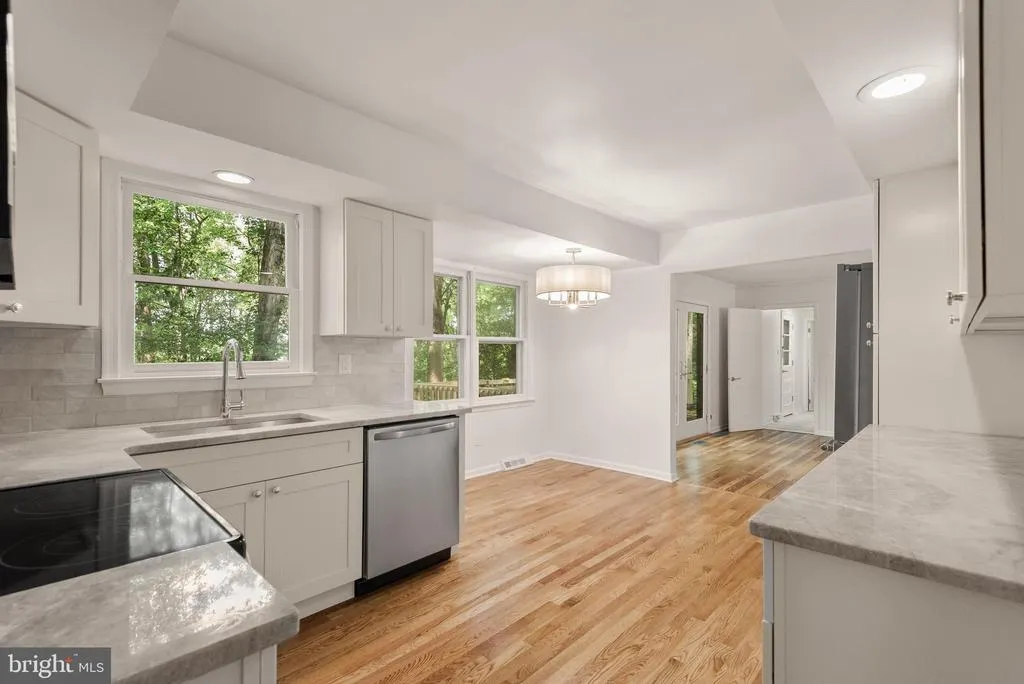
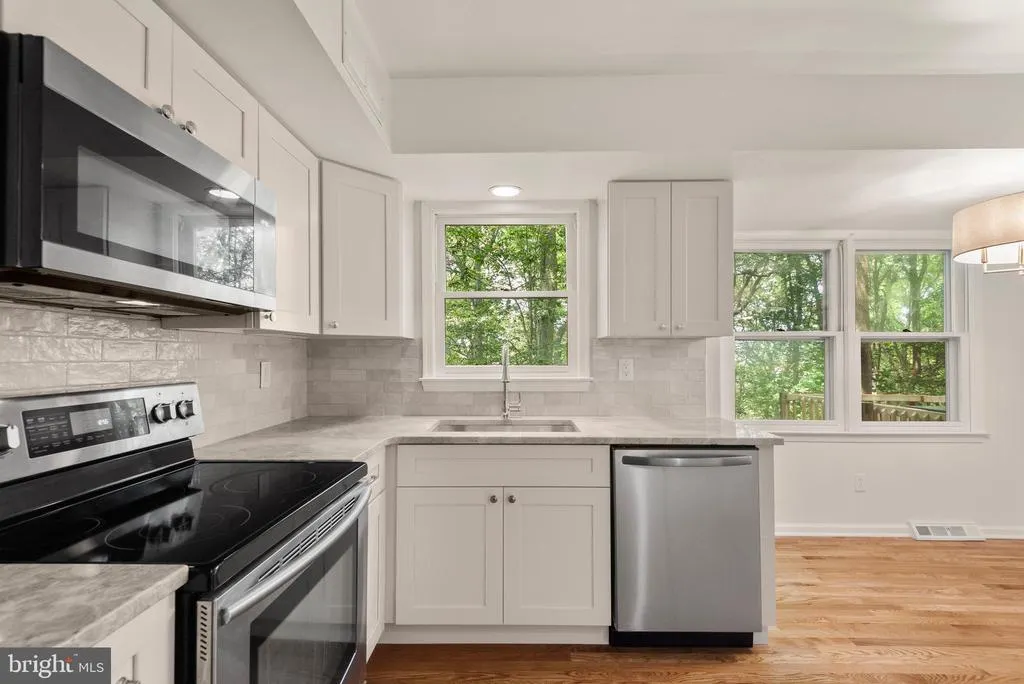
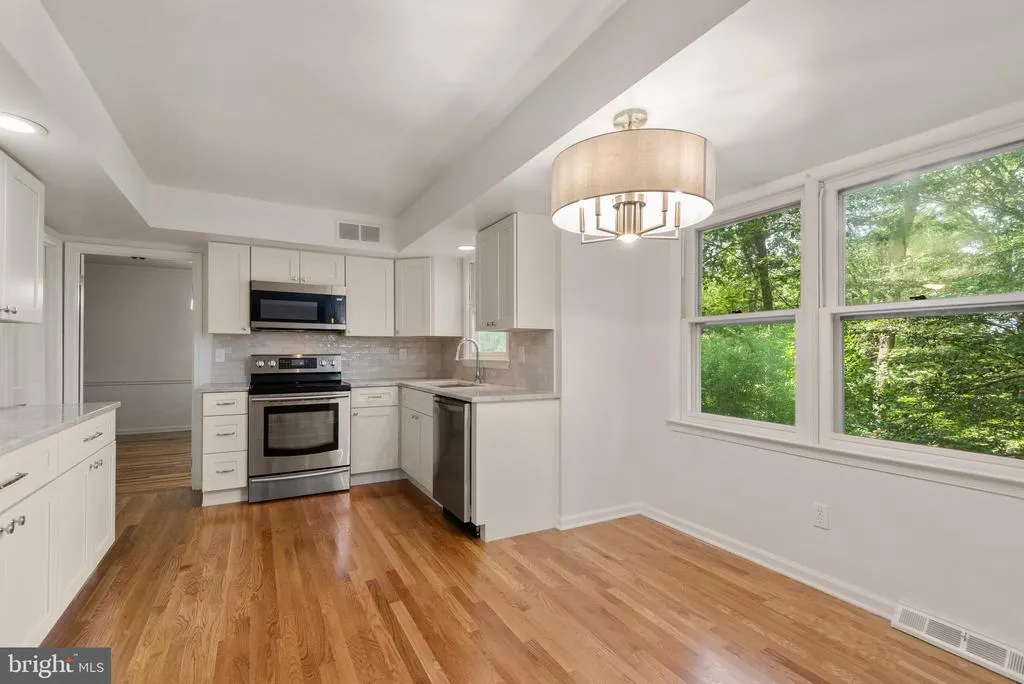
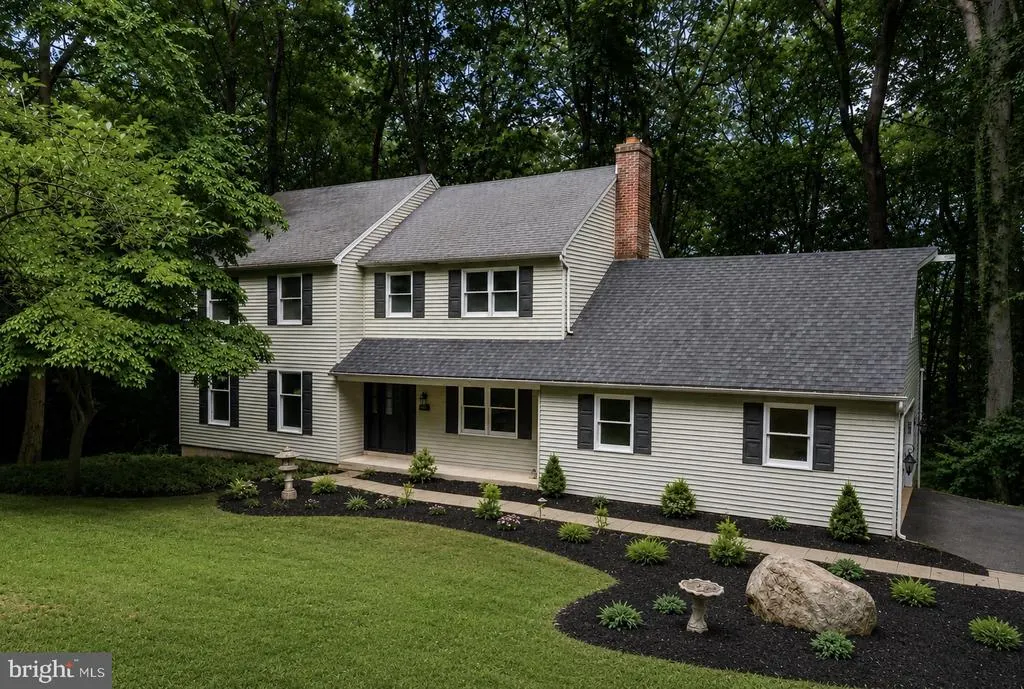
Address
1038 Edgewood Chase, Glen Mills, PA
Price
$ 849,900
Property Attributes
- MLS#PACT2132576
- TypeSingle Family
- Listing Status ACTIVE
- CountyCHESTER
- CityGlen Mills
- AreaWesttown Twp
- NeighborhoodWillistown Knoll
- Zip19342
- StyleColonial
- Year Built1974
- Taxes$ 7295
- Price$ 849,900
- Bedrooms4
- Full Bathrooms2
- Half Bathrooms1
- Sqr Footage2369
- Lot Size1.3 Acres
Data Source:
Bright MLS
Property Description
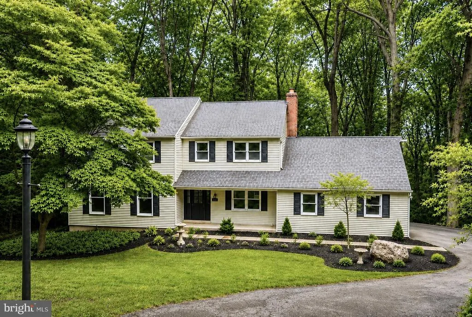
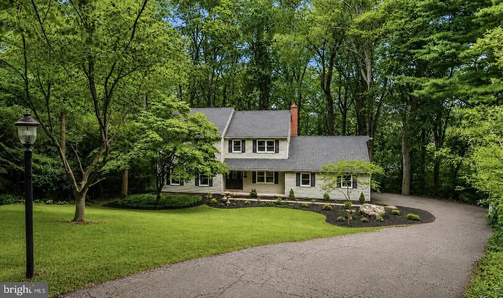
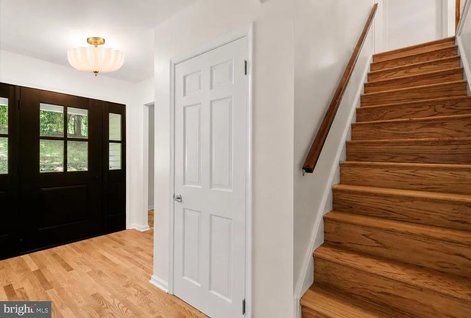
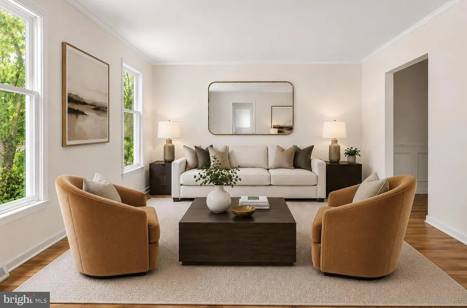
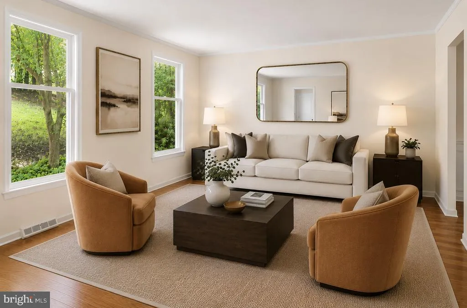
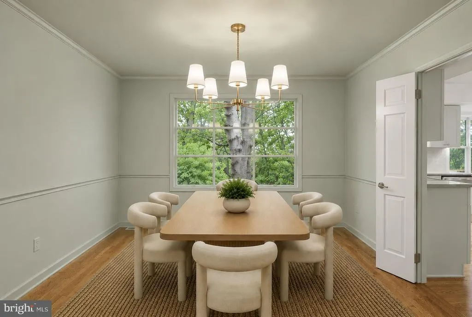
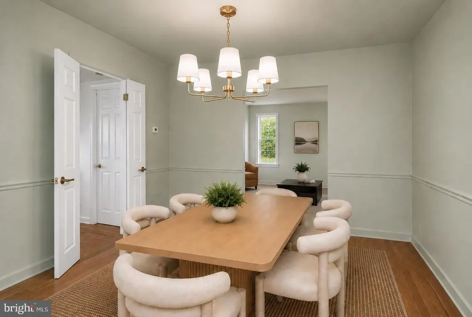
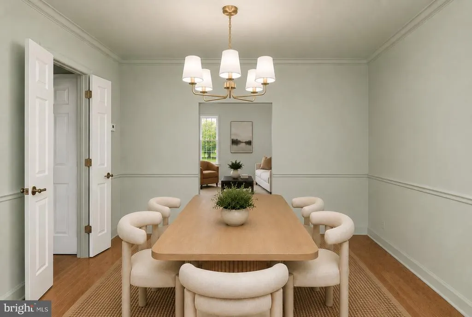
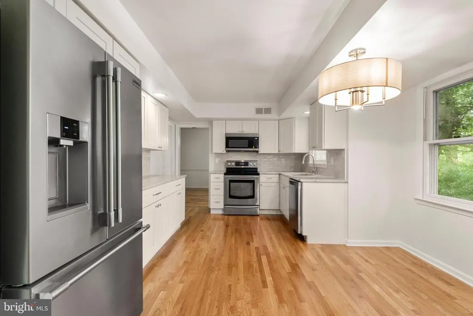
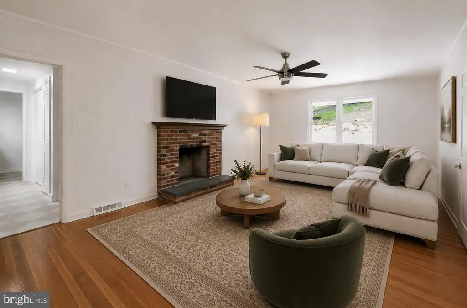
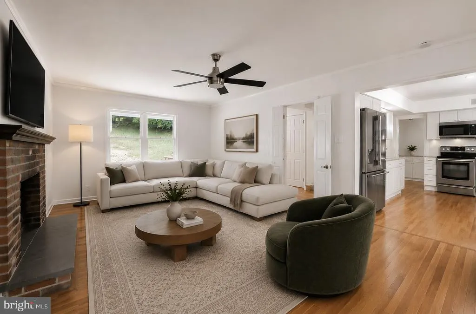
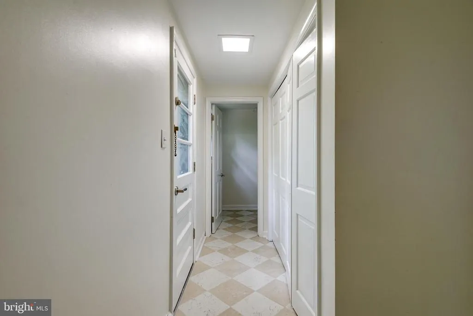
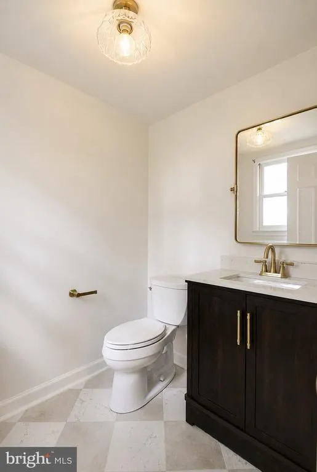
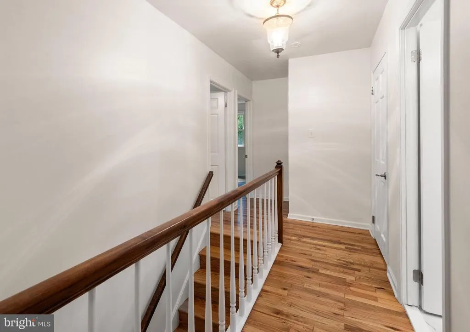
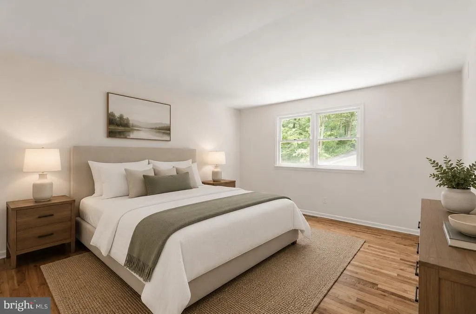
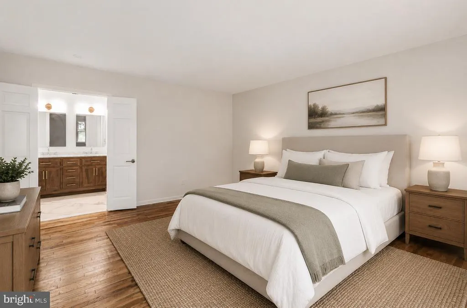
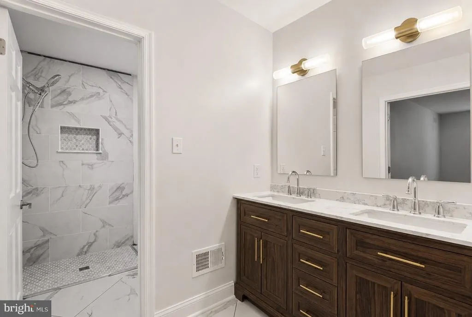
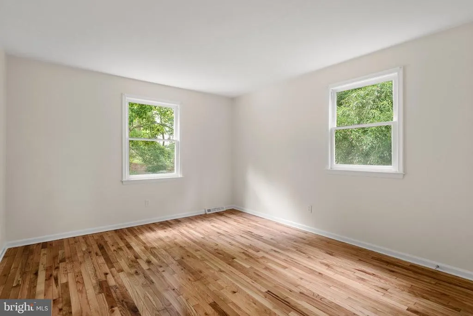
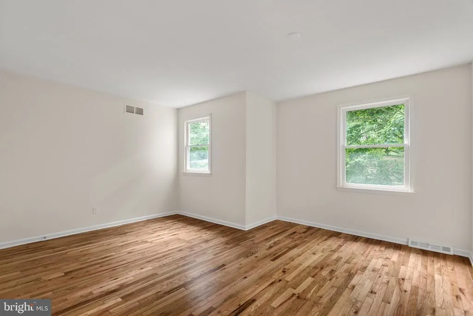
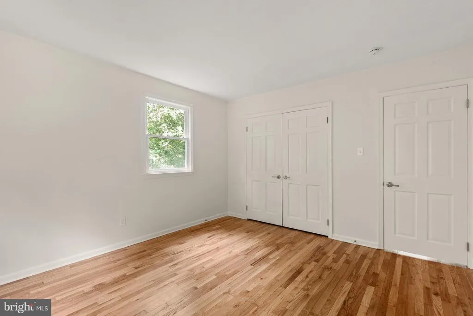
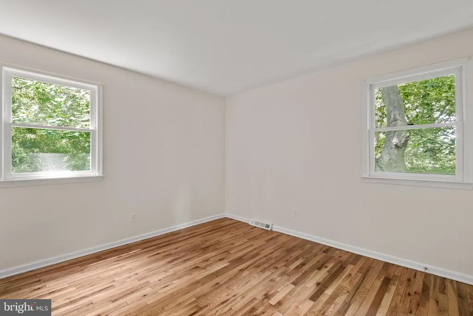
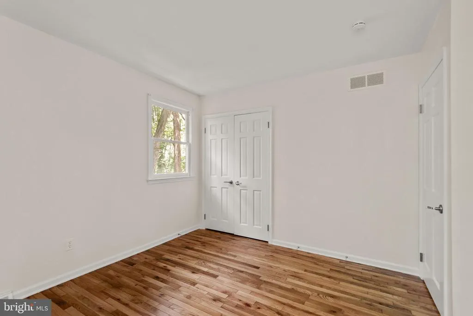
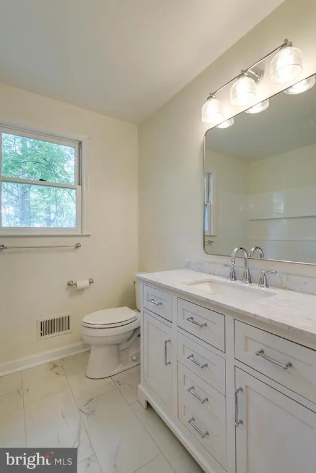
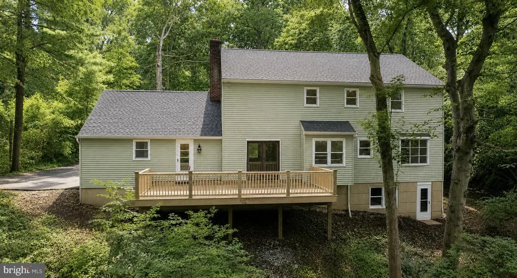
Welcome to 1038 Edgewood Chase, a beautifully updated 4-bedroom, 2.5-bath home nestled on a quiet cul-de-sac in the sought-after Willistown Knoll community, within the award-winning West Chester Area School District. Step inside to the refinished hardwood floors that flow throughout the main level, creating a warm and inviting first impression. Sunlight pours into the spacious living room, which seamlessly connects to the formal dining room, offering an ideal setting for both everyday living and effortless entertaining. The stunning, newly renovated kitchen, features new cabinetry, gorgeous countertops, brand-new stainless steel appliances, and a charming breakfast nookthe perfect spot to enjoy your morning coffee while overlooking the backyard. Just beyond the kitchen, the inviting family room is anchored by a beautiful brick wood-burning fireplace, creating a cozy gathering space for family and friends. Double doors open to the brand-new rear deck, where you can relax and take in the peaceful wooded views. Completing the main level is a convenient mudroom with a laundry area and a beautifully updated powder room. Upstairs, the spacious primary suite offers a private retreat complete with an updated en-suite bath featuring a double vanity, new light fixtures, and a tiled walk-in shower. Three additional generously sized bedrooms share a renovated hall bath with a tub and shower combination, providing plenty of space for family, guests, or a home office. Perfectly positioned at the end of the cul-de-sac, this home offers exceptional privacy while remaining just minutes from major commuting routes, parks, shopping, dining, and all that the vibrant West Chester area has to offer. Combining modern updates, timeless style, and an unbeatable location, this move-in ready home is one you won't want to miss. Schedule your private showing today!
| Price History | |
|---|---|
| 8/5/2026 | Listed $849,900 |
General Features
| Living Area | 2369 |
|---|---|
| Sewer | On Site Septic |
| Heating | Forced Air |
| Cooling | Central A/C |
| Possession | Negotiable |
| Roof | Shingle |
| Zoning | RES |
| Garage Spaces | 2.00 |
| Patio/Porch Features | Deck(s) |
| Architectural Style | Colonial |
| Construction Materials | Vinyl Siding |
| School District | WEST CHESTER AREA |
| Year Built | 1974 |
| View | Trees/Woods |
| Levels | 2 |
| Tax Year | 2026 |
| Ownership | Fee Simple |
| Cool Fuel | Electric |
| Accessibility | None |
| County | CHESTER |
| New Construction | No |
| Property Type | Residential |
| HOA | No |
| Subdivision Name | WILLISTOWN KNOLL |
| Garage Y/N | Yes |
| Water Access Y/N | No |
| Other Structures | Above Grade |
| Full Baths | 2 |
| Status | ACTIVE |
| Directions | Take PA-100 S and PA-3 E/West Chester Pike to Dutton Mill Rd in Willistown Township. Take PA-926 W/Street Rd to Edgewood Chase Dr in Westtown Township. |
| City | GLEN MILLS |
| Senior Community Y/N | No |
| MLS Area | Westtown Twp (10367) |
| Lot Size Units | Square Feet |
| Lot Size Square Feet | 56628.00 |
| Tax Assessed Value | 219470.0 |
| Tax Annual Amount | 7295.0 |
| Property Condition | Excellent |
| Structure Type | Detached |
| Condo/Coop Association fee Y/N | No |
| Bathrooms Count Main Level | 1.00 |
| Price Per Sq Ft Total AG | 358.76 |
| Acceptable Financing | Cash,Conventional |
| Vacation Rental Y/N | No |
| Total SQFT | 2369 |
| Standard Status | Active |
| Year Built Source | Assessor |
| Tax Lot | 0144.2500 |
Interior Features
| Interior Amenities | Bathroom - Walk-In Shower,Bathroom - Tub Shower,Family Room Off Kitchen,Floor Plan - Traditional,Kitchen - Table Space,Kitchen - Eat-In,Primary Bath(s),Upgraded Countertops,Wood Floors |
|---|---|
| Heating Fuel | Electric |
| Basement | Unfinished |
| Flooring | Wood |
| Total Fireplaces | 1 |
| Fireplace Features | Wood |
| Hot Water | Electric |
| Basement (Y/N) | Yes |
| Heating Y/N | Yes |
| Fireplace Y/N | Yes |
| Above Grade Finished Area | 2369 |
| Half Baths | 1 |
| Central Air Y/N | Yes |
| Total Bedrooms | 4 |
| Room Type | Living Room,Dining Room,Primary Bedroom,Bedroom 2,Bedroom 3,Bedroom 4,Kitchen,Family Room,Foyer,Laundry,Mud Room,Primary Bathroom,Full Bath,Half Bath |
| LivingAreaSource | Assessor |
| Laundry Type | Main Floor |
| Bedrooms Count All Upper Levels | 4 |
| Bedrooms Count Upper Level 1 | 4 |
| Bathrooms Half Main Level | 1 |
| Bathrooms Full Upper Level 1 | 2 |
| Bathrooms Full All Upper Levels | 2 |
| Bathrooms Count Upper Level 1 | 2.00 |
| Bathrooms Count All Upper Levels | 2 |
| Above Grade Finished Area Source | Assessor |
| Above Grade Finished Area Unit Type | Square Feet |
| Total Baths | 3 |
Exterior Features
| Pool | No Pool |
|---|---|
| Water Source | Public |
| Total Parking Spaces | 2 |
| Garage Features | Garage - Side Entry,Inside Access |
| Type of Parking | Attached Garage,Driveway |
| Land Use Code | R10 |
| Foundation Details | Concrete Perimeter |
| Water View Y/N | No |
| Lot Dimensions | 0.00 x 0.00 |
| Lot Size Acres | 1.30 |
| Lot Size Source | Estimated |
| Waterfront Y/N | No |
| Land Assessed Value | 58840.00 |
| Navigable Water Y/N | No |
| Water Oriented Y/N | No |
| # of Attached Garage Spaces | 2 |
| LotDimensionsSource | Assessor |
Room Details
| Room | Dimensions | Level | Flooring | Details |
|---|---|---|---|---|
| Bedroom 2 | Upper 1 | |||
| Bedroom 3 | Upper 1 | |||
| Bedroom 4 | Upper 1 | |||
| Dining Room | Main | |||
| Family Room | Main | |||
| Foyer | Main | |||
| Full Bath | Upper 1 | |||
| Half Bath | Main | |||
| Kitchen | Main | |||
| Laundry | Main | |||
| Living Room | Main | |||
| Mud Room | Main | |||
| Primary Bathroom | Upper 1 | |||
| Primary Bedroom | Upper 1 |
Amenities
- Foreclosure
- Views
- Short Sale
- New Construction
- Adult 55+
- Lease To Own
- No HOA Fees
- Furnished
- Primary On Main
- Air Conditioning
- Seller Finance
- Green
- Fixer Upper
- Horse
- Golf
- Fireplace
- Deck
- Garage
- Basement
- Pool
Property vs Single Family Average in 19342
Price
Taxes
Year Built
Visits
 © BRIGHT, All Rights Reserved
