
Primary on Main
Address
105 Mount Zion Avenue, Pottstown, PA
Price
$ 175,000
Property Attributes
- MLS#PACT2133656
- TypeSingle Family
- Listing Status ACTIVE
- CountyCHESTER
- CityPottstown
- AreaNorth Coventry Twp
- Zip19465
- StyleBungalow
- Year Built1920
- Taxes$ 2673
- Price$ 175,000
- Bedrooms1
- Full Bathrooms1
- Half Bathrooms0
- Sqr Footage616
- Lot Size0.31 Acres
Data Source:
Bright MLS
Property Description
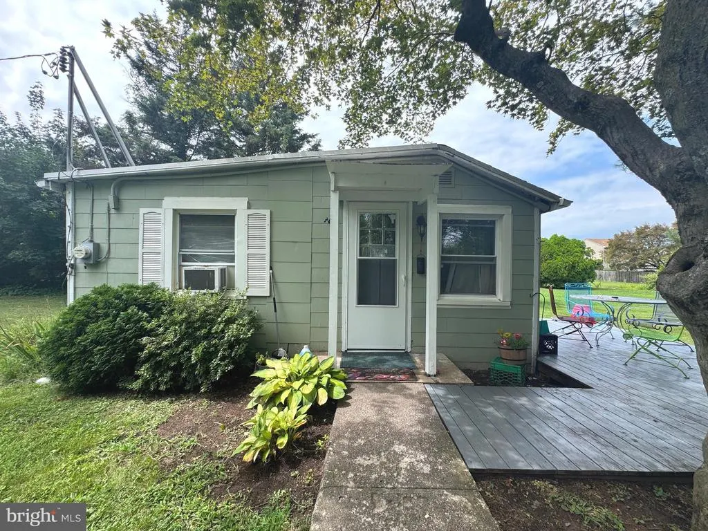
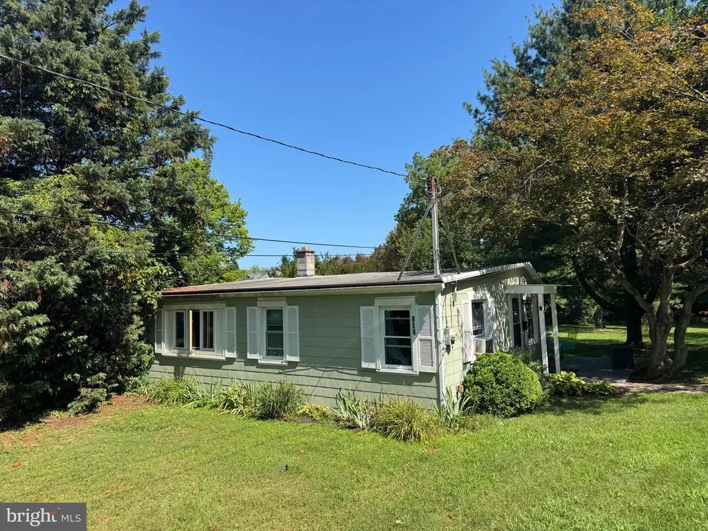
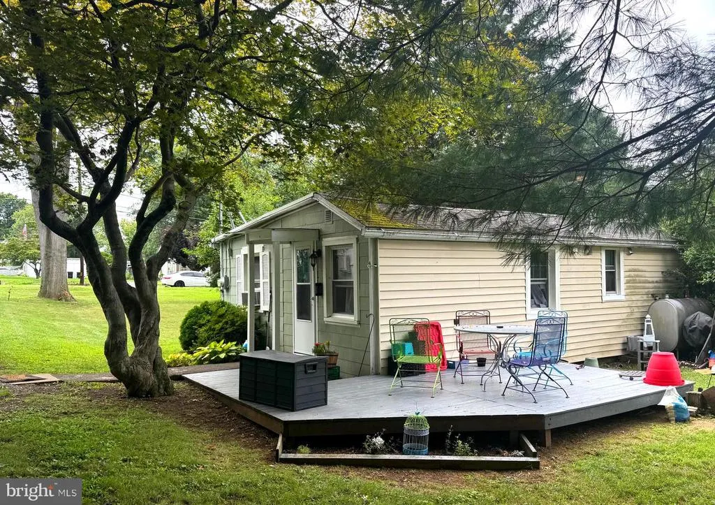
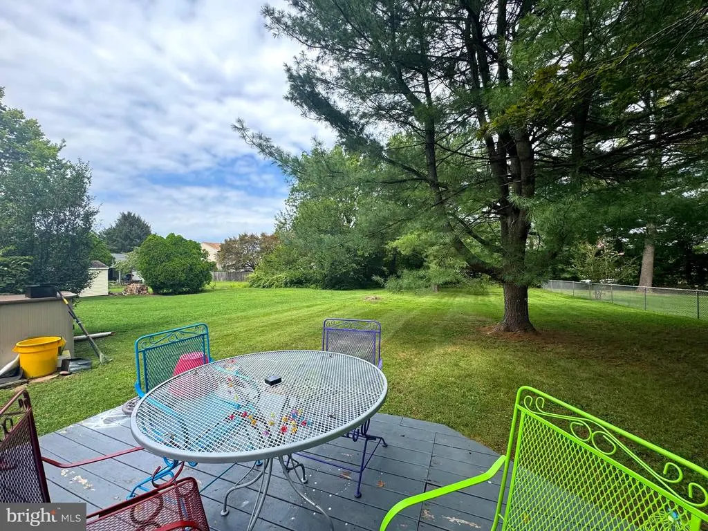
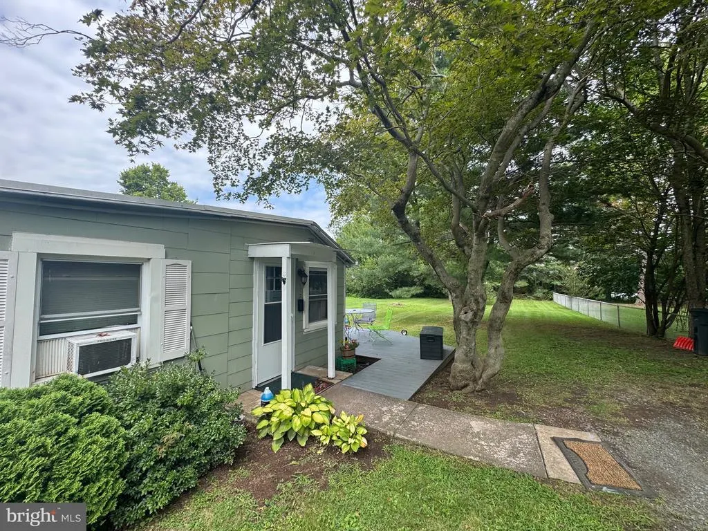
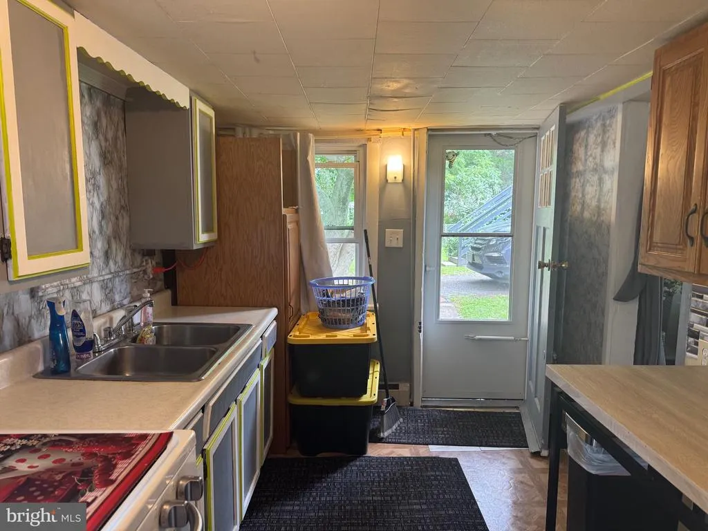
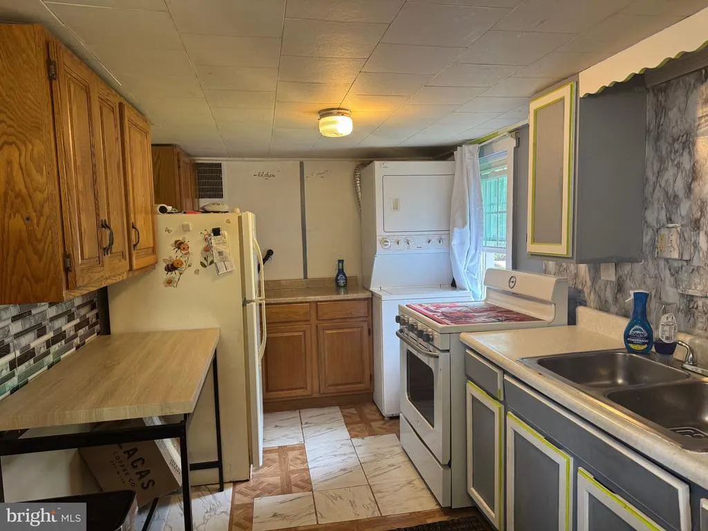

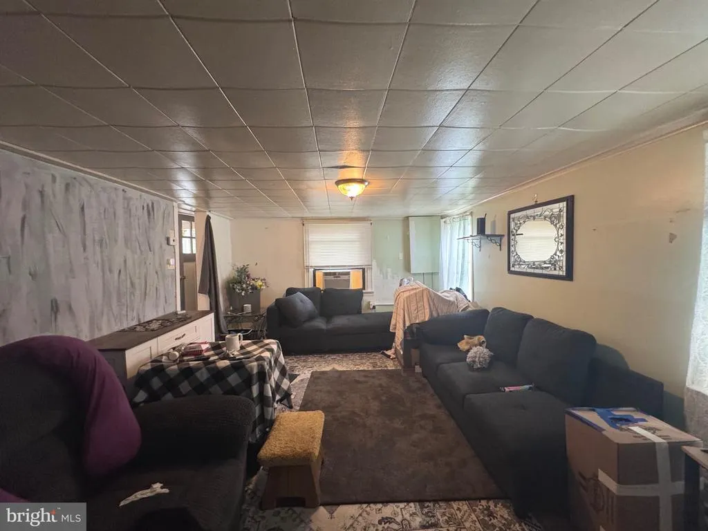
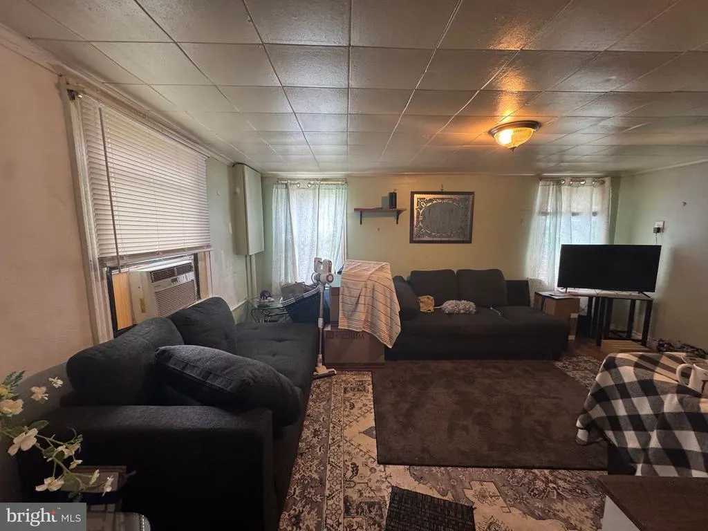
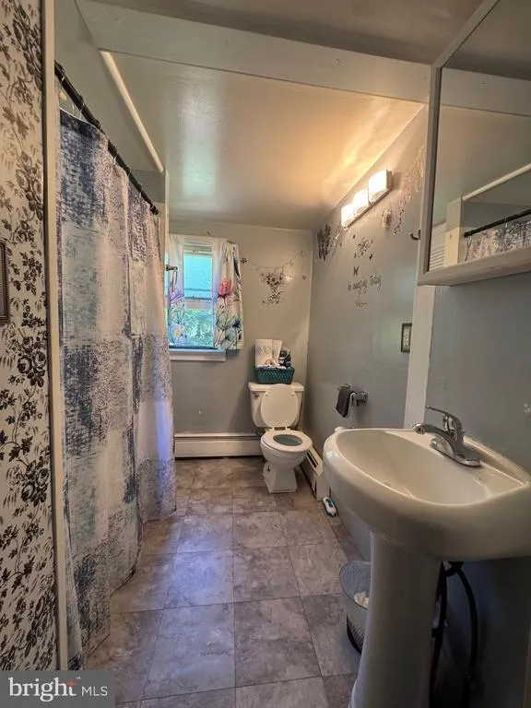
Cute, simple, and full of potential! This cozy one-story bungalow is tucked into a charming neighborhood on approximately .3 acres, offering a great opportunity for someone with a little vision and a willingness to roll up their sleeves. Inside, the layout keeps things refreshingly uncomplicated with a galley kitchen, a surprisingly spacious living room, one bedroom, and a full bath with a stall shower. The home needs some love and updating, but its manageable size makes it an appealing project for a buyer looking to create something all their own. Out back, a deck overlooks a large back yard with plenty of room to dream. Add raised beds, plant rows of tomatoes, peppers, and zucchini, or create the backyard garden you've always wanted. A mature shade tree adds character and a perfect spot to relax after a day of digging in the dirt. Conveniently located near major routes while still enjoying the feel of an established neighborhood, this little bungalow isn't trying to be fancy - and that's part of its charm. Bring your ideas, your toolbox, and some veggie seeds. With some work, this could be a pretty sweet little pad.
| Elementary School | Middle School | High School |
|---|---|---|
| North Coventry Elementary School | Owen J Roberts Middle School | Owen J Roberts High School |
| Price History | |
|---|---|
| 8/18/2026 | Listed $175,000 |
General Features
| Living Area | 616 |
|---|---|
| Sewer | Public Sewer |
| Heating | Hot Water |
| Cooling | None |
| Possession | 0-30 Days CD |
| Zoning | R3 |
| Patio/Porch Features | Deck(s) |
| Architectural Style | Bungalow |
| Construction Materials | Asbestos |
| School District | OWEN J ROBERTS |
| Year Built | 1920 |
| Electric | 100 Amp Service,Fuses |
| Levels | 1 |
| Tax Year | 2026 |
| Ownership | Fee Simple |
| Cool Fuel | None |
| Accessibility | None |
| County | CHESTER |
| New Construction | No |
| Property Type | Residential |
| HOA | No |
| Subdivision Name | NONE AVAILABLE |
| Garage Y/N | No |
| Water Access Y/N | No |
| Other Structures | Above Grade,Below Grade |
| Full Baths | 1 |
| Status | ACTIVE |
| Directions | From 422 Take Hanover St exit S to R on Mt Zion. |
| City | POTTSTOWN |
| Senior Community Y/N | No |
| MLS Area | North Coventry Twp (10317) |
| Lot Size Units | Square Feet |
| Lot Size Square Feet | 13475.00 |
| Tax Assessed Value | 57880.0 |
| Tax Annual Amount | 2673.0 |
| Home Warranty Y/N | No |
| Property Condition | Below Average |
| Structure Type | Detached |
| Condo/Coop Association fee Y/N | No |
| Bathrooms Full Main Level | 1 |
| Bathrooms Count Main Level | 1.00 |
| Price Per Sq Ft Total AG | 284.09 |
| Acceptable Financing | Cash,Conventional |
| Additional Parcels Y/N | No |
| Historic Y/N | No |
| Vacation Rental Y/N | No |
| Total SQFT | 616 |
| Standard Status | Active |
| Year Built Source | Assessor |
| Tax Lot | 0013 |
| Association Recreation Fee | No |
Interior Features
| Interior Amenities | Kitchen - Eat-In |
|---|---|
| Heating Fuel | Oil |
| Hot Water | S/W Changeover |
| Basement (Y/N) | No |
| Heating Y/N | Yes |
| Fireplace Y/N | No |
| Above Grade Finished Area | 616 |
| Central Air Y/N | No |
| Total Bedrooms | 1 |
| Room Type | Living Room,Primary Bedroom,Kitchen |
| Main Level Bedrooms | 1 |
| Below Grade Finished Area Unit Type | Square Feet |
| LivingAreaSource | Assessor |
| Laundry Type | Hookup |
| Below Grade Unfin Area Units | Square Feet |
| Below Grade Unfin SQFT Source | Assessor |
| Below Grade Finished Area Source | Assessor |
| Above Grade Finished Area Source | Assessor |
| Above Grade Finished Area Unit Type | Square Feet |
| Total Baths | 1 |
Exterior Features
| Pool | No Pool |
|---|---|
| Water Source | Public |
| Inclusions | refrigerator |
| Total Parking Spaces | 2 |
| Type of Parking | Driveway |
| Land Use Code | R10 |
| Foundation Details | Slab |
| Spa | No |
| Water View Y/N | No |
| Lot Dimensions | 0.00 x 0.00 |
| Lot Size Acres | 0.31 |
| Lot Size Source | Assessor |
| Waterfront Y/N | No |
| Horse Y/N | No |
| Land Assessed Value | 27390.00 |
| Navigable Water Y/N | No |
| Water Oriented Y/N | No |
| LotDimensionsSource | Assessor |
Room Details
| Room | Dimensions | Level | Flooring | Details |
|---|---|---|---|---|
| Kitchen | 15 X 8 | Main | Kitchen - Electric Cooking | |
| Living Room | 15 X 12 | Main | ||
| Primary Bedroom | 14 X 12 | Main |
Amenities
- Foreclosure
- Views
- Short Sale
- New Construction
- Adult 55+
- Lease To Own
- No HOA Fees
- Furnished
- Primary On Main
- Air Conditioning
- Seller Finance
- Green
- Fixer Upper
- Horse
- Golf
- Fireplace
- Deck
- Garage
- Basement
- Pool
Property vs Single Family Average in 19465
Price
Taxes
Year Built
 © BRIGHT, All Rights Reserved
