
Primary on Main
Address
48 New Road, Elverson, PA
Price
$ 360,000
Property Attributes
- MLS#PACT2133658
- TypeSingle Family
- Listing Status ACTIVE
- CountyCHESTER
- CityElverson
- AreaWest Nantmeal Twp
- Zip19520
- StyleRanch/Rambler
- Year Built1965
- Taxes$ 3778
- Price$ 360,000
- Bedrooms3
- Full Bathrooms2
- Half Bathrooms0
- Sqr Footage1814
- Lot Size1.2 Acres
Data Source:
Bright MLS
Property Description
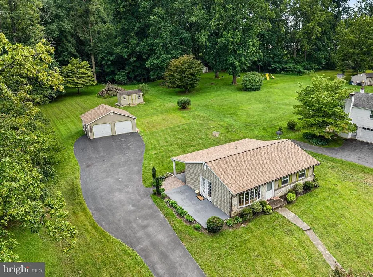
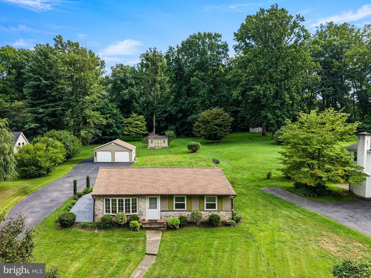
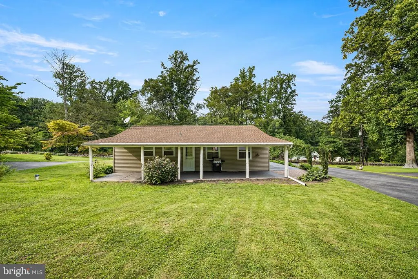
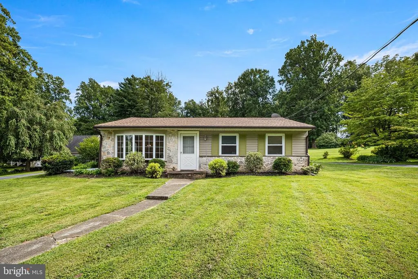
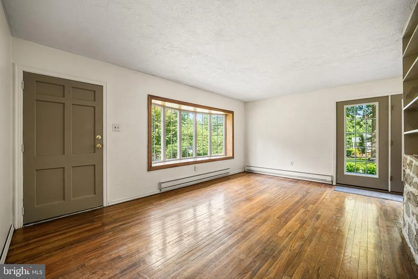
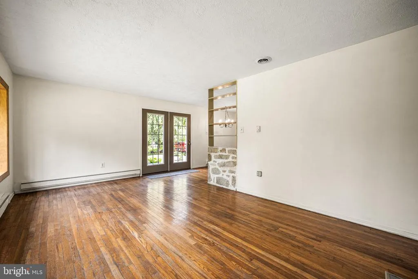
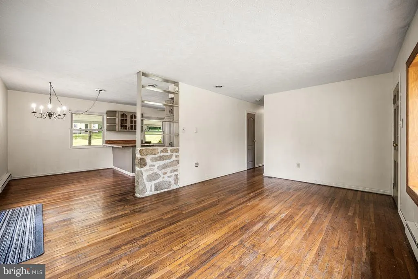
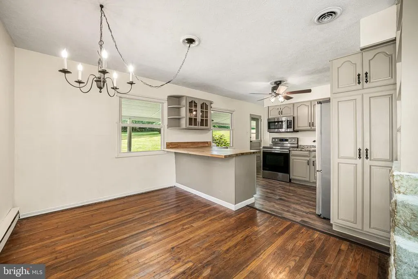
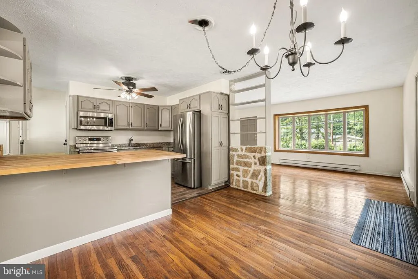
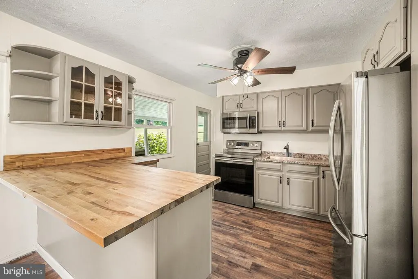
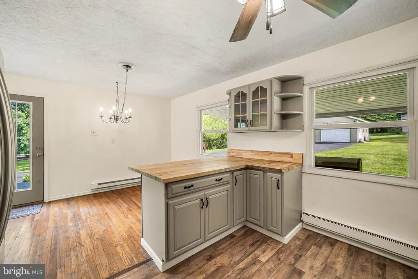
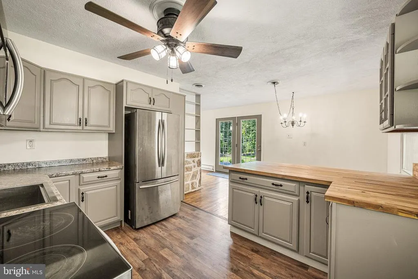
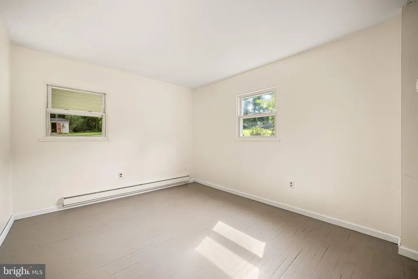
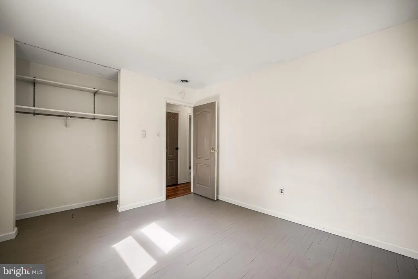
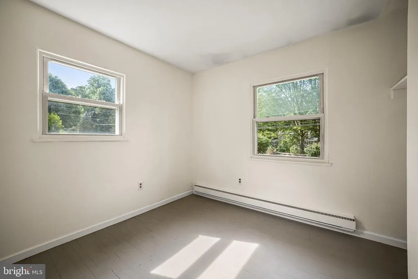
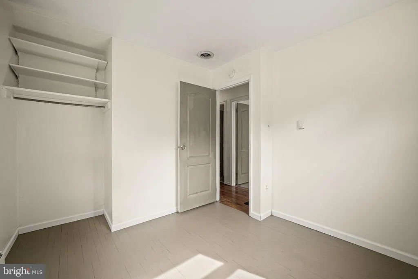
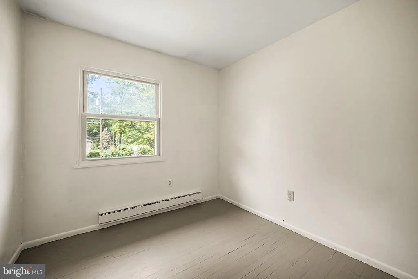
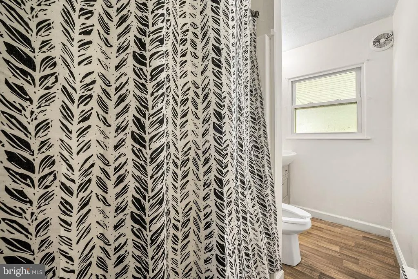
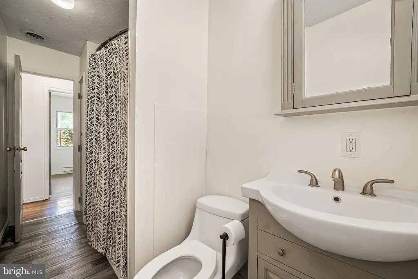
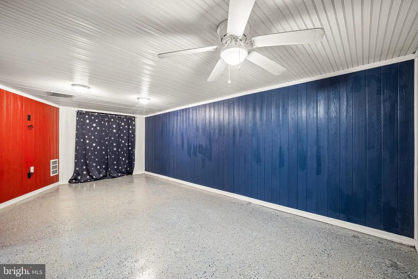
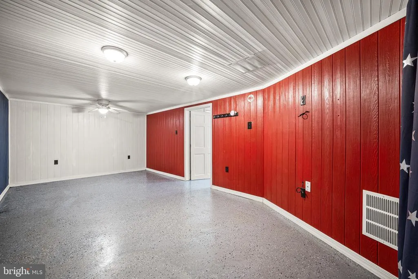

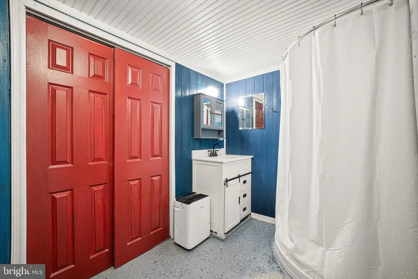
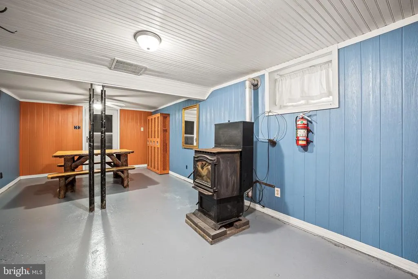
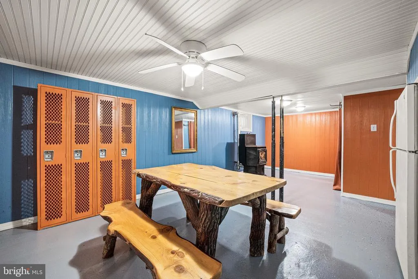
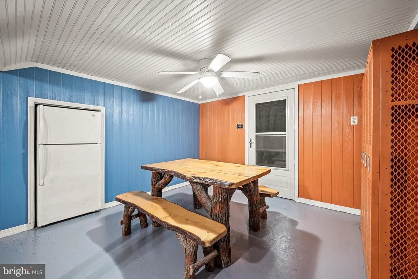
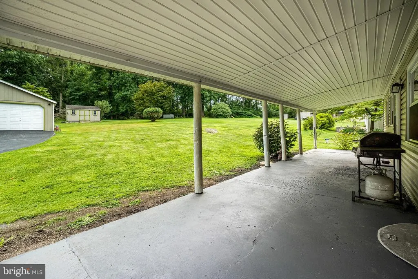
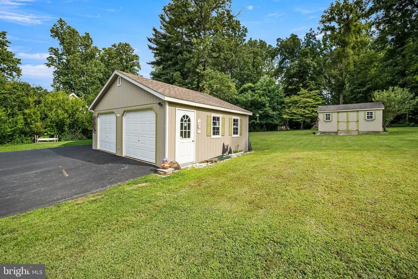
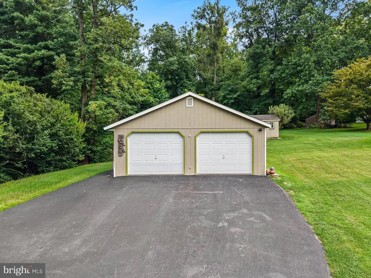
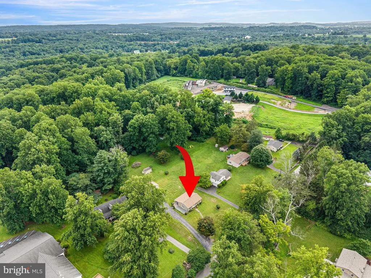
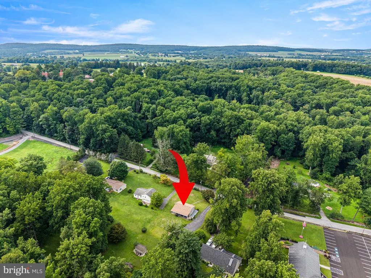
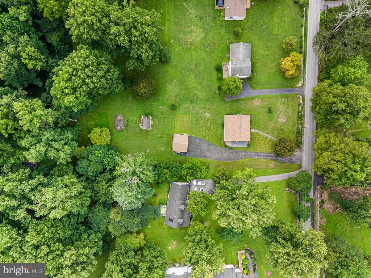
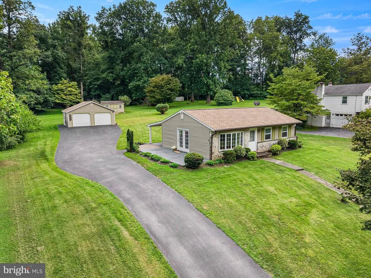
Small house, big country energy - and some pretty great updates already checked off the list! Tucked onto 1.2 acres in lovely West Nantmeal Township, this charming little ranch has a new roof and central air in 2025, new water heater in 2024, and new siding in 2023. Add in a two-car detached garage built in 2014, a large shed, covered back porch, and concrete patio, and this petite package has a whole lot going for it. Inside, the living room and dining area feature hardwood floors, and a big bay window floods the space with natural light. The kitchen has plenty of cabinet space, a butcher block countertop, and a large stainless sink. The bedrooms are cozy, making this a great fit for anyone who likes the idea of simple living, less space to clean, and more time to actually enjoy life. A full hall bath with a walk-in shower finishes this level. The lower level gives this little ranch some bonus breathing room, with epoxy floors and multiple finished living areas ready for movie nights, hobbies, a home office, workout space, or whatever else you can dream up. There's also a laundry room and full bath down here, making the lower level surprisingly useful. Outside is where this property really gets to show off. The large covered back porch practically demands a comfy chair and a cup of coffee, while the concrete side patio is ready for the grill. The detached two-car garage offers plenty of room for vehicles and projects, and the large shed means there's space for the mower, kayaks, tools, and all the other stuff you don't want cluttering up the garage. And speaking of those kayaks - Struble Lake is just a few minutes away, so you can be on the water without making a whole production out of it. It's not a big house, and that's kind of the point. Less house to fuss over, more land to enjoy, great outdoor spaces, plenty of storage, and a sweet country setting. Sometimes little really does have a lot going for it.
| Middle School | High School |
|---|---|
| Twin Valley Middle School | Twin Valley High School |
| Price History | |
|---|---|
| 8/20/2026 | Listed $360,000 |
General Features
| Living Area | 1814 |
|---|---|
| Sewer | On Site Septic |
| Heating | Baseboard - Electric |
| Cooling | Central A/C |
| Possession | 0-30 Days CD |
| Zoning | R-1 |
| Garage Spaces | 2.00 |
| Patio/Porch Features | Patio(s),Porch(es) |
| Architectural Style | Ranch/Rambler |
| Construction Materials | Stone,Vinyl Siding |
| School District | TWIN VALLEY |
| Year Built | 1965 |
| Levels | 1 |
| Tax Year | 2026 |
| Ownership | Fee Simple |
| Cool Fuel | Electric |
| Accessibility | None |
| County | CHESTER |
| New Construction | No |
| Property Type | Residential |
| HOA | No |
| Subdivision Name | NONE AVAILABLE |
| Garage Y/N | Yes |
| Water Access Y/N | No |
| Other Structures | Above Grade,Below Grade |
| Full Baths | 2 |
| Status | ACTIVE |
| Directions | From Creek Rd take New Rd to property on L |
| City | ELVERSON |
| Senior Community Y/N | No |
| MLS Area | West Nantmeal Twp (10323) |
| Lot Size Units | Square Feet |
| Lot Size Square Feet | 52272.00 |
| Tax Assessed Value | 97060.0 |
| Tax Annual Amount | 3778.0 |
| Home Warranty Y/N | No |
| Structure Type | Detached |
| Condo/Coop Association fee Y/N | No |
| Bathrooms Full Main Level | 1 |
| Bathrooms Count Main Level | 1.00 |
| Price Per Sq Ft Total AG | 355.03 |
| Acceptable Financing | Cash,Conventional,FHA,VA |
| Additional Parcels Y/N | No |
| Historic Y/N | No |
| Lease Considered Y/N | No |
| Vacation Rental Y/N | No |
| Virtual Tour | https://www.zillow.com/view-imx/9a020e39-ae10-4f46-90de-faf57e8f02b8?setAttribution=mls&wl=true&initialViewType=pano&utm_source=dashboard |
| Total SQFT | 1814 |
| Standard Status | Active |
| Year Built Source | Assessor |
| Tax Lot | 0040.01D0 |
Interior Features
| Heating Fuel | Electric |
|---|---|
| Basement | Daylight,Full |
| Hot Water | 60+ Gallon Tank,Electric |
| Basement (Y/N) | Yes |
| Heating Y/N | Yes |
| Fireplace Y/N | No |
| Above Grade Finished Area | 1014 |
| Central Air Y/N | Yes |
| Total Bedrooms | 3 |
| Below Grade Finished Area | 800 |
| Room Type | Living Room,Dining Room,Bedroom 2,Bedroom 3,Kitchen,Family Room,Den,Bedroom 1,Laundry |
| Main Level Bedrooms | 3 |
| Below Grade Finished Area Unit Type | Square Feet |
| LivingAreaSource | Estimated |
| Laundry Type | Lower Floor |
| Below Grade Unfin Area Units | Square Feet |
| Below Grade Unfin SQFT Source | Assessor |
| Below Grade Finished Area Source | Estimated |
| Bathrooms Full Lower Level 1 | 1 |
| Bathrooms Full All Lower Levels | 1 |
| Bathrooms Count Lower Level 1 | 1.00 |
| Bathrooms Count All Lower Levels | 1 |
| Above Grade Finished Area Source | Assessor |
| Above Grade Finished Area Unit Type | Square Feet |
| Total Baths | 2 |
Exterior Features
| Pool | No Pool |
|---|---|
| Water Source | Well |
| Inclusions | Lockers,table in basement,refrigerators,washer,dryer |
| Total Parking Spaces | 8 |
| Garage Features | Garage - Front Entry |
| Type of Parking | Detached Garage,Driveway |
| Land Use Code | R10 |
| Foundation Details | Block |
| Spa | No |
| Water View Y/N | No |
| Lot Dimensions | 0.00 x 0.00 |
| Lot Size Acres | 1.20 |
| Lot Size Source | Assessor |
| Waterfront Y/N | No |
| Horse Y/N | No |
| Land Assessed Value | 37640.00 |
| Navigable Water Y/N | No |
| Water Oriented Y/N | No |
| # of Detached Garage Spaces | 2 |
| LotDimensionsSource | Assessor |
Room Details
| Room | Dimensions | Level | Flooring | Details |
|---|---|---|---|---|
| Bedroom 1 | Main | |||
| Bedroom 2 | Main | |||
| Bedroom 3 | Main | |||
| Den | Lower 1 | |||
| Dining Room | Main | |||
| Family Room | Lower 1 | |||
| Kitchen | Main | |||
| Laundry | Lower 1 | |||
| Living Room | Main |
Amenities
- Foreclosure
- Views
- Short Sale
- New Construction
- Adult 55+
- Lease To Own
- No HOA Fees
- Furnished
- Primary On Main
- Air Conditioning
- Seller Finance
- Green
- Fixer Upper
- Horse
- Golf
- Fireplace
- Deck
- Garage
- Basement
- Pool
Property vs Single Family Average in 19520
Price
Taxes
Year Built
 © BRIGHT, All Rights Reserved
