
Address
401 Fairville Road, Chadds Ford, PA
Price
$ 649,999
Property Attributes
- MLS#PACT2133662
- TypeSingle Family
- Listing Status ACTIVE
- CountyCHESTER
- CityChadds Ford
- AreaPennsbury Twp
- Zip19317
- StyleColonial
- Year Built1985
- Price$ 649,999
- Bedrooms4
- Full Bathrooms2
- Half Bathrooms1
- Lot Size1.5 Acres
Data Source:
Bright MLS
Property Description
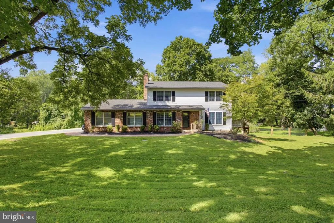
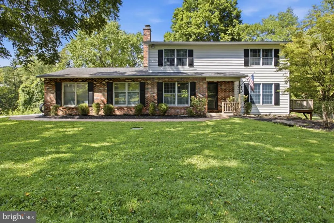
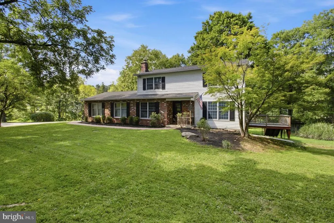
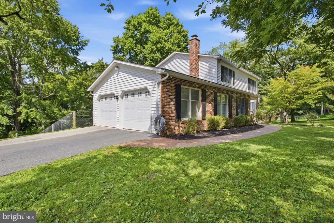
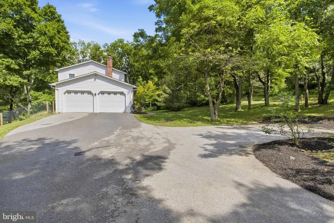
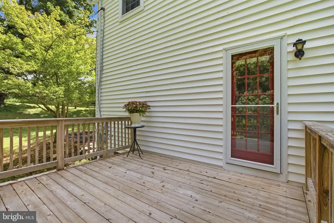
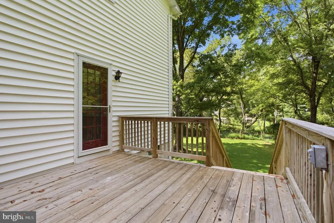
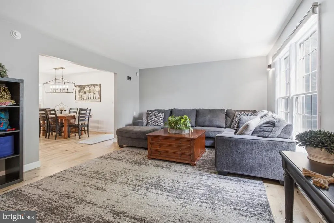
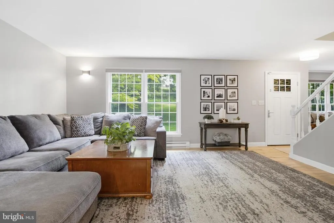
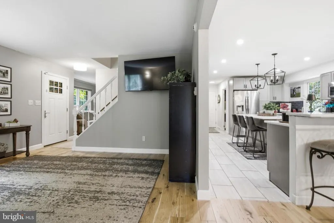
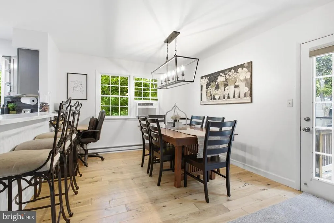
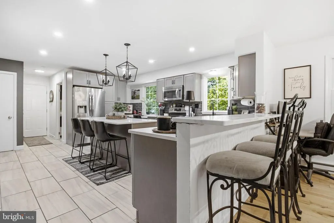
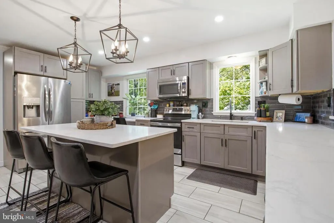
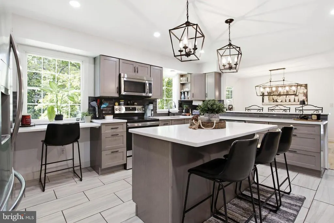
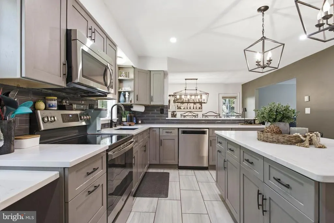
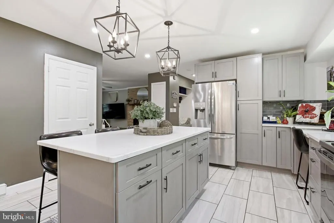
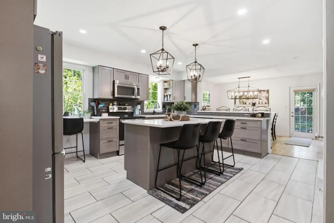
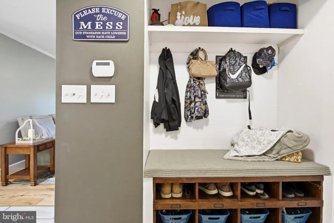
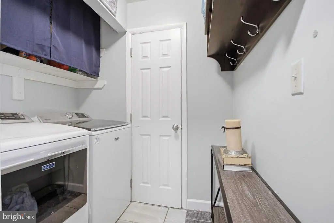
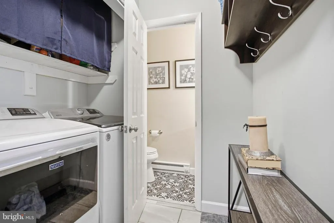
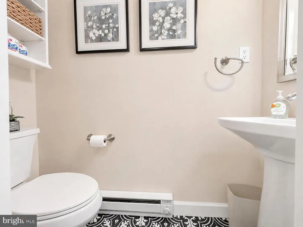
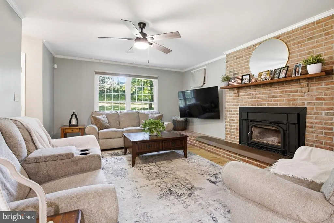
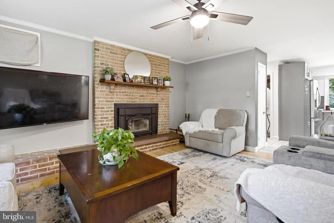
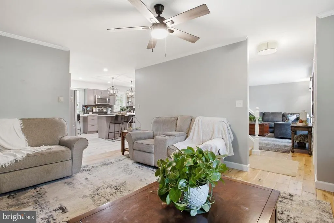
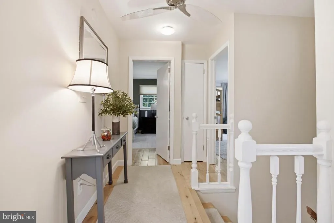
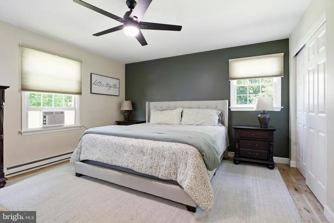
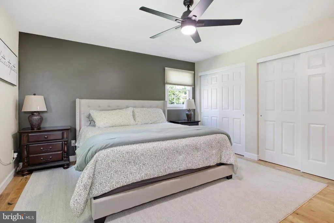
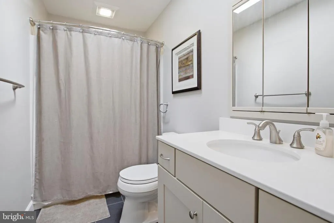
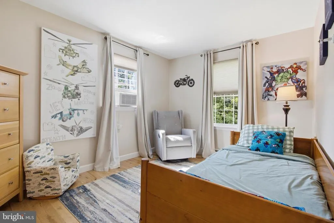
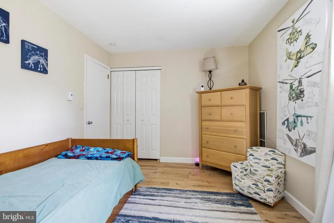
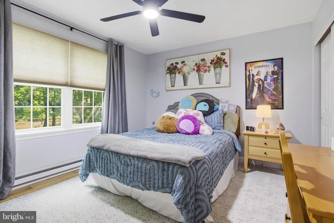
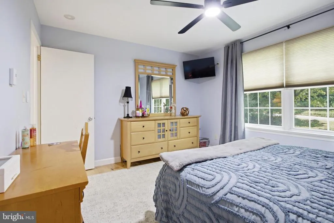
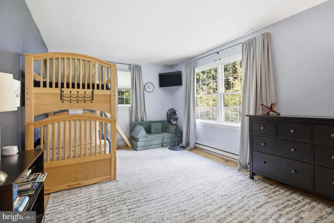
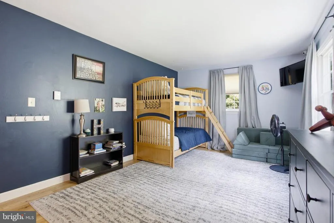
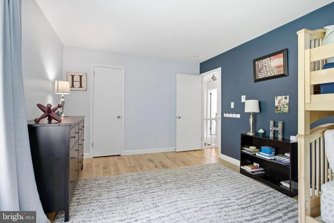
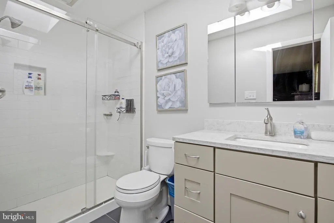
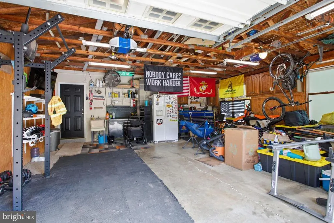
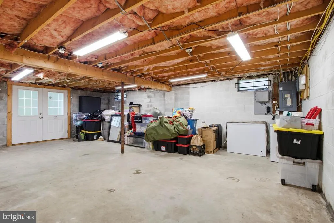
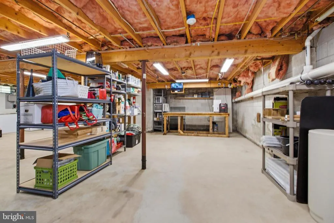
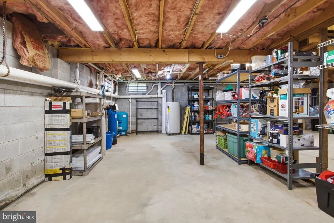
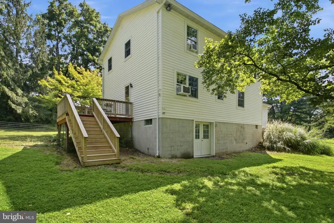
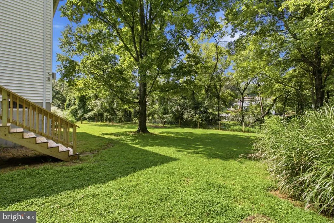
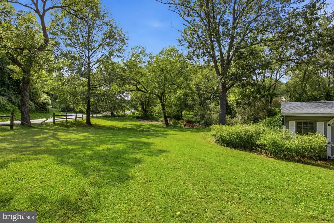
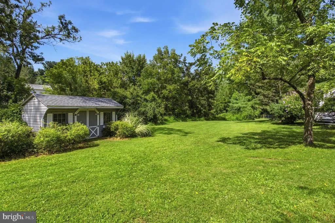
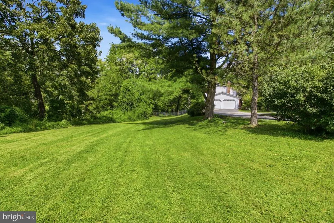
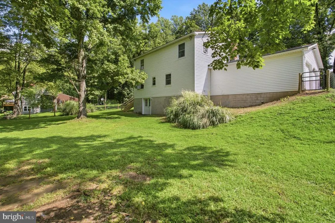
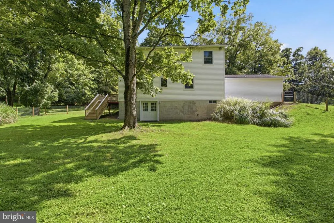
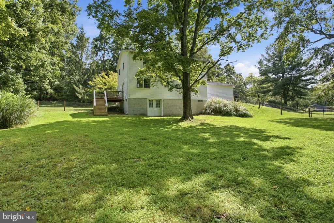
Incredible Opportunity in the Heart of Pennsbury Township! Located in the award-winning Unionville-Chadds Ford School District, this stunning 4-bedroom, 2.5-bath Colonial will absolutely blow you away. Pull into the oversized driveway, walk up the beautiful brick walkway, and step into the First Floor: First Floor: A beautiful center hall foyer welcomes you into the home. To the right, an oversized formal living room features gorgeous hand-scraped hardwood flooring that continues throughout the entire first floor. The hardwood flows into the formal dining room, which has been opened to the eat-in kitchen, creating an incredible space for everyday living and entertaining. Renovated in 2022, the kitchen is simply stunning. Gray shaker cabinetry, white quartz countertops, stainless steel built-in appliances, beautiful fixtures, glass subway tile backsplash, and a two-tier breakfast bar connecting the kitchen and dining room complete the space. Just off the kitchen is a first-floor laundry area, powder room, and access to the two-car attached garage. The family room features a floor-to-ceiling brick fireplace and provides the perfect place to sit back, relax, or entertain. Second Floor: Walk up the custom wide staircase where the hardwood flooring continues throughout the upper level. Four spacious bedrooms, a completely remodeled hall bathroom, and a beautifully updated primary bathroom complete the second floor. Basement: Currently unfinished but loaded with potential. High ceilings and walkout access to the backyard create an incredible opportunity for future finished living space. Exterior: A side deck located just off the kitchen and dining area overlooks the gorgeous property and fenced-in backyard. Perfect for pets, entertaining, or simply enjoying the outdoor space. Previous owners even kept chickens herelet your imagination run wild with everything this property has to offer. Additional Upgrades Include: Renovated kitchen, updated bathrooms, new flooring throughout, and fresh paint throughout. Move in, unpack your bags, and call this place home. Local Vibes: Located right off Baltimore Pike with easy access to just about everywhere. Approximately 15 minutes to West Chester and 20 minutes to downtown Wilmington, with convenient access to I-95, Route 476, and the surrounding area. Combine the location with the award-winning Unionville-Chadds Ford School District, and there isnt much more you could ask for.
| Elementary School | Middle School | High School |
|---|---|---|
| Hillendale Elementary School | Charles F. Patton Middle School | Unionville High School |
| Price History | |
|---|---|
| 8/19/2026 | Listed $649,999 |
General Features
| Sewer | On Site Septic |
|---|---|
| Heating | Baseboard - Electric |
| Cooling | Wall Unit,Window Unit(s) |
| Possession | Negotiable |
| Zoning | RES |
| Garage Spaces | 2.00 |
| Patio/Porch Features | Deck(s) |
| Architectural Style | Colonial |
| Construction Materials | Other |
| School District | UNIONVILLE-CHADDS FORD |
| Exclusions | Curtains |
| Year Built | 1985 |
| Levels | 2 |
| Tax Year | 2026 |
| Ownership | Fee Simple |
| Cool Fuel | None |
| Accessibility | None |
| County | CHESTER |
| New Construction | No |
| Property Type | Residential |
| HOA | No |
| Subdivision Name | NONE AVAILABLE |
| Garage Y/N | Yes |
| Water Access Y/N | No |
| Other Structures | Above Grade,Below Grade |
| Full Baths | 2 |
| Status | ACTIVE |
| Directions | *Please Use GPS* |
| City | CHADDS FORD |
| Senior Community Y/N | No |
| MLS Area | Pennsbury Twp (10364) |
| Lot Size Units | Square Feet |
| Lot Size Square Feet | 65340.00 |
| Tax Assessed Value | 0.0 |
| Tax Annual Amount | 0.0 |
| Structure Type | Detached |
| Condo/Coop Association fee Y/N | No |
| Bathrooms Count Main Level | 1.00 |
| Vacation Rental Y/N | No |
| Standard Status | Active |
| Year Built Source | Assessor |
| Tax Lot | 0017.070E |
Interior Features
| Heating Fuel | Electric |
|---|---|
| Basement | Full |
| Total Fireplaces | 1 |
| Hot Water | Electric |
| Basement (Y/N) | Yes |
| Heating Y/N | Yes |
| Fireplace Y/N | Yes |
| Half Baths | 1 |
| Central Air Y/N | No |
| Total Bedrooms | 4 |
| Below Grade Finished Area Unit Type | Square Feet |
| LivingAreaSource | Assessor |
| Below Grade Unfin Area Units | Square Feet |
| Below Grade Unfin SQFT Source | Assessor |
| Below Grade Finished Area Source | Assessor |
| Bedrooms Count All Upper Levels | 4 |
| Bedrooms Count Upper Level 1 | 4 |
| Bathrooms Half Main Level | 1 |
| Bathrooms Full Upper Level 1 | 2 |
| Bathrooms Full All Upper Levels | 2 |
| Bathrooms Count Upper Level 1 | 2.00 |
| Bathrooms Count All Upper Levels | 2 |
| Above Grade Finished Area Source | Assessor |
| Above Grade Finished Area Unit Type | Square Feet |
| Total Baths | 3 |
Exterior Features
| Pool | No Pool |
|---|---|
| Lot Features | Front Yard,Rear Yard,SideYard(s) |
| Water Source | Well |
| Inclusions | Refrigerator,Washer,Dryer,Dehumidifier,Cameras. All in as-is condition with no monetary value. |
| Total Parking Spaces | 2 |
| Garage Features | Garage - Side Entry |
| Type of Parking | Driveway,Attached Garage |
| Land Use Code | E12 |
| Foundation Details | Other |
| Water View Y/N | No |
| Lot Dimensions | 0.00 x 0.00 |
| Lot Size Acres | 1.50 |
| Lot Size Source | Assessor |
| Waterfront Y/N | No |
| Land Assessed Value | 0.00 |
| Navigable Water Y/N | No |
| Water Oriented Y/N | No |
| # of Attached Garage Spaces | 2 |
| LotDimensionsSource | Assessor |
Amenities
- Foreclosure
- Views
- Short Sale
- New Construction
- Adult 55+
- Lease To Own
- No HOA Fees
- Furnished
- Primary On Main
- Air Conditioning
- Seller Finance
- Green
- Fixer Upper
- Horse
- Golf
- Fireplace
- Deck
- Garage
- Basement
- Pool
Property vs Single Family Average in 19317
Price
Year Built
Visits
 © BRIGHT, All Rights Reserved
