
Address
100 Wilson Mill Road, Oxford, PA
Price
$ 510,000
Property Attributes
- MLS#PACT2133672
- TypeSingle Family
- Listing Status ACTIVE
- CountyCHESTER
- CityOxford
- AreaEast Nottingham Twp
- NeighborhoodEast Nottingham Tw
- Zip19363
- StyleColonial
- Year Built1998
- Price$ 510,000
- Bedrooms4
- Full Bathrooms2
- Half Bathrooms1
- Sqr Footage2310
- Lot Size2.2 Acres
Data Source:
Bright MLS
Property Description
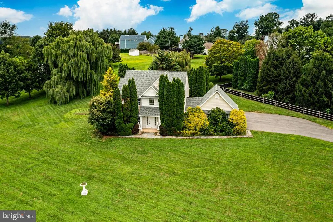
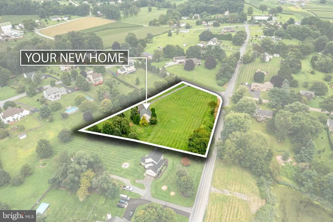
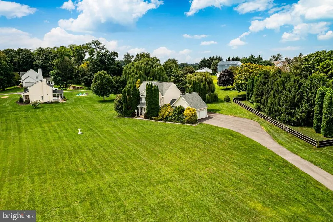
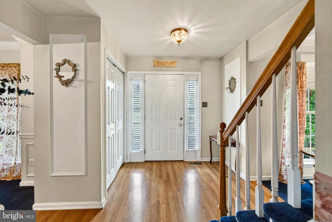
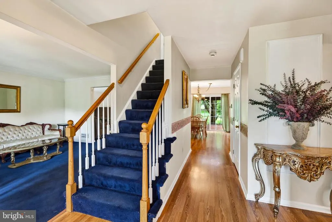
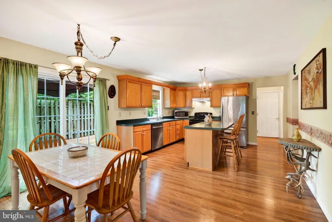
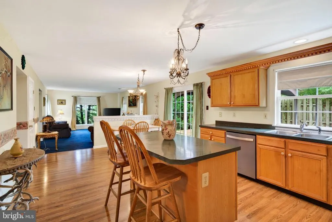
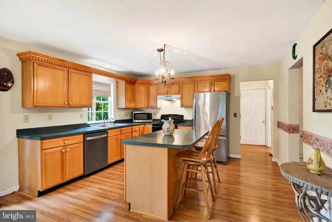
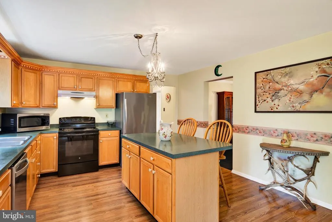
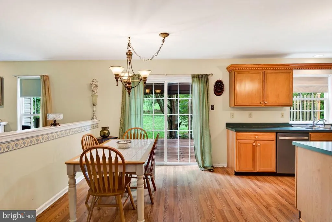
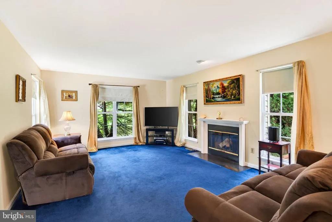
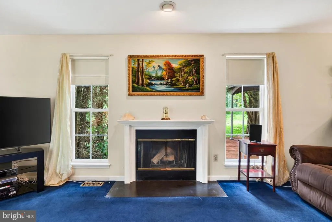
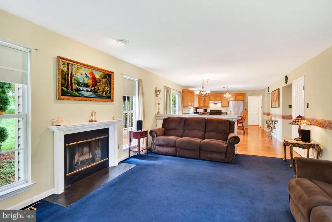
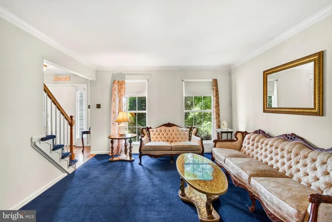
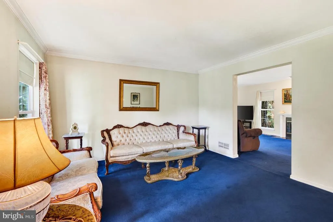
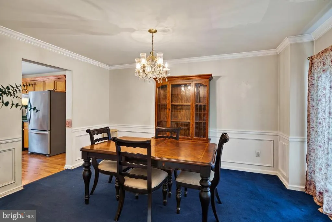
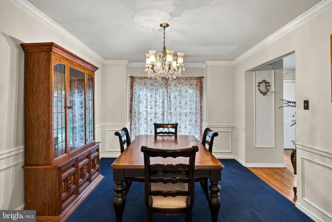
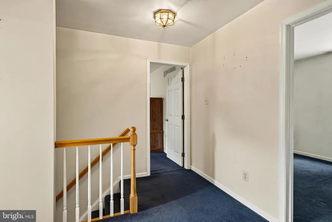
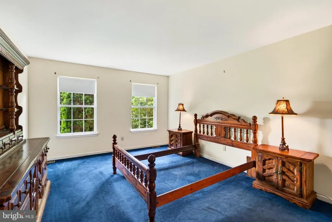
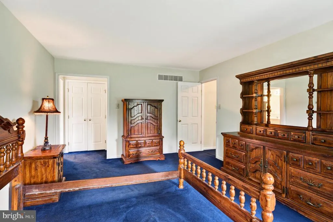
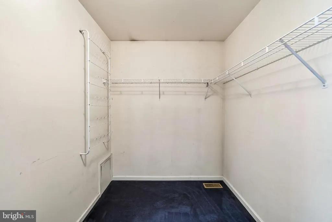
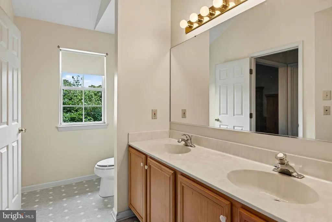
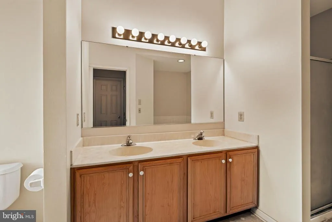
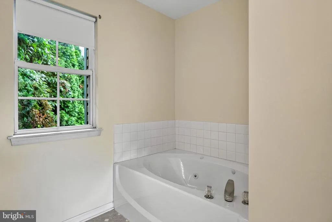
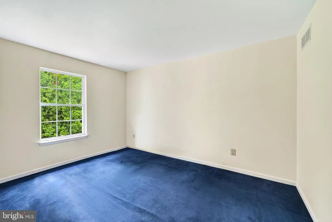
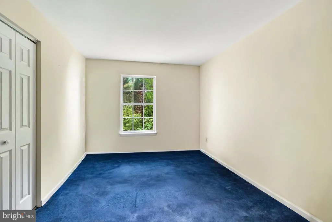
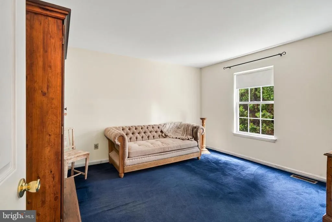
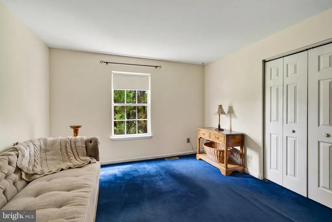
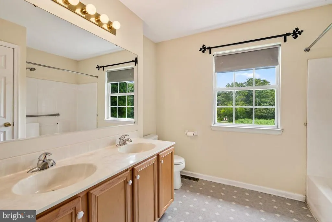
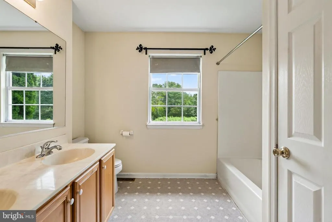
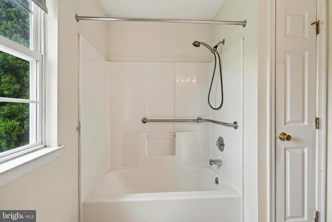
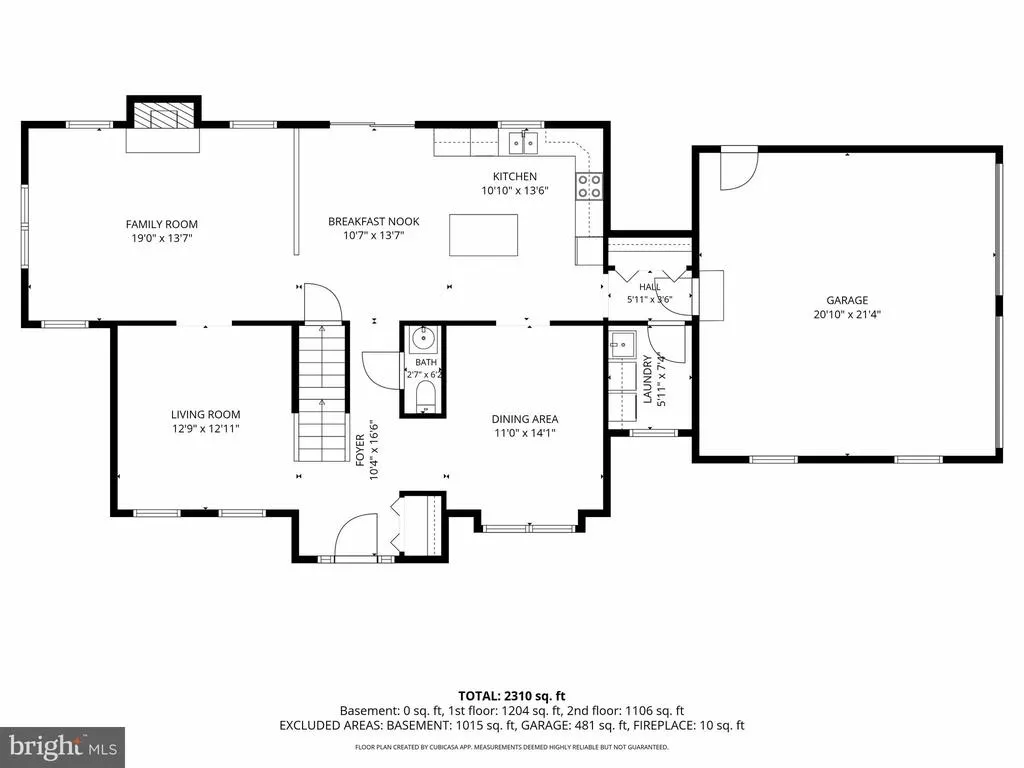
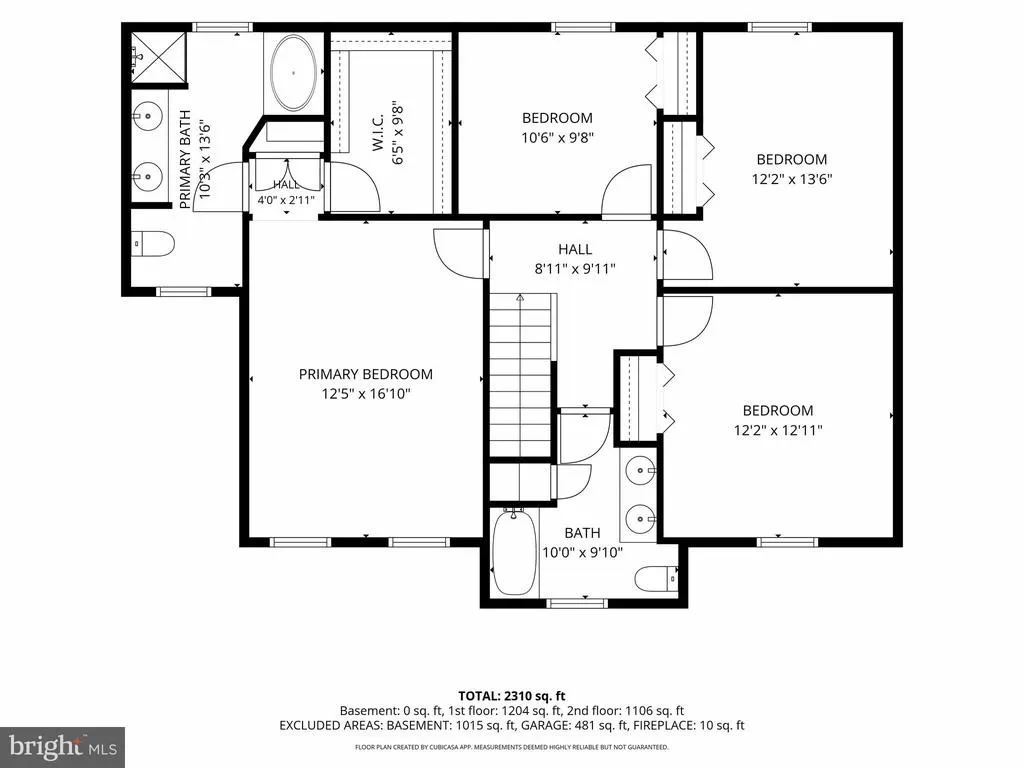
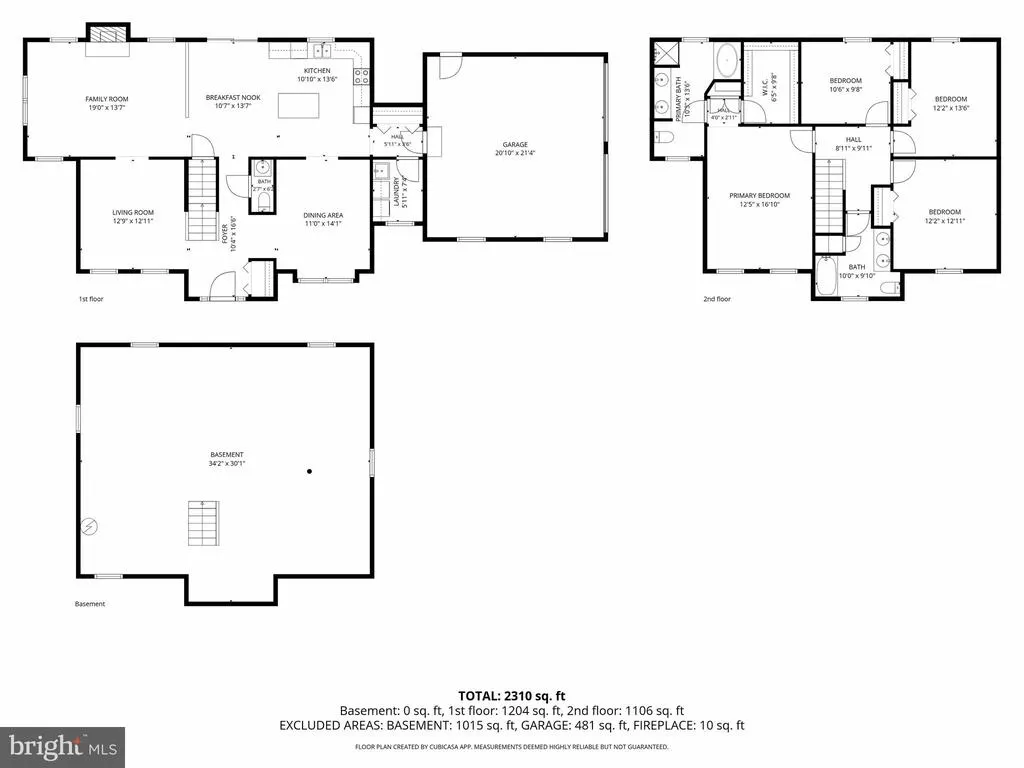
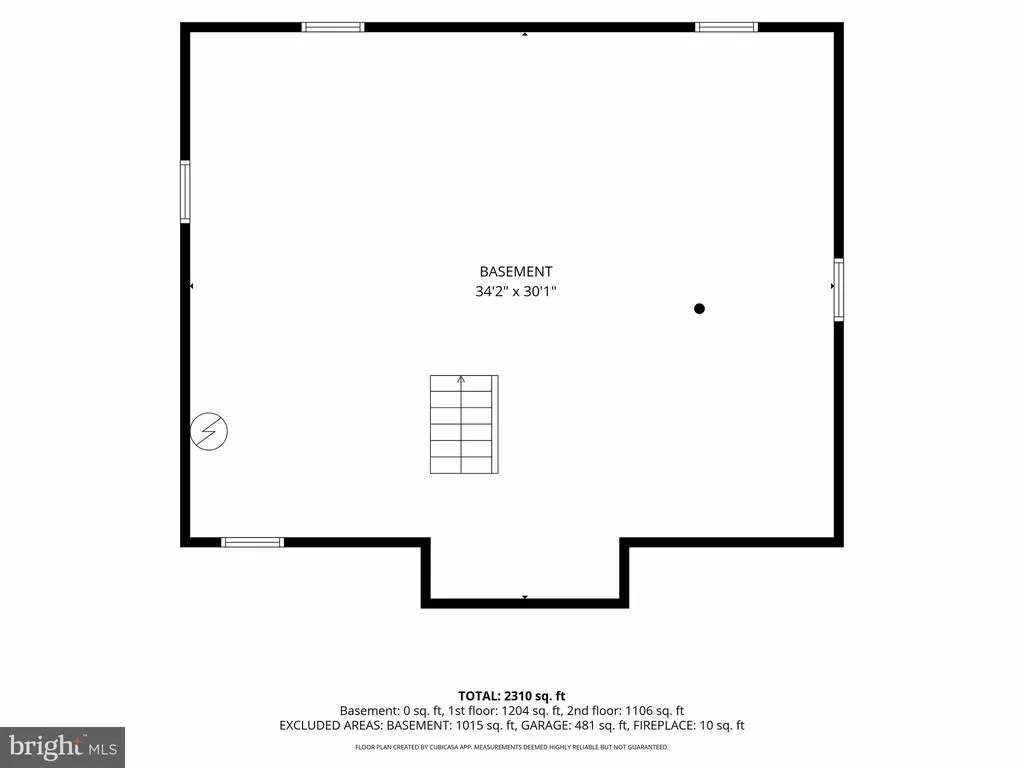
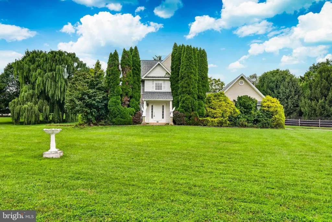
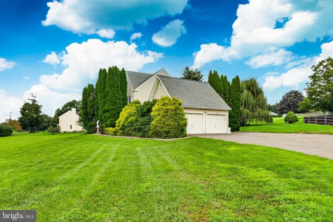
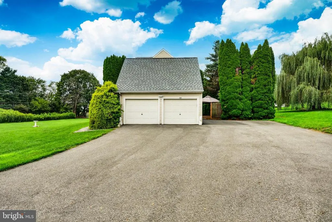
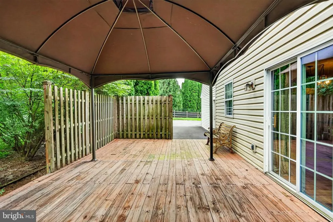
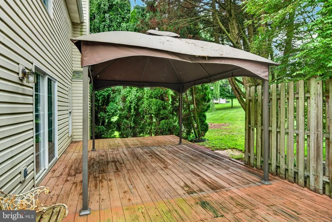
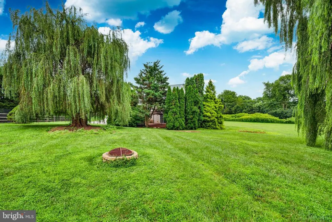
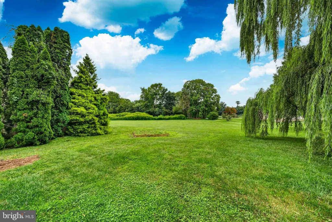
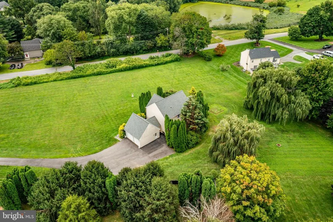
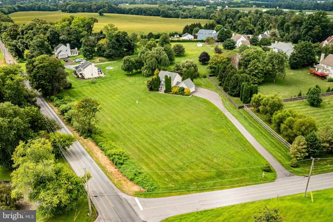
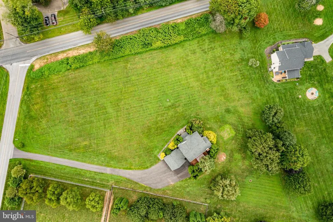
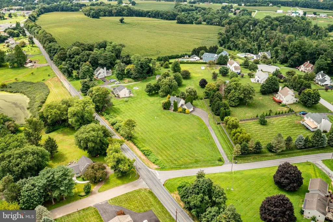
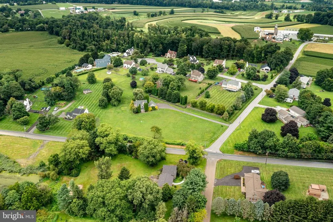
Dont miss this opportunity to make this one-owner, 4 bed, 2.5 bath Colonial on a level 2+ acre lot your new home! The traditional floor plan offers 2310 s.f. of finished living area, plus an unfinished basement, and is surrounded by scenic rural countryside, conveniently located less than 2 miles from the charming town of Oxford, which is listed on the National Register of Historic Places, and just minutes from Route 1 for an easy commute to points north or south! Recent big ticket updates include a new roof in 2021, central A/C in 2020 and furnace in 2021 for your peace of mind. The main level features Pergo flooring in the foyer extending to a welcoming eat-in kitchen with ample cabinetry, stainless steel appliances, island with breakfast bar and breakfast nook with slider for easy transitions to outdoor living spaces. The adjoining family room beckons with tall windows and a cozy wood burning fireplace, while the formal living and dining rooms provide hospitality for special occasions. Upstairs, comfortable bedrooms include a large primary suite with walk-in closet and full bath with a separate shower, jetted tub and double vanity. The oversized 2-car garage is supplemented by a broad driveway to easily accommodate all your vehicles, guests, tools and toys. This home needs some cosmetic improvements but provides a great opportunity to build instant equity and make it your dream home!
| Price History | |
|---|---|
| 8/21/2026 | Listed $510,000 |
General Features
| Living Area | 2310 |
|---|---|
| Sewer | On Site Septic |
| Heating | Forced Air |
| Cooling | Central A/C |
| Possession | Settlement,Negotiable |
| Roof | Architectural Shingle |
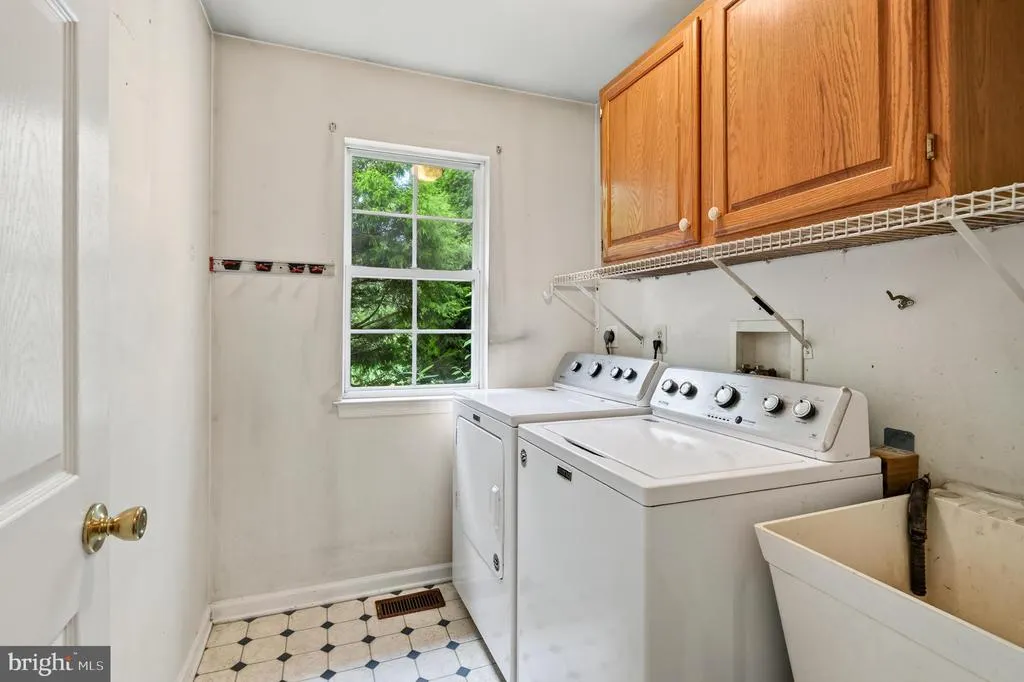
| Appliances | Dryer,Washer,Dishwasher,Refrigerator,Oven/Range - Electric |
| Zoning | R-2 |
| Garage Spaces | 2.00 |
| Patio/Porch Features | Deck(s) |
| Architectural Style | Colonial |
| Construction Materials | Vinyl Siding |
| School District | OXFORD AREA |
| Year Built | 1998 |
| Levels | 2 |
| Tax Year | 2026 |
| Ownership | Fee Simple |
| Cool Fuel | Electric |
| Accessibility | None |
| County | CHESTER |
| New Construction | No |
| Property Type | Residential |
| HOA | No |
| Subdivision Name | EAST NOTTINGHAM TW |
| Garage Y/N | Yes |
| Water Access Y/N | No |
| Other Structures | Above Grade,Below Grade |
| Full Baths | 2 |
| Status | ACTIVE |
| Directions | From Oxford,take Market Street (472 East) out of town,then make a left on Oxford Road. Left on Wilson Mill. Home is on the corner of Wilson Mill Road and Oxford Road. |
| City | OXFORD |
| Senior Community Y/N | No |
| MLS Area | East Nottingham Twp (10369) |
| Lot Size Units | Square Feet |
| Lot Size Square Feet | 95832.00 |
| Tax Assessed Value | 170680.0 |
| Tax Annual Amount | 0.0 |
| Property Condition | Good |
| Structure Type | Detached |
| Condo/Coop Association fee Y/N | No |
| Bathrooms Count Main Level | 1.00 |
| Price Per Sq Ft Total AG | 220.78 |
| Vacation Rental Y/N | No |
| Virtual Tour | https://canva.link/ryo4y8qzdb3xgv8 |
| Total SQFT | 3325 |
| Standard Status | Active |
| Year Built Source | Assessor |
| Tax Lot | 0010.01GE |
Interior Features
| Heating Fuel | Propane - Leased |
|---|---|
| Basement | Partial |
| Total Fireplaces | 1 |
| Fireplace Features | Wood |
| Hot Water | Electric |
| Basement (Y/N) | Yes |
| Heating Y/N | Yes |
| Fireplace Y/N | Yes |
| Above Grade Finished Area | 2310 |
| Half Baths | 1 |
| Central Air Y/N | Yes |
| Total Bedrooms | 4 |
| Room Type | Living Room,Dining Room,Primary Bedroom,Bedroom 2,Bedroom 3,Bedroom 4,Kitchen,Family Room,Foyer,Breakfast Room,Laundry,Primary Bathroom,Full Bath,Half Bath |
| Below Grade Finished Area Unit Type | Square Feet |
| LivingAreaSource | Estimated |
| Laundry Type | Main Floor |
| Below Grade Unfin Area Units | Square Feet |
| Below Grade Unfin SQFT | 1015 |
| Below Grade Unfin SQFT Source | Estimated |
| Below Grade Finished Area Source | Assessor |
| Bedrooms Count All Upper Levels | 4 |
| Bedrooms Count Upper Level 1 | 4 |
| Bathrooms Half Main Level | 1 |
| Bathrooms Full Upper Level 1 | 2 |
| Bathrooms Full All Upper Levels | 2 |
| Bathrooms Count Upper Level 1 | 2.00 |
| Bathrooms Count All Upper Levels | 2 |
| Above Grade Unfin Area Units | Square Feet |
| Above Grade Unfin SQFT Source | Estimated |
| Above Grade Finished Area Source | Estimated |
| Above Grade Finished Area Unit Type | Square Feet |
| Total Baths | 3 |
Exterior Features
| Pool | No Pool |
|---|---|
| Parking Features | Paved Driveway |
| Lot Features | Cleared,Corner,Front Yard,Level,Rear Yard,SideYard(s),Rural |
| Water Source | Well |
| Total Parking Spaces | 2 |
| Garage Features | Garage - Side Entry,Garage Door Opener |
| Type of Parking | Attached Garage |
| Land Use Code | E12 |
| Foundation Details | Block |
| Water View Y/N | No |
| Lot Dimensions | 0.00 x 0.00 |
| Lot Size Acres | 2.20 |
| Lot Size Source | Assessor |
| Waterfront Y/N | No |
| Land Assessed Value | 51020.00 |
| Navigable Water Y/N | No |
| Water Oriented Y/N | No |
| # of Attached Garage Spaces | 2 |
| LotDimensionsSource | Assessor |
Room Details
| Room | Dimensions | Level | Flooring | Details |
|---|---|---|---|---|
| Bedroom 2 | Upper 1 | Flooring - Carpet | ||
| Bedroom 3 | Upper 1 | Flooring - Carpet | ||
| Bedroom 4 | Upper 1 | Flooring - Carpet | ||
| Breakfast Room | Main | Flooring - Laminate Plank | ||
| Dining Room | Main | Flooring - Carpet | ||
| Family Room | Main | Flooring - Carpet,Fireplace - Wood Burning | ||
| Foyer | Main | Flooring - Laminate Plank | ||
| Full Bath | Upper 1 | |||
| Half Bath | Main | |||
| Kitchen | Main | Flooring - Laminate Plank,Island,Breakfast Bar,Breakfast Nook | ||
| Laundry | Main | |||
| Living Room | Main | Flooring - Carpet,Fireplace - Wood Burning | ||
| Primary Bathroom | Upper 1 | Bathroom - Stall Shower,Double Sink,Bathroom - Jetted Tub | ||
| Primary Bedroom | Upper 1 | Flooring - Carpet,Attached Bathroom,Walk-In Closet(s) |
Amenities
- Foreclosure
- Views
- Short Sale
- New Construction
- Adult 55+
- Lease To Own
- No HOA Fees
- Furnished
- Primary On Main
- Air Conditioning
- Seller Finance
- Green
- Fixer Upper
- Horse
- Golf
- Fireplace
- Deck
- Garage
- Basement
- Pool
Property vs Single Family Average in 19363
Price
Year Built
 © BRIGHT, All Rights Reserved
