
Address
1658 Hemlock Circle, Downingtown, PA
Price
$ 510,000
Property Attributes
- MLS#PACT2133716
- TypeSingle Family
- Listing Status ACTIVE
- CountyCHESTER
- CityDowningtown
- AreaWest Bradford Twp
- NeighborhoodVictoria Crossing
- Zip19335
- StyleTraditional
- Year Built1986
- Taxes$ 5297
- Price$ 510,000
- Bedrooms3
- Full Bathrooms2
- Half Bathrooms0
- Sqr Footage1656
- Lot Size0.11 Acres
Data Source:
Bright MLS
Property Description
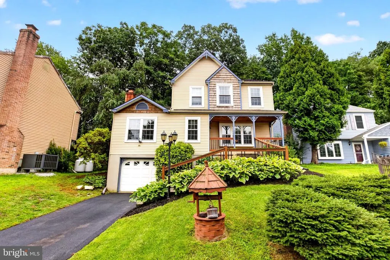
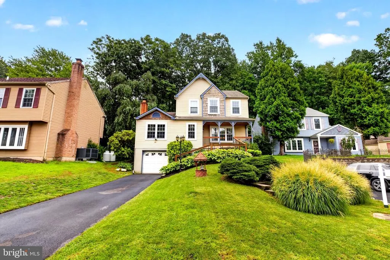
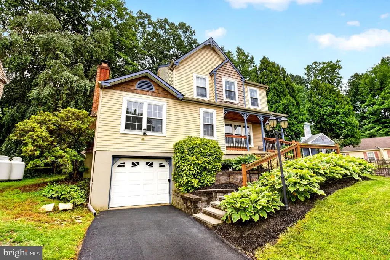
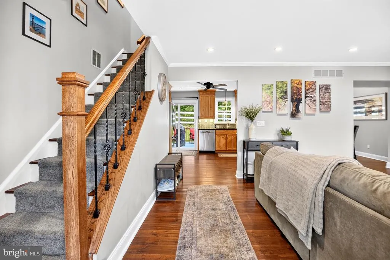
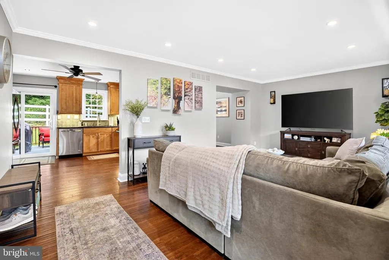
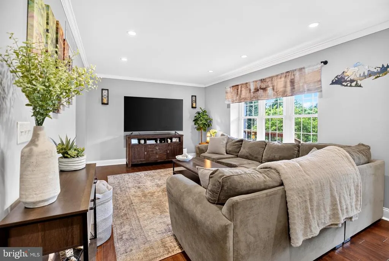
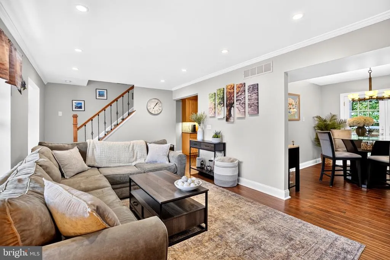
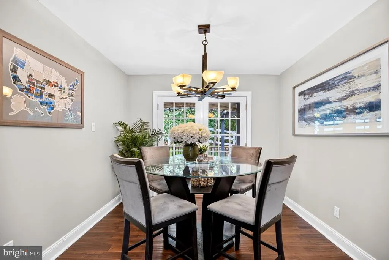
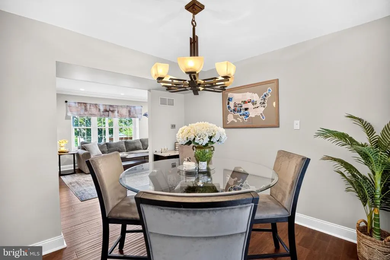
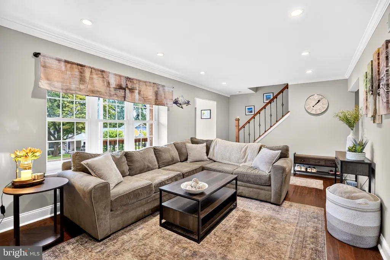
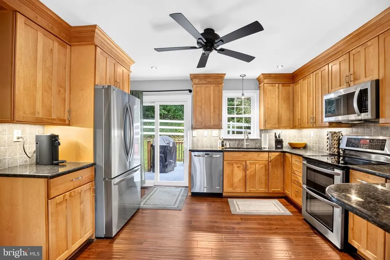
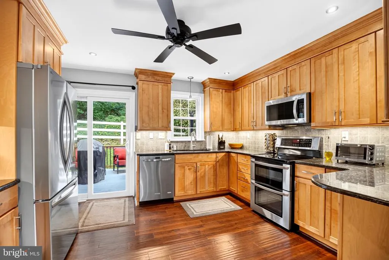
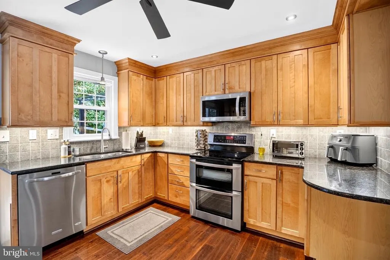
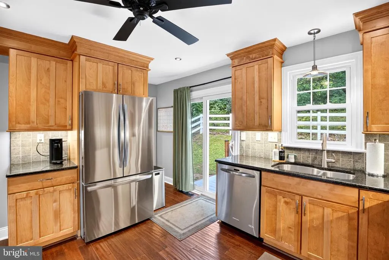
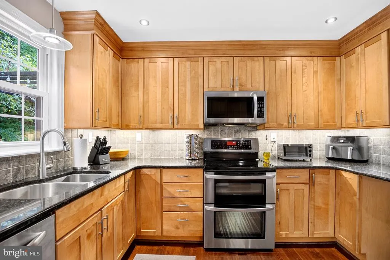
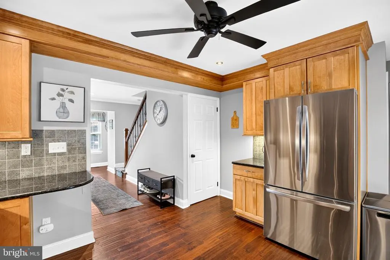
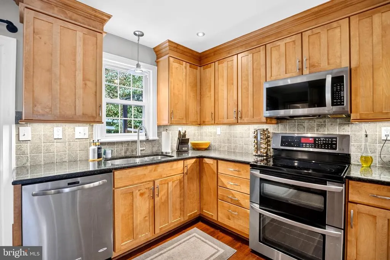
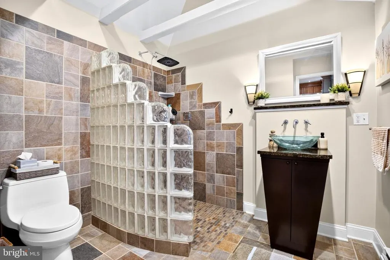
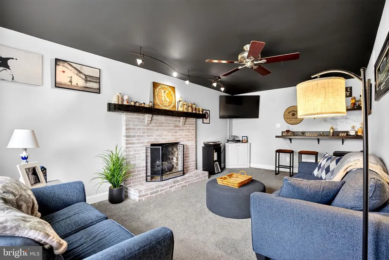
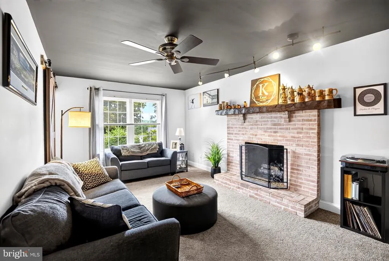
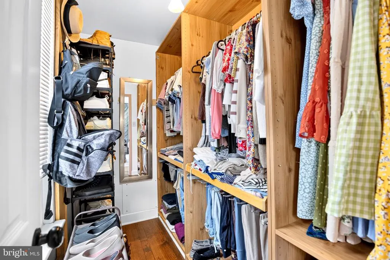
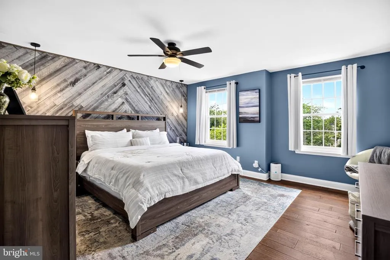
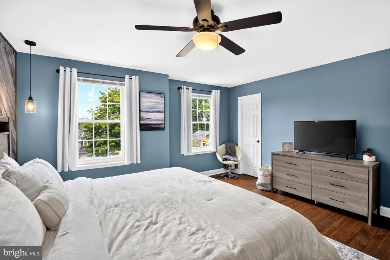
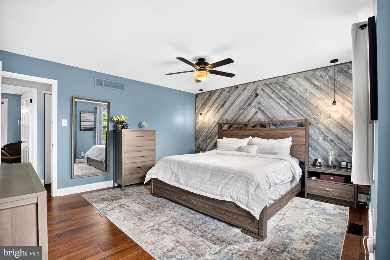
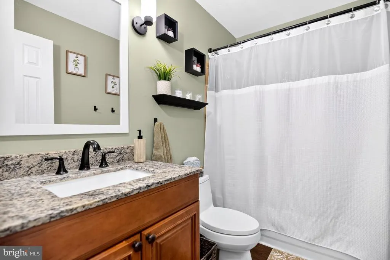
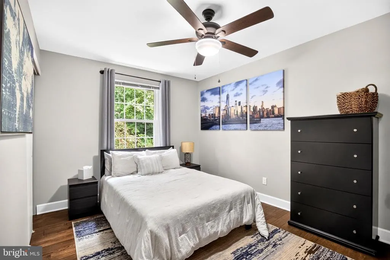
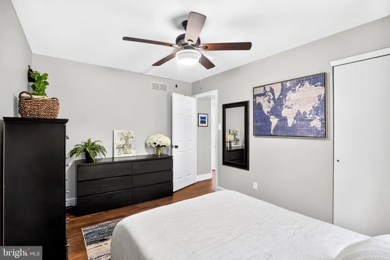
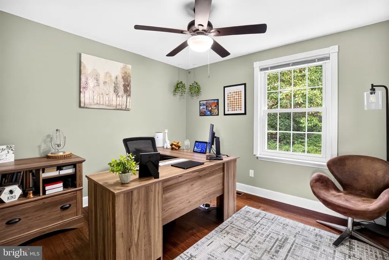
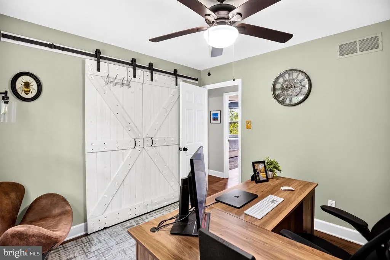
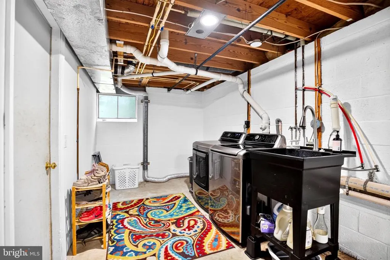
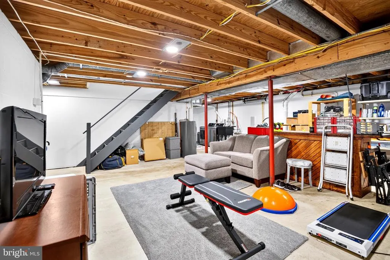
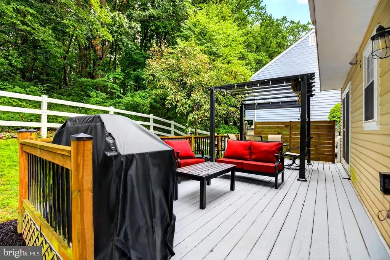
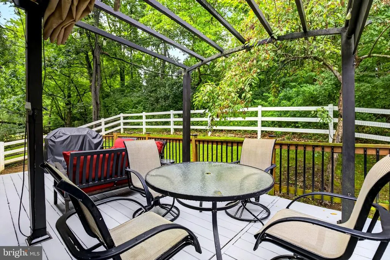
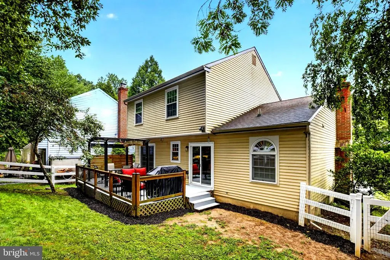
Victoria Crossing 3 Bedroom 2 Full Baths 1,656 Sq Ft Gas Fireplace Deck Fenced Yard Garage Downingtown Area School District Set in Victoria Crossing in West Bradford Township, this well-maintained traditional home offers 1,656 square feet of living space with three bedrooms and two full baths. At 1658 Hemlock Circle, Downingtown, the main level features hardwood floors, a spacious living room, formal dining room, and a family room with a gas fireplace. The updated kitchen combines birch cabinetry, granite countertops, a tile backsplash, under-cabinet lighting, stainless-steel appliances, and a large pantry. Upstairs, all three bedrooms feature engineered hardwood flooring, while the primary bedroom adds a large walk-in closet. A main-level full bath with walk-in shower, central air, basement laundry and storage, and a garage add everyday convenience. Outside, a deck and fenced backyard create an inviting extension of the living space. Located within the Downingtown Area School District, this home also offers convenient access to area shopping, dining, parks, and regional transportation routes.
| High School |
|---|
| Downingtown Hs West Campus |
| Price History | |
|---|---|
| 8/19/2026 | Listed $510,000 |
General Features
| Living Area | 1656 |
|---|---|
| Sewer | Public Sewer |
| Heating | Heat Pump(s) |
| Cooling | Central A/C |
| Possession | 31-60 Days CD |
| Appliances | Dishwasher,Dryer,Washer,Disposal,Microwave,Oven/Range - Electric,Refrigerator |
| Zoning | R10 RES: 1 FAM |
| HOA Fee | 345.00 |
| Garage Spaces | 1.00 |
| Association Fee Includes | Common Area Maintenance |
| Architectural Style | Traditional |
| Construction Materials | Vinyl Siding,Aluminum Siding |
| School District | DOWNINGTOWN AREA |
| Year Built | 1986 |
| Electric | 200+ Amp Service |
| Levels | 2 |
| Tax Year | 2026 |
| Ownership | Fee Simple |
| Cool Fuel | Electric |
| Accessibility | None |
| Assoc Fee Paid Per | Annually |
| County | CHESTER |
| New Construction | No |
| Property Type | Residential |
| HOA | Yes |
| Subdivision Name | VICTORIA CROSSING |
| Garage Y/N | Yes |
| Water Access Y/N | No |
| Other Structures | Above Grade,Below Grade |
| Total Rooms | 8 |
| Full Baths | 2 |
| Status | ACTIVE |
| Directions | Follow GPS |
| City | DOWNINGTOWN |
| Association Name | VICTORIA CROSSING/BRADFORD GLEN |
| Senior Community Y/N | No |
| MLS Area | West Bradford Twp (10350) |
| Lot Size Units | Square Feet |
| Lot Size Square Feet | 5000.00 |
| Tax Assessed Value | 137810.0 |
| Tax Annual Amount | 5297.0 |
| Structure Type | Detached |
| Condo/Coop Association fee Y/N | No |
| Bathrooms Full Main Level | 1 |
| Bathrooms Count Main Level | 1.00 |
| Price Per Sq Ft Total AG | 307.97 |
| Historic Y/N | No |
| Vacation Rental Y/N | No |
| Total SQFT | 1656 |
| Standard Status | Active |
| Year Built Source | Assessor |
| Tax Lot | 0103 |
| Association Recreation Fee | No |
Interior Features
| Heating Fuel | Electric |
|---|---|
| Basement | Full,Unfinished |
| Total Fireplaces | 1 |
| Fireplace Features | Gas/Propane |
| Hot Water | Electric |
| Basement (Y/N) | Yes |
| Heating Y/N | Yes |
| Fireplace Y/N | Yes |
| Above Grade Finished Area | 1656 |
| Central Air Y/N | Yes |
| Total Bedrooms | 3 |
| Below Grade Finished Area Unit Type | Square Feet |
| LivingAreaSource | Assessor |
| Below Grade Unfin Area Units | Square Feet |
| Below Grade Unfin SQFT Source | Assessor |
| Below Grade Finished Area Source | Assessor |
| Bedrooms Count All Upper Levels | 3 |
| Bedrooms Count Upper Level 1 | 3 |
| Bathrooms Full Upper Level 1 | 1 |
| Bathrooms Full All Upper Levels | 1 |
| Bathrooms Count Upper Level 1 | 1.00 |
| Bathrooms Count All Upper Levels | 1 |
| Above Grade Finished Area Source | Assessor |
| Above Grade Finished Area Unit Type | Square Feet |
| Total Baths | 2 |
Exterior Features
| Pool | No Pool |
|---|---|
| Fencing | Fully |
| Water Source | Public |
| Total Parking Spaces | 3 |
| Garage Features | Basement Garage,Inside Access |
| Type of Parking | Driveway,Attached Garage |
| Land Use Code | R10 |
| Foundation Details | Block |
| Spa | No |
| Water View Y/N | No |
| Lot Dimensions | 0.00 x 0.00 |
| Lot Size Acres | 0.11 |
| Lot Size Source | Assessor |
| Waterfront Y/N | No |
| Land Assessed Value | 31210.00 |
| Navigable Water Y/N | No |
| Water Oriented Y/N | No |
| # of Attached Garage Spaces | 1 |
| LotDimensionsSource | Assessor |
Amenities
- Foreclosure
- Views
- Short Sale
- New Construction
- Adult 55+
- Lease To Own
- No HOA Fees
- Furnished
- Primary On Main
- Air Conditioning
- Seller Finance
- Green
- Fixer Upper
- Horse
- Golf
- Fireplace
- Deck
- Garage
- Basement
- Pool
Property vs Single Family Average in 19335
Price
Taxes
Year Built
Visits
 © BRIGHT, All Rights Reserved
