
New Construction - Primary on Main - Eco Friendly
Address
160 Hartford Drive, Middletown, PA
Price
$ 509,900
Property Attributes
- MLS#PADA2045388
- TypeSingle Family
- Listing Status ACTIVE
- CountyDAUPHIN
- CityMiddletown
- AreaLower Swatara Twp
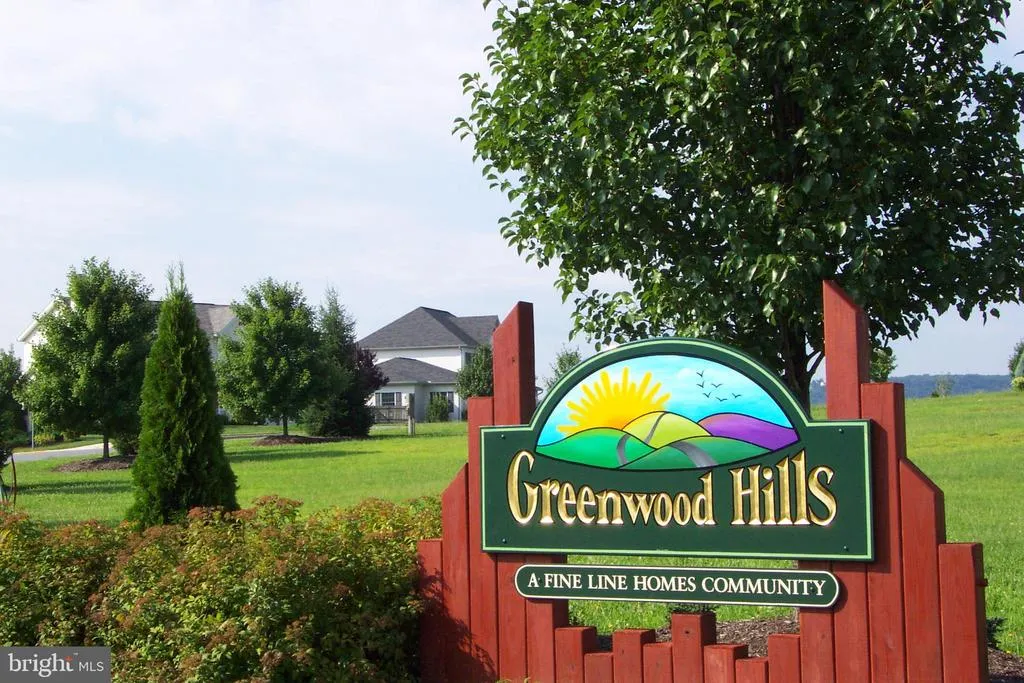
- NeighborhoodGreenwood Hills
- Zip17057
- StyleCraftsman
- Year Built2024
- Taxes$ 675
- Price$ 509,900
- Bedrooms4
- Full Bathrooms3
- Half Bathrooms0
- Sqr Footage1966
- Lot Size0.43 Acres
Data Source:
Bright MLS
Property Description
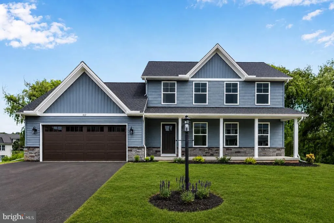
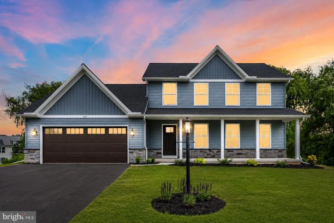
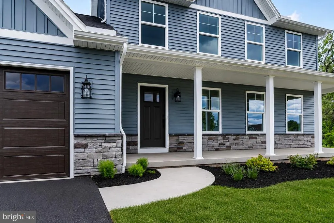
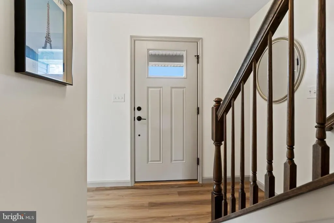
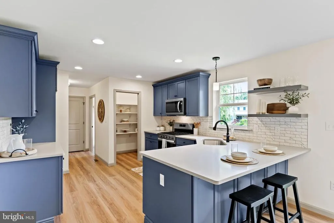
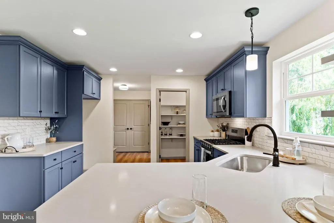
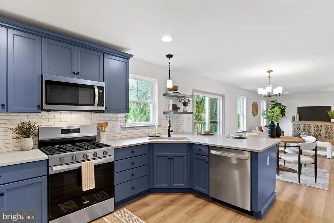
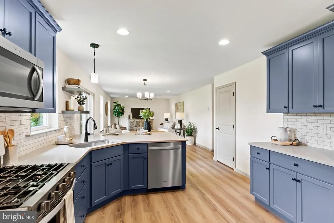
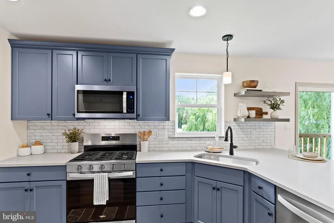
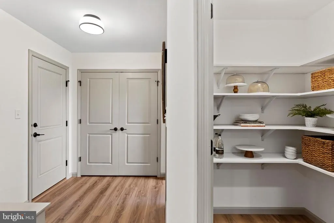
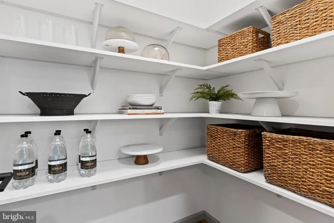
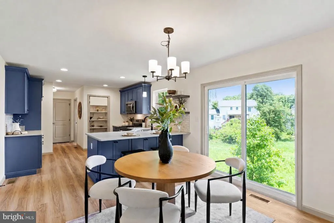
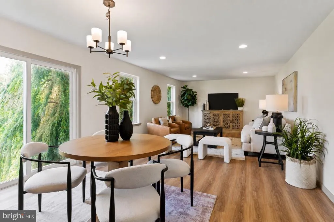
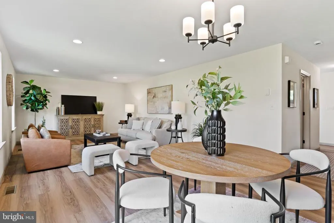
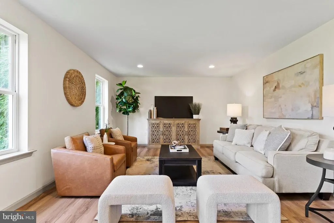
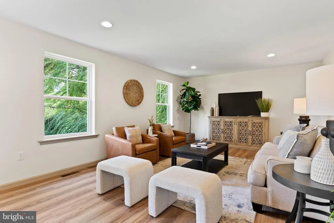
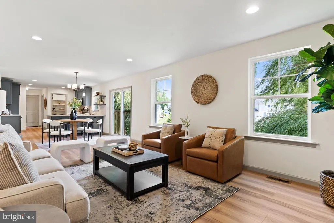
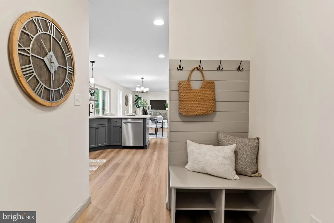
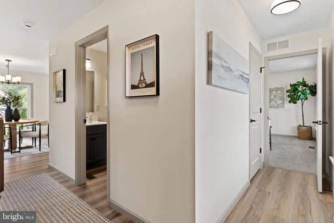
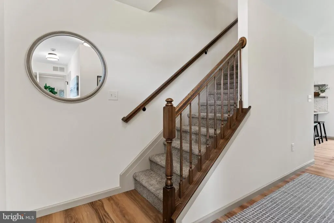
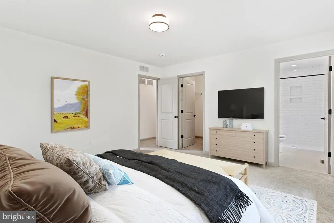
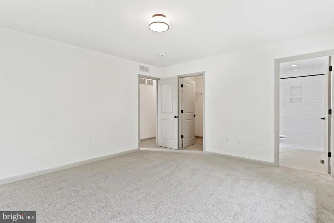
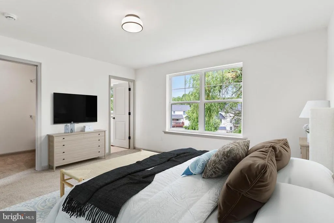
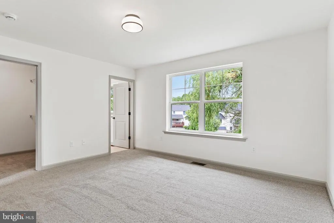
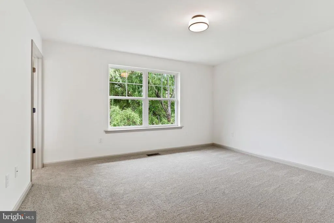
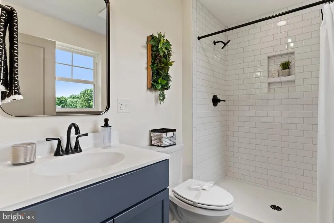
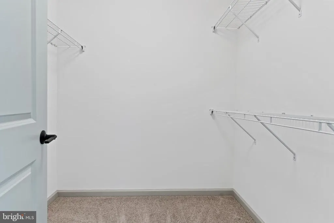
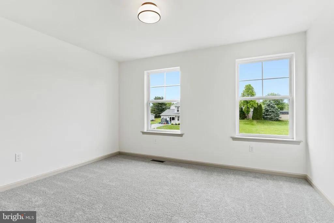
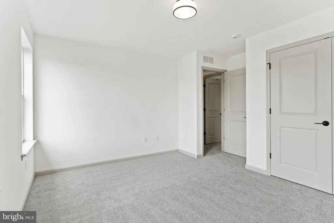
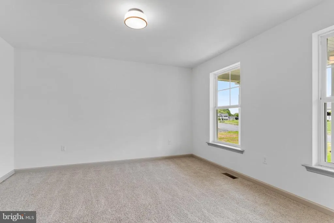
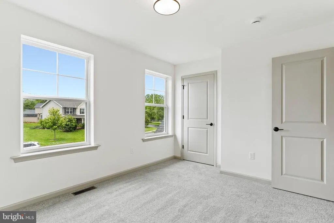
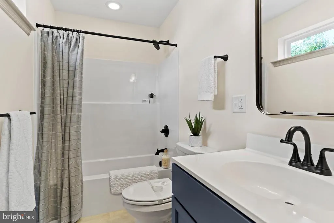
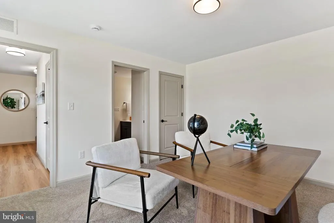
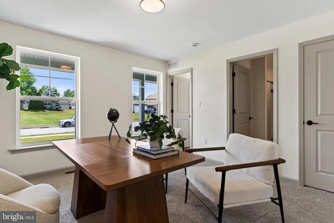
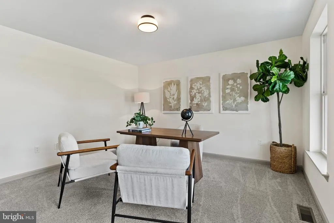
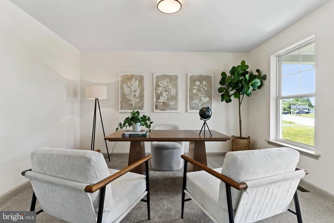
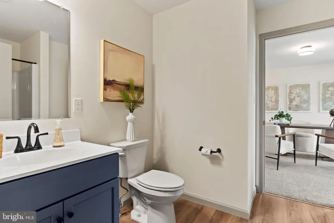
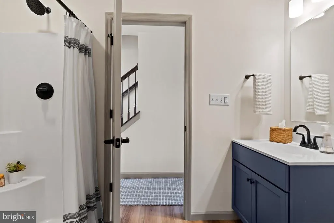
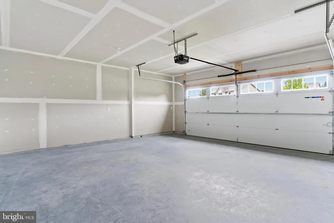
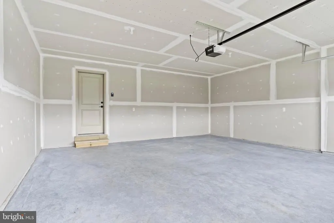
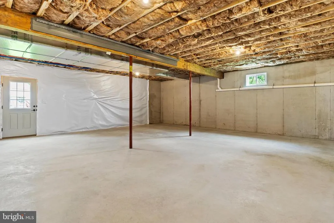
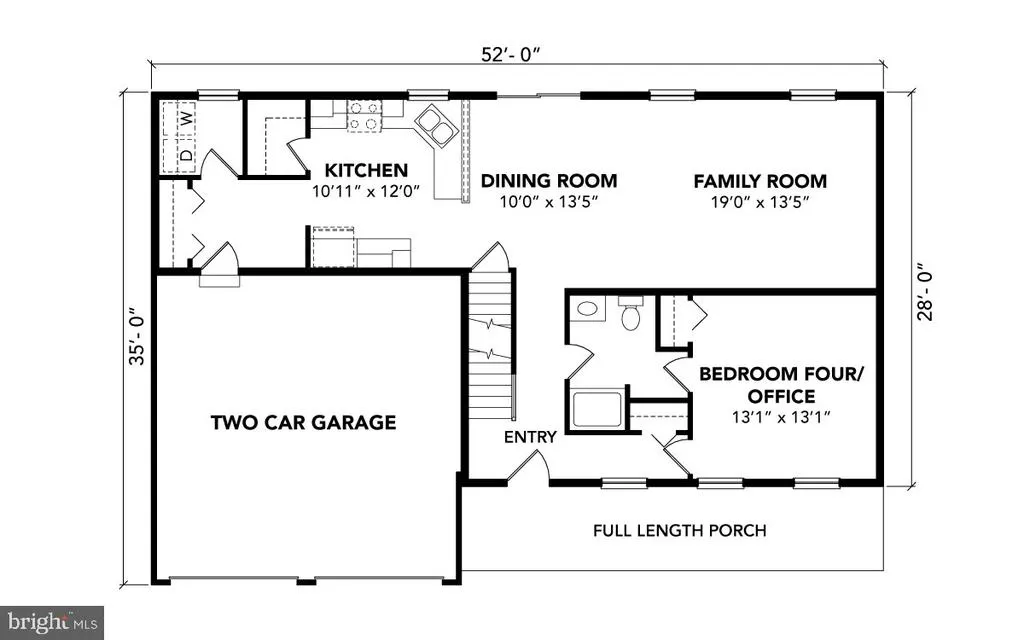
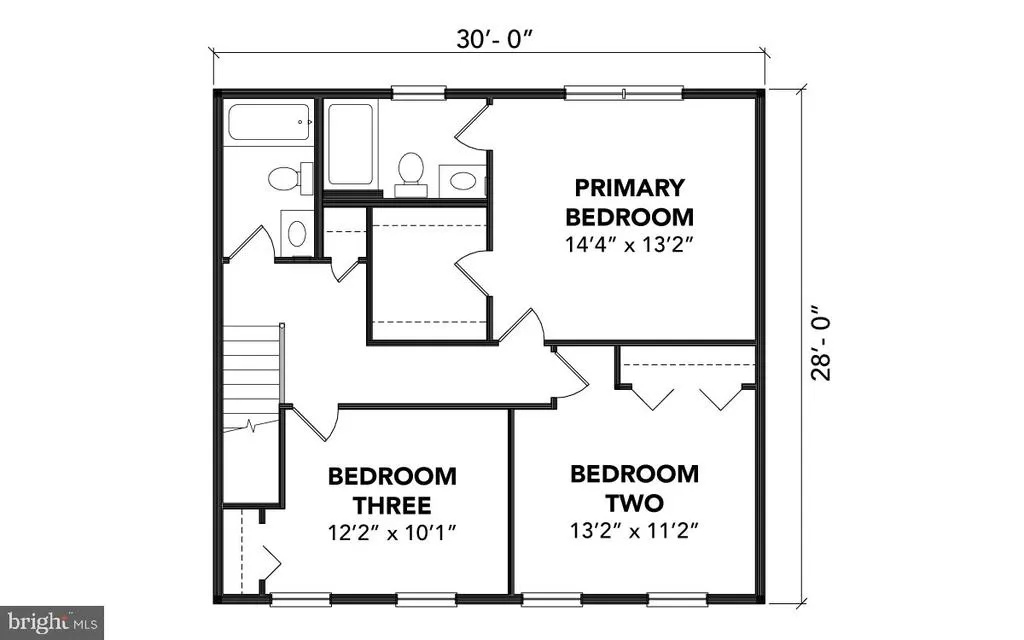
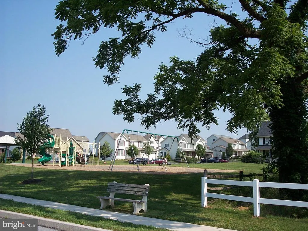
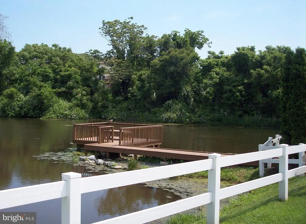
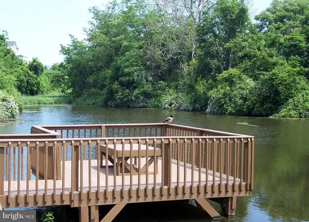
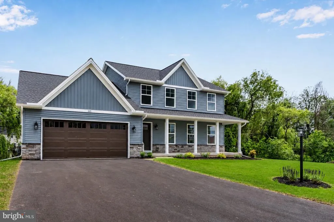
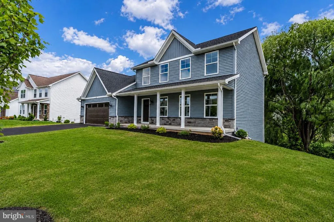
Welcome to the beautifully crafted Lexington modelbrand new and READY NOW in the desirable Greenwood Hills community! This energy-efficient home offers nearly 2,000 sq. ft. of thoughtfully designed living space, with 4 spacious bedrooms and 3 full bathrooms, including a main-level bedroom and full bath w/ walk-in shower, perfect for guests, multi-generational living, or a home office. The kitchen features 36 painted cabinets w/ crown molding, elegant quartz countertops, floating shelves, stainless steel appliances with gas cooking, and a walk-in pantry with solid shelving. The kitchen flows seamlessly into the dining area and open family room, creating a welcoming space for both everyday living and entertaining. Upstairs, the primary suite provides a peaceful retreat, complete with a walk-in closet and private en-suite bath with tile shower. Two additional bedrooms and a hall bath complete the upper level. Additional highlights include a two-car garage, walk-out lower level ready to finish, and a 10 year home warranty for added peace of mind. Enjoy life in Greenwood Hillsa thoughtfully planned neighborhood with sidewalks, community benches, a modern park, and a scenic pond with an observation deck. Conveniently located with easy access to Route 283 and the PA Turnpike.
| Middle School | High School |
|---|---|
| Middletown Area Middle School | Middletown Area High School |
| Price History | |
|---|---|
| 5/30/2025 | Listed $524,990 |
| 9/10/2025 | 3$509,900 |
General Features
| Living Area | 1966 |
|---|---|
| Sewer | Public Sewer |
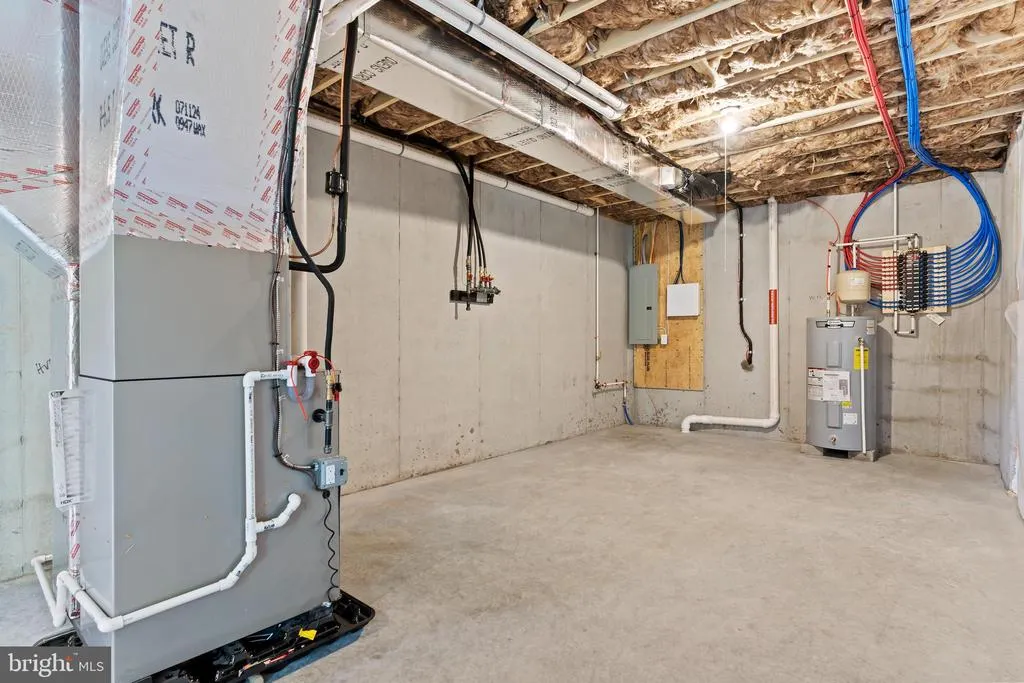
| Heating | Forced Air |
| Cooling | Central A/C |
| Possession | Settlement |
| Roof | Architectural Shingle |
| Appliances | Built-In Microwave,Dishwasher,Disposal,Oven - Wall,Oven/Range - Gas,Stainless Steel Appliances,Exhaust Fan,Washer/Dryer Hookups Only,Water Heater |
| Zoning | RESIDENTIAL |
| HOA Fee | 150.00 |
| Garage Spaces | 2.00 |
| Architectural Style | Craftsman |
| Security Features | Carbon Monoxide Detector(s),Smoke Detector |
| Construction Materials | Stick Built,Vinyl Siding,Masonry,Concrete |
| School District | MIDDLETOWN AREA |
| Year Built | 2024 |
| Levels | 2 |
| Tax Year | 2024 |
| Ownership | Fee Simple |
| Cool Fuel | Electric |
| Accessibility | 2+ Access Exits,Doors - Lever Handle(s),Doors - Swing In |
| Assoc Fee Paid Per | Annually |
| County | DAUPHIN |
| New Construction | Yes |
| Property Type | Residential |
| HOA | Yes |
| Subdivision Name | GREENWOOD HILLS |
| Garage Y/N | Yes |
| Water Access Y/N | No |
| Other Structures | Above Grade,Below Grade |
| Full Baths | 3 |
| Status | ACTIVE |
| Directions | East on Rt 283 to Airport Exit,stay Right,Right onto Spring Garden,Left onto Colony Dr,Left onto Keystone Dr,Left onto Hamilton then Right onto Hartford Dr,to home on your Left! |
| City | MIDDLETOWN |
| Association Name | GREENWOOD HILLS HOME OWNERS ASSOCIATION |
| Senior Community Y/N | No |
| MLS Area | Lower Swatara Twp (14036) |
| Lot Size Units | Square Feet |
| Lot Size Square Feet | 18731.00 |
| Tax Assessed Value | 18000.0 |
| Tax Annual Amount | 675.0 |
| Property Condition | Excellent |
| Structure Type | Detached |
| Condo/Coop Association fee Y/N | No |
| Bathrooms Full Main Level | 1 |
| Bathrooms Count Main Level | 1.00 |
| Price Per Sq Ft Total AG | 259.36 |
| Acceptable Financing | Cash,Conventional,VA |
| Construction Completed Y/N | Yes |
| Vacation Rental Y/N | No |
| Total SQFT | 3114 |
| Location Type | Suburban |
| Builder Name | Fine Line Homes |
| Standard Status | Active |
| Year Built Source | Assessor |
Interior Features
| Interior Amenities | Entry Level Bedroom,Family Room Off Kitchen,Floor Plan - Open,Kitchen - Eat-In,Kitchen - Island,Primary Bath(s),Recessed Lighting,Upgraded Countertops,Walk-in Closet(s),Pantry,Combination Kitchen/Din |
|---|---|
| Heating Fuel | Natural Gas |
| Basement | Walkout Level,Poured Concrete,Outside Entrance |
| Flooring | Luxury Vinyl Plank,Ceramic Tile,Partially Carpeted |
| Hot Water | Electric |
| Basement (Y/N) | Yes |
| Heating Y/N | Yes |
| Window Features | Double Hung,Low-E,Insulated,Screens |
| Fireplace Y/N | No |
| Above Grade Finished Area | 1966 |
| Central Air Y/N | Yes |
| Total Bedrooms | 4 |
| Room Type | Bedroom 2,Bedroom 3,Bedroom 4,Kitchen,Family Room,Bedroom 1,Laundry,Mud Room,Storage Room |
| Main Level Bedrooms | 1 |
| Below Grade Finished Area Unit Type | Square Feet |
| LivingAreaSource | Assessor |
| Laundry Type | Main Floor |
| Below Grade Unfin Area Units | Square Feet |
| Below Grade Unfin SQFT | 1148 |
| Below Grade Unfin SQFT Source | Estimated |
| Below Grade Finished Area Source | Assessor |
| Bedrooms Count All Upper Levels | 3 |
| Bedrooms Count Upper Level 1 | 3 |
| Bathrooms Full Upper Level 1 | 2 |
| Bathrooms Full All Upper Levels | 2 |
| Bathrooms Count Upper Level 1 | 2.00 |
| Bathrooms Count All Upper Levels | 2 |
| Above Grade Finished Area Source | Assessor |
| Above Grade Finished Area Unit Type | Square Feet |
| Total Baths | 3 |
Exterior Features
| Exterior Amenities | Sidewalks,Exterior Lighting |
|---|---|
| Pool | No Pool |
| Lot Features | Backs - Open Common Area |
| Water Source | Public |
| Total Parking Spaces | 4 |
| Garage Features | Garage - Front Entry,Garage Door Opener,Inside Access |
| Type of Parking | Attached Garage,Driveway |
| Land Use Code | L01 |
| Foundation Details | Passive Radon Mitigation |
| Water View Y/N | No |
| Lot Size Acres | 0.43 |
| Lot Size Source | Assessor |
| Waterfront Y/N | No |
| Door Features | Sliding Glass,Insulated |
| Builder Model | Lexington |
| Land Assessed Value | 18000.00 |
| Navigable Water Y/N | No |
| Water Oriented Y/N | No |
| # of Attached Garage Spaces | 2 |
Room Details
| Room | Dimensions | Level | Flooring | Details |
|---|---|---|---|---|
| Bedroom 1 | Upper 1 | Bathroom - Walk-In Shower,Flooring - Carpet,Lighting - Ceiling,Walk-In Closet(s) | ||
| Bedroom 2 | Upper 1 | Flooring - Carpet | ||
| Bedroom 3 | Upper 1 | Flooring - Carpet | ||
| Bedroom 4 | Main | Flooring - Carpet | ||
| Family Room | Main | Dining Area,Flooring - Luxury Vinyl Plank,Lighting - Recessed | ||
| Kitchen | Main | Countertop(s) - Quartz,Flooring - Luxury Vinyl Plank,Lighting - Recessed,Lighting - Pendants,Pantry,Breakfast Bar | ||
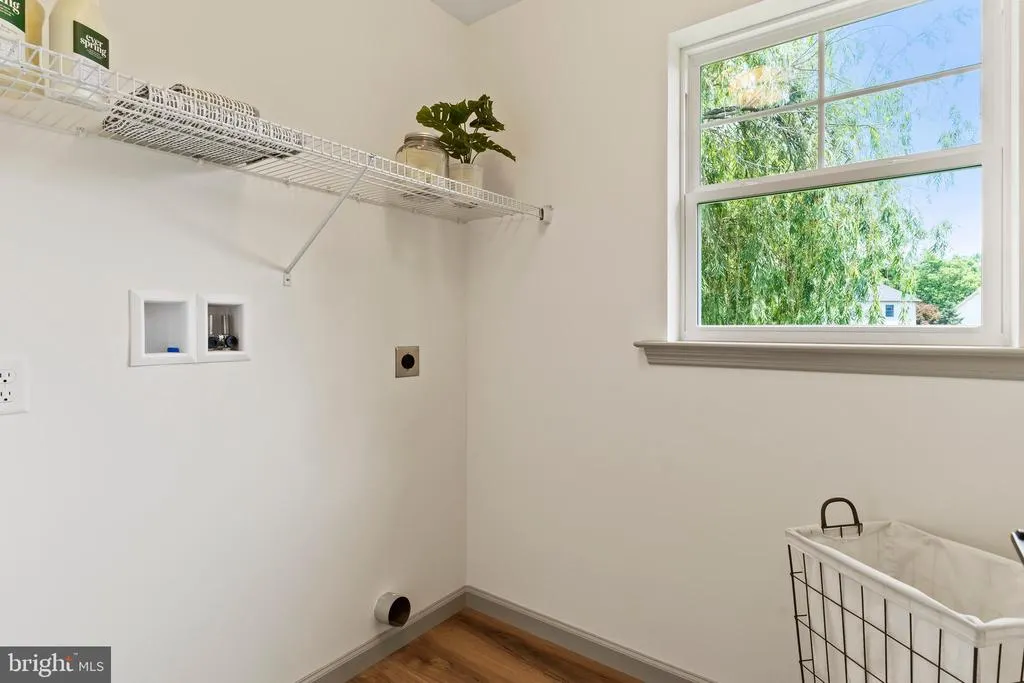
| Laundry | Main | Flooring - Luxury Vinyl Plank | ||
| Mud Room | Main | Built-Ins,Flooring - Luxury Vinyl Plank | ||
| Storage Room | Main | Pantry |
Amenities
- Foreclosure
- Views
- Short Sale
- New Construction
- Adult 55+
- Lease To Own
- No HOA Fees
- Furnished
- Primary On Main
- Air Conditioning
- Seller Finance
- Green
- Fixer Upper
- Horse
- Golf
- Fireplace
- Deck
- Garage
- Basement
- Pool
Property vs Single Family Average in 17057
Price
Taxes
Year Built
Visits
 © BRIGHT, All Rights Reserved
