
Views - Primary on Main
Address
1686 Mapledale Road, Elizabethtown, PA
Price
$ 650,000
Property Attributes
- MLS#PADA2061846
- TypeSingle Family
- Listing Status ACTIVE
- CountyDAUPHIN
- CityElizabethtown
- AreaConewago Twp
- NeighborhoodDauphin County
- Zip17022
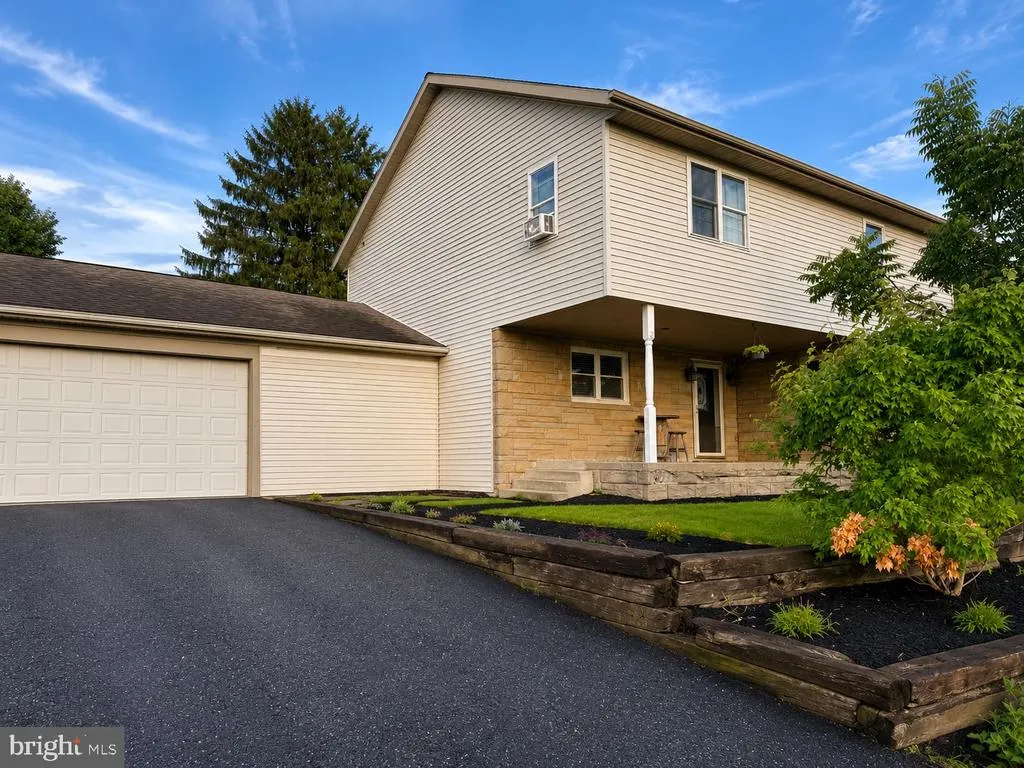
- StyleRaised Ranch/Rambler
- Year Built1953
- Taxes$ 3600
- Price$ 650,000
- Bedrooms5
- Full Bathrooms2
- Half Bathrooms2
- Sqr Footage3255
- Lot Size1.18 Acres
Data Source:
Bright MLS
Property Description
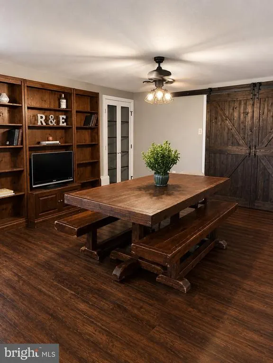
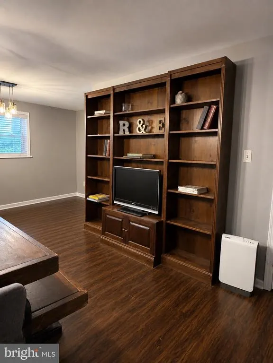
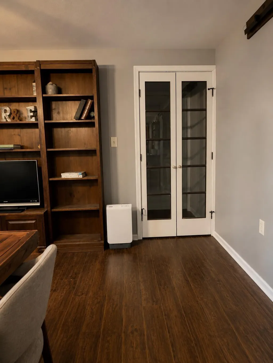
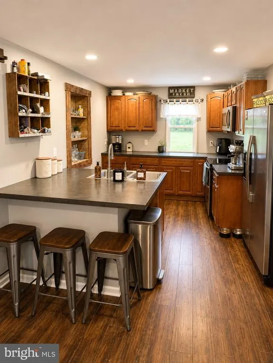
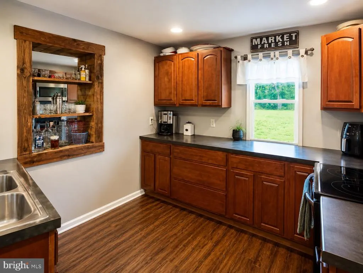
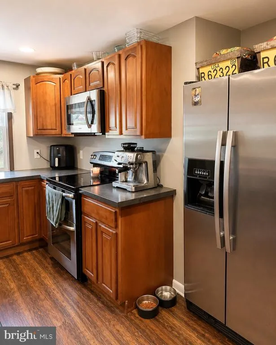
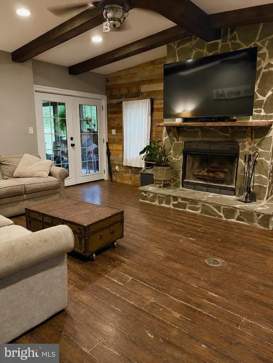
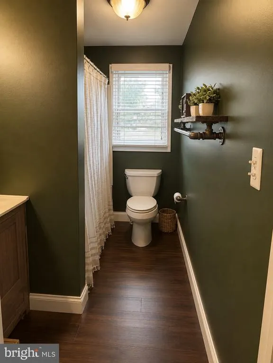
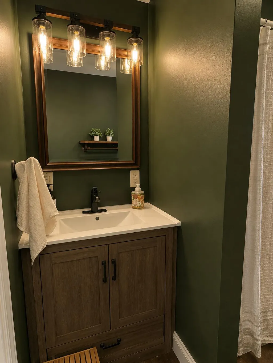
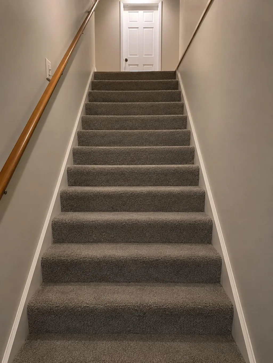
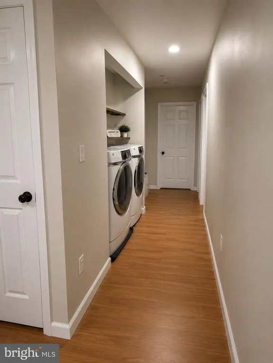
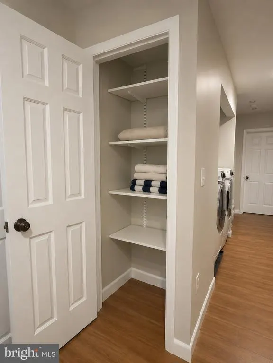
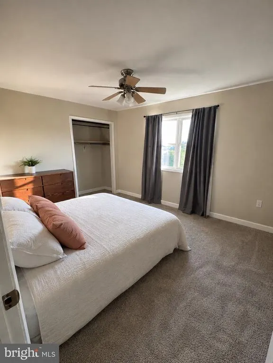
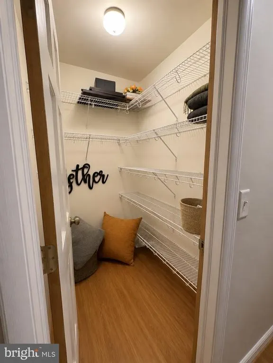
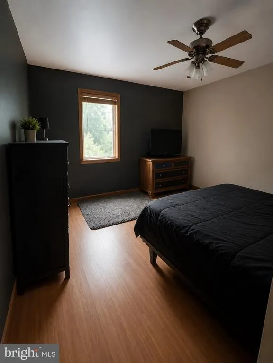
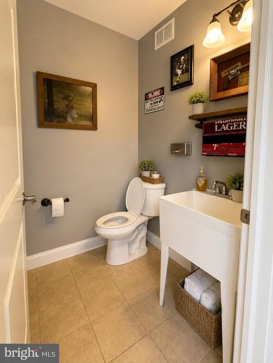
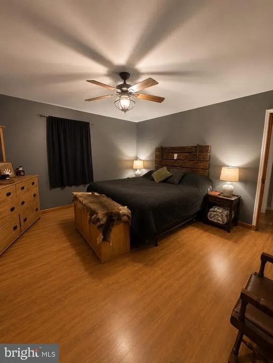
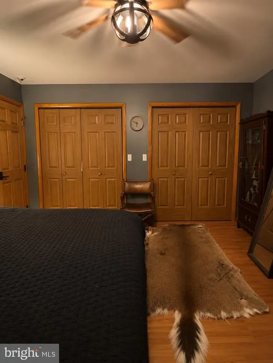
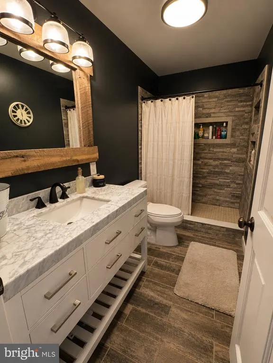
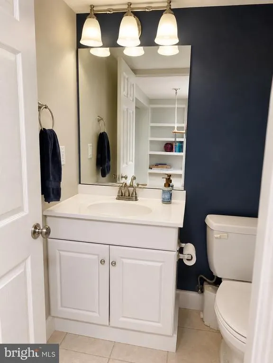
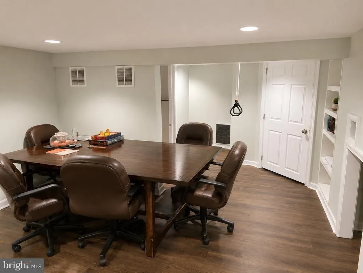
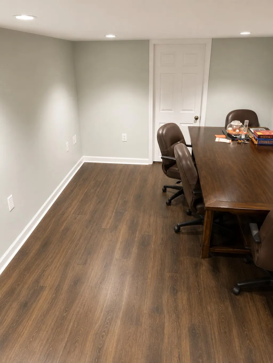
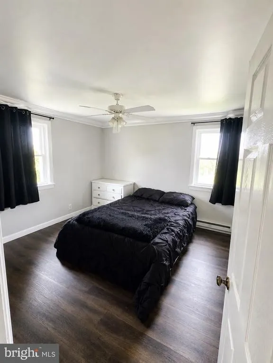
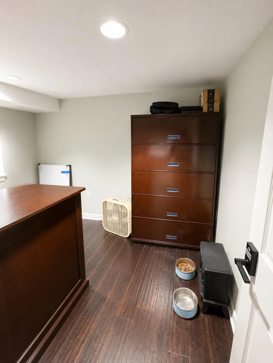
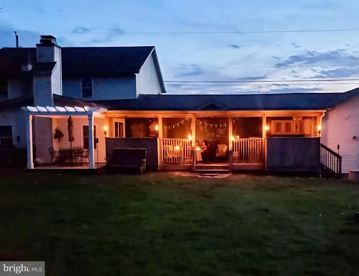
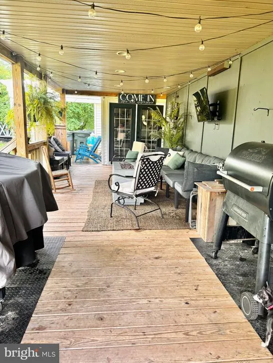
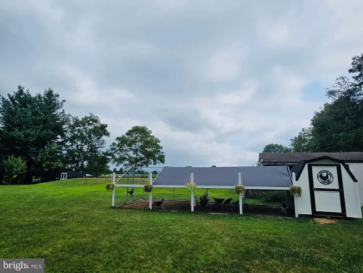
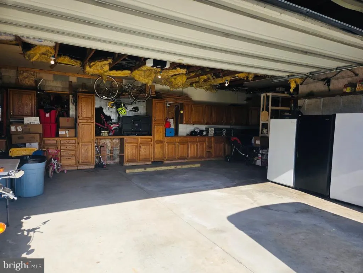
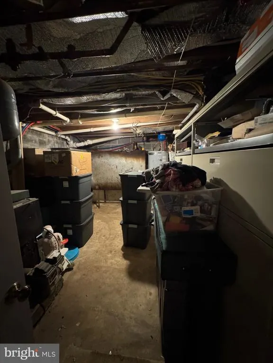
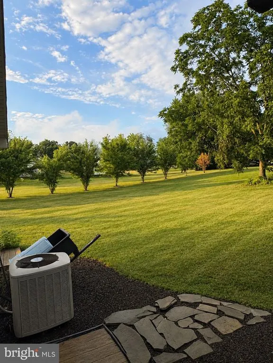
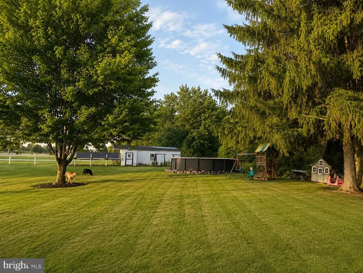
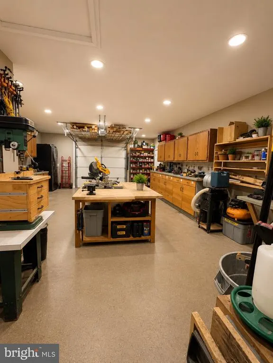
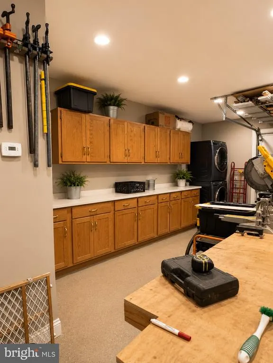
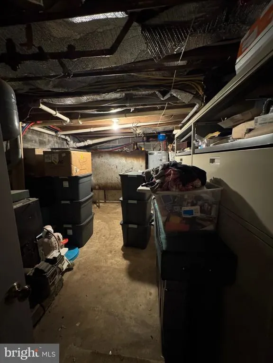
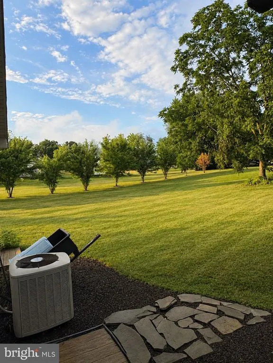
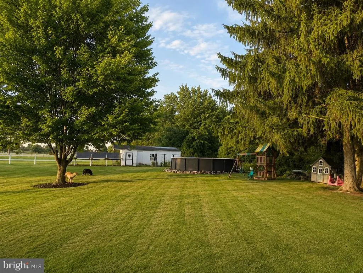
Nestled in the beautiful landscapes of Dauphin County, this raised ranch home offers a perfect blend of luxury and comfort. With five spacious bedrooms and four well appointed bathrooms, including a walk-in shower, every corner of this residence invites relaxation and rejuvenation. The heart of the home features an open floor plan that seamlessly connects the kitchen-complete with a central island and stainless steel appliances-to the inviting dining area. Natural light pours in through the windows, enhancing the warmth of the plank and engineered wood flooring throughout. Step outside to discover a private oasis on 1.18 acres, where lush greenery and panoramic views of the surrounding woods create a tranquil retreat. The above-ground pool promises endless summer enjoyment, while the expansive deck is perfect for entertaining or simply soaking in the peaceful rural ambiance. Major renovations in 2013 have elevated this home, ensuring modern comforts are met with timeless charm. The partially finished basement offers additional living space, ideal for a home office or recreation area, while an attached oversized garage and additional shop area provides convenience and ample storage. This property is not just a home; it's a lifestyle, offering the perfect balance of luxury and nature, all within a peaceful rural setting. Experience the joy of living in a space that truly feels like a home.
| Elementary School | Middle School | High School |
|---|---|---|
| Conewago Elementary School | Lower Dauphin Middle School | Lower Dauphin High School |
| Price History | |
|---|---|
| 7/10/2026 | Listed $700,000 |
| 7/15/2026 | 8$650,000 |
General Features
| Living Area | 3255 |
|---|---|
| Sewer | Private Septic Tank,Mound System,On Site Septic,Perc Approved Septic,Private Sewer |
| Heating | Radiant,Heat Pump(s) |
| Cooling | Ceiling Fan(s),Window Unit(s) |
| Utilities | Cable TV,Phone |
| Possession | Settlement,Seller Rent Back |
| Roof | Asphalt |
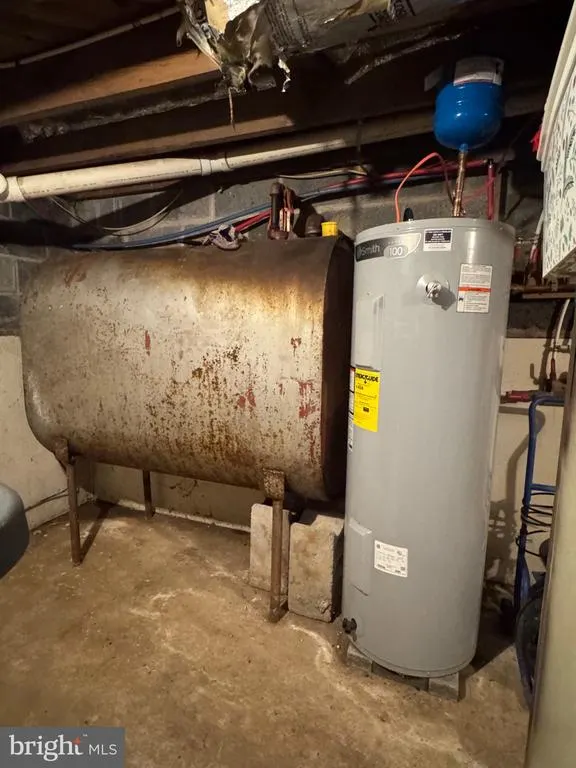
| Appliances | Built-In Microwave,Dishwasher,Dryer - Electric,Dryer - Front Loading,Oven/Range - Electric,Range Hood,Refrigerator,Stainless Steel Appliances,Washer - Front Loading,Water Heater |
| Zoning | RESIDENTIAL |
| Garage Spaces | 2.00 |
| Patio/Porch Features | Deck(s) |
| Architectural Style | Raised Ranch/Rambler |
| Pool Features | Above Ground,Filtered |
| Construction Materials | Stick Built,Vinyl Siding |
| School District | LOWER DAUPHIN |
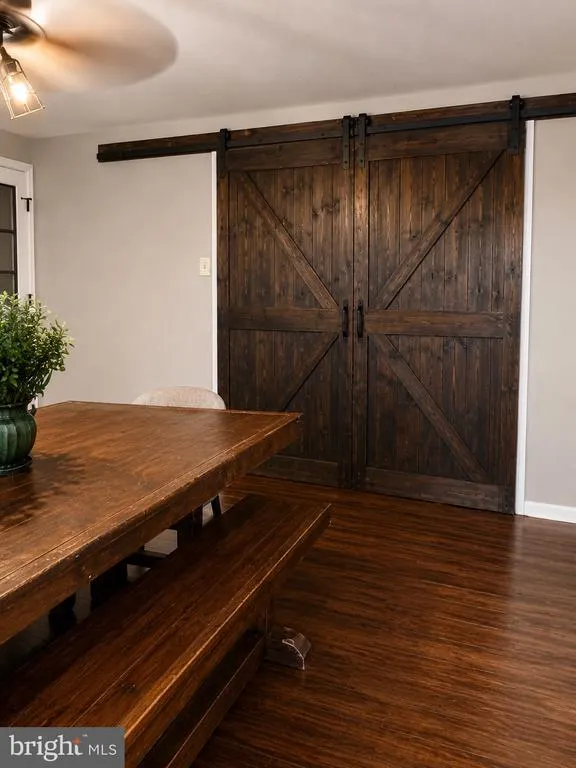
| Exclusions | Second floor bathroom mirror,barn doors between living room and dining room,all window air conditioner units |
| Year Built | 1953 |
| Electric | 200+ Amp Service |
| View | Courtyard,Panoramic,Pasture,Trees/Woods |
| Levels | 2 |
| Tax Year | 2026 |
| Ownership | Fee Simple |
| Cool Fuel | Electric |
| Accessibility | >84 Garage Door,48 + Halls |
| County | DAUPHIN |
| New Construction | No |
| Property Type | Residential |
| HOA | No |
| Subdivision Name | DAUPHIN COUNTY |
| Facing Direction | West |
| Garage Y/N | Yes |
| Water Access Y/N | No |
| Other Structures | Above Grade,Below Grade |
| Total Rooms | 12 |
| Full Baths | 2 |
| Status | ACTIVE |
| Directions | Rt 743 to Colebrook Rd. Turn right on Mapledale. |
| City | ELIZABETHTOWN |
| Disclosures | None |
| Senior Community Y/N | No |
| MLS Area | Conewago Twp (14022) |
| Lot Size Units | Square Feet |
| Lot Size Square Feet | 51401.00 |
| Tax Assessed Value | 161600.0 |
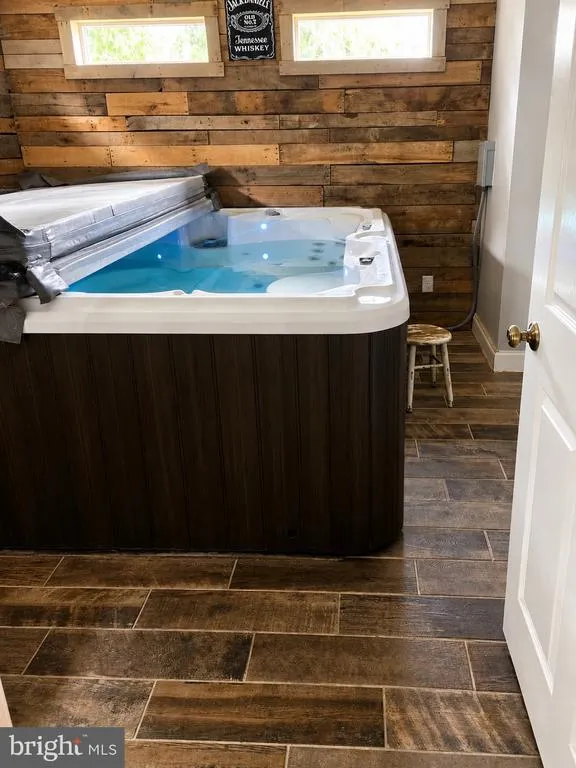
| Spa Features | Indoor |
| Tax Annual Amount | 3600.0 |
| Home Warranty Y/N | No |
| Property Condition | Very Good |
| Structure Type | Detached |
| Condo/Coop Association fee Y/N | No |
| Bathrooms Full Main Level | 2 |
| Bathrooms Count Main Level | 4.00 |
| Above Grade Unfin SQFT | 600 |
| Price Per Sq Ft Total AG | 272.19 |
| Acceptable Financing | Cash,Conventional |
| Avg. Electric Per Month | 300.0 |
| Avg. Gas Per Month | 0.0 |
| Lease Considered Y/N | No |
| Vacation Rental Y/N | No |
| Avg. Water Per Month | 0.0 |
| Total SQFT | 4101 |
| Location Type | Rural |
| Standard Status | Active |
| Year Built Source | Estimated |
| Association Recreation Fee | No |
Interior Features
| Interior Amenities | Bathroom - Tub Shower,Bathroom - Walk-In Shower,Ceiling Fan(s),Combination Kitchen/Dining,Floor Plan - Open,Kitchen - Island,Pantry,Store/Office,Walk-in Closet(s),WhirlPool/HotTub |
|---|---|
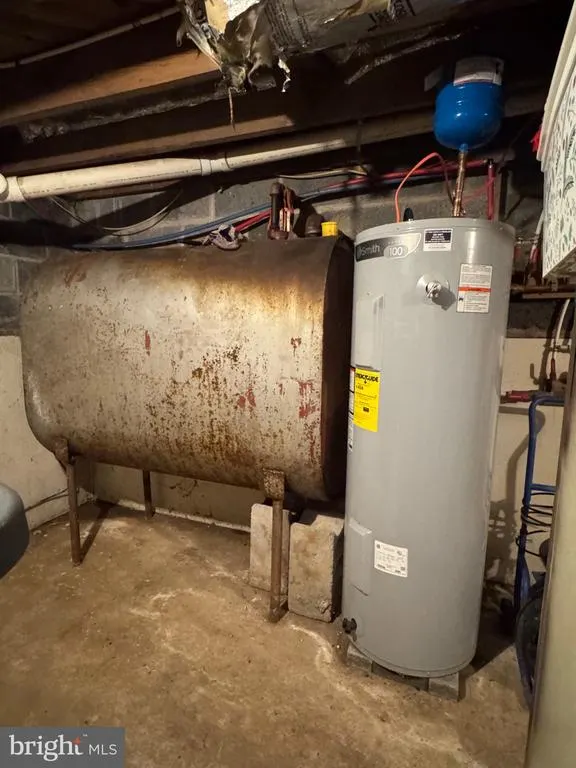
| Heating Fuel | Oil,Electric |
| Basement | Partially Finished,Full,Heated,Improved |
| Flooring | Laminate Plank,Ceramic Tile,Carpet,Engineered Wood |
| Total Fireplaces | 1 |
| Fireplace Features | Metal,Stone |
| Hot Water | Electric |
| Total Stories | 2 |
| Basement (Y/N) | Yes |
| Heating Y/N | Yes |
| Window Features | Double Hung,Replacement |
| Fireplace Y/N | Yes |
| Above Grade Finished Area | 2388 |
| Half Baths | 2 |
| Central Air Y/N | No |
| Total Bedrooms | 5 |
| Below Grade Finished Area | 867 |
| Entry Level | 1 |
| Main Level Bedrooms | 5 |
| Below Grade Finished Area Unit Type | Square Feet |
| LivingAreaSource | Estimated |
| Laundry Type | Upper Floor |
| Below Grade Unfin Area Units | Square Feet |
| Below Grade Unfin SQFT | 246 |
| Below Grade Unfin SQFT Source | Estimated |
| Below Grade Finished Area Source | Estimated |
| Bathrooms Half Main Level | 2 |
| Above Grade Unfin Area Units | Square Feet |
| Above Grade Unfin SQFT Source | Estimated |
| Above Grade Finished Area Source | Estimated |
| Above Grade Finished Area Unit Type | Square Feet |
| Total Baths | 4 |
| Avg. Heating Oil Per Month | 125.0 |
Exterior Features
| Exterior Amenities | Exterior Lighting,Chimney Cap(s),Gutter System,Flood Lights,Outbuilding(s),Play Area,Play Equipment |
|---|---|
| Pool | Yes - Personal |
| Parking Features | Asphalt Driveway,Paved Driveway |
| Lot Features | Cleared,Private,Rural |
| Water Source | Well |
| Total Parking Spaces | 2 |
| Garage Features | Garage - Front Entry,Garage Door Opener,Inside Access,Oversized |
| Type of Parking | Attached Garage |
| Foundation Details | Block |
| Spa | Yes |
| Water View Y/N | No |
| Lot Size Acres | 1.18 |
| Road Surface Type | Black Top |
| Road Frontage Length | 300 |
| Lot Size Source | Estimated |
| Waterfront Y/N | No |
| Door Features | French,Storm |
| Other Equipment | Some |
| Soil Types | Clay,Mixed |
| Road Responsibility | Boro/Township |
| Horse Y/N | No |
| Navigable Water Y/N | No |
| Water Oriented Y/N | No |
| # of Attached Garage Spaces | 2 |
Amenities
- Foreclosure
- Views
- Short Sale
- New Construction
- Adult 55+
- Lease To Own
- No HOA Fees
- Furnished
- Primary On Main
- Air Conditioning
- Seller Finance
- Green
- Fixer Upper
- Horse
- Golf
- Fireplace
- Deck
- Garage
- Basement
- Pool
Property vs Single Family Average in 17022
Price
Taxes
Year Built
Visits
 © BRIGHT, All Rights Reserved
