
Views - Primary on Main
Address
1406 Regency Circle, Harrisburg, PA
Price
$ 497,500
Property Attributes
- MLS#PADA2062142
- TypeSingle Family
- Listing Status ACTIVE
- CountyDAUPHIN
- CityHarrisburg
- AreaSusquehanna Twp
- NeighborhoodWindsor Farms
- Zip17110
- StyleRanch/Rambler
- Year Built1961
- Taxes$ 6505
- Price$ 497,500
- Bedrooms4
- Full Bathrooms3
- Half Bathrooms1
- Sqr Footage4475
- Lot Size0.75 Acres
Data Source:
Bright MLS
Property Description
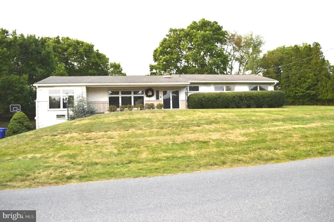
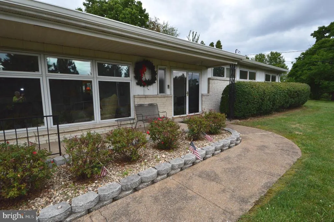
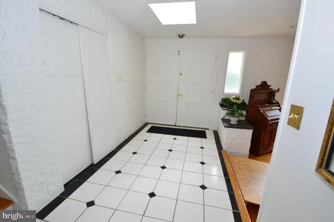
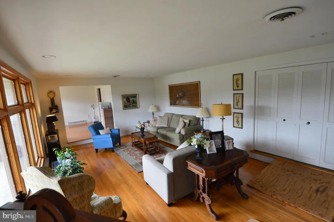
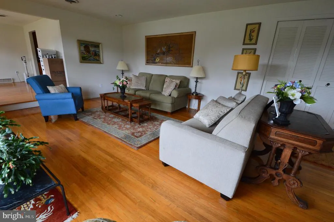
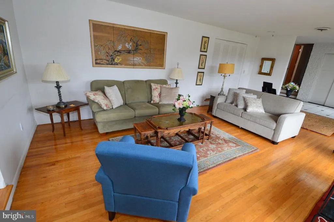
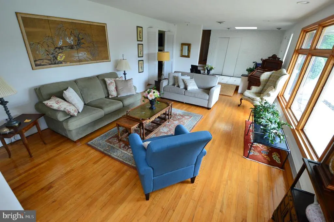
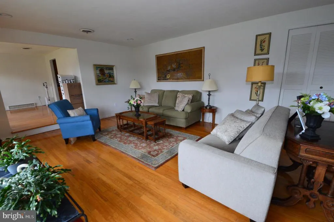
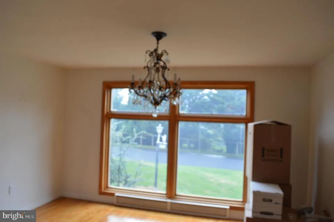
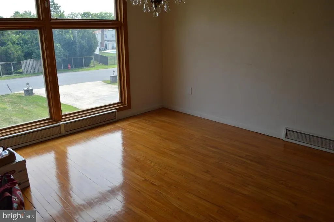
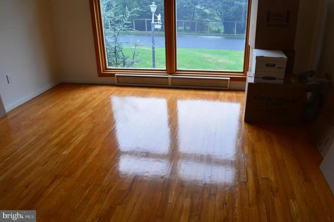
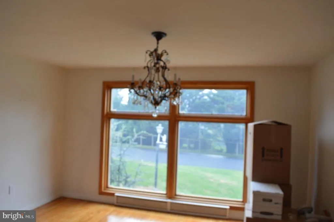
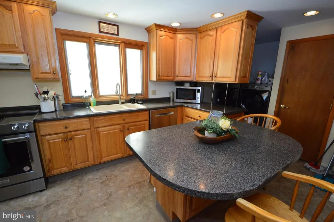
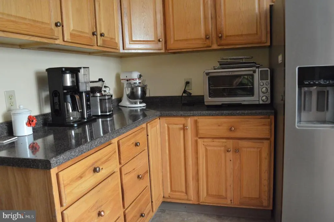
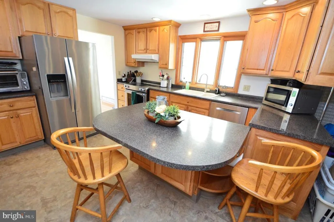
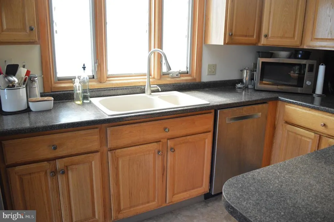
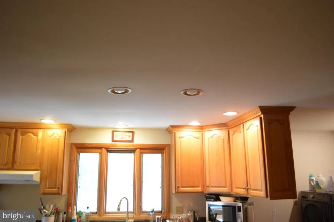
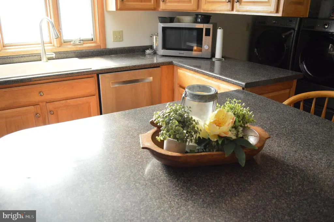
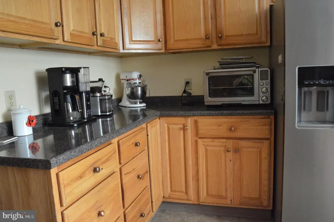
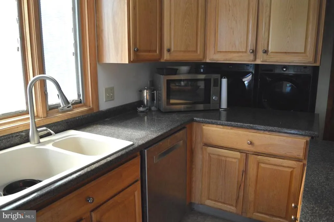
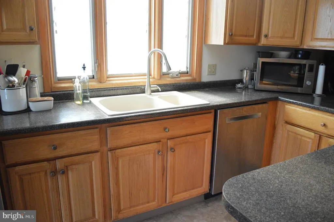
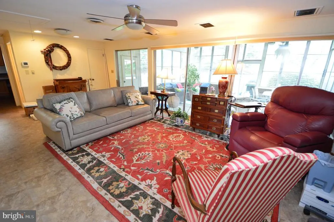
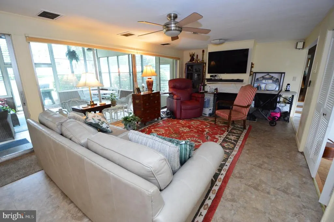
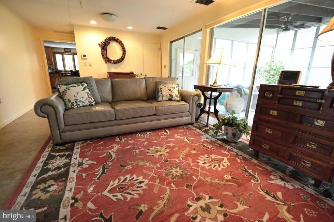
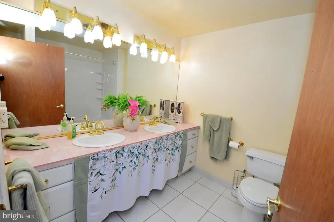
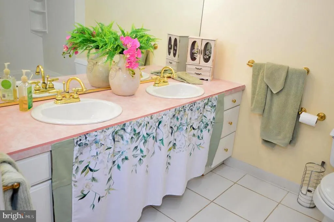
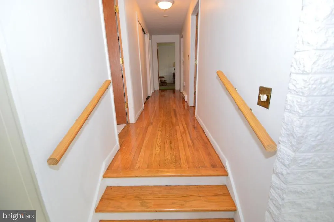
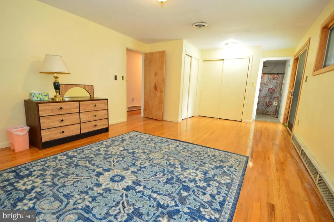
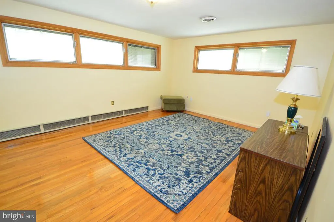
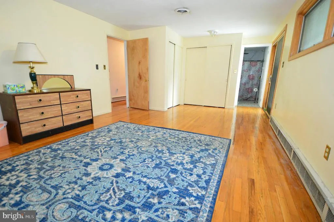
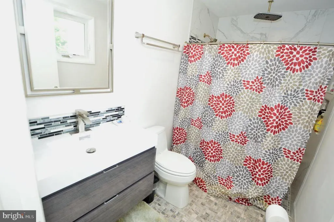
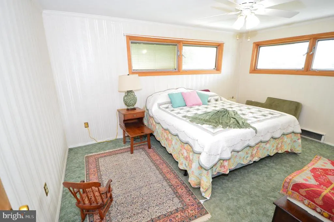

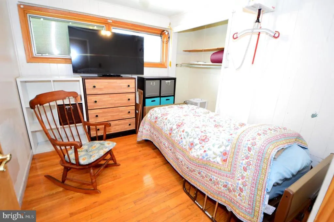
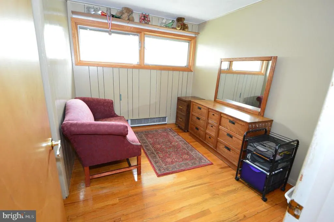
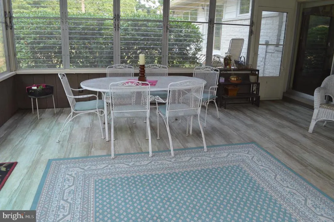
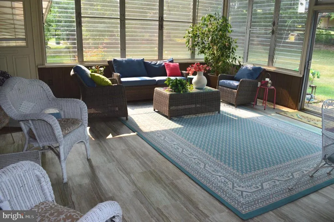
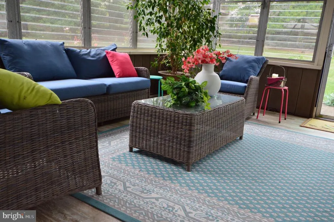
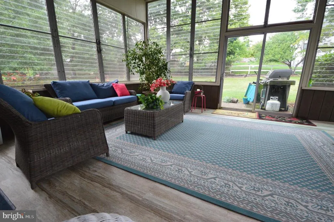
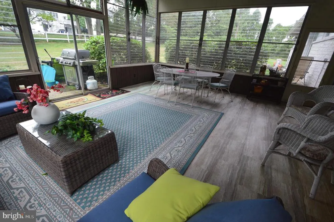
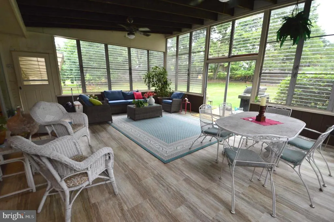
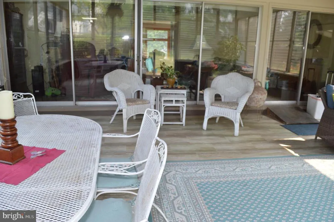
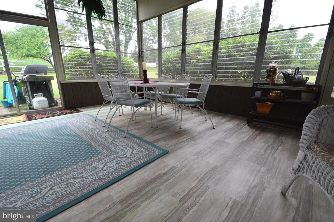
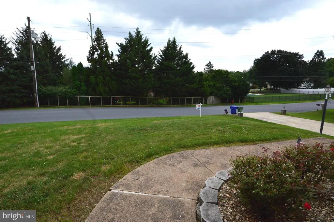
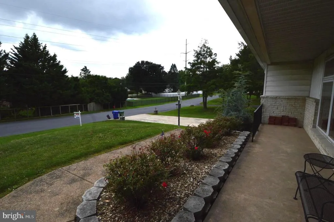
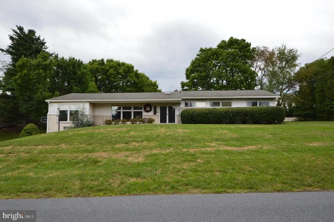
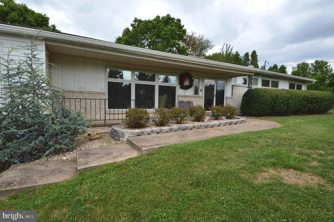
You do not want to miss this home. You will be very delighted as you Enter the double doors to this large open Ranch home with 4 bedrooms, 2 full and one 1/2 bath, beautiful hardwood floors and wide hallway, Living, Dining rooms and Primary bedroom with beautiful hardwood floors. The Primary bedroom features a new roll in shower, and the main hall bath has a large double bowl vanity. Huge double closet in the hall with a ton of storage. Huge Family room with a view of the beautiful 3 seasons room with sliding doors to rear patio. Family room has a wood burning fireplace with the large TV (Yes, it stays) above the fireplace. There are large folding doors dividing the family from the living room. Formal dining room features a wall of windows overlooking front porch and yard. The large sunken Living Room has those beautiful hardwood floors and overlooks the foyer with ceramic tile flooring and large double entry doors. There is also a brick and slate room divider. The custom Hickory cabinets and center island. The main level laundry is just off the kitchen. There is also a Powder Rm on this level. All kitchen appliances do stay. Kitchen Aid stove vented to outside and Bosch dishwasher. Added amenity is the fairly new Kenmore Washer and Dryer. You have easy access with the 43" wide hall, the comfort height toilet, Roll in shower in Master, 36" doors on 2 of the bedrooms. The basement features access to the garage, a Great Man Cave. and a great exercise room. This home features all the storage space you can imagine. There is a ramp in the rear of the home for convenient access. There are also removable ramps for interior rooms. Bedroom 4 has a handicap lift and the Sellers will have it removed if the buyer prefers. The large .50-acre lot also has an additional .25-acre lot. They are deeded separately.
| Middle School | High School |
|---|---|
| Susquehanna Township Middle School | Susquehanna Township High School |
| Price History | |
|---|---|
| 7/28/2026 | Listed $497,500 |
General Features
| Living Area | 4475 |
|---|---|
| Sewer | Public Sewer |
| Heating | Central,Heat Pump(s) |
| Cooling | Central A/C |
| Utilities | Cable TV Available |
| Possession | Settlement |
| Roof | Composite |
| Appliances | Built-In Range,Disposal,Dryer - Electric,ENERGY STAR Clothes Washer,Stainless Steel Appliances,Washer - Front Loading,Water Heater |
| Zoning | RESIDENTIAL |
| Garage Spaces | 2.00 |
| Architectural Style | Ranch/Rambler |
| Security Features | Smoke Detector |
| Construction Materials | Frame,Masonry |
| School District | SUSQUEHANNA TOWNSHIP |
| Year Built | 1961 |
| Electric | 200+ Amp Service |
| View | Garden/Lawn,Street,Trees/Woods |
| Levels | 1 |
| Tax Year | 2026 |
| Ownership | Fee Simple |
| Cool Fuel | Electric |
| Accessibility | 2+ Access Exits,32 + wide Doors,>84 Garage Door,Level Entry - Main,Mobility Improvements,Wheelchair Mod,Roll-in Shower,Roll-under Vanity |
| Additional Parcels Description | 1/4-acre additional lot. Making the entire lot 3/4 - acre. |
| County | DAUPHIN |
| New Construction | No |
| Property Type | Residential |
| HOA | No |
| Subdivision Name | WINDSOR FARMS |
| Garage Y/N | Yes |
| Water Access Y/N | No |
| Other Structures | Above Grade,Below Grade |
| Full Baths | 3 |
| Status | ACTIVE |
| Directions | West on Linglestown Rd (Rt 39),Left onto Crooked Hill Road,Right onto Montfort Drive,Right onto Regency Circle. to home on the right |
| City | HARRISBURG |
| Senior Community Y/N | No |
| MLS Area | Susquehanna Twp (14062) |
| Lot Size Units | Square Feet |
| Lot Size Square Feet | 32670.00 |
| Tax Assessed Value | 165000.0 |
| Tax Annual Amount | 6505.0 |
| Property Condition | Good |
| Structure Type | Detached |
| Floors In Unit Count | 1 |
| Condo/Coop Association fee Y/N | No |
| Bathrooms Full Main Level | 2 |
| Bathrooms Count Main Level | 3.00 |
| Price Per Sq Ft Total AG | 201.01 |
| Acceptable Financing | Cash,Conventional,FHA,VA |
| Additional Parcels Y/N | Yes |
| Lease Considered Y/N | No |
| Vacation Rental Y/N | No |
| Total SQFT | 4475 |
| Location Type | Suburban |
| Standard Status | Active |
| Year Built Source | Assessor |
| Association Recreation Fee | No |
Interior Features
| Interior Amenities | Bathroom - Tub Shower,Bathroom - Walk-In Shower,Bathroom - Stall Shower,Carpet,Family Room Off Kitchen,Formal/Separate Dining Room,Kitchen - Island,Primary Bath(s),Primary Bedroom - Bay Front,Recesse |
|---|---|
| Heating Fuel | Electric |
| Basement | Garage Access,Heated,Outside Entrance,Sump Pump,Walkout Level,Full,Fully Finished |
| Flooring | Carpet,Ceramic Tile,Hardwood |
| Total Fireplaces | 1 |
| Fireplace Features | Brick,Gas/Propane,Mantel(s),Screen |
| Hot Water | Electric |
| Total Stories | 1 |
| Basement (Y/N) | Yes |
| Heating Y/N | Yes |
| Window Features | Skylights |
| Fireplace Y/N | Yes |
| Above Grade Finished Area | 2475 |
| Half Baths | 1 |
| Central Air Y/N | Yes |
| Total Bedrooms | 4 |
| Below Grade Finished Area | 2000 |
| Entry Level | 1 |
| Room Type | Living Room,Dining Room,Primary Bedroom,Bedroom 2,Bedroom 3,Bedroom 4,Kitchen,Game Room,Family Room,Foyer,Exercise Room |
| Main Level Bedrooms | 4 |
| Below Grade Finished Area Unit Type | Square Feet |
| LivingAreaSource | Estimated |
| Laundry Type | Main Floor |
| Below Grade Unfin Area Units | Square Feet |
| Below Grade Unfin SQFT Source | Assessor |
| Below Grade Finished Area Source | Estimated |
| Bathrooms Half Main Level | 1 |
| Bathrooms Full Lower Level 1 | 1 |
| Bathrooms Full All Lower Levels | 1 |
| Bathrooms Count Lower Level 1 | 1.00 |
| Bathrooms Count All Lower Levels | 1 |
| Above Grade Finished Area Source | Assessor |
| Above Grade Finished Area Unit Type | Square Feet |
| Total Baths | 4 |
Exterior Features
| Exterior Amenities | Exterior Lighting,Flood Lights,Play Area,Sidewalks |
|---|---|
| Pool | No Pool |
| Parking Features | Concrete Driveway |
| Lot Features | Backs to Trees,Front Yard,Landscaping,Rear Yard |
| Water Source | Public |
| Inclusions | Additional 1/4 acre lot. |
| Total Parking Spaces | 14 |
| Garage Features | Garage - Side Entry,Garage Door Opener,Inside Access,Oversized |
| Type of Parking | Attached Garage,Driveway,Off Street |
| Land Use Code | R01 |
| Foundation Details | Passive Radon Mitigation,Block |
| Spa | No |
| Water View Y/N | No |
| Lot Size Acres | 0.75 |
| Lot Size Source | Estimated |
| Waterfront Y/N | No |
| Door Features | Sliding Glass,Double Entry |
| Road Responsibility | Public |
| Horse Y/N | No |
| Land Assessed Value | 28700.00 |
| Navigable Water Y/N | No |
| Water Oriented Y/N | No |
| # of Attached Garage Spaces | 2 |
| Off Street - # of Spaces | 6 |
Room Details
| Room | Dimensions | Level | Flooring | Details |
|---|---|---|---|---|
| Bedroom 2 | Main | Flooring - Carpet | ||
| Bedroom 3 | Main | Flooring - Carpet | ||
| Bedroom 4 | Main | Flooring - Carpet | ||
| Dining Room | Main | Flooring - HardWood | ||
| Exercise Room | Lower 1 | |||
| Family Room | Main | Ceiling Fan(s),Fireplace - Wood Burning,Flooring - HardWood,Window Treatments | ||
| Foyer | Main | Skylight(s),Flooring - Ceramic Tile | ||
| Game Room | Lower 1 | |||
| Kitchen | Main | Breakfast Bar,Flooring - Laminated,Lighting - Recessed,Pantry | ||
| Living Room | Main | Flooring - HardWood,Lighting - Recessed | ||
| Primary Bedroom | Main | Attached Bathroom,Bathroom - Walk-In Shower,Flooring - HardWood,Primary Bedroom - Dressing Area |
Amenities
- Foreclosure
- Views
- Short Sale
- New Construction
- Adult 55+
- Lease To Own
- No HOA Fees
- Furnished
- Primary On Main
- Air Conditioning
- Seller Finance
- Green
- Fixer Upper
- Horse
- Golf
- Fireplace
- Deck
- Garage
- Basement
- Pool
Property vs Single Family Average in 17110
Price
Taxes
Year Built
Visits
 © BRIGHT, All Rights Reserved
