
Price Reduction
Address
3808 Reichert Road, Harrisburg, PA
Price
$ 389,000
Property Attributes
- MLS#PADA2062216
- TypeSingle Family
- Listing Status ACTIVE
- CountyDAUPHIN
- CityHarrisburg
- AreaSusquehanna Twp
- NeighborhoodWoodridge Estates
- Zip17110
- StyleTraditional
- Year Built1986
- Taxes$ 5515
- Price$ 389,000
- Bedrooms4
- Full Bathrooms3
- Half Bathrooms1
- Sqr Footage2807
- Lot Size0.27 Acres
Data Source:
Bright MLS
Property Description
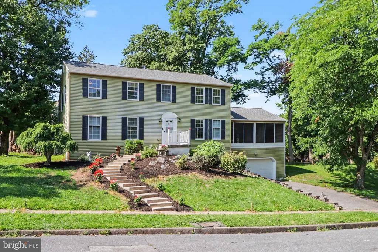
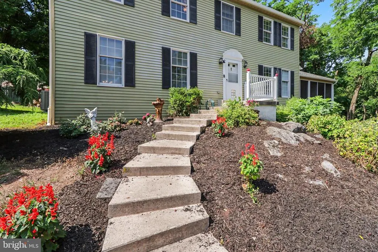
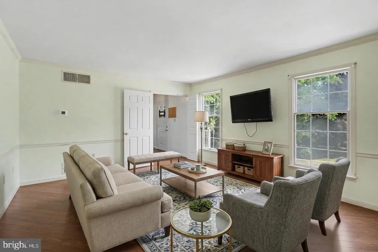
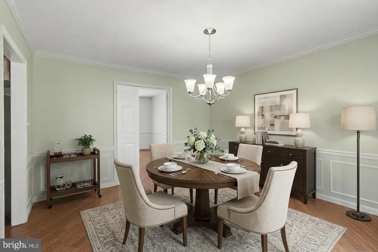
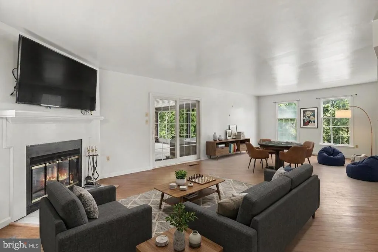
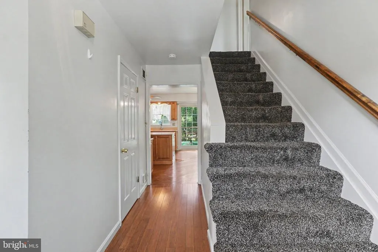
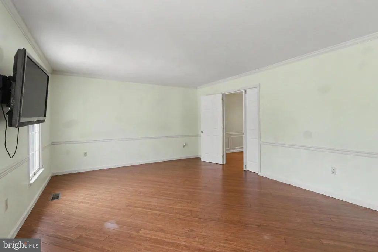
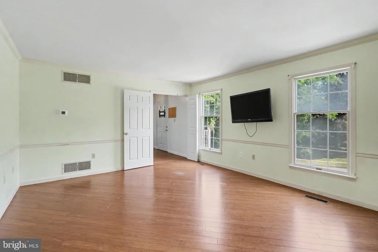
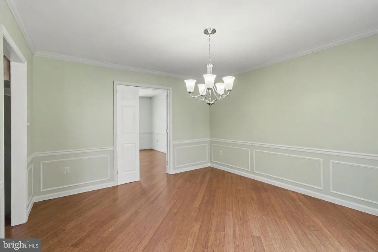
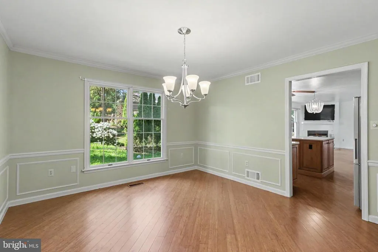
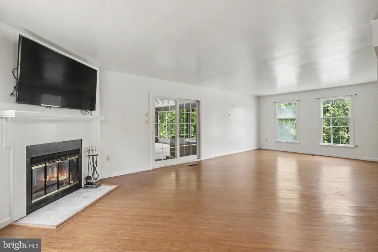
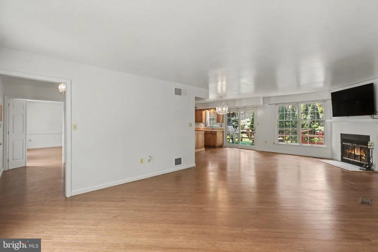
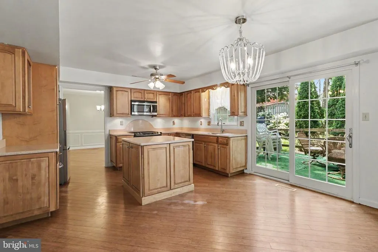
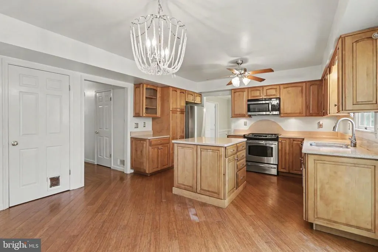
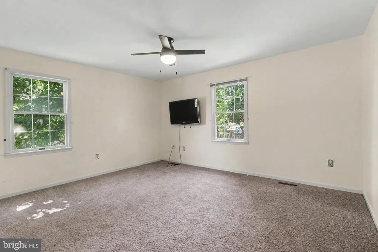
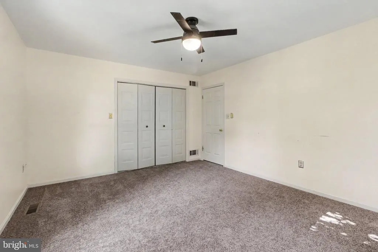
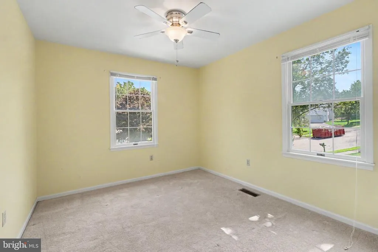
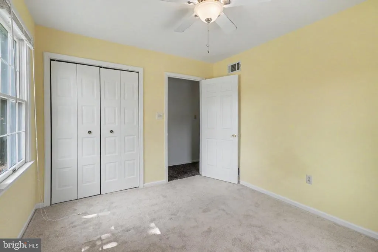
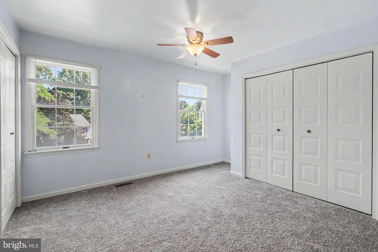
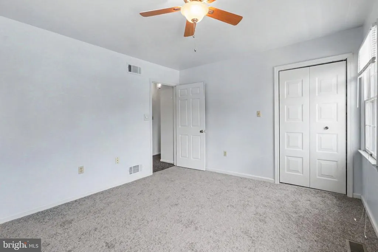
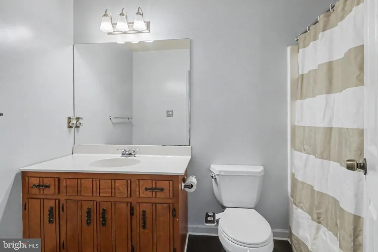
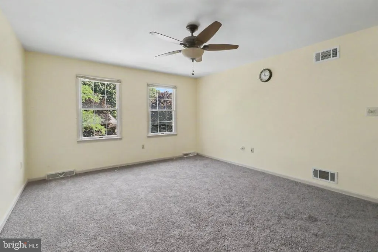

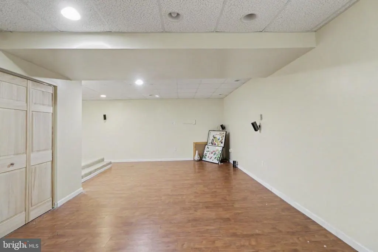
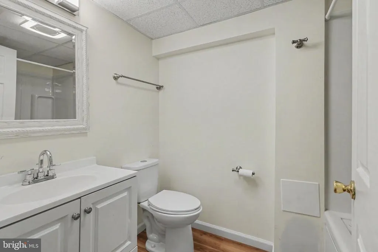
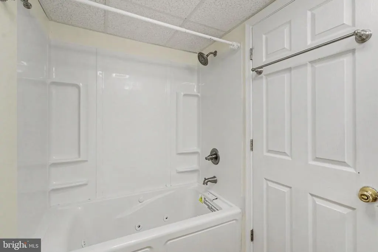
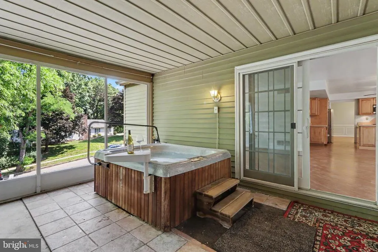
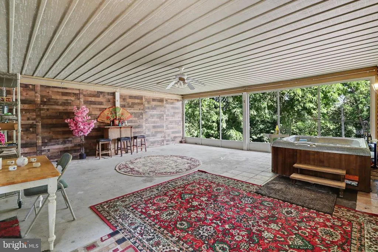
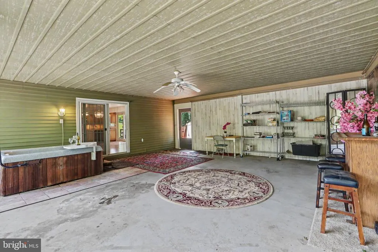
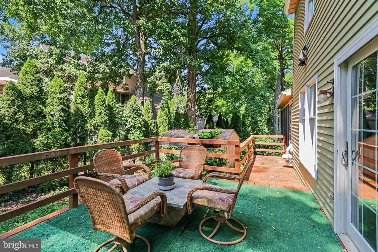
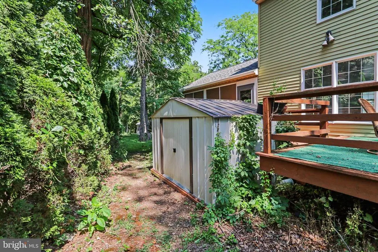
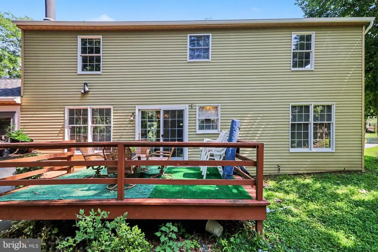
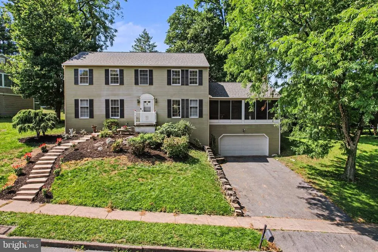
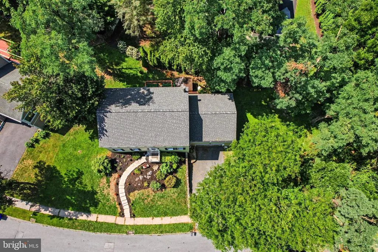
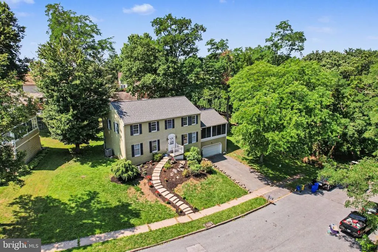
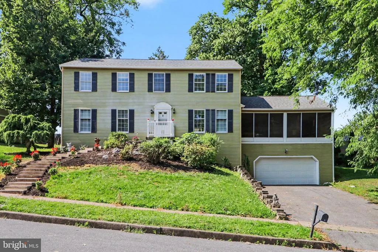
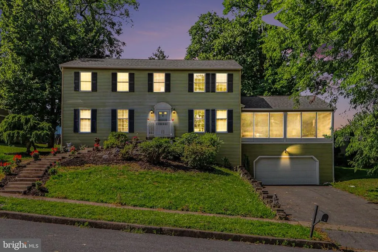
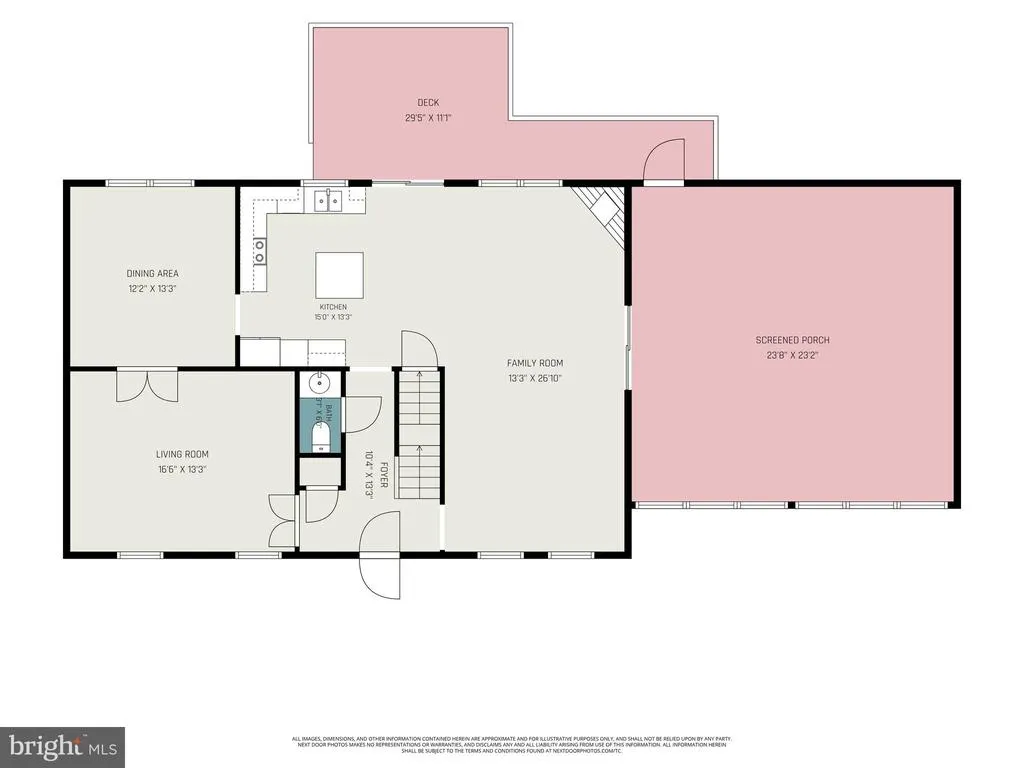
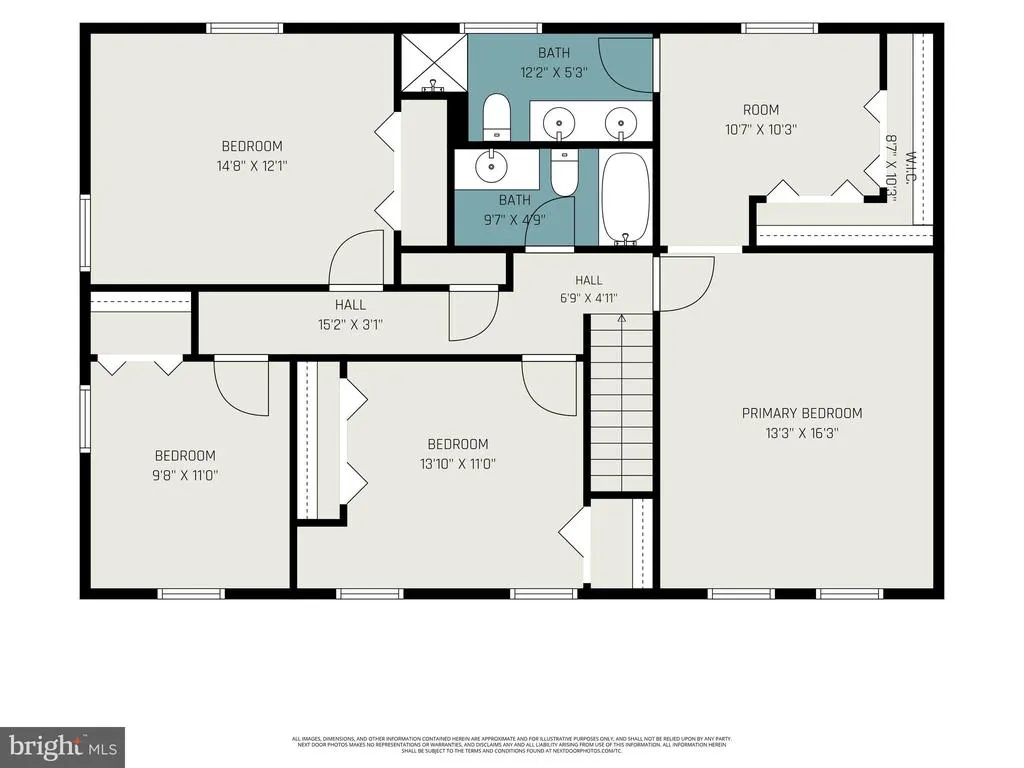
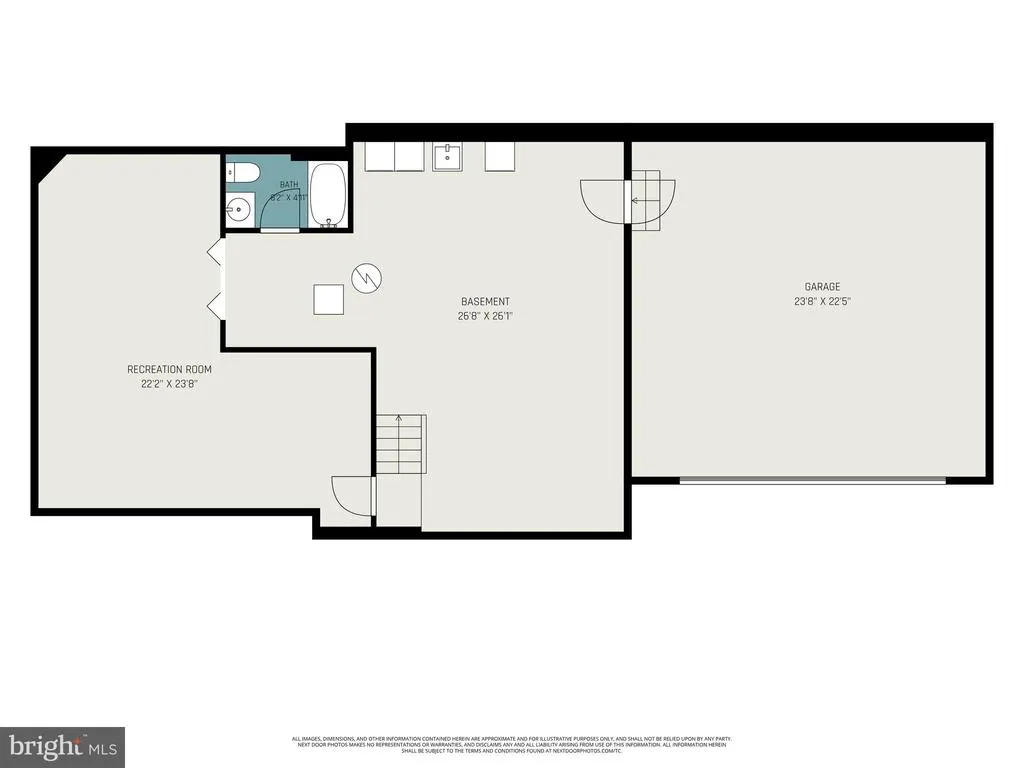
Tucked away on a quiet, non-through street in Susquehanna Township, this spacious 4-bedroom, 3.5 bath home offers over 2,300 square feet of comfortable living space, thoughtful amenities, and exceptional privacy. From the moment you arrive, you'll appreciate the peaceful setting and welcoming curb appeal. Inside, beautiful hardwood floors flow throughout the entire first floor living space. The spacious layout is ideal for both everyday living and entertaining, with generously sized living areas filled with natural light. Upstairs, the expansive primary suite offers a private full bath and an adjoining flex room that's perfect for a home office, nursery, or sitting room. One of the home's standout features is the sunrooma relaxing retreat complete with a hot tub, creating your own private spa experience just steps from the main living area. Step outside to the rear deck, an ideal space for grilling, outdoor dining, or simply enjoying the peaceful backyard. A storage shed provides added convenience for lawn equipment, tools, or seasonal items. Finished lower level with full bathroom and room for recreation. Additionally, the basement provides ample storage space and shelving racks for all your storage needs. The 2 car garage provides additional space with high ceilings for even more potential storage needs. Additional peace of mind comes from a newer roof, 2026, while the home's desirable location offers convenient access to shopping, dining, parks, schools, and major commuter routes. If you've been searching for a home that combines generous living space, unique amenities, and a tranquil setting, 3808 Reichert Road is one you won't want to miss. Schedule your private showing today!
| High School |
|---|
| Susquehanna Township High School |
| Price History | |
|---|---|
| 7/21/2026 | Listed $400,000 |
| 8/20/2026 | 3$389,000 |
General Features
| Living Area | 2807 |
|---|---|
| Sewer | Public Sewer |
| Heating | Heat Pump(s),Baseboard - Electric |
| Cooling | Central A/C,Ceiling Fan(s),Heat Pump(s) |
| Possession | Settlement |
| Roof | Composite |
| Appliances | Dishwasher,Disposal,Dryer,Freezer,Microwave,Oven/Range - Electric,Refrigerator,Washer |
| Zoning | RESIDENTIAL |
| Garage Spaces | 2.00 |
| Patio/Porch Features | Deck(s),Porch(es),Screened |
| Architectural Style | Traditional |
| Construction Materials | Aluminum Siding |
| School District | SUSQUEHANNA TOWNSHIP |
| Year Built | 1986 |
| Electric | 200+ Amp Service |
| Levels | 2 |
| Tax Year | 2026 |
| Ownership | Fee Simple |
| Cool Fuel | Electric |
| Accessibility | None |
| County | DAUPHIN |
| New Construction | No |
| Property Type | Residential |
| HOA | No |
| Subdivision Name | WOODRIDGE ESTATES |
| Garage Y/N | Yes |
| Water Access Y/N | No |
| Other Structures | Above Grade,Below Grade |
| Full Baths | 3 |
| Status | ACTIVE |
| Directions | Linglestown Rd to N Progress Ave,R/Bradley,R/Reichert Rd |
| City | HARRISBURG |
| Senior Community Y/N | No |
| MLS Area | Susquehanna Twp (14062) |
| Lot Size Units | Square Feet |
| Lot Size Square Feet | 11761.00 |
| Tax Assessed Value | 139900.0 |
| Tax Annual Amount | 5515.0 |
| Structure Type | Detached |
| Condo/Coop Association fee Y/N | No |
| Bathrooms Count Main Level | 1.00 |
| Price Per Sq Ft Total AG | 165.39 |
| Acceptable Financing | Conventional,Cash |
| Additional Parcels Y/N | No |
| Vacation Rental Y/N | No |
| Total SQFT | 2807 |
| Standard Status | Active |
| Year Built Source | Assessor |
Interior Features
| Heating Fuel | Electric,Wood |
|---|---|
| Basement | Full,Partially Finished,Sump Pump |
| Total Fireplaces | 1 |
| Hot Water | Electric |
| Basement (Y/N) | Yes |
| Heating Y/N | Yes |
| Fireplace Y/N | Yes |
| Above Grade Finished Area | 2352 |
| Half Baths | 1 |
| Central Air Y/N | Yes |
| Total Bedrooms | 4 |
| Below Grade Finished Area | 455 |
| Room Type | Living Room,Dining Room,Primary Bedroom,Bedroom 2,Bedroom 3,Bedroom 4,Kitchen,Family Room,Sun/Florida Room,Laundry,Office,Recreation Room,Primary Bathroom,Full Bath |
| Below Grade Finished Area Unit Type | Square Feet |
| LivingAreaSource | Estimated |
| Laundry Type | Basement |
| Below Grade Unfin Area Units | Square Feet |
| Below Grade Unfin SQFT Source | Assessor |
| Below Grade Finished Area Source | Estimated |
| Bedrooms Count All Upper Levels | 4 |
| Bedrooms Count Upper Level 1 | 4 |
| Bathrooms Half Main Level | 1 |
| Bathrooms Full Upper Level 1 | 2 |
| Bathrooms Full Lower Level 1 | 1 |
| Bathrooms Full All Upper Levels | 2 |
| Bathrooms Full All Lower Levels | 1 |
| Bathrooms Count Upper Level 1 | 2.00 |
| Bathrooms Count Lower Level 1 | 1.00 |
| Bathrooms Count All Upper Levels | 2 |
| Bathrooms Count All Lower Levels | 1 |
| Above Grade Finished Area Source | Assessor |
| Above Grade Finished Area Unit Type | Square Feet |
| Total Baths | 4 |
Exterior Features
| Exterior Amenities | Hot Tub |
|---|---|
| Pool | No Pool |
| Lot Features | No Thru Street,Trees/Wooded |
| Water Source | Public |
| Inclusions | Kitchen Refrigerator,Washer,Dryer,Freezer in Basement,Hot Tub |
| Total Parking Spaces | 2 |
| Garage Features | Garage - Front Entry |
| Type of Parking | Attached Garage,Off Street,On Street |
| Land Use Code | R03 |
| Foundation Details | Block |
| Water View Y/N | No |
| Lot Size Acres | 0.27 |
| Lot Size Source | Assessor |
| Waterfront Y/N | No |
| Land Assessed Value | 14400.00 |
| Navigable Water Y/N | No |
| Water Oriented Y/N | No |
| # of Attached Garage Spaces | 2 |
Room Details
| Room | Dimensions | Level | Flooring | Details |
|---|---|---|---|---|
| Bedroom 2 | Upper 1 | Flooring - Carpet,Ceiling Fan(s) | ||
| Bedroom 3 | Upper 1 | Flooring - Carpet,Ceiling Fan(s) | ||
| Bedroom 4 | Upper 1 | Flooring - Carpet,Ceiling Fan(s) | ||
| Dining Room | Main | Flooring - HardWood,Crown Molding,Chair Rail | ||
| Family Room | Main | Fireplace - Wood Burning,Flooring - HardWood | ||
| Full Bath | Lower 1 | |||
| Full Bath | Upper 1 | Flooring - Ceramic Tile | ||
| Kitchen | Main | Flooring - HardWood,Ceiling Fan(s) | ||
| Laundry | Lower 1 | |||
| Living Room | Main | Flooring - HardWood,Crown Molding,Chair Rail | ||
| Office | Upper 1 | Flooring - Carpet | ||
| Primary Bathroom | Upper 1 | Flooring - Vinyl,Double Sink | ||
| Primary Bedroom | Upper 1 | Flooring - Carpet,Ceiling Fan(s) | ||
| Recreation Room | Lower 1 | Flooring - Laminated | ||
| Sun/Florida Room | Upper 1 | Hot Tub/Spa,Flooring - Concrete |
Amenities
- Foreclosure
- Views
- Short Sale
- New Construction
- Adult 55+
- Lease To Own
- No HOA Fees
- Furnished
- Primary On Main
- Air Conditioning
- Seller Finance
- Green
- Fixer Upper
- Horse
- Golf
- Fireplace
- Deck
- Garage
- Basement
- Pool
Property vs Single Family Average in 17110
Price
Taxes
Year Built
Visits
 © BRIGHT, All Rights Reserved
