
Views - New Construction
Address
657 N Heilbron Drive, Media, PA
Price
$ 2,500,000
Property Attributes
- MLS#PADE2091204
- TypeSingle Family
- Listing Status ACTIVE
- CountyDELAWARE
- CityMedia
- AreaMiddletown Twp
- NeighborhoodHeilbron
- Zip19063
- StyleColonial
- Year Built2026
- Taxes$ 5265
- Price$ 2,500,000
- Bedrooms5
- Full Bathrooms4
- Half Bathrooms2
- Sqr Footage4559
- Lot Size2 Acres
Data Source:
Bright MLS
Property Description
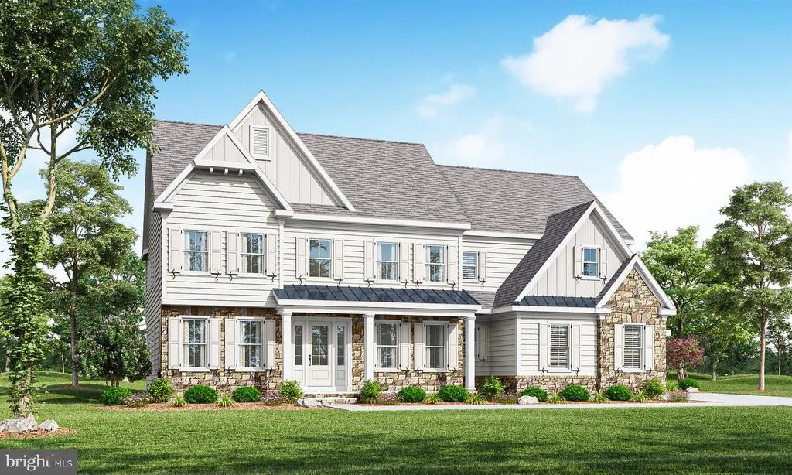
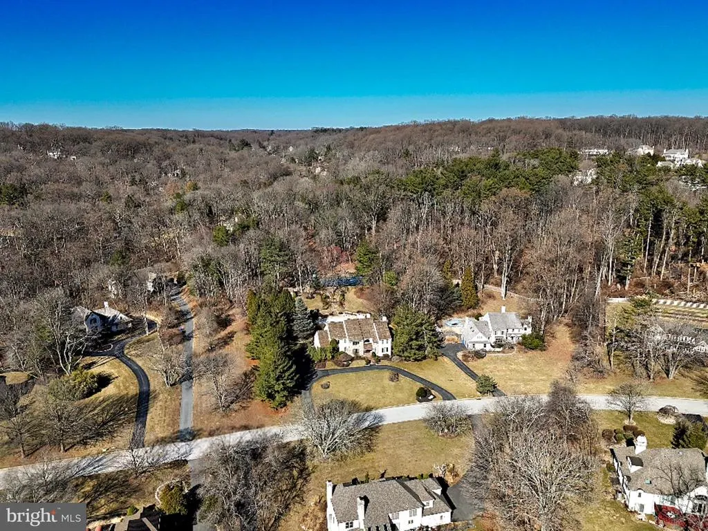
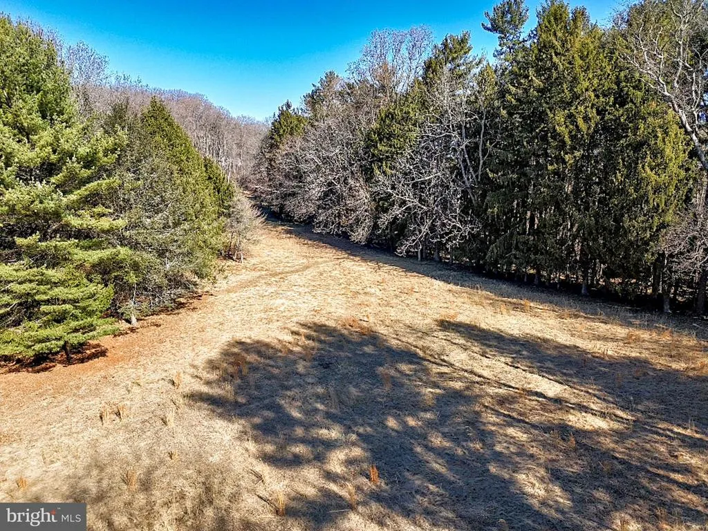
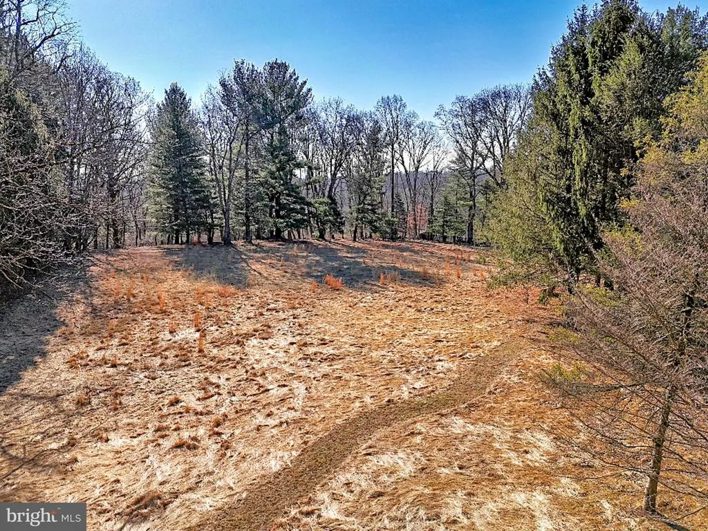
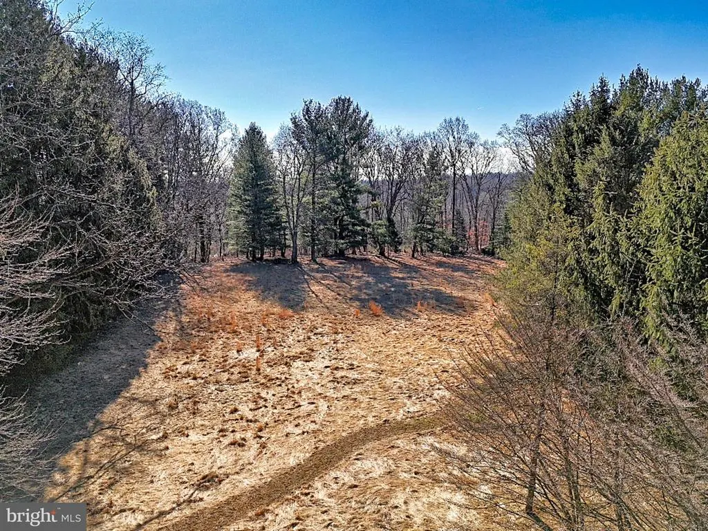
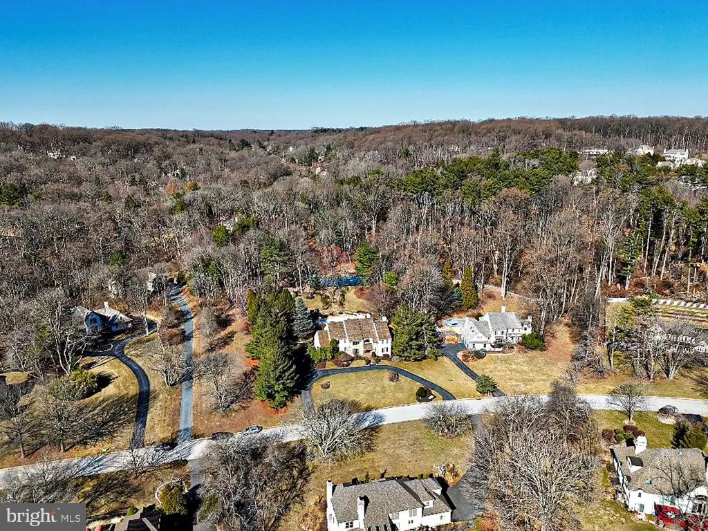
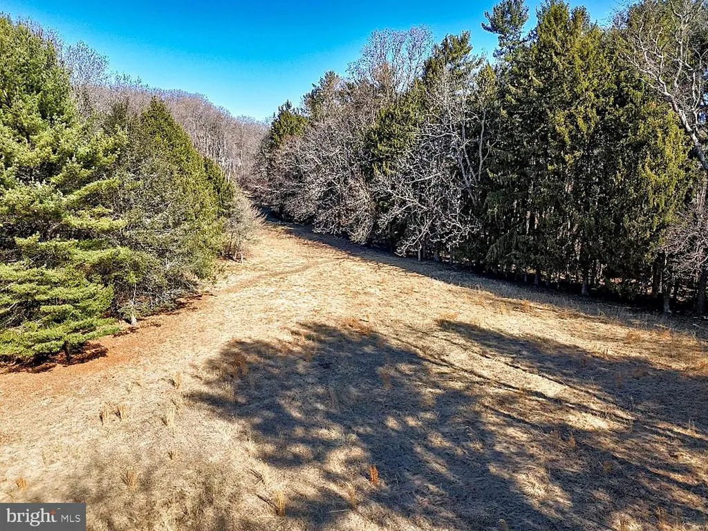
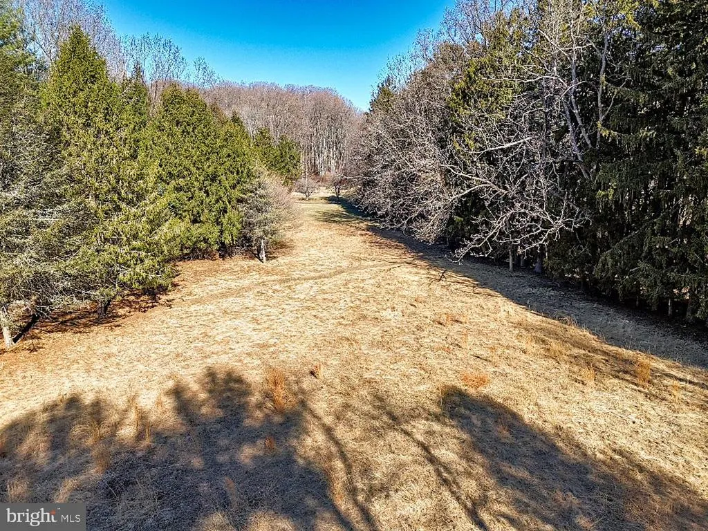
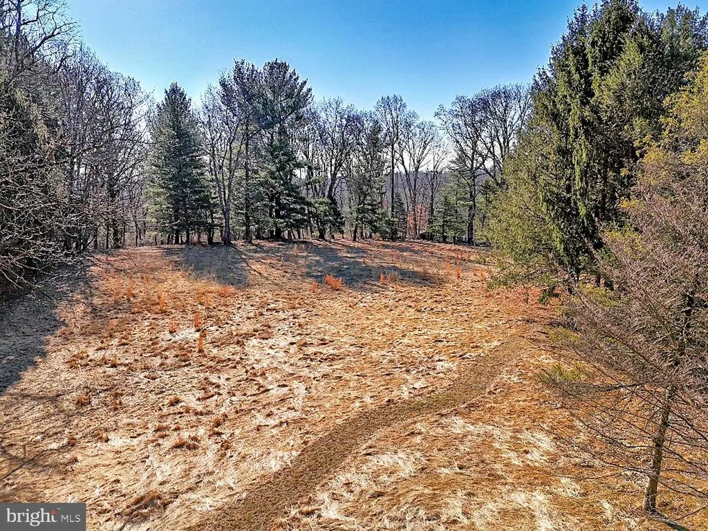
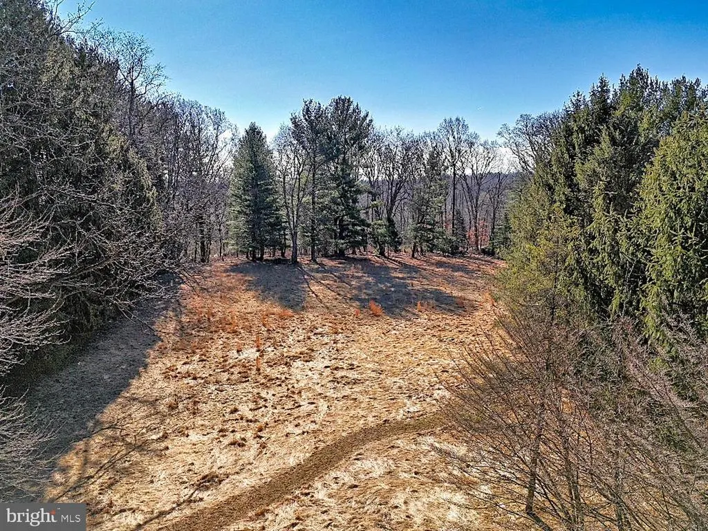
Introducing Painter's Meadow, these three exclusive new homes crafted by Westfield Construction Company will be situated on perhaps the most gorgeous two acre lots in Delaware County. The setting is magical with a backdrop of 17 acres of woods and meadow. Most importantly your custom new home will be perfectly situated quietly at the end of a long driveway but yet have access to the community of Heilbron, the best of both worlds. Choose the plan that is perfect for your family, there are 5 award winning models to view. The designs are timeless and created by noted Main Line architect McIntyre & Capron. Besides the peaceful setting and amazing design features you will be within 7 minutes of downtown Media. Call for a brochure today and ask about touring the two model homes located in Glen Mills and West Chester. The finishes will be phenomenal and nothing but the best materials and fixtures will be offered. Location and Luxury at it's finest!
| Middle School | High School |
|---|---|
| Springton Lake Middle School | Penncrest High School |
| Price History | |
|---|---|
| 5/22/2025 | Listed $2,200,000 |
General Features
| Living Area | 4559 |
|---|---|
| Sewer | Public Sewer |
| Heating | Forced Air |
| Cooling | Central A/C |
| Utilities | Cable TV |
| Possession | Delay Settlement |
| Zoning | RESIDENTIAL |
| Garage Spaces | 3.00 |
| Architectural Style | Colonial |
| Construction Materials | HardiPlank Type,Stone |
| School District | ROSE TREE MEDIA |
| Year Built | 2026 |
| Levels | 2 |
| Tax Year | 2024 |
| Ownership | Fee Simple |
| Cool Fuel | Electric |
| Accessibility | None |
| County | DELAWARE |
| New Construction | Yes |
| Property Type | Residential |
| HOA | No |
| Subdivision Name | HEILBRON |
| Garage Y/N | Yes |
| Water Access Y/N | No |
| Other Structures | Above Grade,Below Grade |
| Full Baths | 4 |
| Status | ACTIVE |
| Directions | From Media,W on Baltimore Pike,R on Ridley Creek Road,L on Rose Tree Road,R on N. Heilbron to entrance to long driveway on right leading to three new homes. |
| City | MEDIA |
| Senior Community Y/N | No |
| MLS Area | Middletown Twp (10427) |
| Lot Size Units | Square Feet |
| Lot Size Square Feet | 87120.00 |
| Tax Assessed Value | 255910.0 |
| Tax Annual Amount | 5265.0 |
| Home Warranty Y/N | Yes |
| Property Condition | Excellent |
| Structure Type | Detached |
| Condo/Coop Association fee Y/N | No |
| Bathrooms Count Main Level | 2.00 |
| Price Per Sq Ft Total AG | 548.37 |
| Construction Completed Y/N | No |
| Vacation Rental Y/N | No |
| Total SQFT | 4559 |
| Builder Name | Westfield Construction Company |
| Standard Status | Active |
| Year Built Source | Estimated |
| Tax Lot | 020-000 |
Interior Features
| Heating Fuel | Propane - Leased |
|---|---|
| Basement | Full |
| Hot Water | Propane |
| Basement (Y/N) | Yes |
| Heating Y/N | Yes |
| Fireplace Y/N | No |
| Above Grade Finished Area | 4559 |
| Half Baths | 2 |
| Central Air Y/N | Yes |
| Total Bedrooms | 5 |
| Below Grade Finished Area Unit Type | Square Feet |
| LivingAreaSource | Estimated |
| Below Grade Unfin Area Units | Square Feet |
| Below Grade Unfin SQFT Source | Assessor |
| Below Grade Finished Area Source | Assessor |
| Bedrooms Count All Upper Levels | 5 |
| Bedrooms Count Upper Level 1 | 5 |
| Bathrooms Half Main Level | 2 |
| Bathrooms Full Upper Level 1 | 4 |
| Bathrooms Full All Upper Levels | 4 |
| Bathrooms Count Upper Level 1 | 4.00 |
| Bathrooms Count All Upper Levels | 4 |
| Above Grade Finished Area Source | Estimated |
| Above Grade Finished Area Unit Type | Square Feet |
| Total Baths | 6 |
Exterior Features
| Pool | No Pool |
|---|---|
| Lot Features | Backs to Trees,Open,Secluded |
| Water Source | Public |
| Total Parking Spaces | 3 |
| Garage Features | Garage - Side Entry |
| Type of Parking | Attached Garage |
| Foundation Details | Concrete Perimeter |
| Water View Y/N | No |
| Lot Dimensions | 217.00 x 272.00 |
| Lot Size Acres | 2.00 |
| Lot Size Source | Estimated |
| Waterfront Y/N | No |
| Builder Model | The Minshall |
| Land Assessed Value | 255910.00 |
| Navigable Water Y/N | No |
| Water Oriented Y/N | No |
| # of Attached Garage Spaces | 3 |
| LotDimensionsSource | Assessor |
Amenities
- Foreclosure
- Views
- Short Sale
- New Construction
- Adult 55+
- Lease To Own
- No HOA Fees
- Furnished
- Primary On Main
- Air Conditioning
- Seller Finance
- Green
- Fixer Upper
- Horse
- Golf
- Fireplace
- Deck
- Garage
- Basement
- Pool
Property vs Single Family Average in 19063
Price
Taxes
Year Built
Visits
 © BRIGHT, All Rights Reserved
