
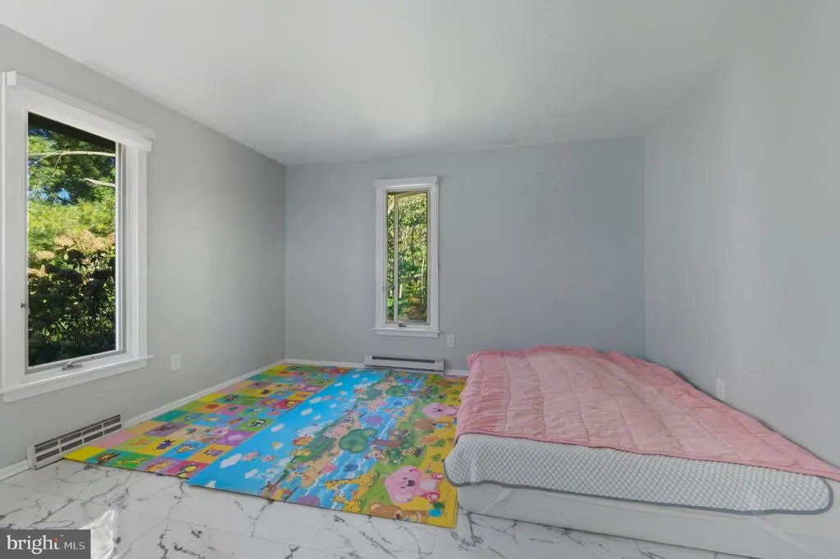
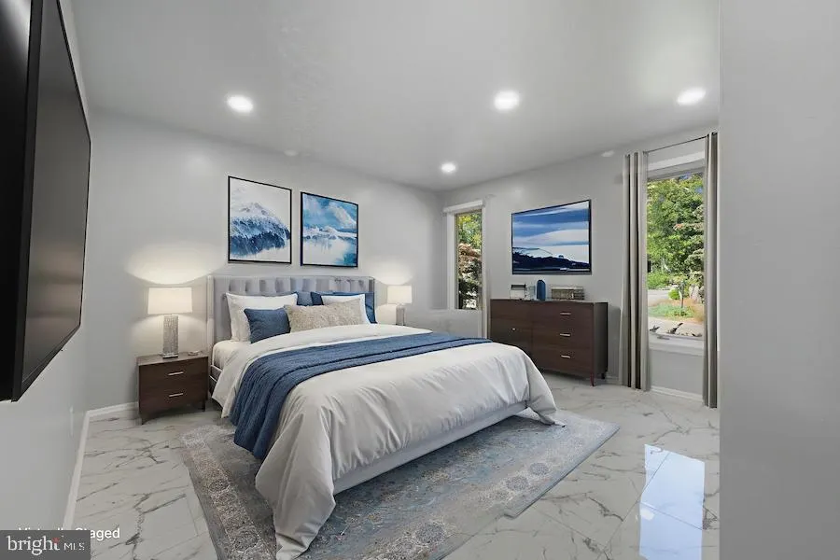
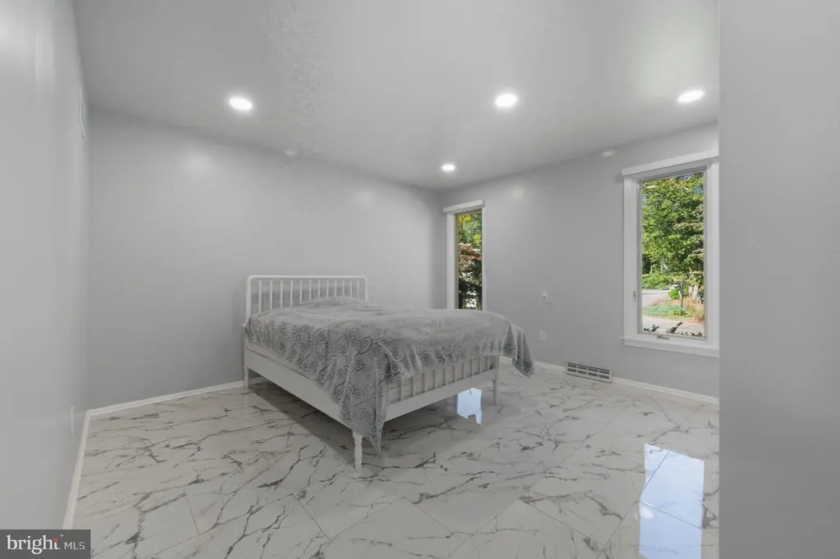
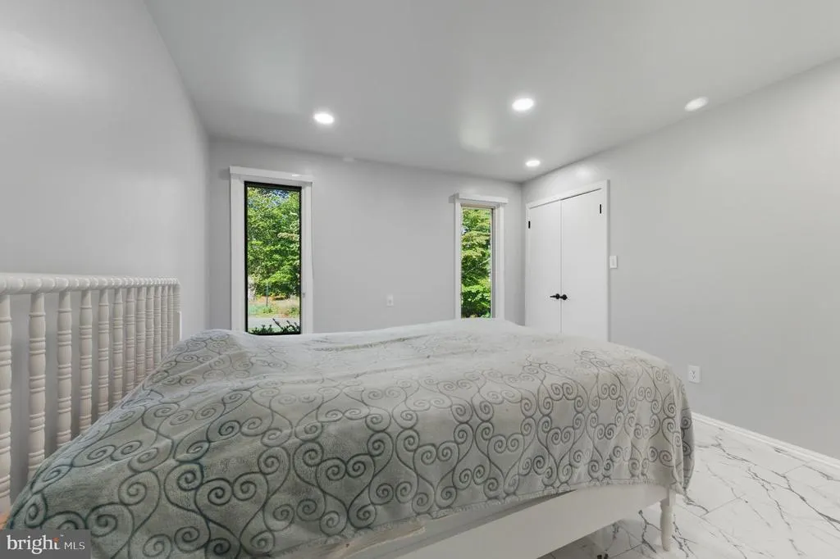
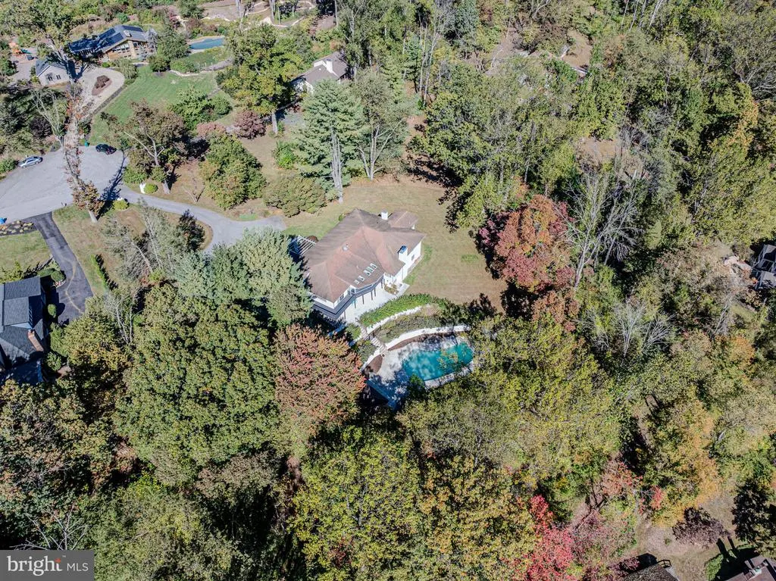
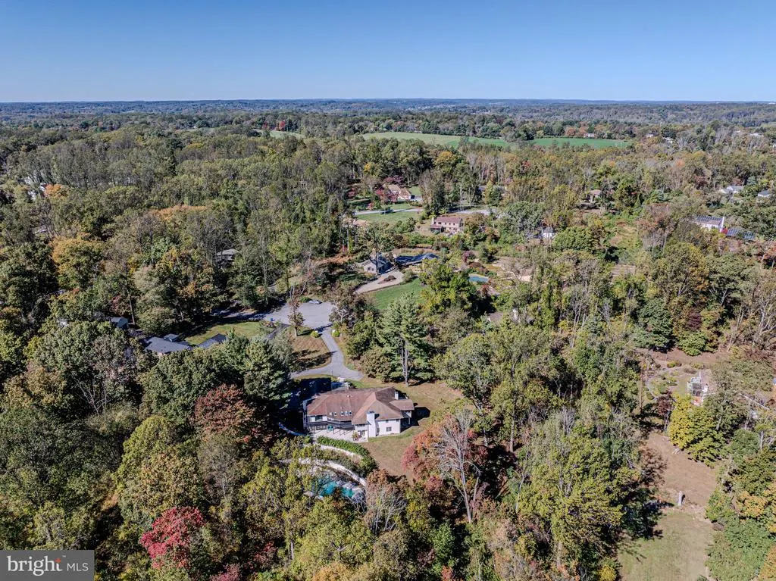
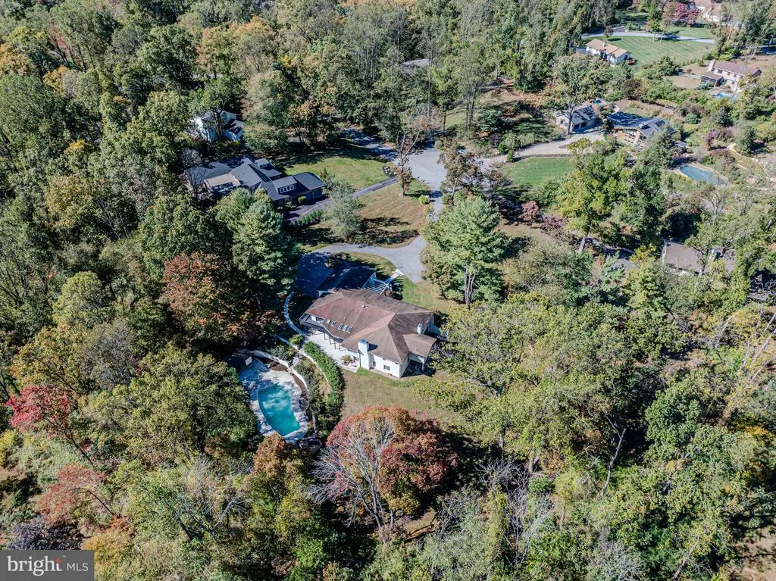
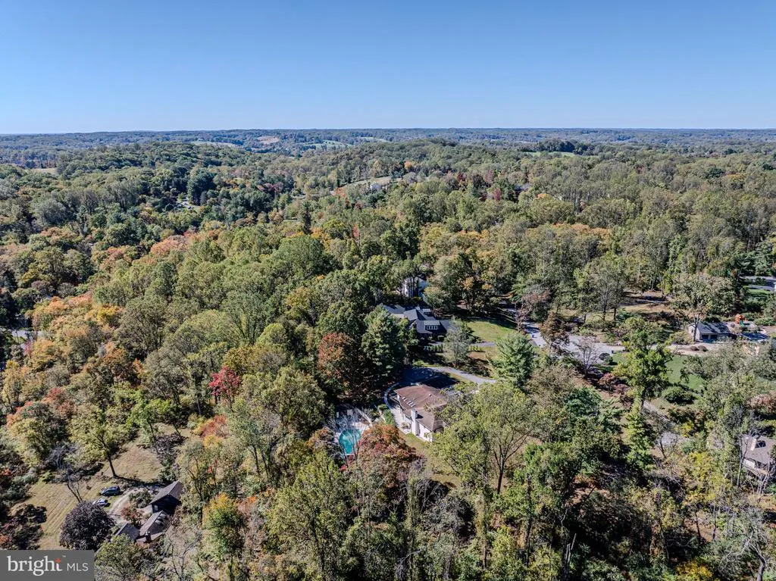
Views - Primary on Main
Address
6 Southview Path, Chadds Ford, PA
Price
$ 999,000
Property Attributes
- MLS#PADE2117406
- TypeSingle Family
- Listing Status ACTIVE
- CountyDELAWARE
- CityChadds Ford
- AreaChadds Ford Twp
- NeighborhoodSouthern Slopes
- Zip19317
- StyleRaised Ranch/Rambler
- Year Built1978
- Taxes$ 12674
- Price$ 999,000
- Bedrooms6
- Full Bathrooms4
- Half Bathrooms1
- Sqr Footage4932
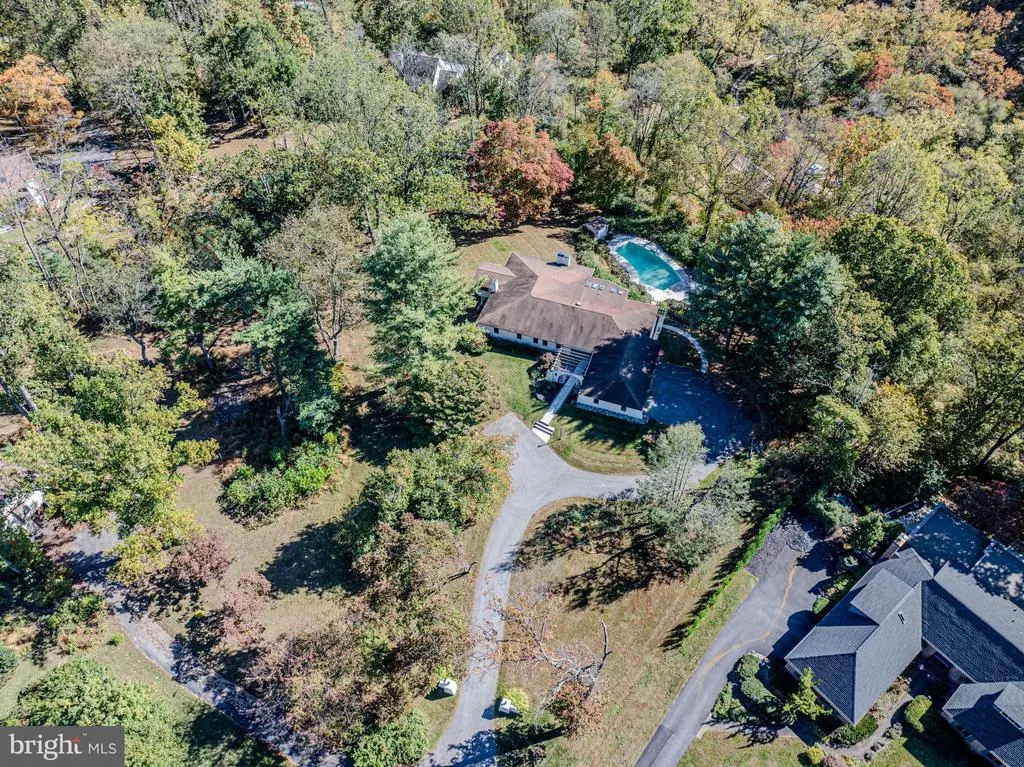
- Lot Size1.79 Acres
Data Source:
Bright MLS
Property Description
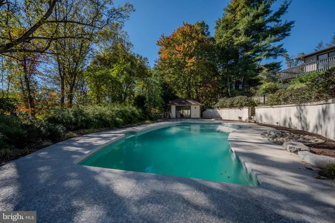
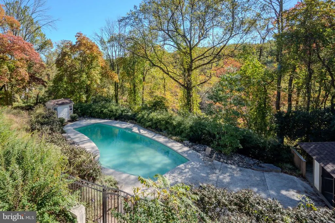
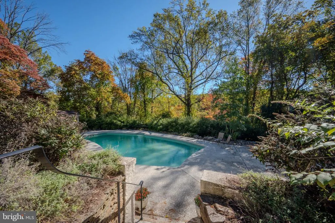
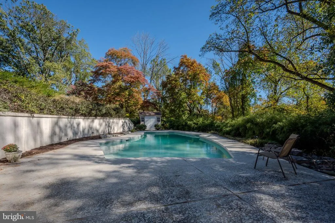
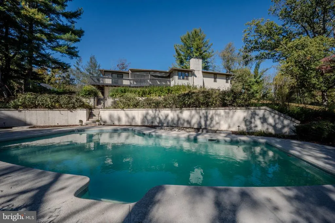
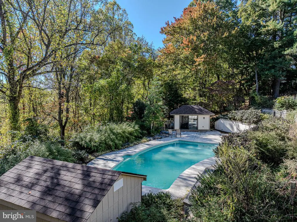
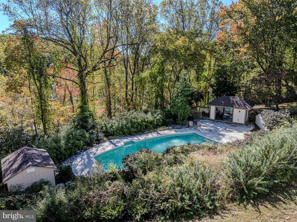
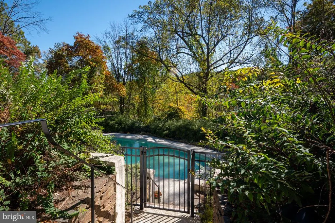
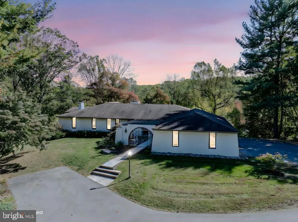
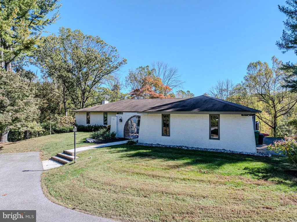
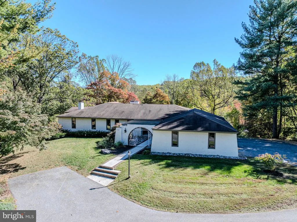
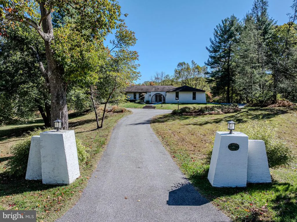
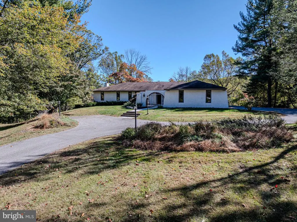
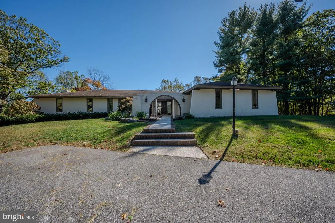
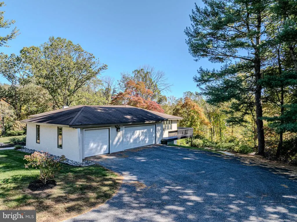
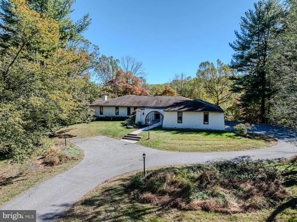
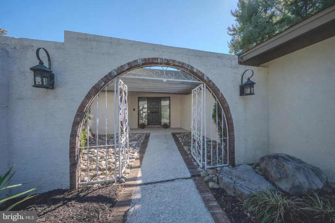
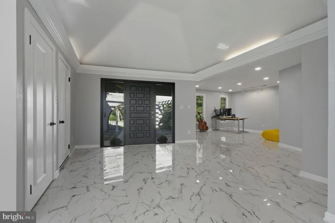
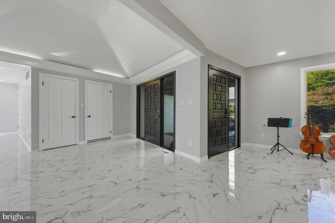
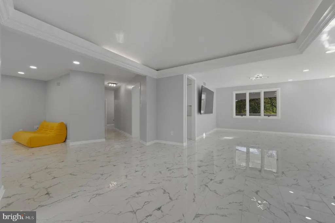
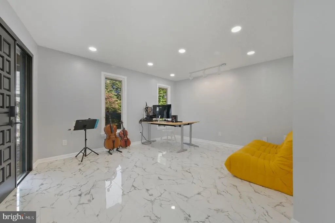
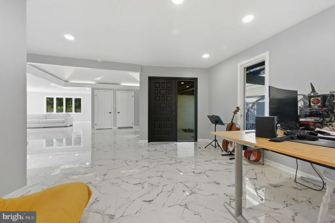
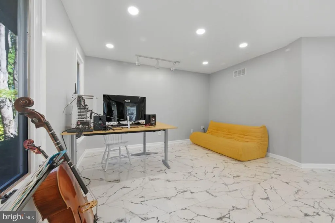
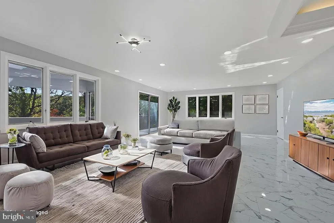
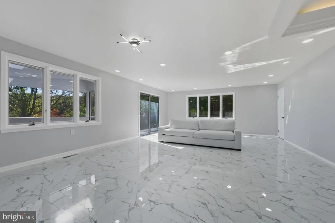
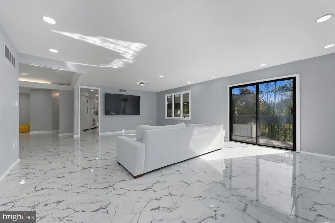
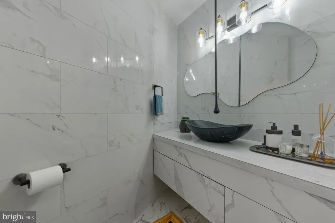
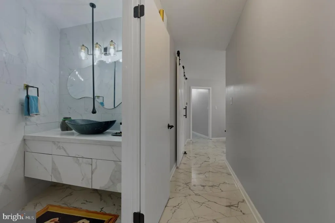
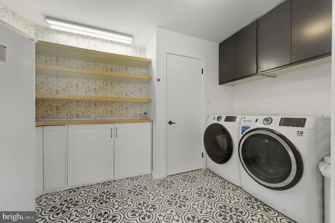
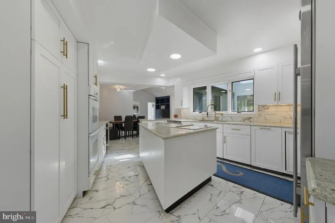
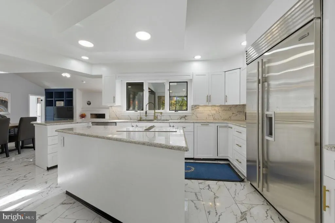
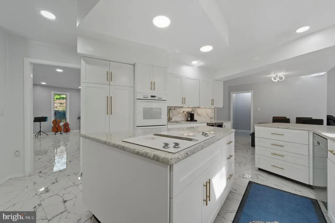
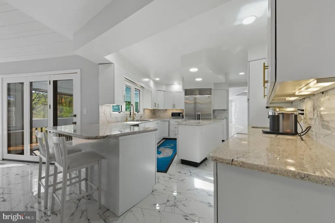
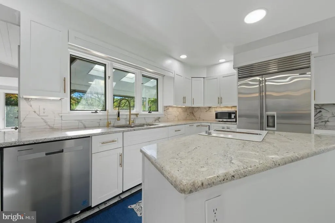
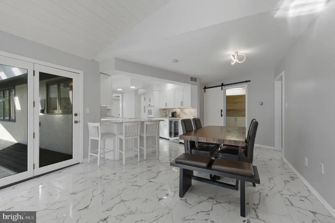
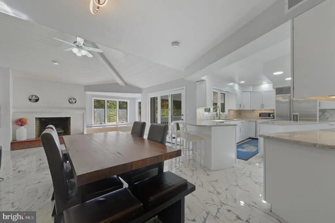
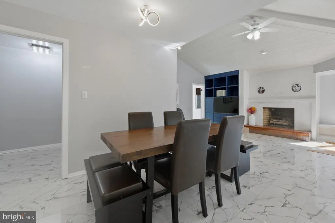
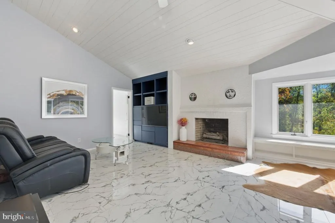
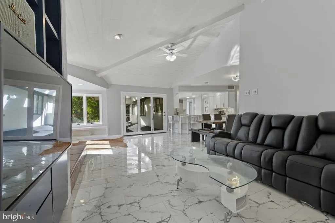
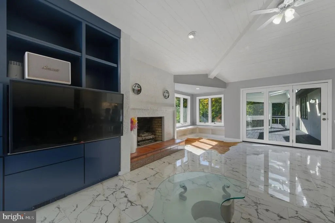
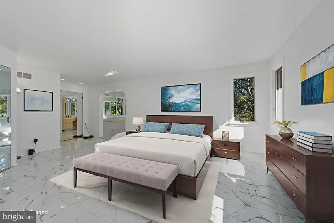
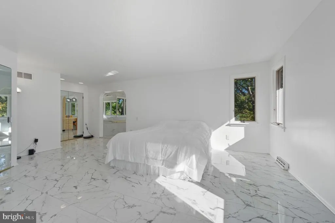
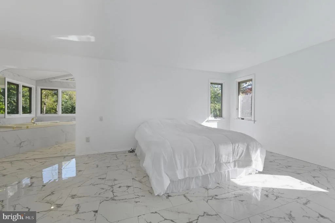
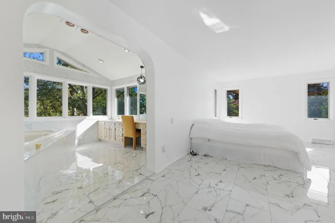
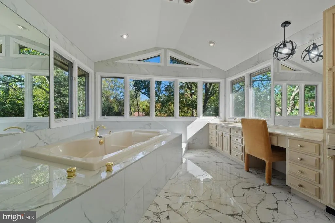
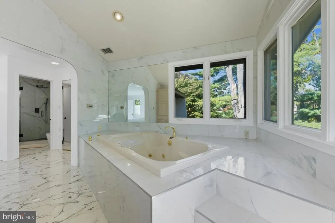
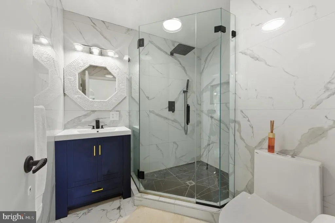
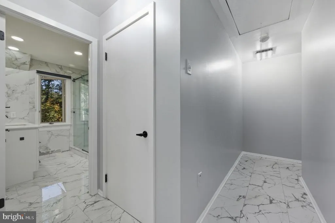
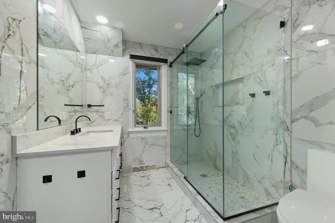
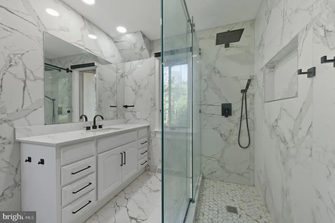
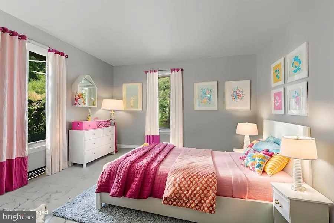
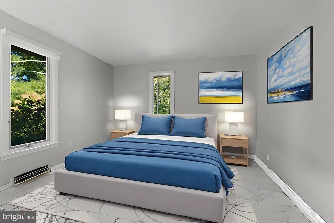
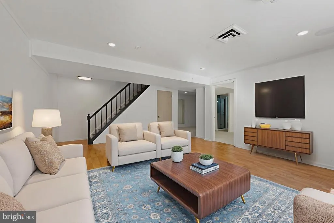
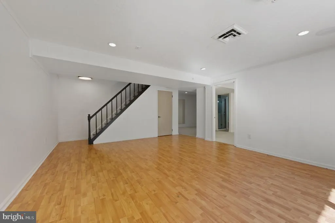
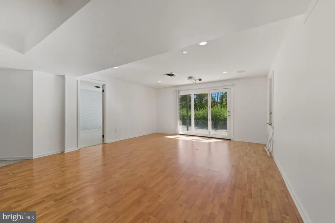
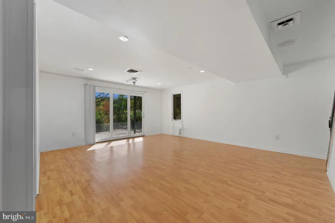
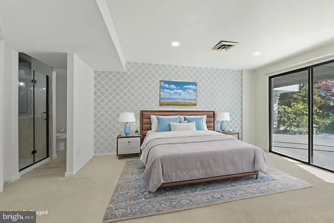
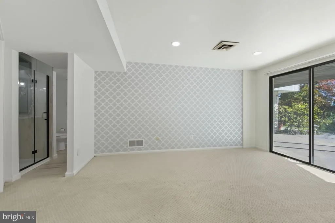
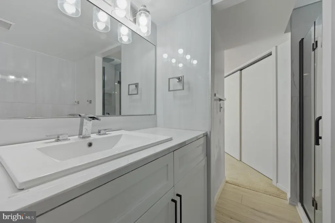
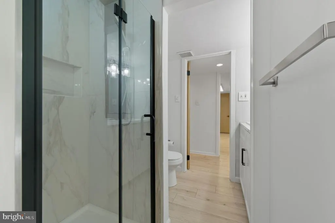
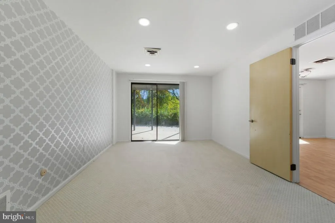
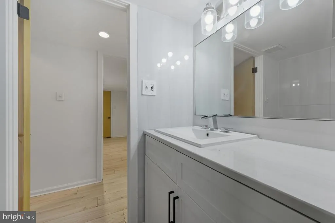
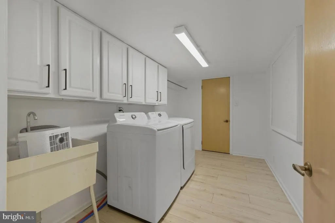
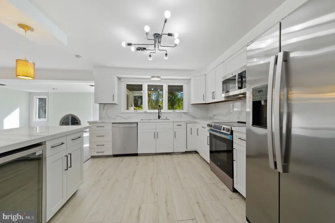
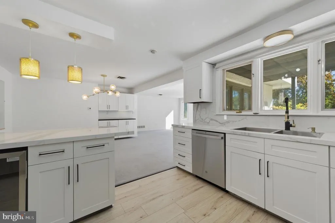
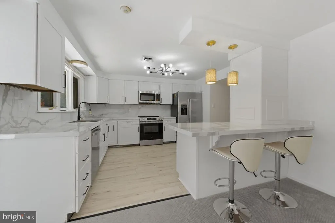
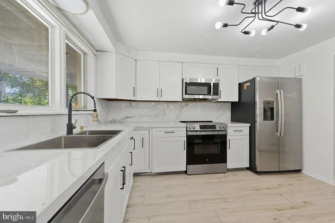
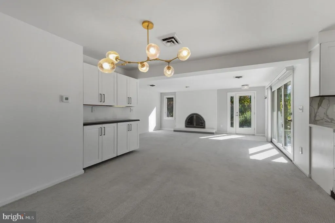
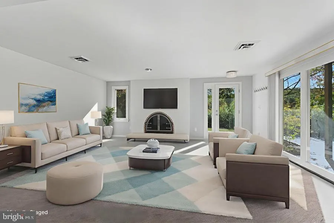
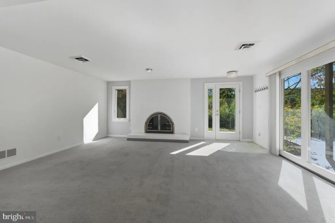
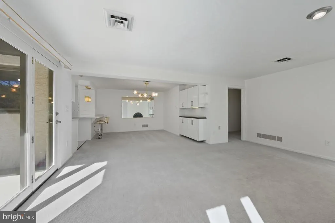
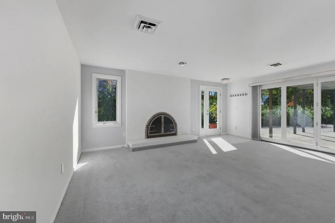
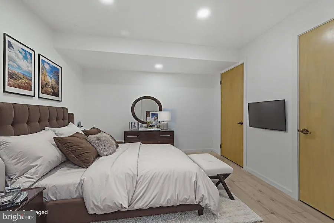
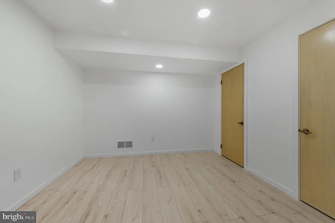
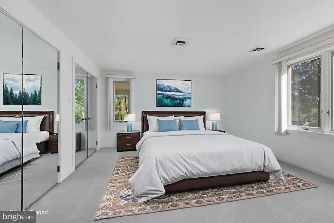
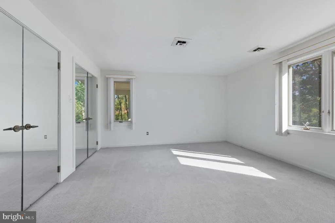
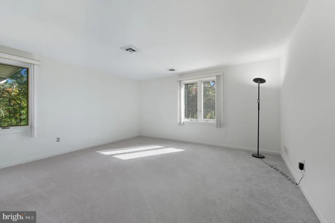
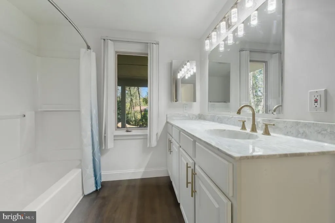
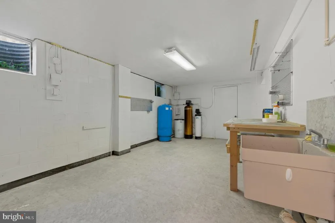
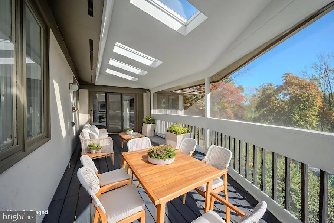
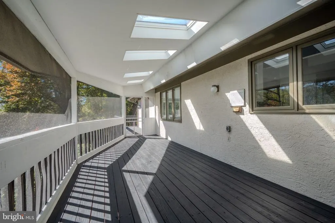
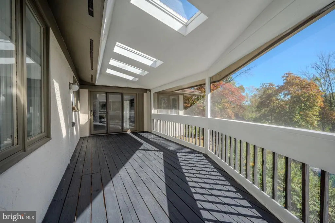
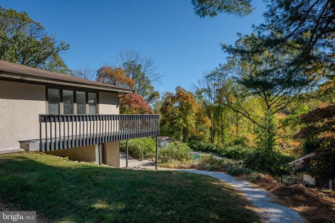
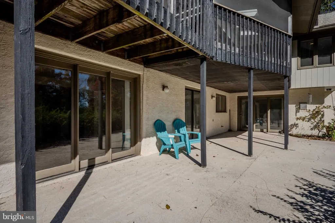
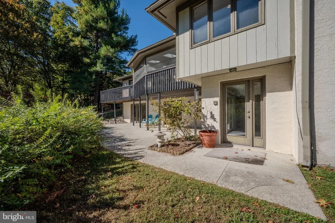
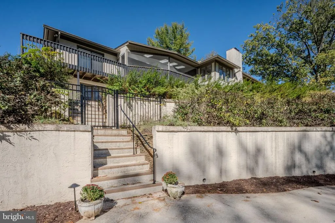
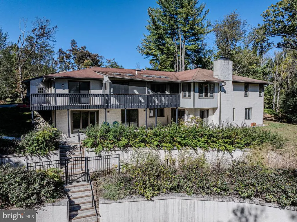
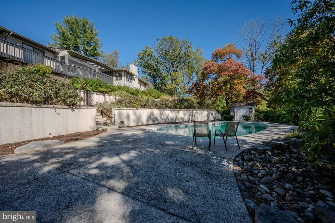
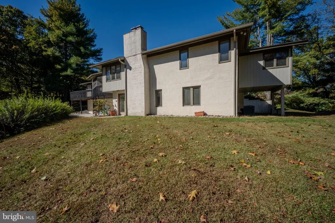
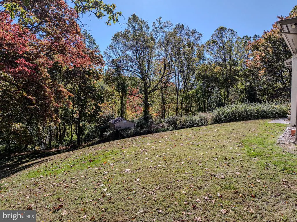
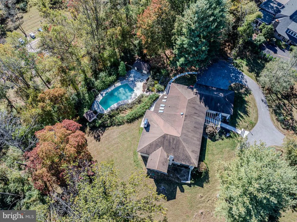
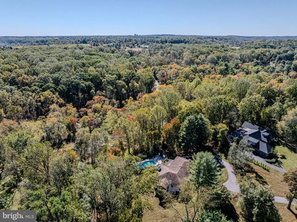
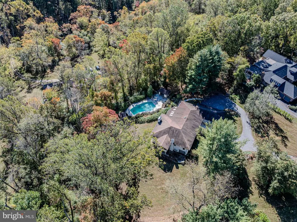
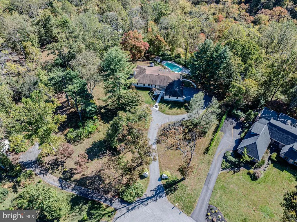
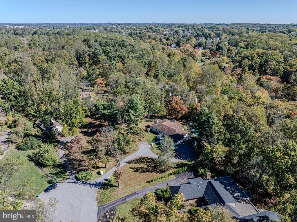
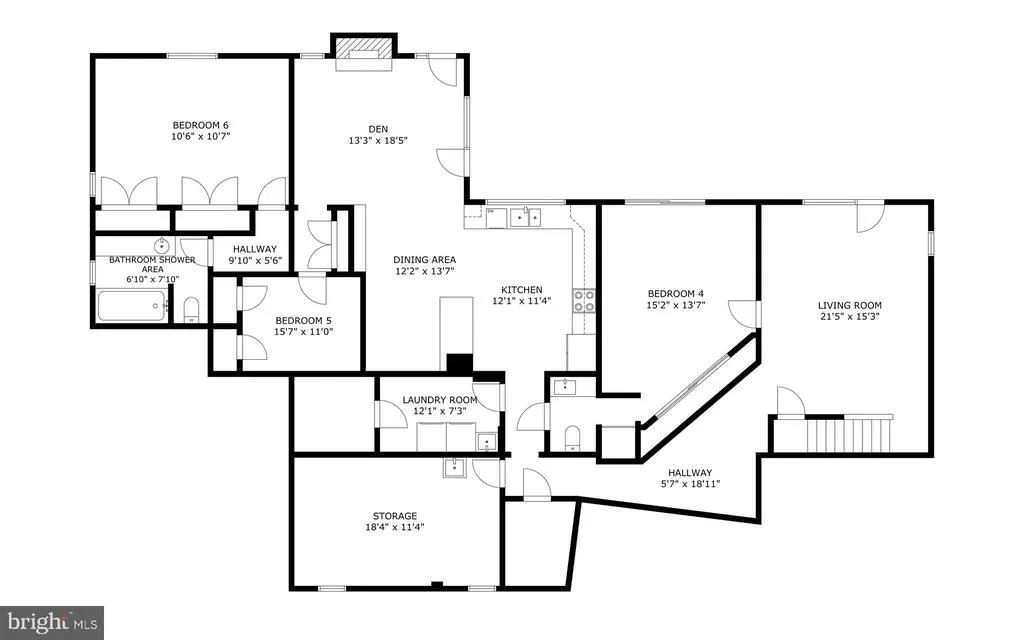
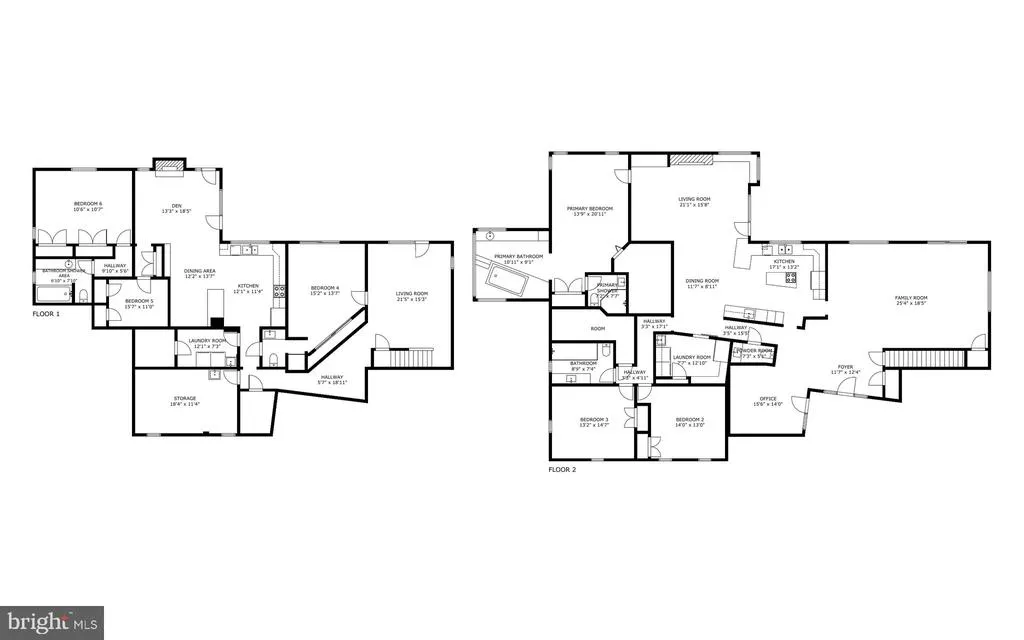
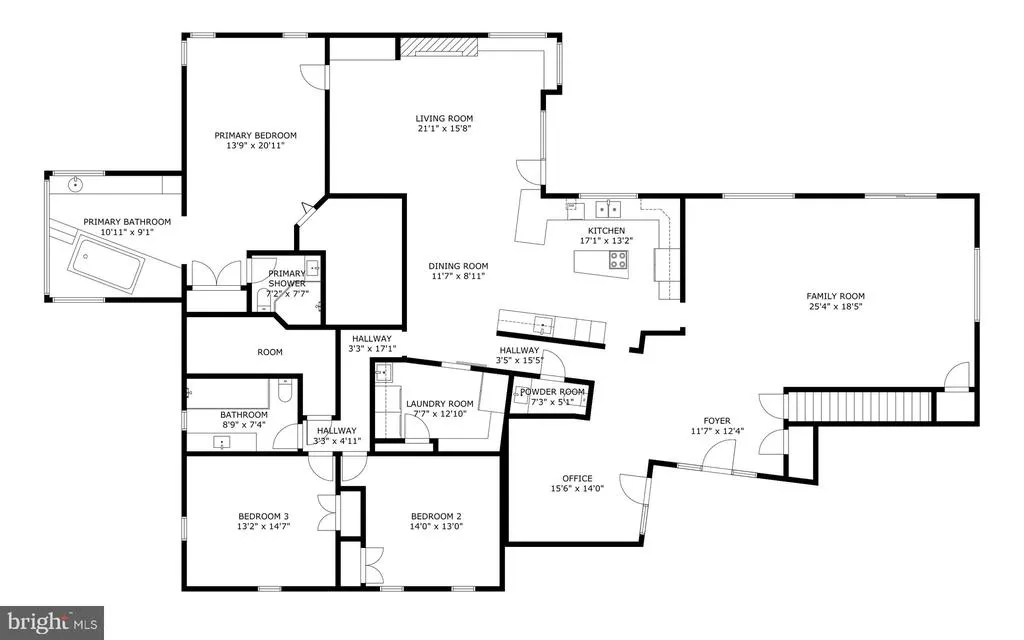
Motivated Sellers!!! Experience refined living at 6 Southview Path, a stunning Chadds Ford residence offering exceptional versatility and modern elegance. Thoughtfully reimagined in 2023 & 2024, this 6-bedroom, 4.5-bath, 3 car garage home lives like two houses in oneperfect for multigenerational living or flexible guest accommodations. Designed for elegant entertaining yet intimate everyday living in the heart of Chadds Ford. Step inside to a bright, open layout featuring new light fixtures, recessed lighting, and fresh neutral paint throughout. The gourmet main kitchen showcases custom cabinetry, granite countertops, Sub-Zero refrigerator, stainless steel appliances, and a wine refrigerator. Tile flooring warms up from ductwork under adds comfort in cooler months, while the spacious pantry and main-level laundry room enhance functionality. A wood-burning fireplace and new powder room complete the inviting main floor. The primary suite is a private retreat with a walk-in closet, jetted soaking tub, tiled shower, and makeup/dressing area framed by panoramic windows. Two additional generous bedrooms and a fully renovated hall bath complete the upper level. Step out from the kitchen onto a screened-in deck overlooking the scenic backyard and glistening in-ground poola perfect setting for outdoor relaxation and entertaining. The lower level offers a completely renovated living space with luxury vinyl plank flooring, mix with carpet, a modern kitchen with granite counters and dining area, living room with the wood-burning fireplace, 3 bedrooms, a 2 new full bath with walk-in shower, and its own laundry room. Sliding doors open to a stamped-concrete patio that leads to the pool, cabana, and beautifully landscaped yard. Additional highlights include two separate heating systems, water heaters, and new oil tanks for upper and lower levels, plus a separate garage, workshop, and ample storage. Enjoy timeless design, high-end finishes, and unmatched flexibilityall in the desirable Chadds Ford area with sought after Unionville-Chadds Ford Schools.
| Elementary School | Middle School | High School |
|---|---|---|
| Chadds Ford Elementary School | Charles F. Patton Middle School | Unionville High School |
| Price History | |
|---|---|
| 6/12/2026 | Listed $1,100,000 |
| 6/29/2026 | 10$999,000 |
General Features
| Living Area | 4932 |
|---|---|
| Sewer | On Site Septic |
| Heating | Forced Air,Baseboard - Electric |
| Cooling | Central A/C |
| Possession | Negotiable,Settlement |
| Roof | Asphalt |
| Appliances | Cooktop,Dishwasher,Dryer,Energy Efficient Appliances,ENERGY STAR Dishwasher,ENERGY STAR Refrigerator,Oven - Double,Oven/Range - Electric,Refrigerator,Stainless Steel Appliances,Washer |
| Zoning | RESIDENTIAL |
| HOA Fee | 200.00 |
| Garage Spaces | 3.00 |
| Patio/Porch Features | Deck(s),Enclosed,Patio(s) |
| Architectural Style | Raised Ranch/Rambler |
| Construction Materials | Stucco |
| School District | UNIONVILLE-CHADDS FORD |
| Exclusions | Please see inclusion/Exclusion Sheet,Upper level Washer & Dryer,Pantry refrigerator. |
| Year Built | 1978 |
| View | Trees/Woods |
| Levels | 2 |
| Tax Year | 2025 |
| Ownership | Fee Simple |
| Cool Fuel | Electric |
| Accessibility | 2+ Access Exits |
| Assoc Fee Paid Per | Annually |
| County | DELAWARE |
| New Construction | No |
| Property Type | Residential |
| HOA | Yes |
| Subdivision Name | SOUTHERN SLOPES |
| Garage Y/N | Yes |
| Water Access Y/N | No |
| Other Structures | Above Grade |
| Full Baths | 4 |
| Status | ACTIVE |
| Directions | From Route 202,West on Smithbridge Road. Go approximately 0.8 miles to right on Wilderness Way to right on Southview Path to home straight ahead/slightly right at end of cul-de-sac |
| City | CHADDS FORD |
| Disclosures | Prop Disclosure,Lead Based Paint - State |
| Senior Community Y/N | No |
| MLS Area | Chadds Ford Twp (10404) |
| Lot Size Units | Square Feet |
| Lot Size Square Feet | 77972.40 |
| Tax Assessed Value | 667580.0 |
| Tax Annual Amount | 12674.0 |
| Property Condition | Very Good |
| Structure Type | Detached |
| Condo/Coop Association fee Y/N | No |
| Bathrooms Full Main Level | 2 |
| Bathrooms Count Main Level | 3.00 |
| Price Per Sq Ft Total AG | 202.55 |
| Additional Parcels Y/N | No |
| Vacation Rental Y/N | No |
| Total SQFT | 4932 |
| Standard Status | Active |
| Year Built Source | Estimated |
| Association Recreation Fee | No |
Interior Features
| Interior Amenities | 2nd Kitchen,Bathroom - Jetted Tub,Bathroom - Stall Shower,Bathroom - Walk-In Shower,Breakfast Area,Built-Ins,Butlers Pantry,Carpet,Ceiling Fan(s),Central Vacuum,Combination Kitchen/Dining,Entry Level |
|---|---|
| Heating Fuel | Oil |
| Basement | Full,Fully Finished,Garage Access,Outside Entrance,Interior Access,Rear Entrance,Side Entrance,Windows,Workshop |
| Flooring | Carpet,Luxury Vinyl Plank,Ceramic Tile |
| Total Fireplaces | 2 |
| Fireplace Features | Wood |
| Hot Water | Electric |
| Basement (Y/N) | Yes |
| Heating Y/N | Yes |
| Fireplace Y/N | Yes |
| Above Grade Finished Area | 4932 |
| Half Baths | 1 |
| Central Air Y/N | Yes |
| Total Bedrooms | 6 |
| Room Type | Living Room,Dining Room,Primary Bedroom,Bedroom 2,Bedroom 3,Kitchen,Game Room,Family Room,In-Law/auPair/Suite,Laundry,Office,Workshop,Bathroom 1,Bathroom 3 |
| Main Level Bedrooms | 3 |
| LivingAreaSource | Estimated |
| Laundry Type | Main Floor,Lower Floor |
| Bedrooms Count All Lower Levels | 3 |
| Bedrooms Count Lower Level 1 | 3 |
| Bathrooms Half Main Level | 1 |
| Bathrooms Full Lower Level 1 | 2 |
| Bathrooms Full All Lower Levels | 2 |
| Bathrooms Count Lower Level 1 | 2.00 |
| Bathrooms Count All Lower Levels | 2 |
| Above Grade Finished Area Source | Estimated |
| Above Grade Finished Area Unit Type | Square Feet |
| Total Baths | 5 |
Exterior Features
| Exterior Amenities | Exterior Lighting |
|---|---|
| Pool | Yes - Personal |
| Fencing | Partially |
| Parking Features | Asphalt Driveway |
| Lot Features | Backs to Trees,Cul-de-sac,Partly Wooded,Poolside,Private,Rear Yard,SideYard(s),Trees/Wooded |
| Water Source | Well |
| Inclusions | Please see inclusion/Exclusion Sheet,Lower level washer & Dryer,Sub-zero refrigerator in main level kitchen,Refrigerator in lower level kitchen |
| Total Parking Spaces | 3 |
| Garage Features | Garage Door Opener |
| Type of Parking | Attached Garage,Driveway |
| Foundation Details | Block |
| Spa | No |
| Water View Y/N | No |
| Lot Size Acres | 1.79 |
| Lot Size Source | Estimated |
| Waterfront Y/N | No |
| Land Assessed Value | 140920.00 |
| Navigable Water Y/N | No |
| Water Oriented Y/N | No |
| # of Attached Garage Spaces | 3 |
Room Details
| Room | Dimensions | Level | Flooring | Details |
|---|---|---|---|---|
| Bathroom 1 | Lower 1 | |||
| Bathroom 3 | Main | |||
| Bedroom 2 | Main | |||
| Bedroom 2 | Lower 1 | |||
| Bedroom 3 | Lower 1 | |||
| Dining Room | Main | |||
| Dining Room | Lower 1 | |||
| Family Room | Main | |||
| Game Room | Lower 1 | |||
| In-Law/auPair/Suite | Lower 1 | |||
| Kitchen | Lower 1 | |||
| Kitchen | Main | |||
| Laundry | Lower 1 | |||
| Living Room | Lower 1 | |||
| Living Room | Main | |||
| Office | Main | |||
| Primary Bedroom | Main | |||
| Workshop | Lower 1 |
Amenities
- Foreclosure
- Views
- Short Sale
- New Construction
- Adult 55+
- Lease To Own
- No HOA Fees
- Furnished
- Primary On Main
- Air Conditioning
- Seller Finance
- Green
- Fixer Upper
- Horse
- Golf
- Fireplace
- Deck
- Garage
- Basement
- Pool
Property vs Single Family Average in 19317
Price
Taxes
Year Built
Visits
 © BRIGHT, All Rights Reserved
