
Price Reduction
Address
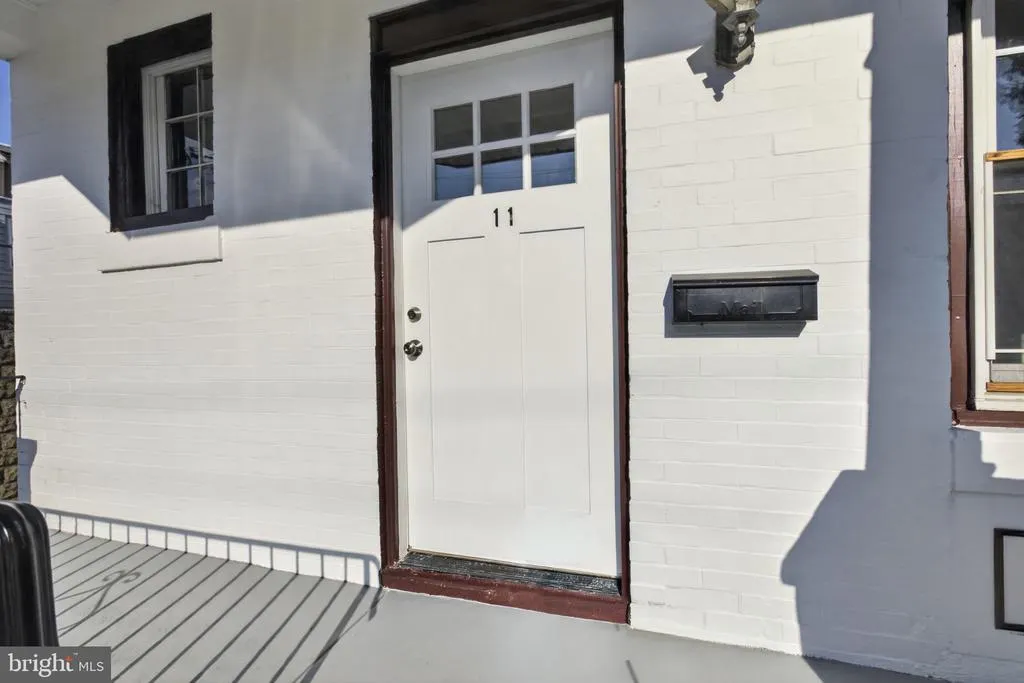
11 S 3rd Street, Darby, PA
Price
$ 199,900
Property Attributes
- MLS#PADE2121010
- TypeSingle Family
- Listing Status ACTIVE
- CountyDELAWARE
- CityDarby
- AreaColwyn Boro
- Zip19023
- StyleTraditional
- Year Built1910
- Taxes$ 2712
- Price$ 199,900
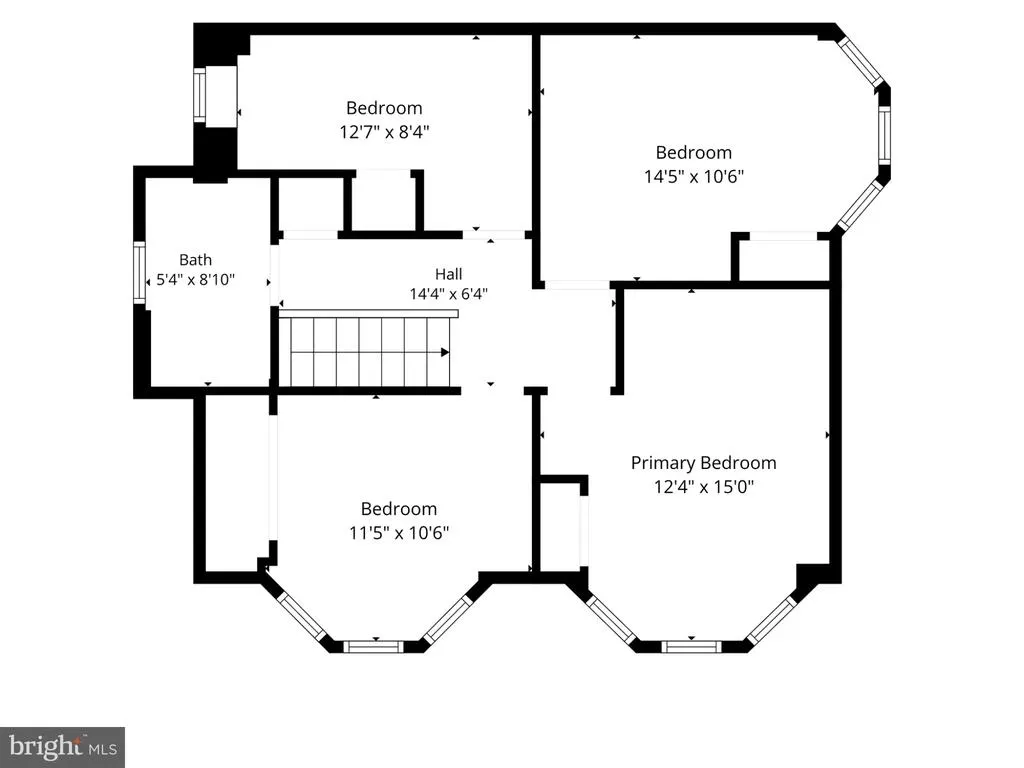
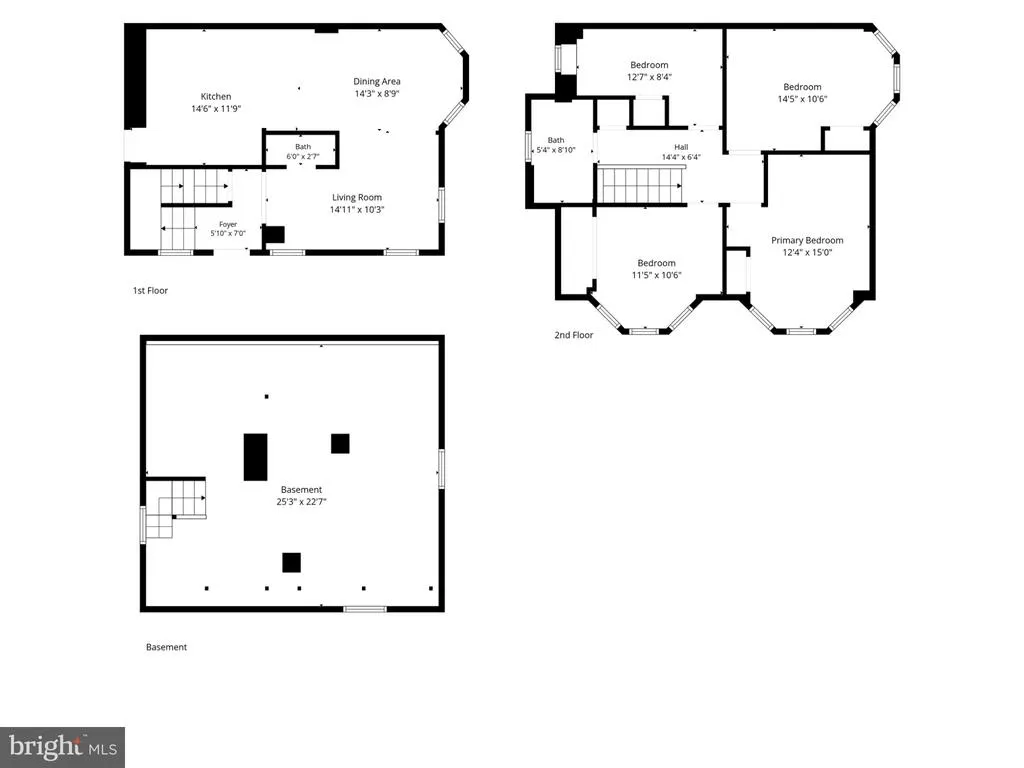
- Bedrooms4
- Full Bathrooms1
- Half Bathrooms1
- Sqr Footage1653
- Lot Size0.02 Acres
Data Source:
Bright MLS
Property Description
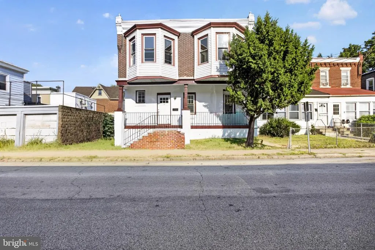
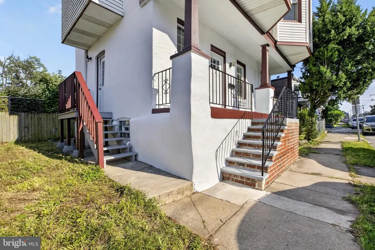
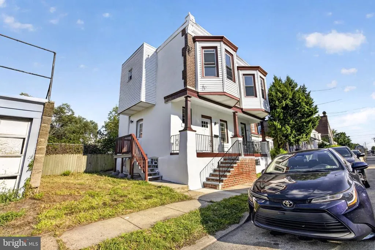
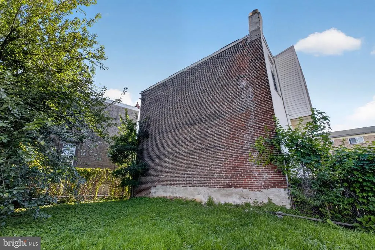
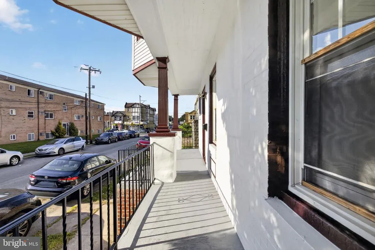
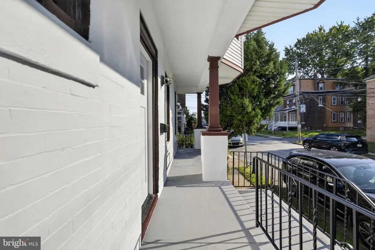
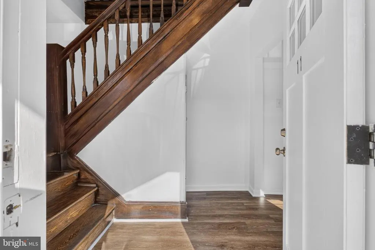
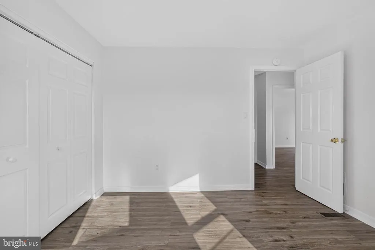
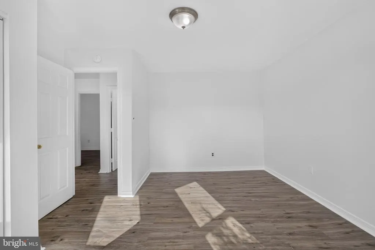
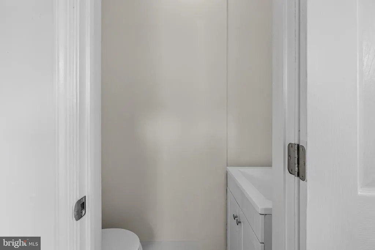
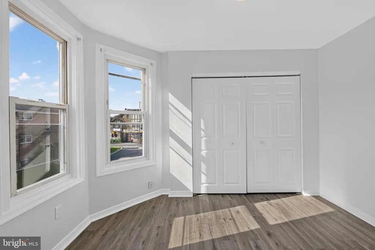
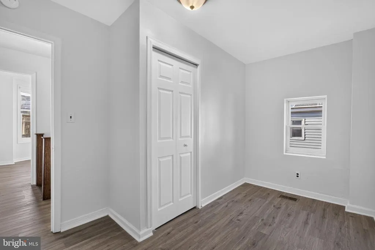
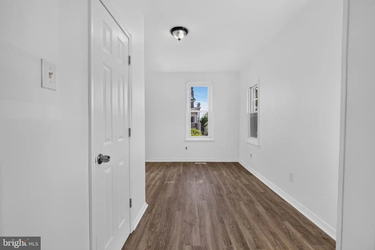
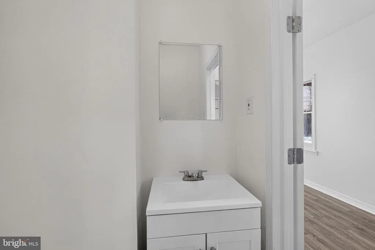
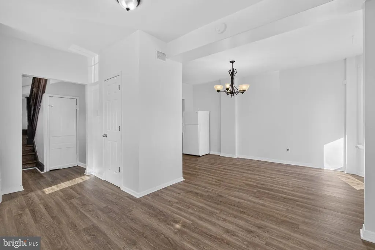
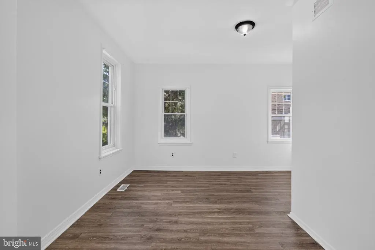
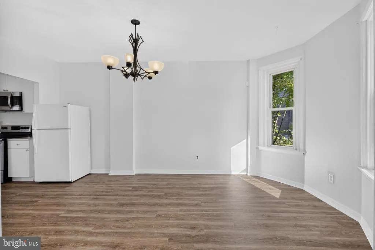
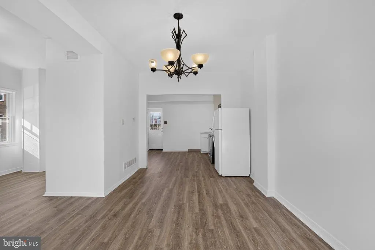
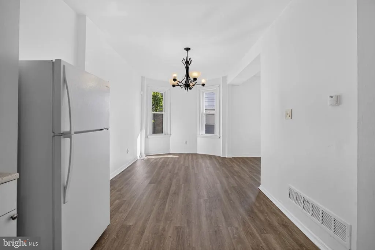
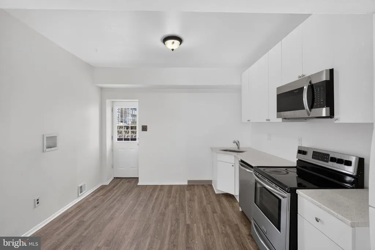
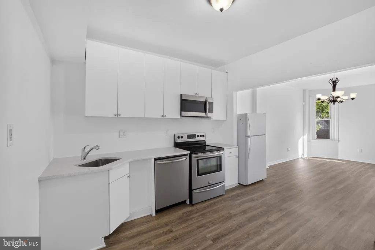
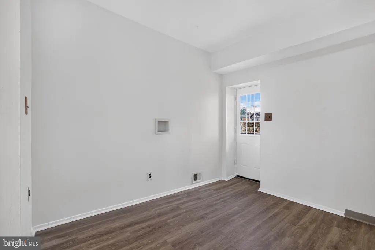
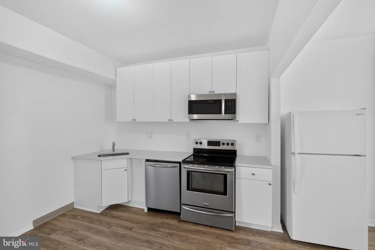
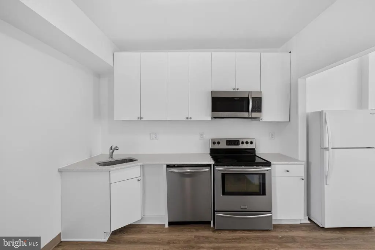
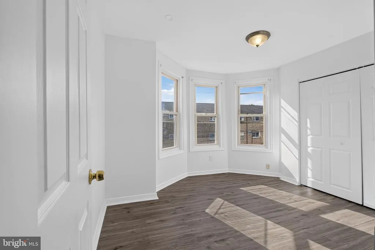
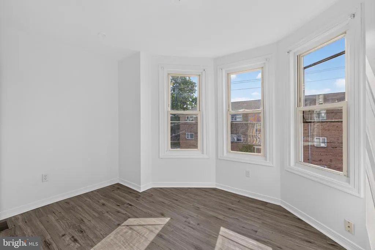
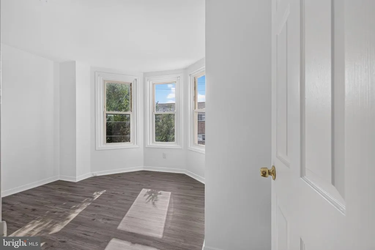
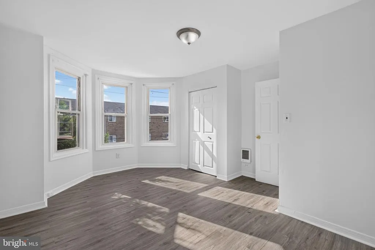

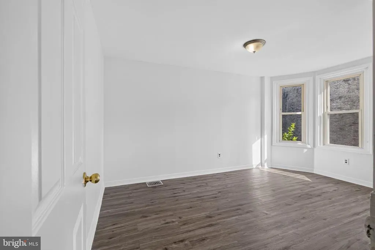
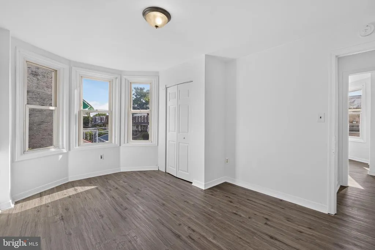
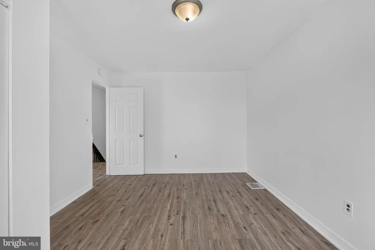
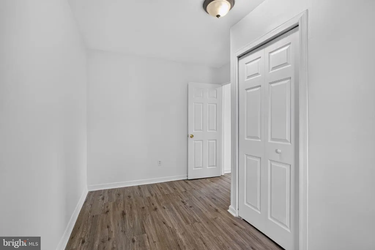
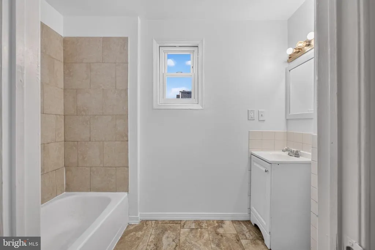
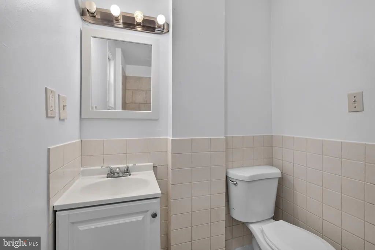
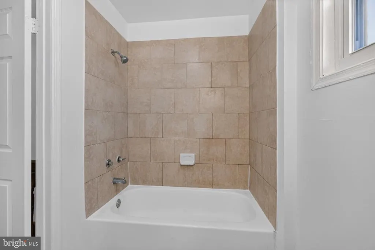
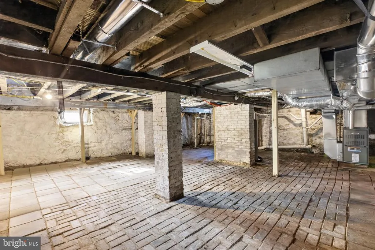
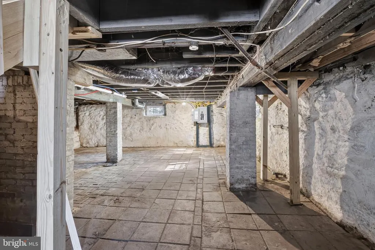
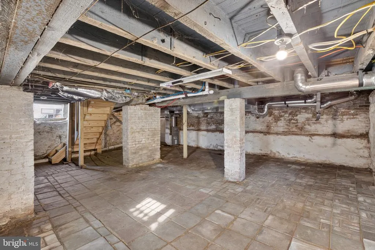
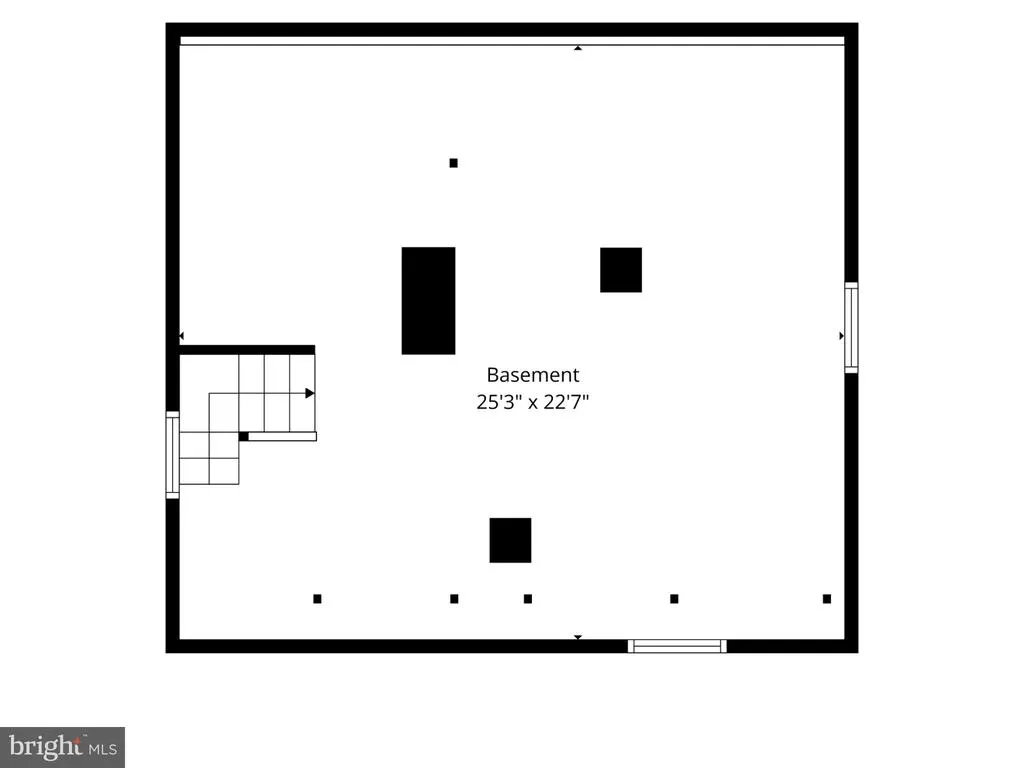
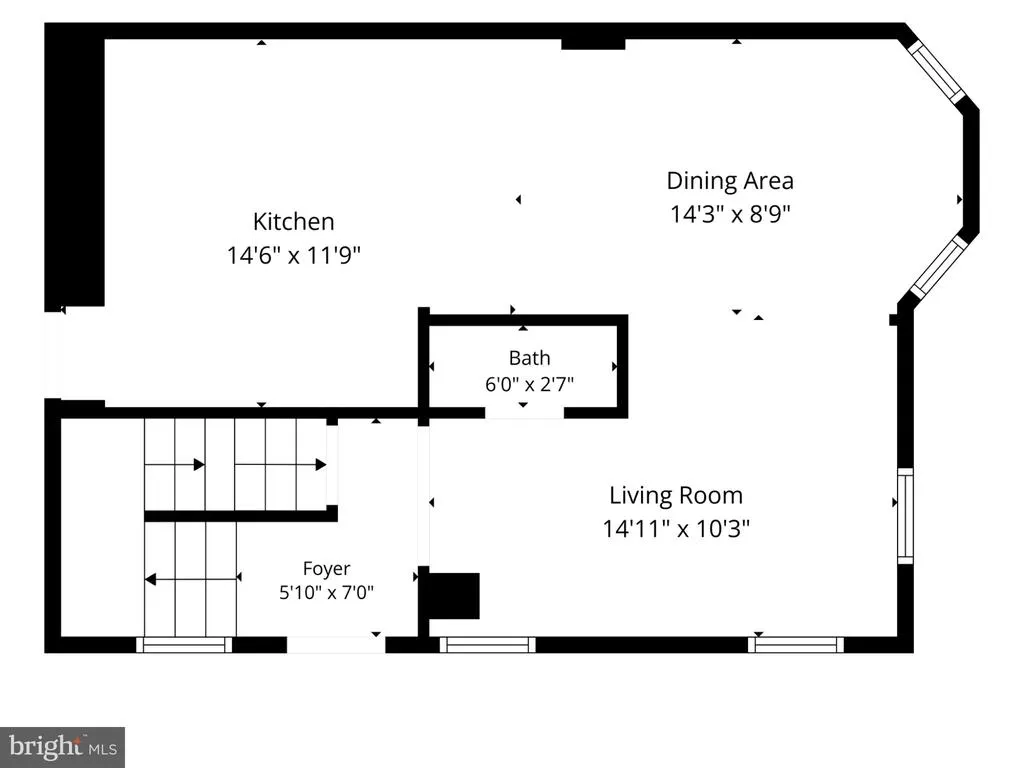
Welcome to 11 S 3rd St, a beautifully renovated 4-bedroom, 1.5-bath single-family home in Darby, PA. Just minutes from the energy of Philadelphia. Character meets comfort here: an original wood staircase with its detailed banister greets you at the entry, paired with rich vinyl plank flooring that runs throughout the home. The bay-windowed living and dining area is filled with natural light and flows straight into the kitchen, where stone countertops, a full suite of stainless steel appliances, and crisp white cabinetry come together for a space that's as functional as it is inviting. Upstairs, several of the four bedrooms feature their own charming bay windows, filling each room with sunlight, plus a full bath and ample closet space throughout. You can move in and breathe easy knowing the major systems are already handled; a 4-year-old forced air gas furnace and electric water heater keep things running smoothly, and newly redone upstairs ductwork means better airflow throughout the home. Downstairs, an expansive unfinished basement offers excellent storage or workshop potential. The home has also just been freshly repainted and thoroughly cleaned out, so it's truly ready for its next owner to move right in. Step outside to a sizable porch for a nice spot to unwind each day. Location is everything, and 11 S 3rd St delivers: tucked in Darby with easy access to major roadways, you're just minutes from Philadelphia, making this an easy commute for city workers who want space and character without sacrificing convenience. Whether you're searching for your next home or your next smart investment, this move-in-ready property checks every box. Don't miss your chance to see it in person, schedule your private showing today!
| Price History | |
|---|---|
| 8/3/2026 | Listed $210,000 |
| 8/17/2026 | 5$199,900 |
General Features
| Living Area | 1653 |
|---|---|
| Sewer | Public Sewer |
| Heating | Forced Air |
| Cooling | None |
| Possession | 0-30 Days CD,Immediate |
| Roof | Flat |
| Appliances | Built-In Microwave,Oven/Range - Electric,Refrigerator,Stainless Steel Appliances,Water Heater,Dishwasher |
| Zoning | RES |
| Architectural Style | Traditional |
| Construction Materials | Brick |
| School District | WILLIAM PENN |
| Year Built | 1910 |
| Levels | 2 |
| Tax Year | 2026 |
| Ownership | Fee Simple |
| Cool Fuel | None |
| Accessibility | None |
| County | DELAWARE |
| New Construction | No |
| Property Type | Residential |
| HOA | No |
| Subdivision Name | NONE AVAILABLE |
| Facing Direction | Northwest |
| Garage Y/N | No |
| Water Access Y/N | No |
| Other Structures | Above Grade,Below Grade |
| Full Baths | 1 |
| Status | ACTIVE |
| Directions | Traveling NW on Main Street turn left onto S 3rd St. Property will be on left. |
| City | DARBY |
| Senior Community Y/N | No |
| MLS Area | Colwyn Boro (10412) |
| Lot Size Units | Square Feet |
| Lot Size Square Feet | 871.00 |
| Tax Assessed Value | 48730.0 |
| Tax Annual Amount | 2712.0 |
| Property Condition | Good |
| Structure Type | Detached |
| Condo/Coop Association fee Y/N | No |
| Bathrooms Count Main Level | 1.00 |
| Price Per Sq Ft Total AG | 120.93 |
| Acceptable Financing | Cash,Conventional,FHA,VA |
| Lease Considered Y/N | No |
| Vacation Rental Y/N | No |
| Total SQFT | 1653 |
| Location Type | Suburban |
| Standard Status | Active |
| Year Built Source | Estimated |
| Tax Lot | 069-000 |
Interior Features
| Interior Amenities | Floor Plan - Open |
|---|---|
| Heating Fuel | Natural Gas |
| Basement | Full |
| Flooring | Luxury Vinyl Plank |
| Hot Water | Electric |
| Basement (Y/N) | Yes |
| Heating Y/N | Yes |
| Fireplace Y/N | No |
| Above Grade Finished Area | 1653 |
| Half Baths | 1 |
| Central Air Y/N | No |
| Total Bedrooms | 4 |
| Below Grade Finished Area Unit Type | Square Feet |
| LivingAreaSource | Assessor |
| Below Grade Finished Area Source | Assessor |
| Bedrooms Count All Upper Levels | 4 |
| Bedrooms Count Upper Level 1 | 4 |
| Bathrooms Half Main Level | 1 |
| Bathrooms Full Upper Level 1 | 1 |
| Bathrooms Full All Upper Levels | 1 |
| Bathrooms Count Upper Level 1 | 1.00 |
| Bathrooms Count All Upper Levels | 1 |
| Above Grade Finished Area Source | Assessor |
| Above Grade Finished Area Unit Type | Square Feet |
| Total Baths | 2 |
Exterior Features
| Pool | No Pool |
|---|---|
| Water Source | Public |
| Inclusions | All appliances as-is,where-is |
| Type of Parking | On Street |
| Foundation Details | Stone |
| Water View Y/N | No |
| Lot Size Acres | 0.02 |
| Lot Size Source | Estimated |
| Waterfront Y/N | No |
| Land Assessed Value | 15790.00 |
| Navigable Water Y/N | No |
| Water Oriented Y/N | No |
Amenities
- Foreclosure
- Views
- Short Sale
- New Construction
- Adult 55+
- Lease To Own
- No HOA Fees
- Furnished
- Primary On Main
- Air Conditioning
- Seller Finance
- Green
- Fixer Upper
- Horse
- Golf
- Fireplace
- Deck
- Garage
- Basement
- Pool
Property vs Single Family Average in 19023
Price
Taxes
Year Built
Visits
 © BRIGHT, All Rights Reserved
