
Primary on Main
Address
857 Briarwood Road, Newtown Square, PA
Price
$ 2,200,000
Property Attributes
- MLS#PADE2121520
- TypeSingle Family
- Listing Status ACTIVE
- CountyDELAWARE
- CityNewtown Square
- AreaRadnor Twp
- NeighborhoodGreene Countrie
- Zip19073
- StyleMid-Century Modern
- Year Built1966
- Taxes$ 17953
- Price$ 2,200,000
- Bedrooms5
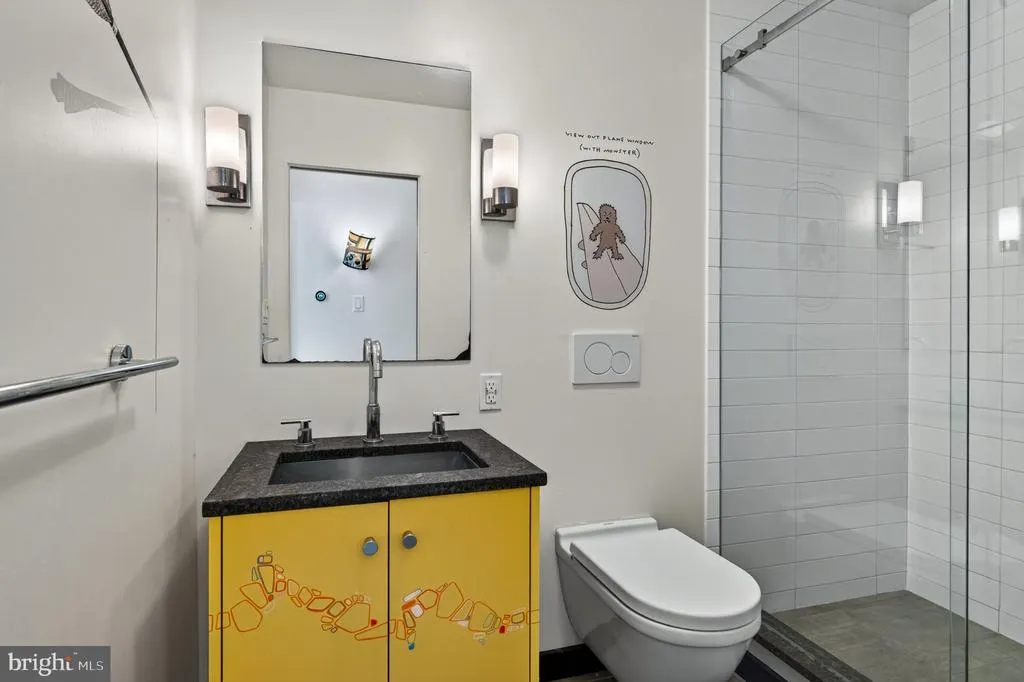
- Full Bathrooms5
- Half Bathrooms1
- Sqr Footage6050
- Lot Size2.66 Acres
Data Source:
Bright MLS
Property Description
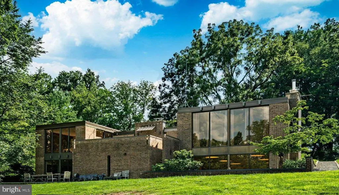
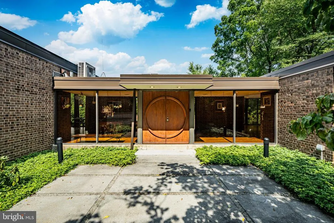
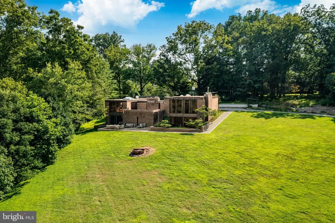
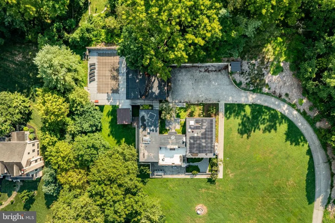
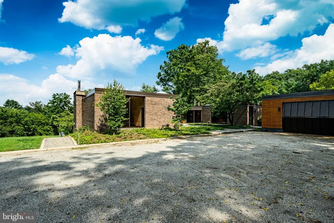
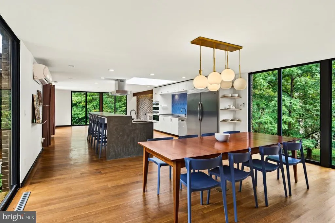
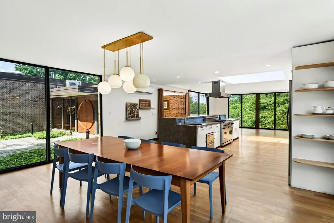
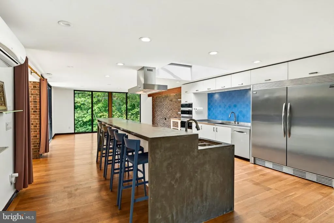
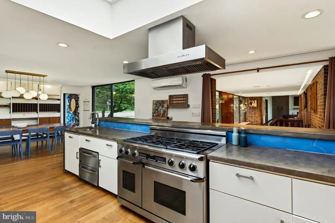
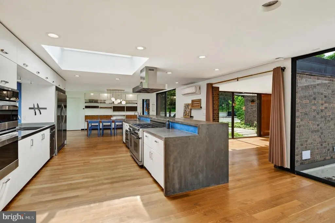
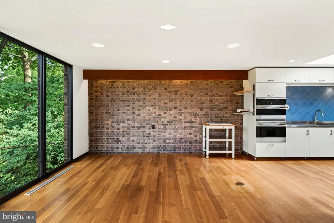
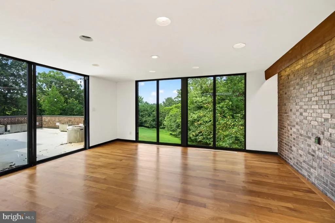
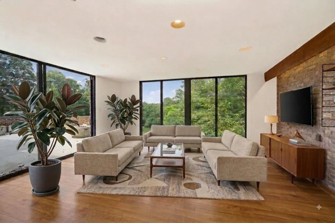
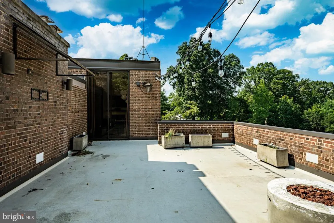
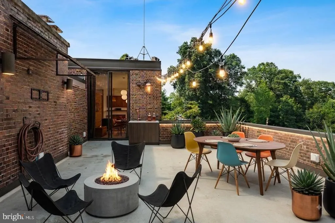
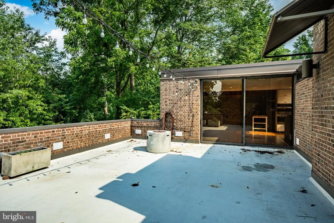
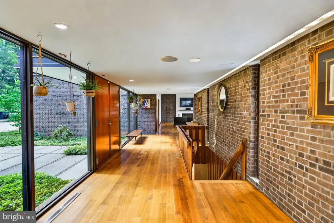
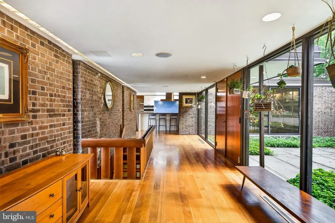
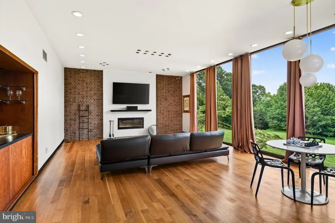
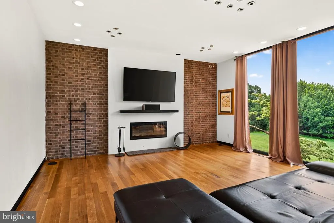
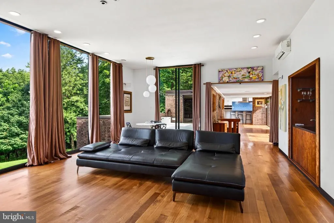
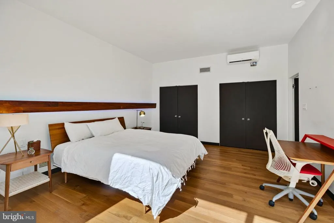
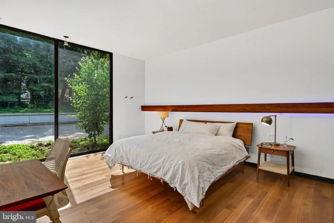
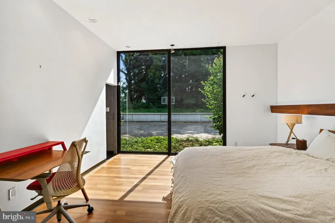
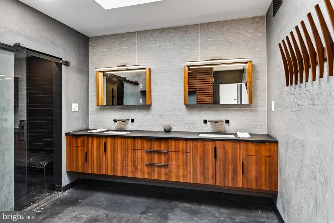
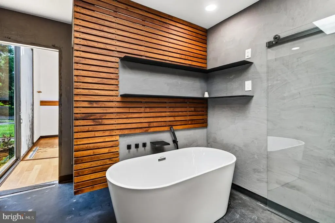
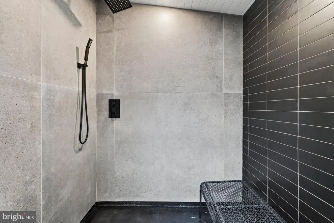
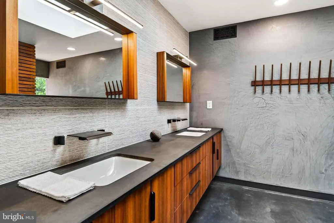
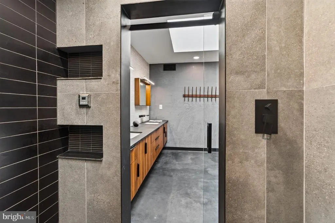

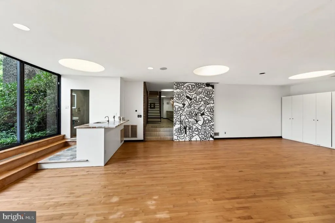
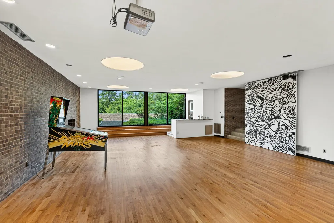
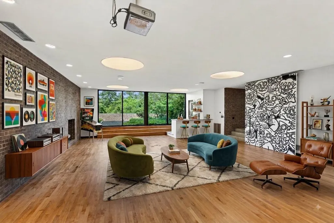
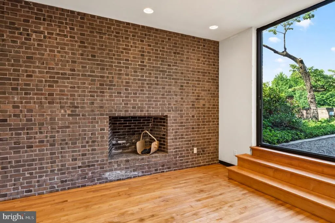
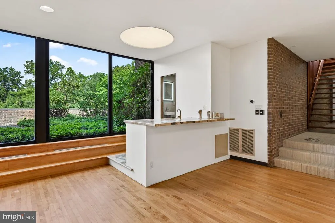
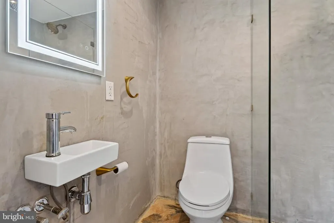
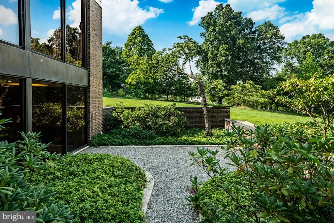
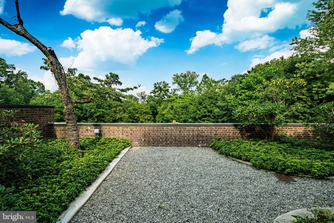
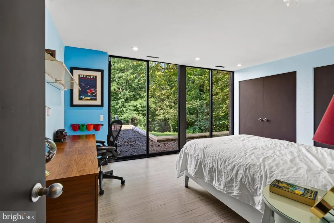
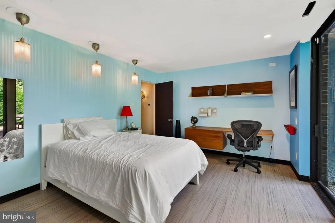
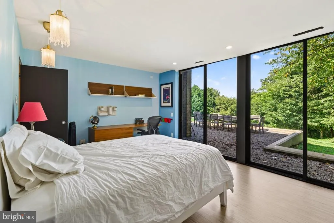
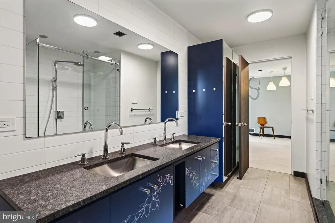
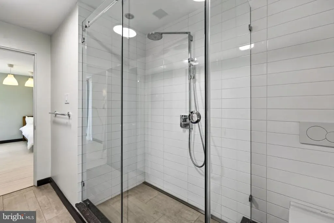
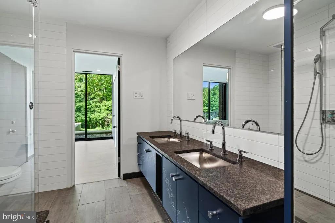
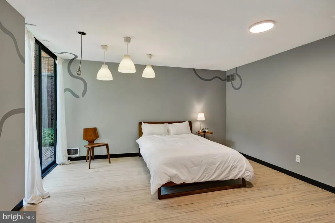
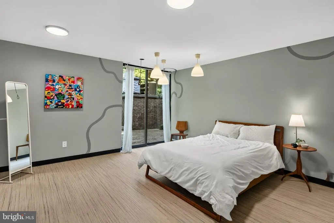
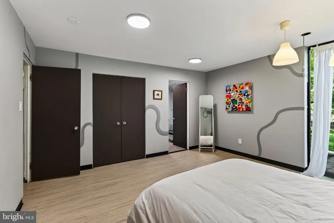
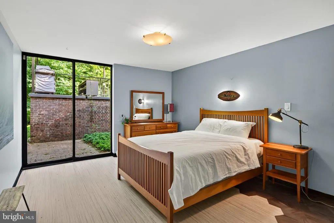
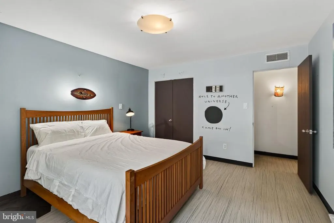
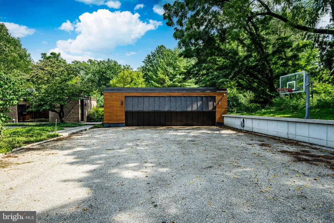
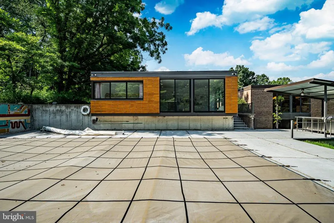
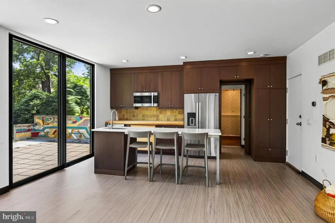
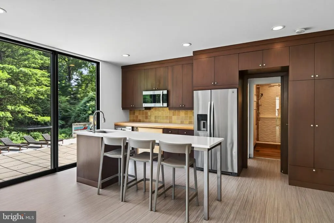
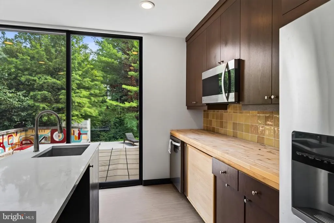
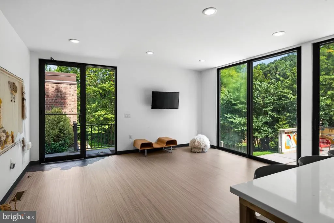
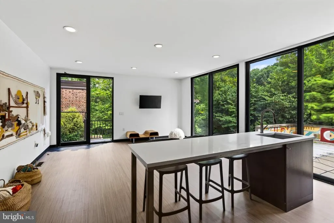
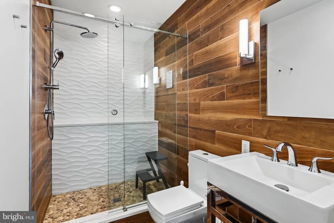
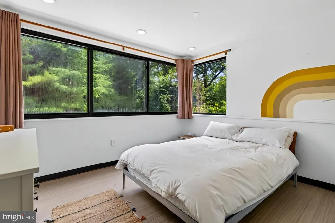
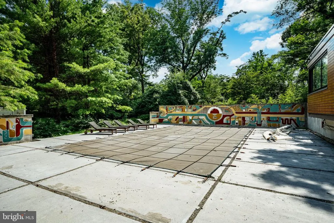
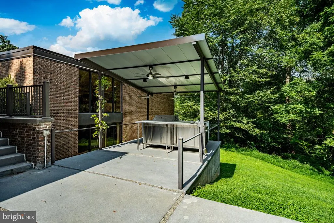
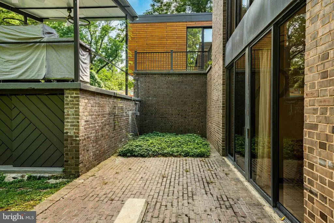
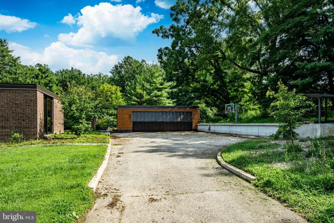
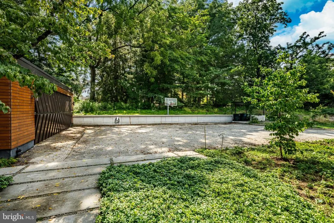
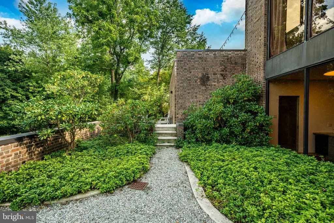
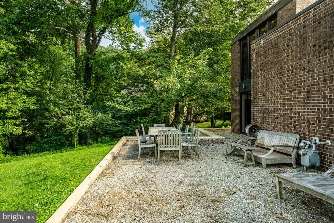
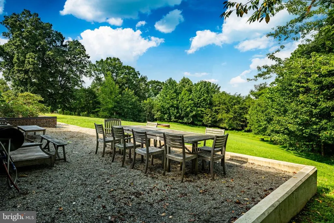
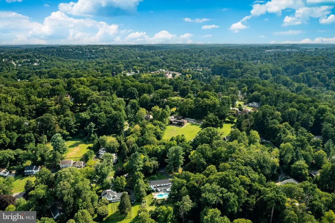
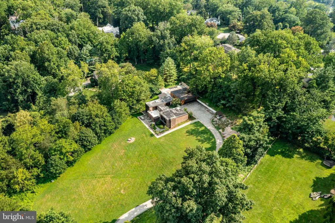
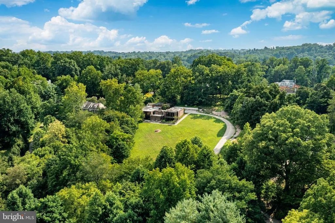
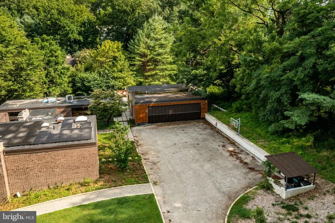
PROPERTY HIGHLIGHTS Main Line location in Radnor Township Radnor School District 2.66-acre private homesite surrounded by mature woodland 5,500 sqft Main House and 550 sqft Pool House Mid-Century Modern residence Rear-facing architectural faade oriented toward the natural landscape Walled private motor court Walls of glass, skylights & soaring ceilings Pool + separate pool house / dwelling Pool house includes bedroom, full bath, living area & kitchen ideal as an in-law suite, guest house or private retreat A rare architectural offering on Philadelphia's Main Line. Set at the end of a long, private drive in sought-after Greene Countrie, 857 Briarwood Road offers an extraordinary combination of Mid-Century Modern architecture, privacy, and indoor-outdoor living. Originally built in 1966 by local developer Robert Balbirnie, the approximately 6,050-square-foot residence (5,500 sqft Main House and 550 sqft Pool House) was designed as a private compound for sophisticated living and entertaining. Unlike a traditional street-facing home, its architectural faade faces the rear of the property, creating a dramatic and highly private relationship with the surrounding landscape. A striking walled motor court provides a distinctive sense of arrival, while expansive walls of glass, sliding doors, skylights, and soaring ceilings bring natural light and the wooded setting into the home. Generous entertaining spaces and wet bars reflect the home's original design for gatherings and sophisticated living. The property also features a pool and separate pool house, offering exceptional flexibility for guests, extended family, or multi-generational living. With a bedroom, full bathroom, living area, and kitchen, the separate dwelling could serve as an in-law suite, guest house, pool house, or private retreat. The home's distinctive geometric design has long drawn comparisons to the work of I.M. Pei, and according to the property's history, Balbirnie and Pei are believed to have spoken during the home's design. Whether influence or coincidence, the architectural connection adds another fascinating layer to this one-of-a-kind residence. An authentic 1960s architectural statement, a private compound, and a truly distinctive Main Line offering 857 Briarwood Road is a home unlike any other.
| Elementary School | Middle School | High School |
|---|---|---|
| Ithan Elementary School | Radnor Middle School | Radnor High School |
| Price History | |
|---|---|
| 8/11/2026 | Listed $2,200,000 |
General Features
| Living Area | 6050 |
|---|---|
| Sewer | Public Sewer |
| Heating | Forced Air |
| Cooling | Multi Units,Ductless/Mini-Split |
| Possession | 0-30 Days CD,31-60 Days CD,61-90 Days CD |
| Roof | Flat |
| Appliances | Built-In Range,Built-In Microwave,Dishwasher,Dryer - Front Loading,Oven - Wall,Oven/Range - Gas,Refrigerator,Stainless Steel Appliances,Washer - Front Loading |
| Zoning | RESIDENTIAL |
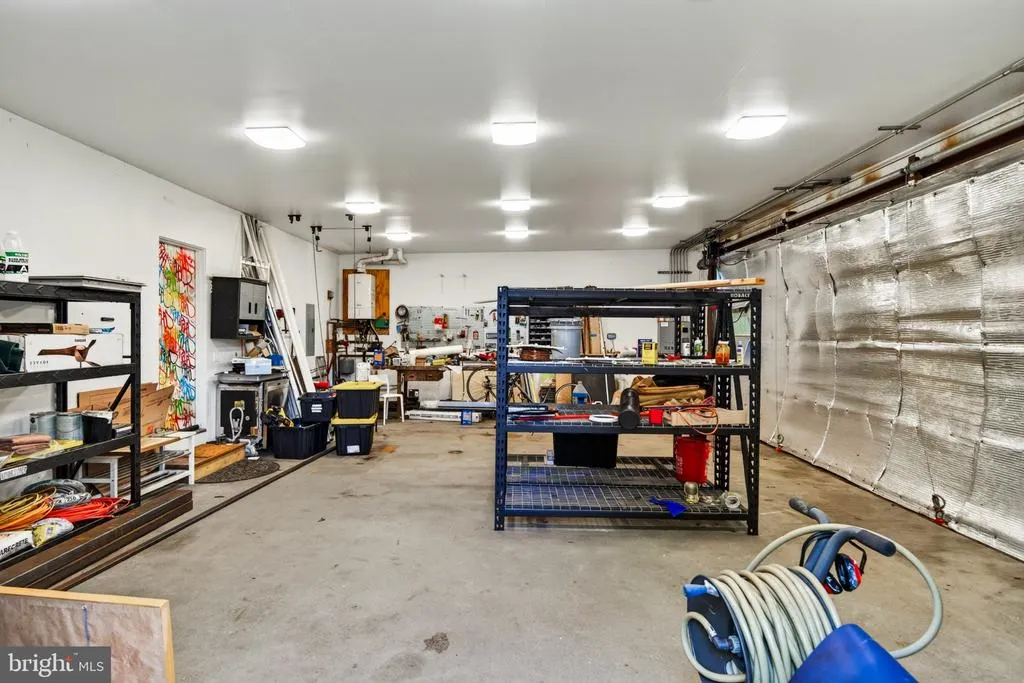
| Garage Spaces | 3.00 |
| Patio/Porch Features | Patio(s) |
| Architectural Style | Mid-Century Modern |
| Pool Features | In Ground |
| Construction Materials | Brick |
| School District | RADNOR TOWNSHIP |
| Year Built | 1966 |
| Levels | 2 |
| Tax Year | 2026 |
| Ownership | Fee Simple |
| Cool Fuel | Electric |
| Accessibility | >84 Garage Door,2+ Access Exits,32 + wide Doors,36 + wide Halls,Roll-in Shower |
| County | DELAWARE |
| New Construction | No |
| Property Type | Residential |
| HOA | No |
| Subdivision Name | GREENE COUNTRIE |
| Garage Y/N | Yes |
| Water Access Y/N | No |
| Other Structures | Above Grade,Below Grade |
| Total Rooms | 10 |
| Full Baths | 5 |
| Status | ACTIVE |
| Directions | Use GPS |
| City | NEWTOWN SQUARE |
| Senior Community Y/N | No |
| MLS Area | Radnor Twp (10436) |
| Lot Size Units | Square Feet |
| Lot Size Square Feet | 115781.00 |
| Tax Assessed Value | 776690.0 |
| Tax Annual Amount | 17953.0 |
| Home Warranty Y/N | No |
| Property Condition | Excellent,Good,Very Good |
| Structure Type | Detached |
| Condo/Coop Association fee Y/N | No |
| Bathrooms Full Main Level | 2 |
| Bathrooms Count Main Level | 3.00 |
| Price Per Sq Ft Total AG | 363.64 |
| Historic Y/N | No |
| Lease Considered Y/N | No |
| Vacation Rental Y/N | No |
| Virtual Tour | https://youtube.com/shorts/Lc3DIfoQGHA?feature=share |
| Total SQFT | 6050 |
| Standard Status | Active |
| Year Built Source | Estimated |
| Tax Lot | 083-000 |
| Association Recreation Fee | No |
Interior Features
| Interior Amenities | 2nd Kitchen,Bar,Bathroom - Soaking Tub,Bathroom - Stall Shower,Bathroom - Walk-In Shower,Breakfast Area,Built-Ins,Butlers Pantry,Combination Dining/Living,Combination Kitchen/Dining,Combination Kitch |
|---|---|
| Heating Fuel | Natural Gas |
| Flooring | Concrete,Hardwood,Tile/Brick |
| Total Fireplaces | 2 |
| Hot Water | Natural Gas |
| Basement (Y/N) | No |
| Heating Y/N | Yes |
| Window Features | Sliding |
| Fireplace Y/N | Yes |
| Above Grade Finished Area | 6050 |
| Half Baths | 1 |
| Central Air Y/N | No |
| Total Bedrooms | 5 |
| Main Level Bedrooms | 2 |
| Below Grade Finished Area Unit Type | Square Feet |
| LivingAreaSource | Estimated |
| Laundry Type | Lower Floor |
| Below Grade Finished Area Source | Assessor |
| Bedrooms Count All Lower Levels | 3 |
| Bedrooms Count Lower Level 1 | 3 |
| Bathrooms Half Main Level | 1 |
| Bathrooms Full Lower Level 1 | 3 |
| Bathrooms Full All Lower Levels | 3 |
| Bathrooms Count Lower Level 1 | 3.00 |
| Bathrooms Count All Lower Levels | 3 |
| Above Grade Finished Area Source | Estimated |
| Above Grade Finished Area Unit Type | Square Feet |
| Total Baths | 6 |
Exterior Features
| Exterior Amenities | BBQ Grill,Stone Retaining Walls |
|---|---|
| Pool | Yes - Personal |
| Water Source | Public |
| Inclusions | Refrigerator,Washer and Dryer,all in as is condition |
| Total Parking Spaces | 3 |
| Garage Features | Additional Storage Area |
| Type of Parking | Detached Garage,Driveway |
| Foundation Details | Slab |
| Water View Y/N | No |
| Lot Size Acres | 2.66 |
| Lot Size Source | Estimated |
| Waterfront Y/N | No |
| Door Features | Sliding Glass |
| Land Assessed Value | 256110.00 |
| Navigable Water Y/N | No |
| Water Oriented Y/N | No |
| # of Detached Garage Spaces | 3 |
Amenities
- Foreclosure
- Views
- Short Sale
- New Construction
- Adult 55+
- Lease To Own
- No HOA Fees
- Furnished
- Primary On Main
- Air Conditioning
- Seller Finance
- Green
- Fixer Upper
- Horse
- Golf
- Fireplace
- Deck
- Garage
- Basement
- Pool
Property vs Single Family Average in 19073
Price
Taxes
Year Built
Visits
 © BRIGHT, All Rights Reserved
