
Address
100 Governors Drive, Wallingford, PA
Price
$ 725,000
Property Attributes
- MLS#PADE2121670
- TypeSingle Family
- Listing Status ACTIVE
- CountyDELAWARE
- CityWallingford
- AreaNether Providence Twp
- NeighborhoodSproul Estates
- Zip19086
- StyleSplit Level
- Year Built1955
- Taxes$ 15873
- Price$ 725,000
- Bedrooms4
- Full Bathrooms2
- Half Bathrooms1
- Sqr Footage2619
- Lot Size0.49 Acres
Data Source:
Bright MLS
Property Description
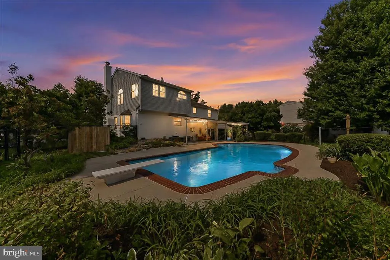
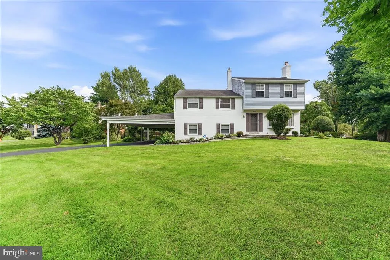
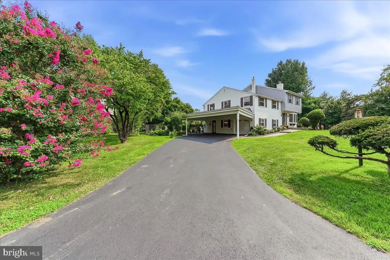
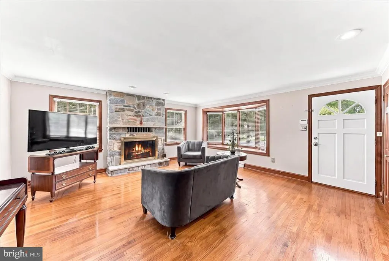
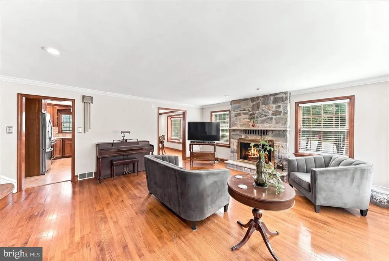
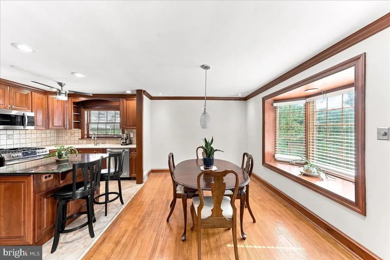
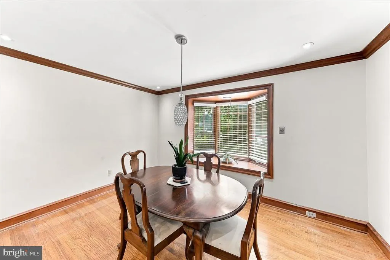
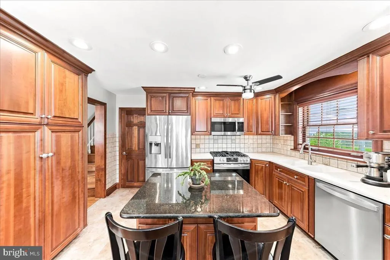
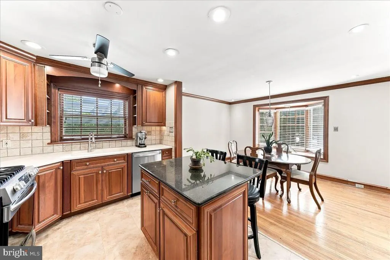
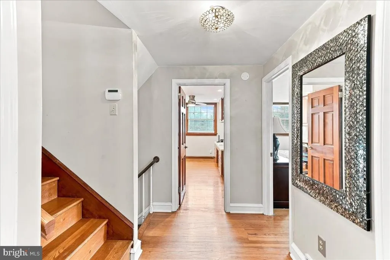
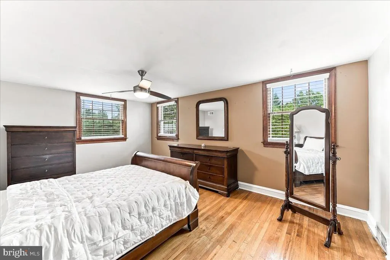
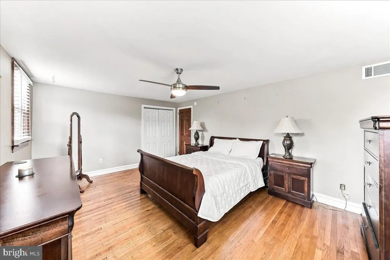
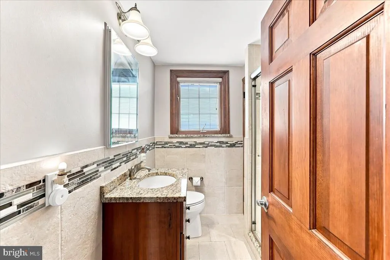
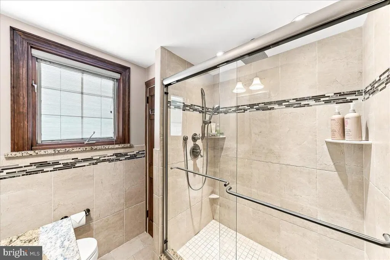
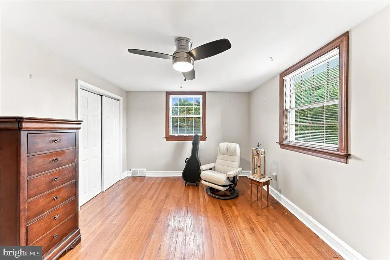
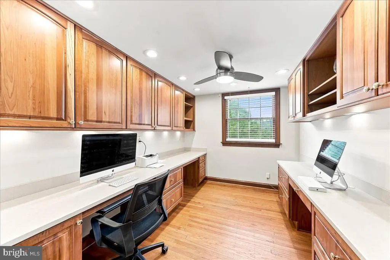
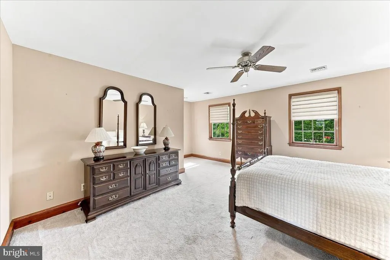
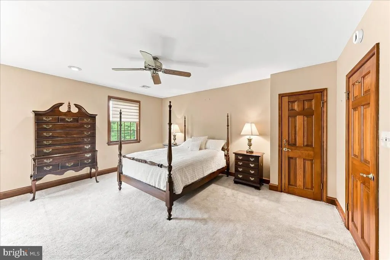
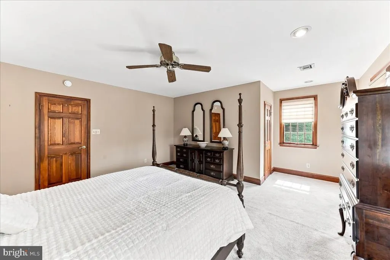
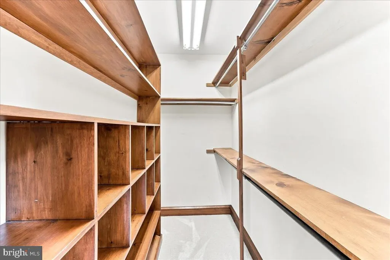
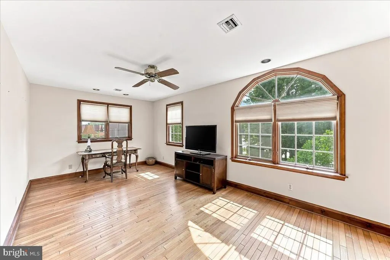
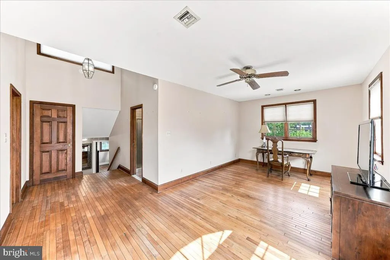
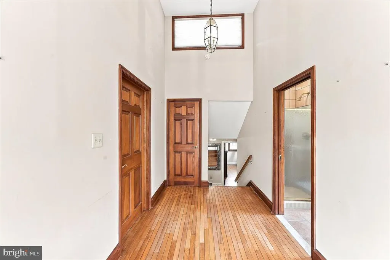
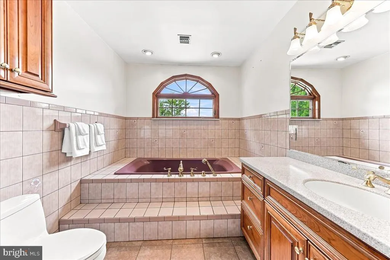
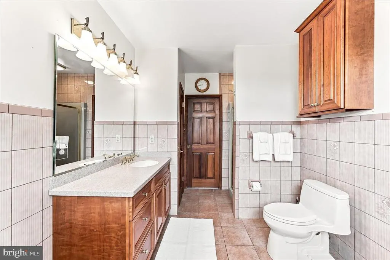
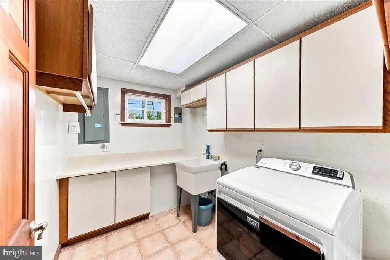
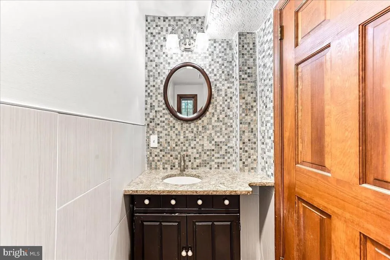
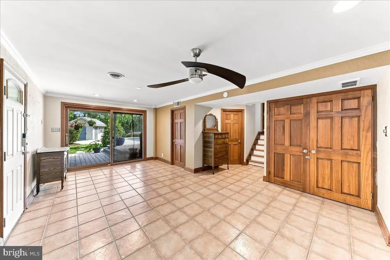
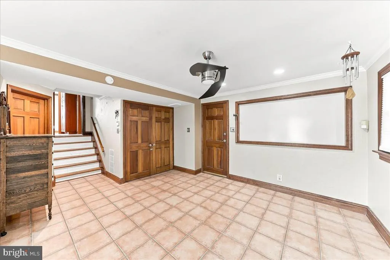
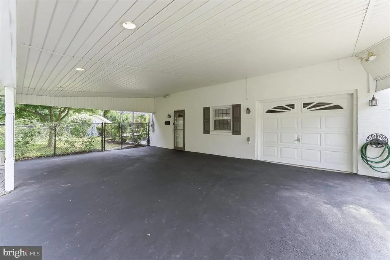
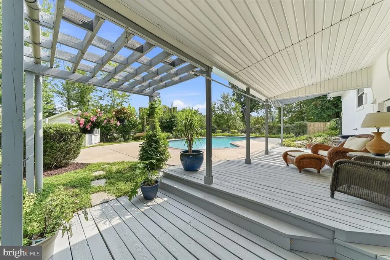
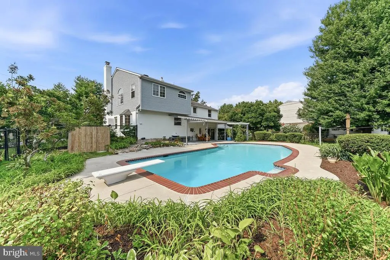
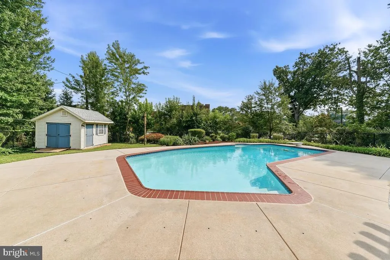
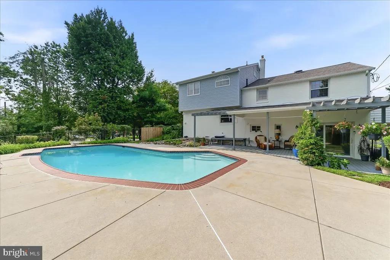
Welcome to 100 Governors Drive located in the desirable and sought after Sproul Estates neighborhood located within the award winning Wallingford-Swarthmore School District. This wonderful home has been lovingly cared for maintained, updated and expanded by the same owner for over 50 years. The exceptional curb appeal of this home is unsurpassed with beautiful trees, shrubs, plantings and an incredible in-ground pool. Upon entering the front door and into the living room you are immediately greeted by a stunning fireplace constructed with Pennsylvania Keystone rock a true showpiece. Beyond the living room is the updated kitchen to include a gas range, granite counters with tile backsplash, island seating, cherry cabinetry and large pantry with open concept to the dining area with bay window. The circular flow of this level make it ideal for everyday living and entertaining. The second floor boasts three generous size bedrooms and updated hall bathroom with tub. The incredible and expansive primary suite is just s few steps up with walk-in closet, additional closet space, large versatile sitting room, with access to walk up attic and primary bathroom. The lower level provides functionality and additional living space, to include a laundry room, powder room and entrances to the attached garage, carport and back patio with in-ground pool. There is so much about this house to love and the community, don't miss the opportunity to make this home yours!
| Elementary School | Middle School | High School |
|---|---|---|
| Swarthmore-Rutledge School Elementary School | Strath Haven Middle School | Strath Haven High School |
| Price History | |
|---|---|
| 8/13/2026 | Listed $725,000 |
General Features
| Living Area | 2619 |
|---|---|
| Sewer | Public Sewer |
| Heating | Forced Air |
| Cooling | Central A/C |
| Possession | Immediate |
| Zoning | RESIDENTIAL |
| Garage Spaces | 1.00 |
| Architectural Style | Split Level |
| Pool Features | In Ground,Fenced |
| Construction Materials | Brick |
| School District | WALLINGFORD-SWARTHMORE |
| Year Built | 1955 |
| Levels | 4 |
| Tax Year | 2025 |
| Ownership | Fee Simple |
| Cool Fuel | Electric |
| Accessibility | None |
| County | DELAWARE |
| New Construction | No |
| Property Type | Residential |
| HOA | No |
| Subdivision Name | SPROUL ESTATES |
| Garage Y/N | Yes |
| Water Access Y/N | No |
| Other Structures | Above Grade,Below Grade |
| Full Baths | 2 |
| Status | ACTIVE |
| Directions | From 320 Left on Governors Drive |
| City | WALLINGFORD |
| Senior Community Y/N | No |
| MLS Area | Nether Providence Twp (10434) |
| Lot Size Units | Square Feet |
| Lot Size Square Feet | 21344.00 |
| Tax Assessed Value | 401850.0 |
| Tax Annual Amount | 15873.0 |
| Structure Type | Detached |
| Condo/Coop Association fee Y/N | No |
| Price Per Sq Ft Total AG | 276.82 |
| Vacation Rental Y/N | No |
| Total SQFT | 2619 |
| Standard Status | Active |
| Year Built Source | Assessor |
| Tax Lot | 188-000 |
Interior Features
| Heating Fuel | Natural Gas |
|---|---|
| Total Fireplaces | 1 |
| Fireplace Features | Gas/Propane |
| Hot Water | Natural Gas |
| Basement (Y/N) | No |
| Heating Y/N | Yes |
| Fireplace Y/N | Yes |
| Above Grade Finished Area | 2619 |
| Half Baths | 1 |
| Central Air Y/N | Yes |
| Total Bedrooms | 4 |
| Room Type | Living Room,Dining Room,Kitchen,Family Room,Bonus Room |
| Below Grade Finished Area Unit Type | Square Feet |
| LivingAreaSource | Assessor |
| Laundry Type | Lower Floor |
| Below Grade Unfin Area Units | Square Feet |
| Below Grade Unfin SQFT Source | Assessor |
| Below Grade Finished Area Source | Assessor |
| Bedrooms Count All Upper Levels | 4 |
| Bedrooms Count Upper Level 1 | 3 |
| Bedrooms Count Upper Level 2 | 1 |
| Bathrooms Half Lower Level 1 | 1 |
| Bathrooms Half All Lower Levels | 1 |
| Bathrooms Full Upper Level 2 | 1 |
| Bathrooms Full Upper Level 1 | 1 |
| Bathrooms Full All Upper Levels | 2 |
| Bathrooms Count Upper Level 2 | 1.00 |
| Bathrooms Count Upper Level 1 | 1.00 |
| Bathrooms Count Lower Level 1 | 1.00 |
| Bathrooms Count All Upper Levels | 2 |
| Bathrooms Count All Lower Levels | 1 |
| Above Grade Finished Area Source | Assessor |
| Above Grade Finished Area Unit Type | Square Feet |
| Total Baths | 3 |
Exterior Features
| Pool | Yes - Personal |
|---|---|
| Parking Features | Asphalt Driveway |
| Water Source | Public |
| Total Parking Spaces | 1 |
| Garage Features | Garage - Side Entry |
| Type of Parking | Attached Garage |
| Land Use Code | R-10 |
| Foundation Details | Crawl Space |
| Water View Y/N | No |
| Lot Dimensions | 139.40 x 146.79 |
| Lot Size Acres | 0.49 |
| Lot Size Source | Assessor |
| Waterfront Y/N | No |
| Land Assessed Value | 114870.00 |
| Navigable Water Y/N | No |
| Water Oriented Y/N | No |
| # of Attached Garage Spaces | 1 |
| LotDimensionsSource | Assessor |
Room Details
| Room | Dimensions | Level | Flooring | Details |
|---|---|---|---|---|
| Bonus Room | Upper 2 | |||
| Dining Room | Main | |||
| Family Room | Lower 1 | |||
| Kitchen | Main | |||
| Living Room | Main |
Amenities
- Foreclosure
- Views
- Short Sale
- New Construction
- Adult 55+
- Lease To Own
- No HOA Fees
- Furnished
- Primary On Main
- Air Conditioning
- Seller Finance
- Green
- Fixer Upper
- Horse
- Golf
- Fireplace
- Deck
- Garage
- Basement
- Pool
Property vs Single Family Average in 19086
Price
Taxes
Year Built
Visits
 © BRIGHT, All Rights Reserved
