
Primary on Main
Address
161 Schoolhouse Lane, Glen Mills, PA
Price
$ 775,000
Property Attributes
- MLS#PADE2122008
- TypeSingle Family
- Listing Status ACTIVE UNDER CONTRACT
- CountyDELAWARE
- CityGlen Mills
- AreaConcord Twp
- NeighborhoodPark Woods
- Zip19342
- StyleColonial
- Year Built1965
- Taxes$ 9373
- Price$ 775,000
- Bedrooms4
- Full Bathrooms2
- Half Bathrooms2
- Sqr Footage3306
- Lot Size1.04 Acres
Data Source:
Bright MLS
Property Description
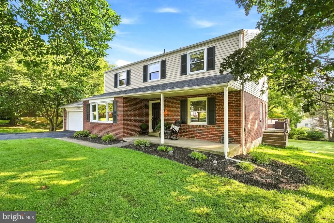
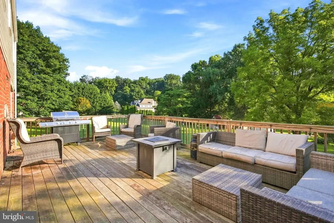
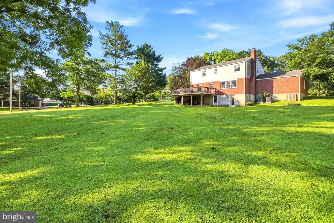
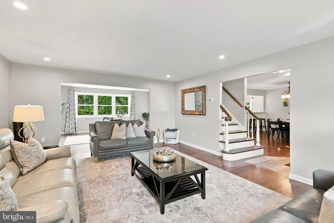
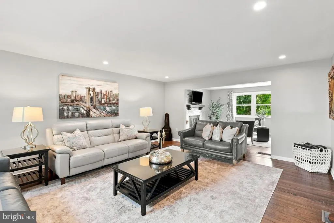
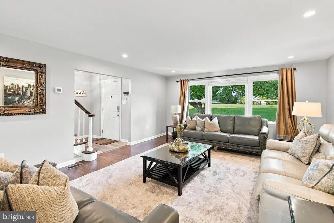
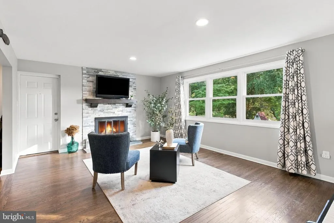
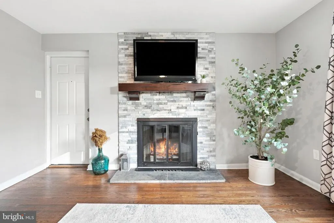
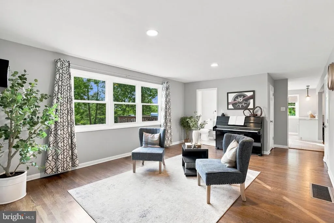
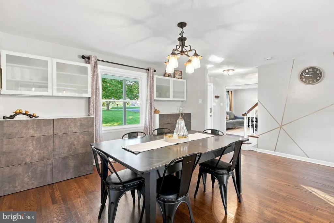
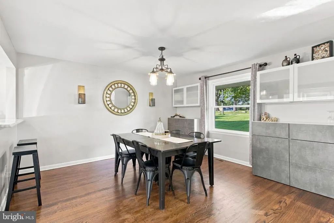
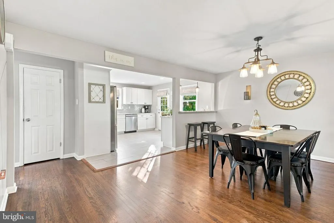
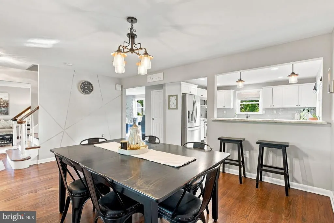
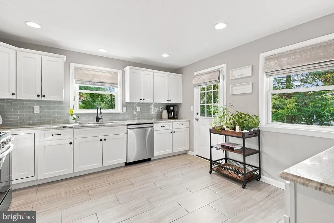
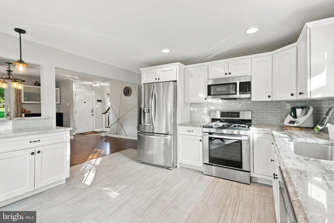
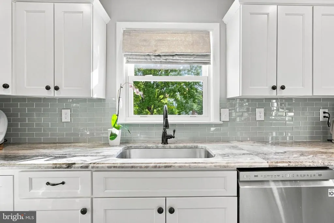
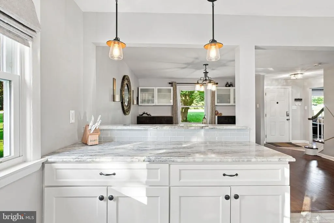
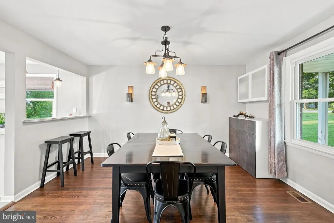
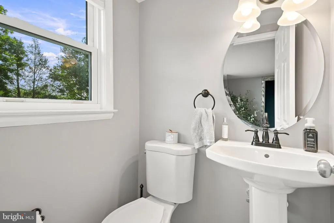
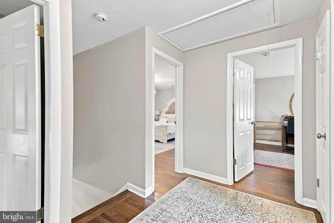
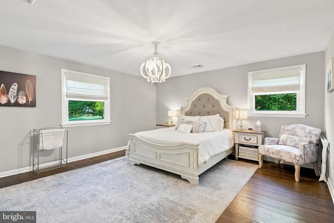
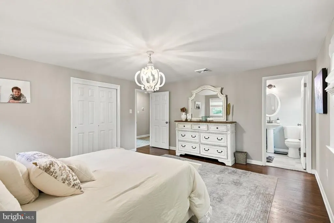
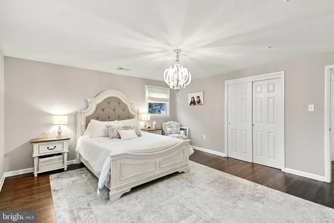
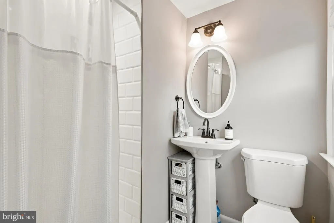
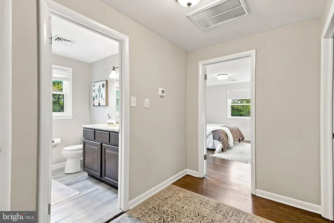
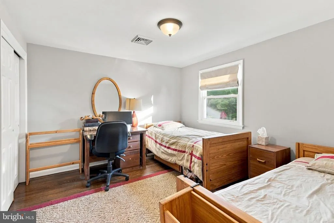
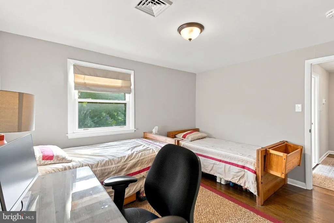
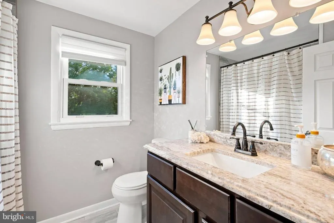
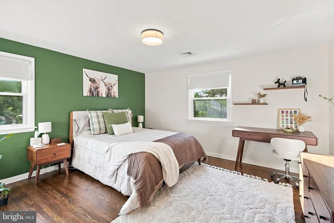
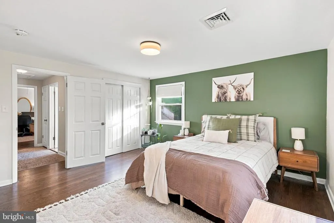
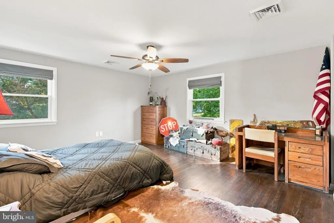
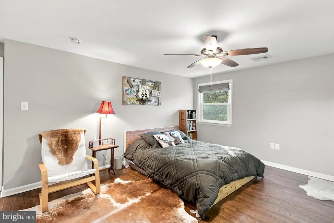
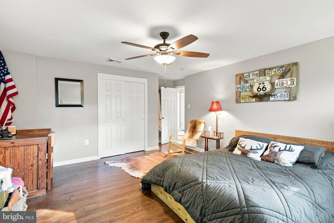
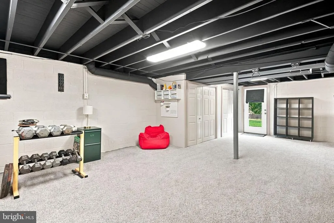
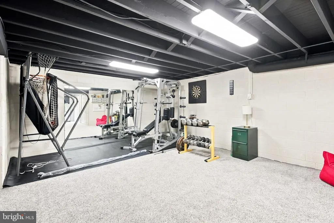
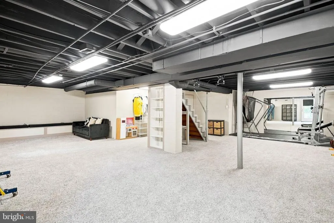
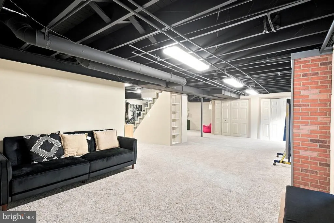
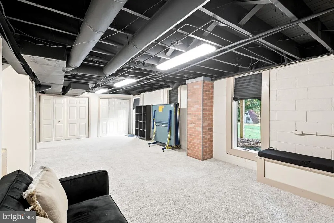
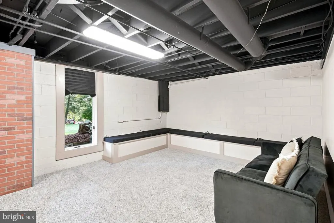
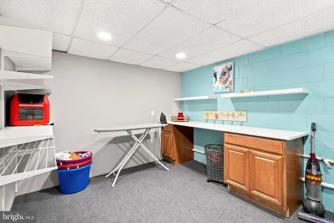
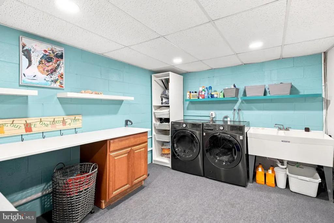
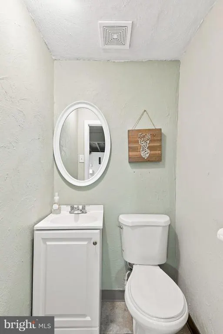
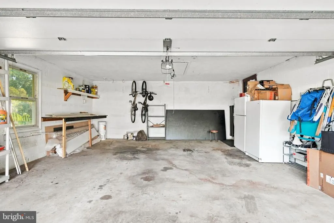
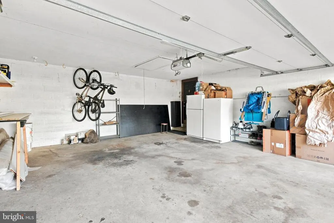
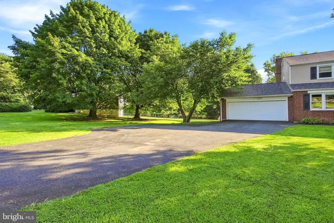
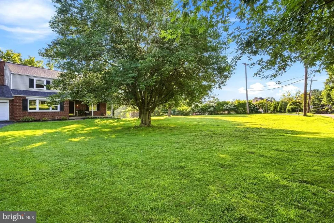
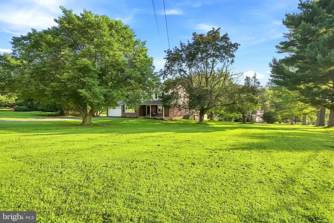
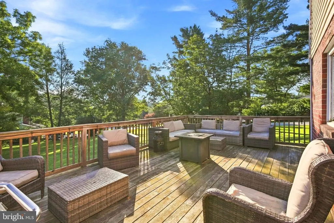
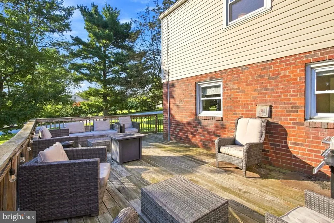
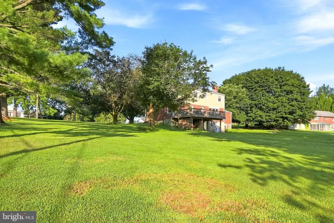
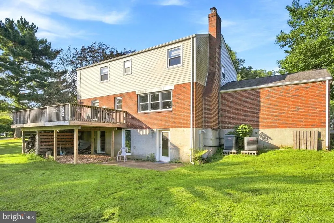
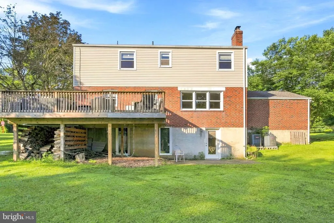
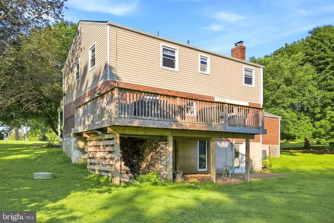
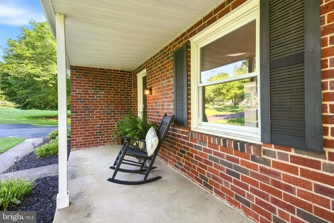
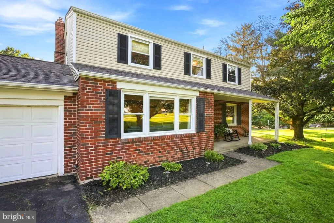
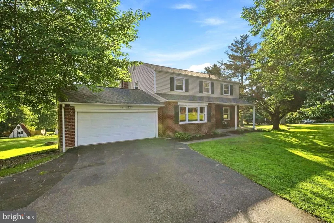
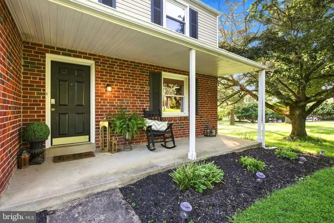
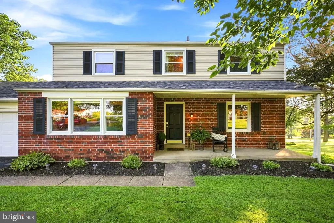
Welcome to this beautifully renovated 4-bedroom, 3 full and 2 half-bath Colonial, ideally situated on a level one-acre corner lot in the highly sought-after Garnet Valley School District. Thoughtfully updated throughout, this move-in-ready home offers spacious living areas, modern finishes, and an inviting layout designed for both everyday living and entertaining. A covered front porch welcomes you inside, where gleaming hardwood floors and abundant natural light create a warm and inviting first impression. The main level features a spacious formal living room and dining room, along with a beautifully updated kitchen complete with granite countertops, new cabinetry and appliances, ceramic tile flooring, pendant lighting, and a breakfast bar/peninsula. Just off the kitchen, the generous family room is anchored by a wood-burning fireplace with a striking tile accent wall. A newly updated powder room and convenient access to the attached two-car garage complete the main level. Step outside from the kitchen onto the expansive rear deck overlooking the level backyardthe perfect setting for morning coffee, outdoor dining, entertaining, or simply enjoying the privacy of the property. Upstairs, the spacious primary suite features a beautifully updated private bath, while three additional generously sized bedrooms offer ample closet space and share an updated hall bath. The fully finished walkout basement provides even more usable space and includes an additional powder room, offering excellent potential for a recreation room, home gym, office, or additional living area. Additional improvements include two-zone HVAC, updated vinyl siding, recessed lighting throughout the main level, a newer rear deck, updated kitchen and bathrooms, and driveway parking for four or more vehicles in addition to the two-car garage. Offering a rare combination of a beautifully updated home, generous one-acre lot, and an exceptional Garnet Valley location, this property is truly move-in ready. Schedule your private showing today!
| Middle School | High School |
|---|---|
| Garnet Valley Middle School | Garnet Valley High School |
| Price History | |
|---|---|
| 8/20/2026 | Listed $775,000 |
General Features
| Living Area | 3306 |
|---|---|
| Sewer | On Site Septic |
| Heating | Forced Air |
| Cooling | Central A/C |
| Possession | Negotiable |
| Roof | Shingle |
| Appliances | Built-In Range,Dishwasher |
| Zoning | R-10 |
| Garage Spaces | 2.00 |
| Architectural Style | Colonial |
| Construction Materials | Block,Brick,Vinyl Siding |
| School District | GARNET VALLEY |
| Year Built | 1965 |
| Electric | Circuit Breakers |
| Levels | 2 |
| Tax Year | 2026 |
| Ownership | Fee Simple |
| Cool Fuel | Natural Gas |
| Accessibility | None |
| County | DELAWARE |
| New Construction | No |
| Property Type | Residential |
| HOA | No |
| Subdivision Name | PARK WOODS |
| Garage Y/N | Yes |
| Water Access Y/N | No |
| Other Structures | Above Grade,Below Grade |
| Full Baths | 2 |
| Status | ACTIVE UNDER CONTRACT |
| Directions | Please use GPS |
| City | GLEN MILLS |
| Senior Community Y/N | No |
| MLS Area | Concord Twp (10413) |
| Lot Size Units | Square Feet |
| Lot Size Square Feet | 45302.00 |
| Tax Assessed Value | 413580.0 |
| Tax Annual Amount | 9373.86 |
| Structure Type | Detached |
| Condo/Coop Association fee Y/N | No |
| Bathrooms Full Main Level | 2 |
| Bathrooms Count Main Level | 4.00 |
| Price Per Sq Ft Total AG | 336.08 |
| Vacation Rental Y/N | No |
| Total SQFT | 3306 |
| Standard Status | Active Under Contract |
| Year Built Source | Estimated |
| Tax Lot | 111-000 |
Interior Features
| Interior Amenities | Kitchen - Island,Primary Bath(s),Ceiling Fan(s),Breakfast Area,Bathroom - Tub Shower,Bathroom - Walk-In Shower,Dining Area,Recessed Lighting,Wood Floors |
|---|---|
| Heating Fuel | Electric,Natural Gas |
| Basement | Outside Entrance,Fully Finished |
| Flooring | Tile/Brick,Wood |
| Total Fireplaces | 1 |
| Hot Water | Natural Gas |
| Basement (Y/N) | Yes |
| Heating Y/N | Yes |
| Fireplace Y/N | Yes |
| Above Grade Finished Area | 2306 |
| Half Baths | 2 |
| Central Air Y/N | Yes |
| Total Bedrooms | 4 |
| Below Grade Finished Area | 1000 |
| Main Level Bedrooms | 4 |
| Below Grade Finished Area Unit Type | Square Feet |
| LivingAreaSource | Estimated |
| Laundry Type | Basement |
| Below Grade Finished Area Source | Estimated |
| Bathrooms Half Main Level | 2 |
| Above Grade Finished Area Source | Assessor |
| Above Grade Finished Area Unit Type | Square Feet |
| Total Baths | 4 |
Exterior Features
| Pool | No Pool |
|---|---|
| Parking Features | Private |
| Lot Features | Corner,Front Yard,Level,Rear Yard,SideYard(s) |
| Water Source | Public |
| Total Parking Spaces | 2 |
| Garage Features | Inside Access |
| Type of Parking | Attached Garage,Other |
| Foundation Details | Brick/Mortar |
| Water View Y/N | No |
| Lot Dimensions | 222X296 |
| Lot Size Acres | 1.04 |
| Lot Size Source | Estimated |
| Waterfront Y/N | No |
| Land Assessed Value | 156860.00 |
| Navigable Water Y/N | No |
| Water Oriented Y/N | No |
| # of Attached Garage Spaces | 2 |
Amenities
- Foreclosure
- Views
- Short Sale
- New Construction
- Adult 55+
- Lease To Own
- No HOA Fees
- Furnished
- Primary On Main
- Air Conditioning
- Seller Finance
- Green
- Fixer Upper
- Horse
- Golf
- Fireplace
- Deck
- Garage
- Basement
- Pool
Property vs Single Family Average in 19342
Price
Taxes
Year Built
Visits
 © BRIGHT, All Rights Reserved
