
Open House Thu, Aug 27th 5:30 PM - 7:00 PM - Primary on Main
Address
8 Jesse Court, Glen Mills, PA
Price
$ 1,075,000
Property Attributes
- MLS#PADE2122346
- TypeSingle Family
- Listing Status ACTIVE
- CountyDELAWARE
- CityGlen Mills
- AreaConcord Twp
- NeighborhoodConcord Chase
- Zip19342
- StyleColonial
- Year Built1999
- Taxes$ 16689
- Price$ 1,075,000
- Bedrooms5
- Full Bathrooms5
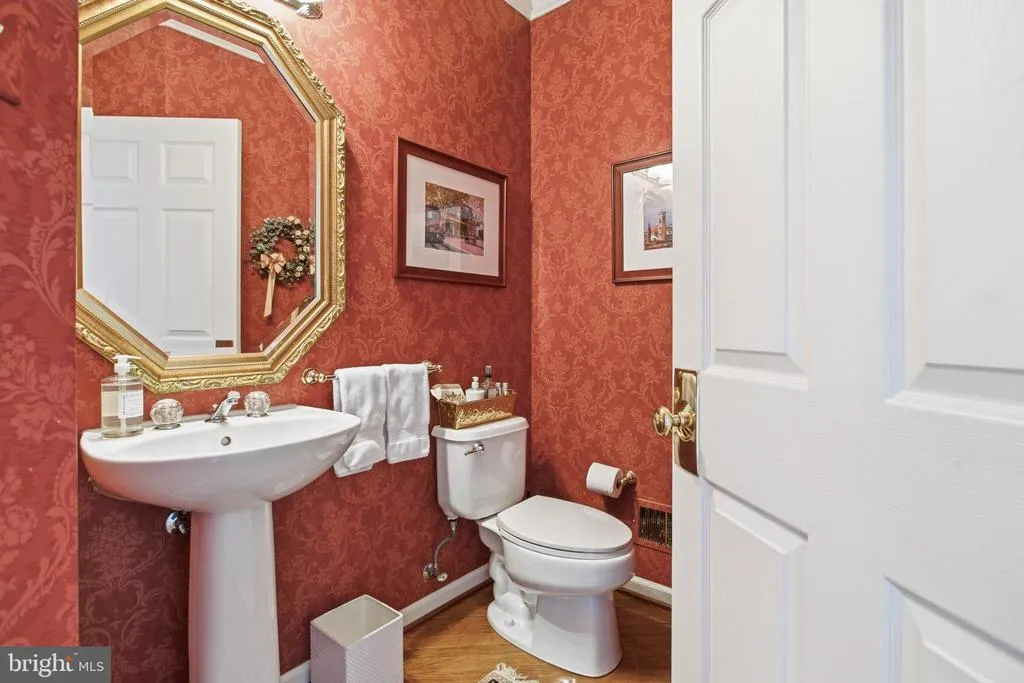
- Half Bathrooms1
- Sqr Footage5396
Data Source:
Bright MLS
Property Description
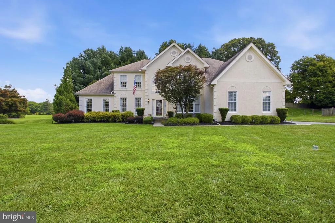
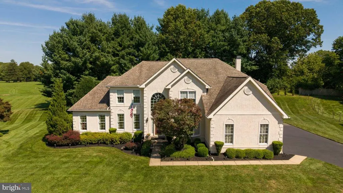
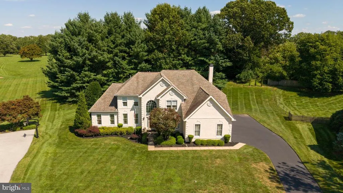
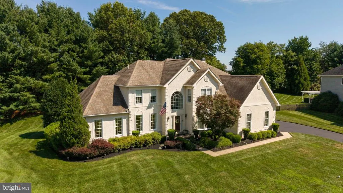
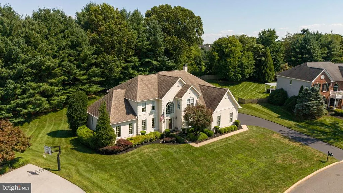
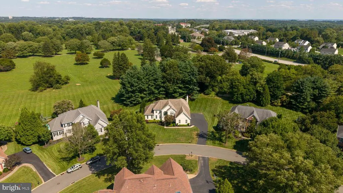
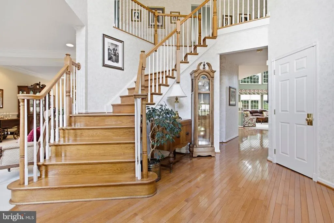
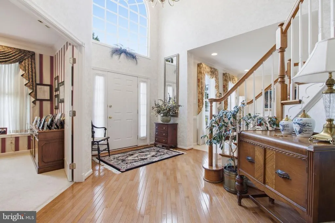
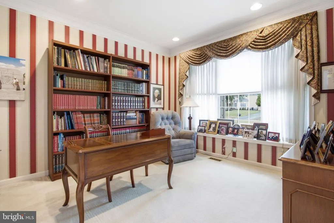
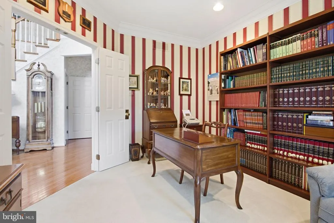
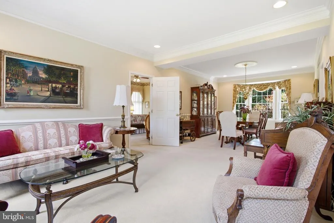
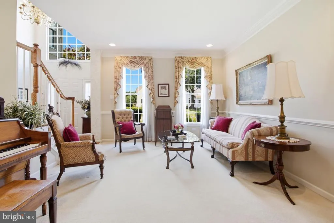
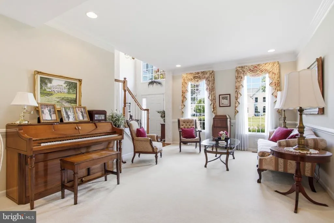
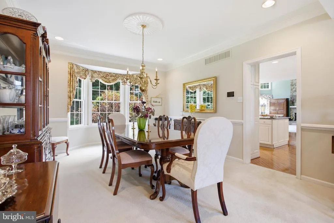
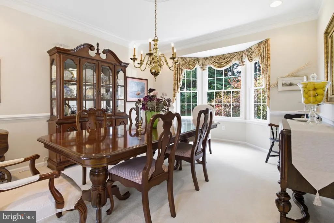
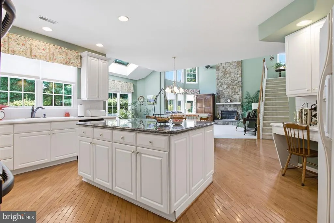
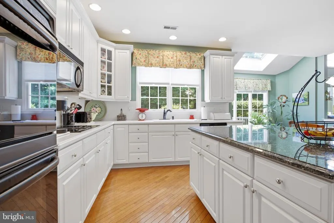
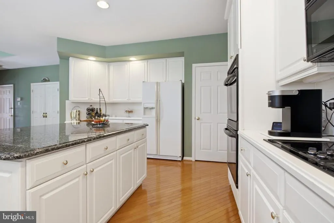
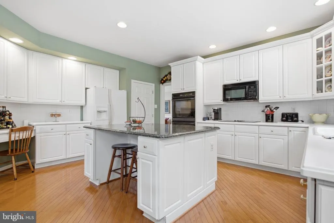
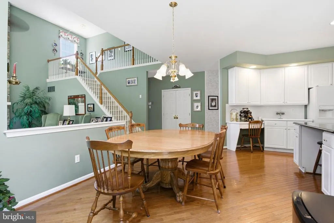
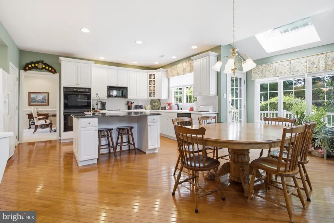
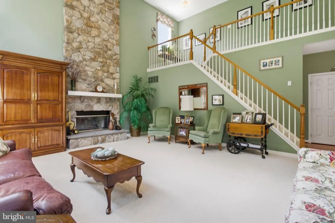
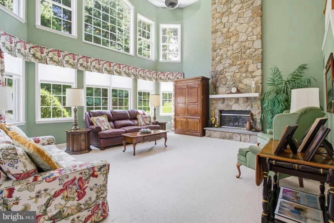
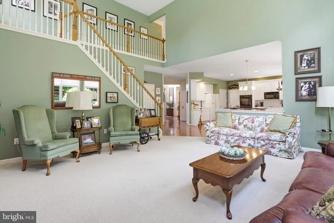
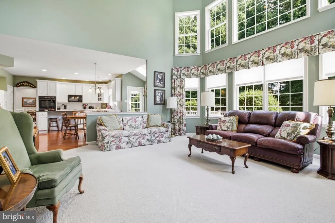
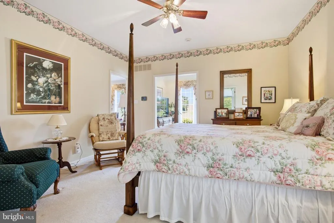
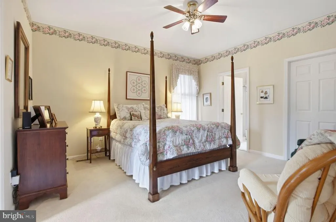
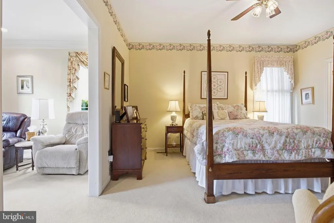
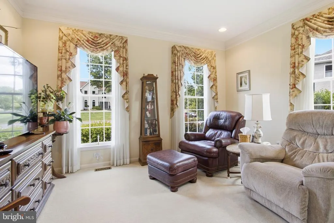
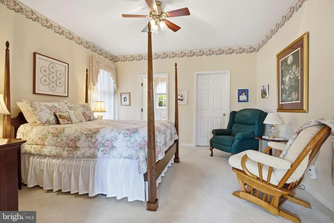
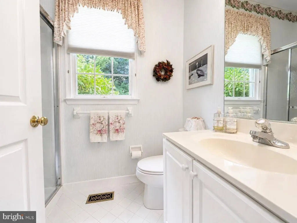
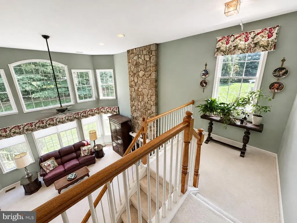
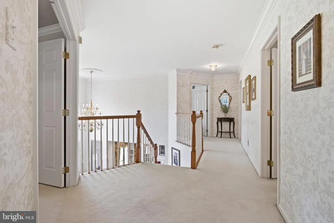
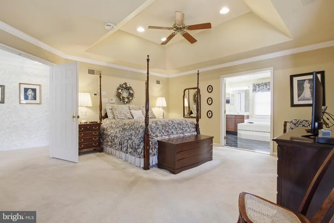
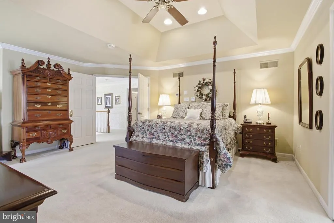
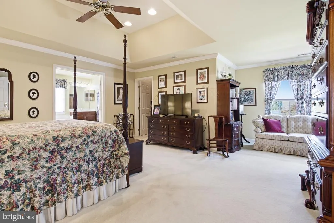
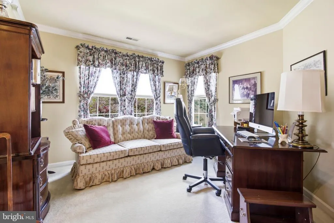
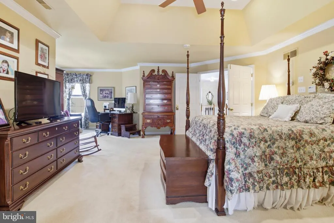
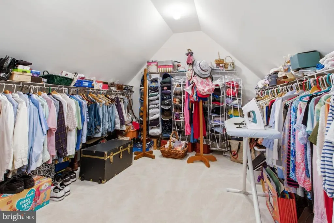
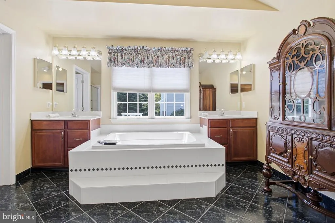
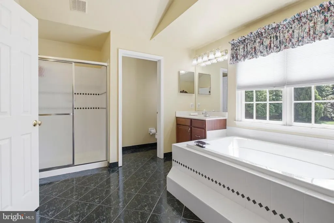
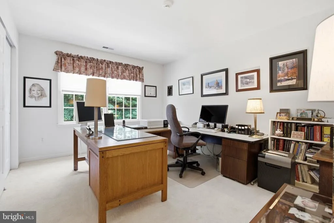
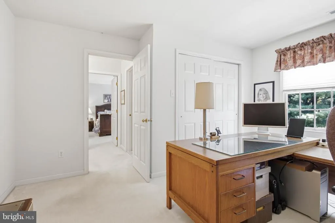
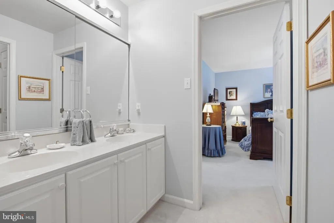
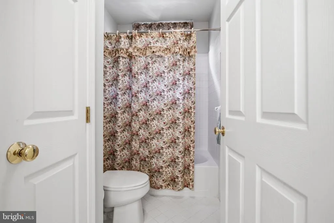
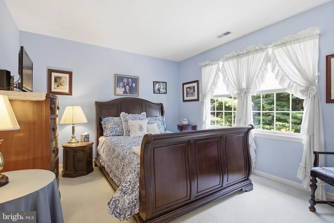
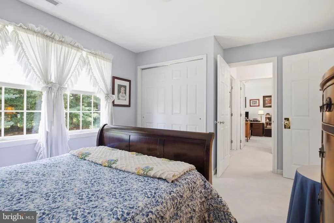
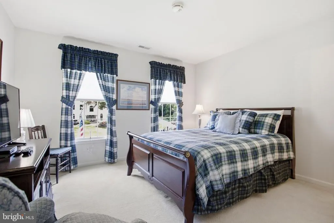
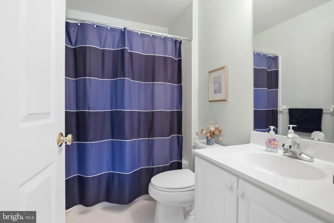
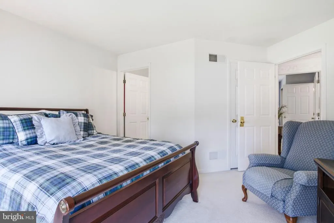
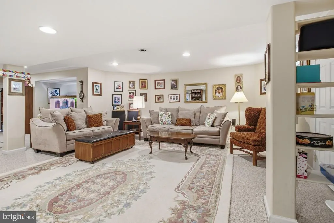
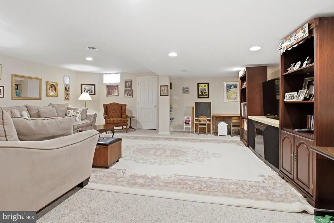
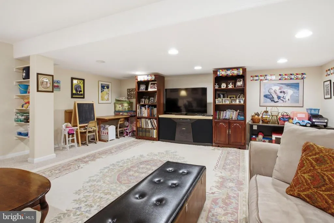
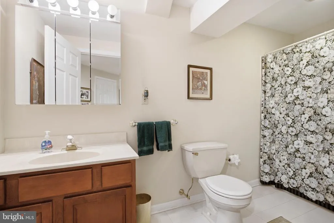
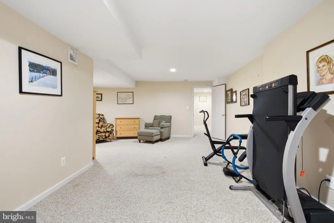
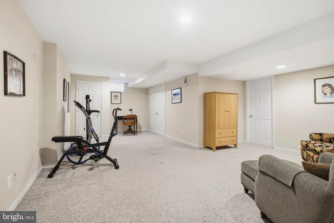
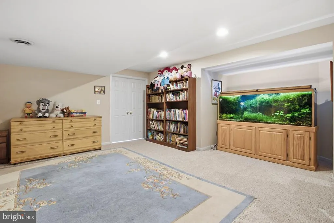
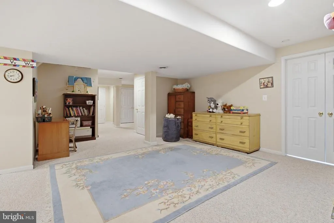
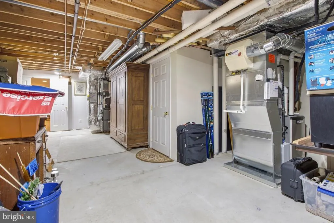
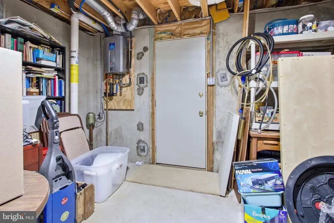
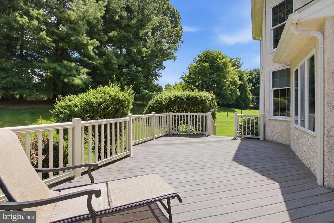
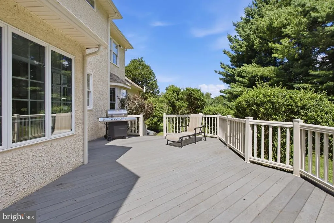
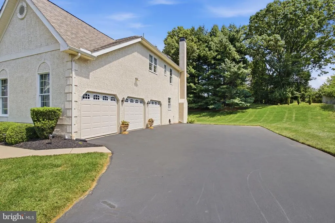
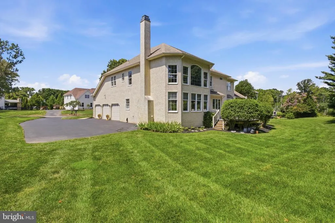
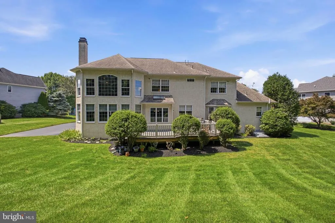
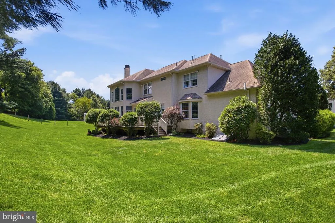
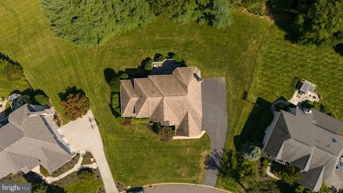
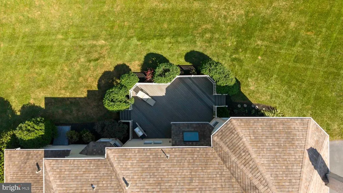
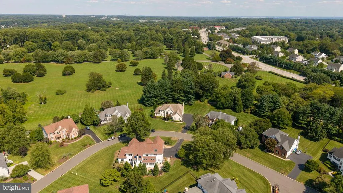
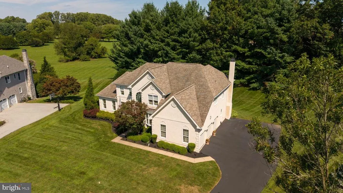
Welcome to 8 Jesse Ct. Glen Mills Pa., Absolutely One of Garnet Valley's Most Desirable Locations! Located in the Much Sought After Toll Bros.- Concord Chase Community! This Gorgeous Center Hall Colonial with a First-Floor In-Law Suite Could be the Best Value in all of Delco! First Floor Featuring: Dramatic 2 Story Foyer Entry w/ Grand Staircase, Professional Office, Open Concept Living Room & Dining Room, Well Designed Kitchen w/ Island Breakfast Nook - Overlooking 2 Story Family Room w/ Bonus Staircase to Upper Level and a Bonus Conservatory Addition w/ In-Law Suite. 2nd Floor Features: Master Suite w/ Bonus Sitting Area, Incredible Walk-In-Closet & Master Bath, Princess Suite with Private Full Bathroom, 2 Additional Bedrooms with Jack and Jill Bathroom. Lower-Level Features: Fully Finished with Family Room, Possible 6th bedroom, Full bathroom and Ample Closets / Storage, Bilko Egress with Walkout to Exterior. Upgrades & Extras Include: Side Entry 3 Car Garage, Private Driveway, Cul-De-Sac, Rear Deck, New Roof (2015), 3 HVAC (2024, 2024, 2018), Whole-House Generator. Tankless Water heater, Water Sprinkler - Irrigation System, Leaf Filter Gutter System (2026). This One has an Incredible Floor Plan & Tremendous Upside to Add Instant Equity. Don't Miss Seeing This One - Absolutely One of Delco's Finest! Minutes to Award Winning Schools, Parks, Shopping, I95, I476, Wawa High Speed Train Station, Rt.1, Rt. 202, Philly, Media, West Chester. Main Line & KOP! Call & See It Today!
| Elementary School | Middle School | High School |
|---|---|---|
| Concord Elementary School | Garnet Valley Middle School | Garnet Valley High School |
| Price History | |
|---|---|
| 8/25/2026 | Listed $1,075,000 |
General Features
| Living Area | 5396 |
|---|---|
| Sewer | Public Sewer |
| Heating | Forced Air |
| Cooling | Central A/C |
| Possession | Negotiable |
| Zoning | RES |
| HOA Fee | 450.00 |
| Association Fee Includes | Common Area Maintenance |
| Patio/Porch Features | Deck(s) |
| Architectural Style | Colonial |
| Construction Materials | Stucco |
| School District | GARNET VALLEY |
| Exclusions | Washer,Dryer,Non Hardwired Ring Cameras |
| Year Built | 1999 |
| Levels | 2 |
| Tax Year | 2026 |
| Ownership | Fee Simple |
| Cool Fuel | Electric |
| Accessibility | None |
| Assoc Fee Paid Per | Quarterly |
| County | DELAWARE |
| New Construction | No |
| Property Type | Residential |
| HOA | Yes |
| Subdivision Name | CONCORD CHASE |
| Garage Y/N | No |
| Water Access Y/N | No |
| Other Structures | Above Grade,Below Grade |
| Full Baths | 5 |
| Status | ACTIVE |
| Directions | *Please use GPS* |
| City | GLEN MILLS |
| Association Name | CONCORD CHASE |
| Senior Community Y/N | No |
| MLS Area | Concord Twp (10413) |
| Lot Size Units | Square Feet |
| Lot Size Square Feet | 0.00 |
| Tax Assessed Value | 638340.0 |
| Tax Annual Amount | 16689.0 |
| Structure Type | Detached |
| Condo/Coop Association fee Y/N | No |
| Bathrooms Full Main Level | 1 |
| Bathrooms Count Main Level | 2.00 |
| Price Per Sq Ft Total AG | 199.22 |
| Vacation Rental Y/N | No |
| Total SQFT | 5396 |
| Standard Status | Active |
| Year Built Source | Assessor |
| Tax Lot | 054-036 |
Interior Features
| Heating Fuel | Natural Gas |
|---|---|
| Basement | Full,Fully Finished |
| Total Fireplaces | 1 |
| Fireplace Features | Gas/Propane |
| Hot Water | Natural Gas |
| Basement (Y/N) | Yes |
| Heating Y/N | Yes |
| Fireplace Y/N | Yes |
| Above Grade Finished Area | 5396 |
| Half Baths | 1 |
| Central Air Y/N | Yes |
| Total Bedrooms | 5 |
| Main Level Bedrooms | 1 |
| Below Grade Finished Area Unit Type | Square Feet |
| LivingAreaSource | Assessor |
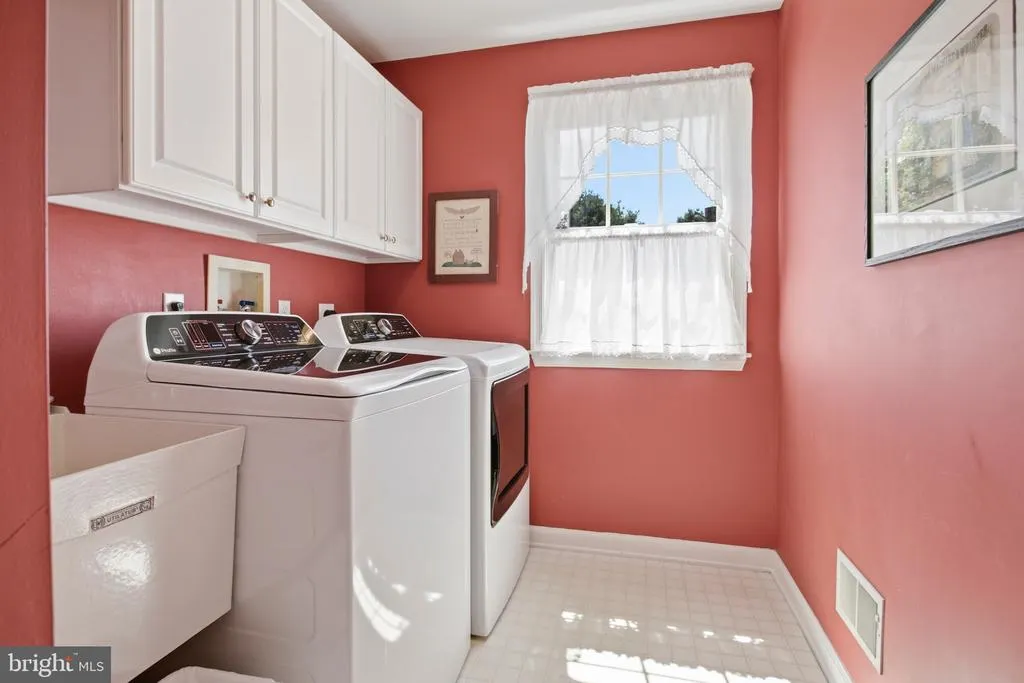
| Laundry Type | Main Floor |
| Below Grade Unfin Area Units | Square Feet |
| Below Grade Unfin SQFT Source | Assessor |
| Below Grade Finished Area Source | Assessor |
| Bedrooms Count All Upper Levels | 4 |
| Bedrooms Count Upper Level 1 | 4 |
| Bathrooms Half Main Level | 1 |
| Bathrooms Full Upper Level 1 | 3 |
| Bathrooms Full Lower Level 1 | 1 |
| Bathrooms Full All Upper Levels | 3 |
| Bathrooms Full All Lower Levels | 1 |
| Bathrooms Count Upper Level 1 | 3.00 |
| Bathrooms Count Lower Level 1 | 1.00 |
| Bathrooms Count All Upper Levels | 3 |
| Bathrooms Count All Lower Levels | 1 |
| Above Grade Finished Area Source | Assessor |
| Above Grade Finished Area Unit Type | Square Feet |
| Total Baths | 6 |
Exterior Features
| Pool | No Pool |
|---|---|
| Lot Features | Front Yard,Rear Yard,SideYard(s) |
| Water Source | Public |
| Inclusions | Refrigerator,Curtains,Attached bookshelves in basement - AS IS Condition |
| Type of Parking | Driveway |
| Land Use Code | R-10 |
| Foundation Details | Other |
| Water View Y/N | No |
| Lot Dimensions | 0.00 x 0.00 |
| Lot Size Acres | 0.00 |
| Lot Size Source | Assessor |
| Waterfront Y/N | No |
| Land Assessed Value | 162340.00 |
| Navigable Water Y/N | No |
| Water Oriented Y/N | No |
| LotDimensionsSource | Assessor |
Amenities
- Foreclosure
- Views
- Short Sale
- New Construction
- Adult 55+
- Lease To Own
- No HOA Fees
- Furnished
- Primary On Main
- Air Conditioning
- Seller Finance
- Green
- Fixer Upper
- Horse
- Golf
- Fireplace
- Deck
- Garage
- Basement
- Pool
Property vs Single Family Average in 19342
Price
Taxes
Year Built
 © BRIGHT, All Rights Reserved
