
New Construction - Eco Friendly
Address
504 Abigail Avenue, Waynesboro, PA
Price
$ 465,900
Property Attributes
- MLS#PAFL2031244
- TypeSingle Family
- Listing Status ACTIVE
- CountyFRANKLIN
- CityWaynesboro
- AreaWaynesboro Boro
- NeighborhoodBrimington Farm
- Zip17268
- StyleTraditional
- Year Built2025
- Taxes$ 7584
- Price$ 465,900
- Bedrooms3
- Full Bathrooms2
- Half Bathrooms1
- Sqr Footage2297
- Lot Size0.22 Acres
Data Source:
Bright MLS
Property Description
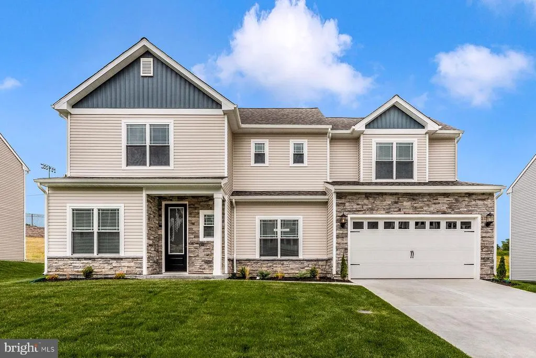
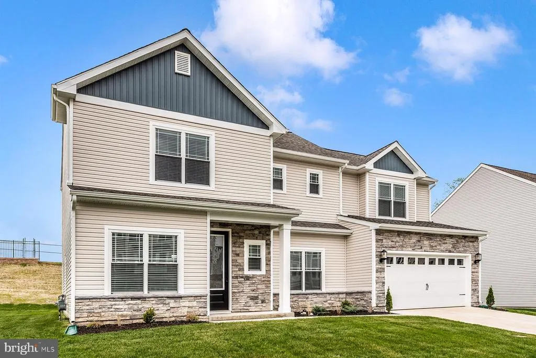
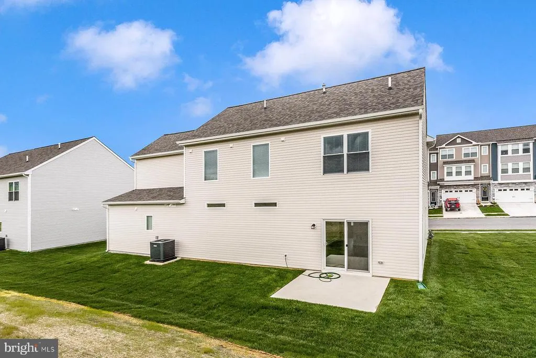
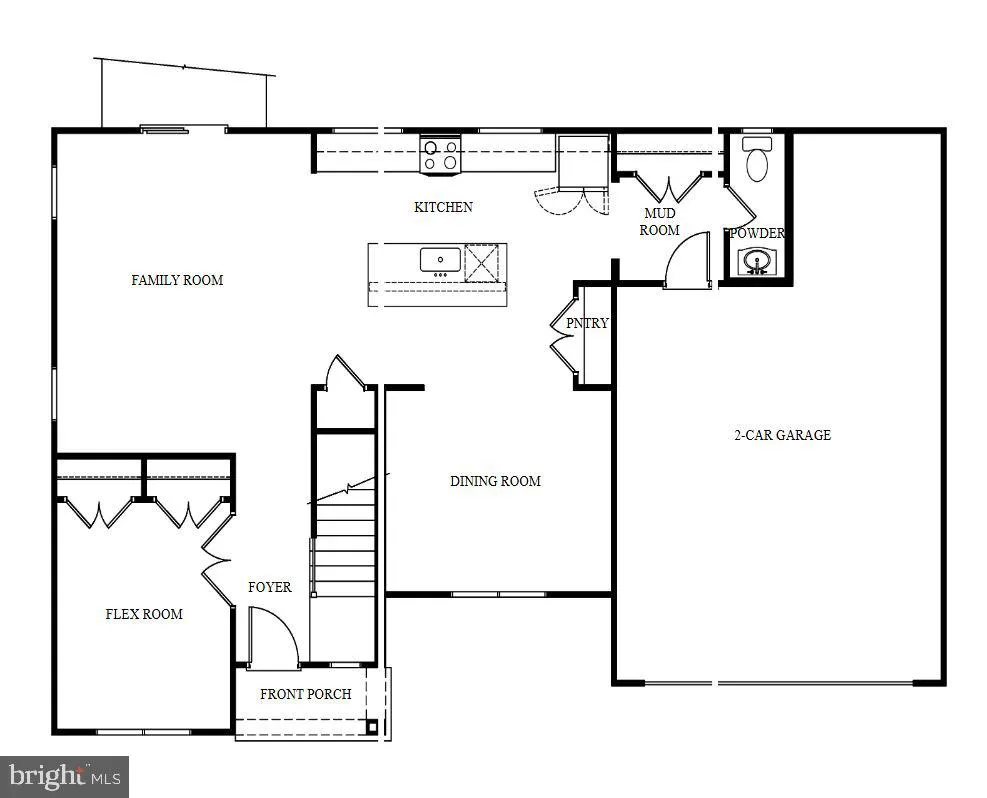
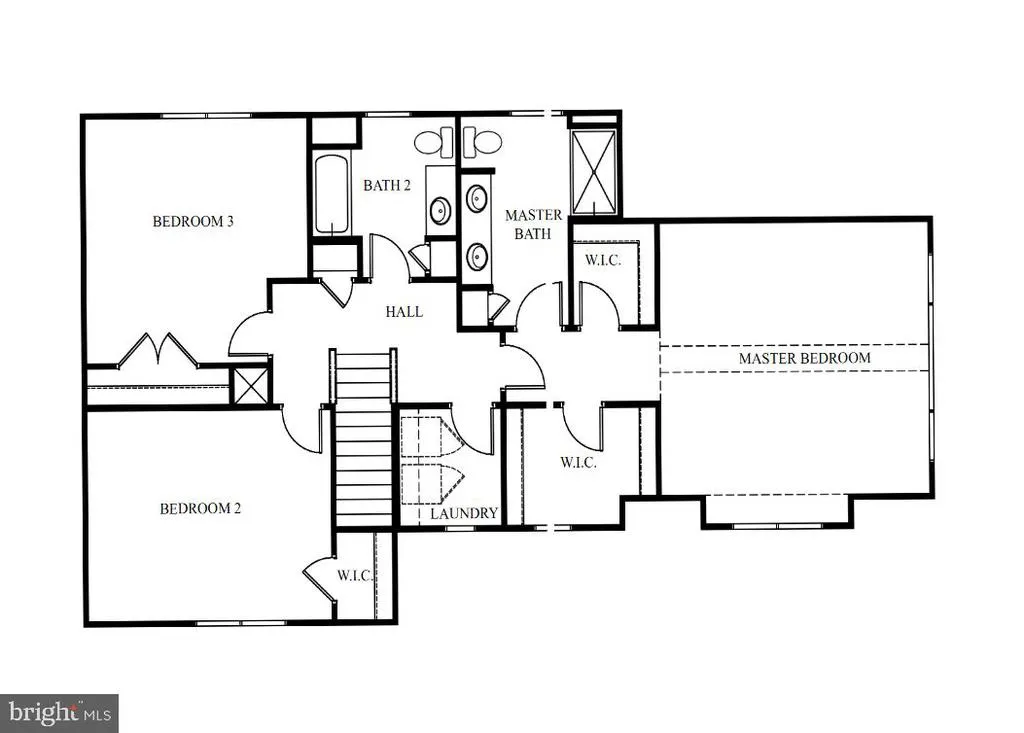
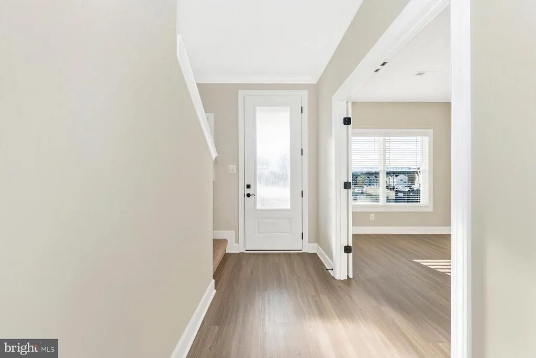
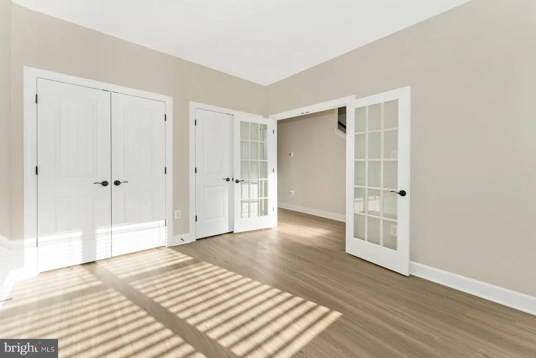
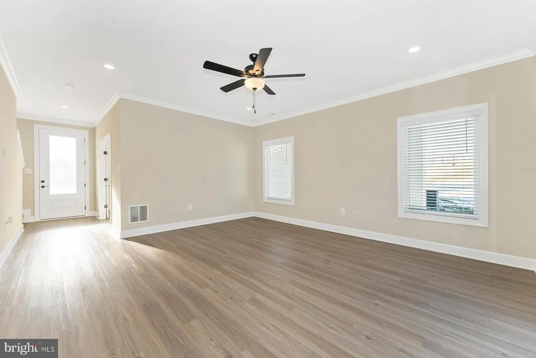
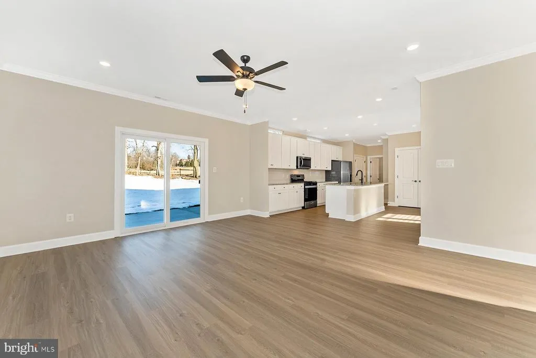
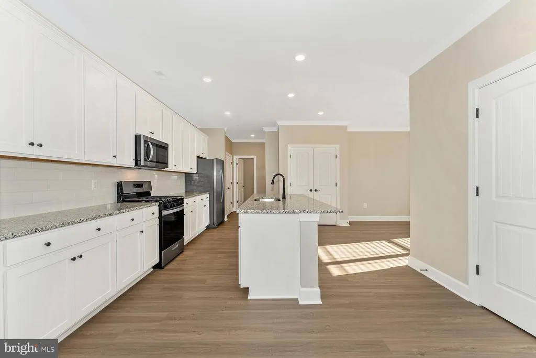
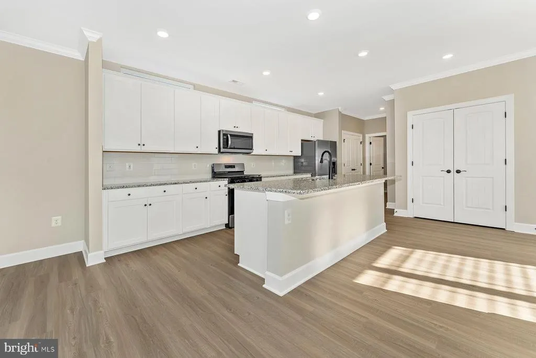
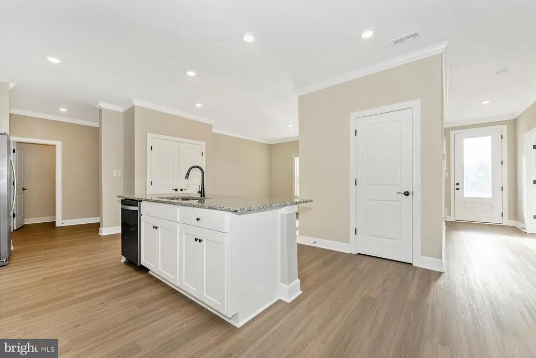
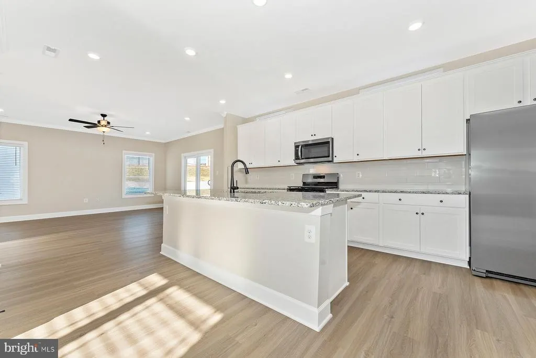
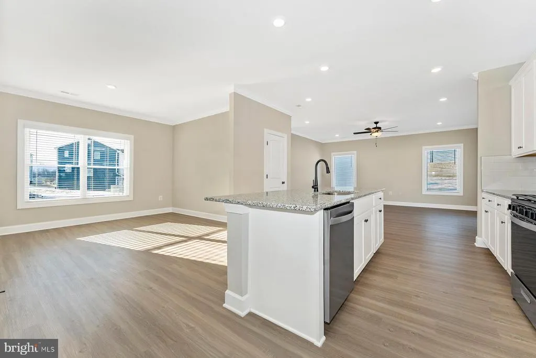
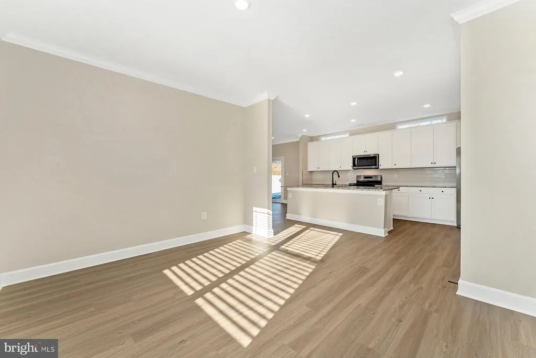
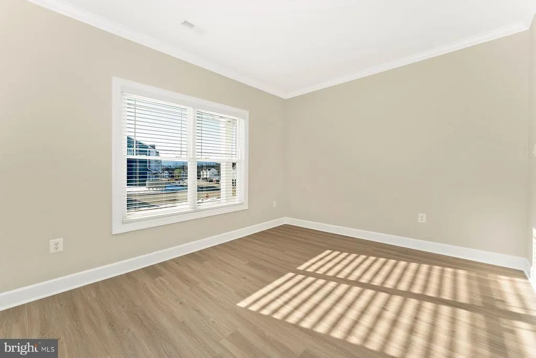
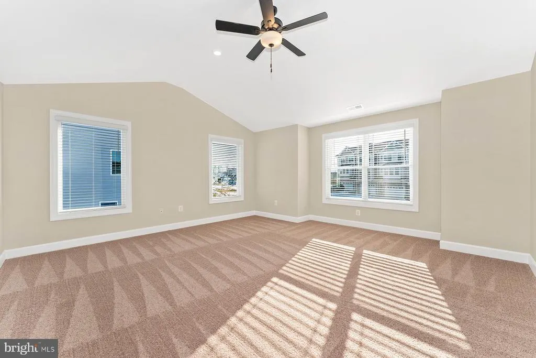
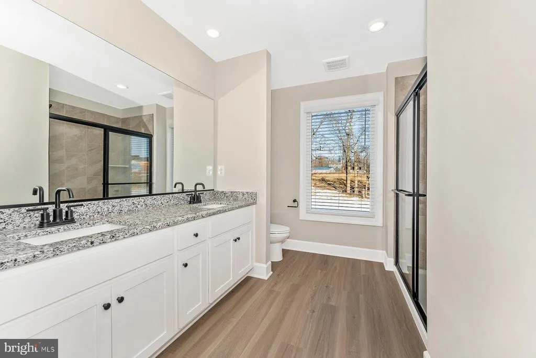
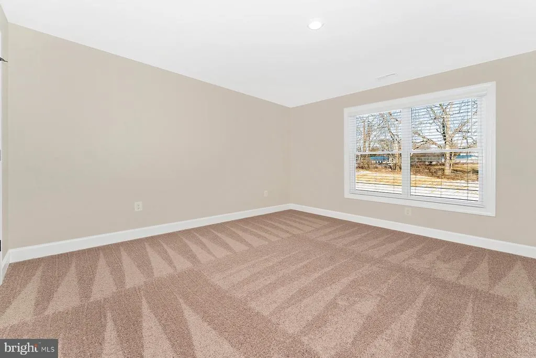
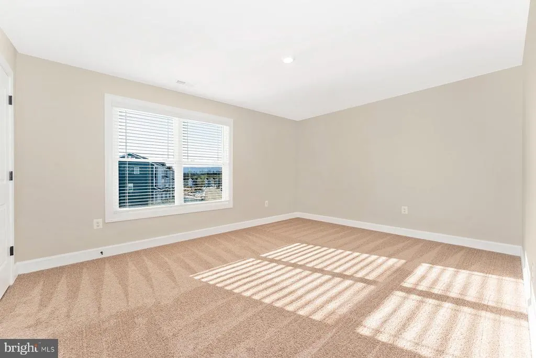
Live Effortlessly in The Franklin Where Style Meets Everyday Ease Welcome to The Franklin, a thoughtfully designed two-story home that blends timeless charm with modern versatility. From its striking stone-accented faade to the spacious two-car garage and inviting covered entryway, this home makes a lasting first impression. Step inside to discover a smart and flexible floor plan built for real life. Just off the foyer, a versatile flex room awaitsideal for a home office, playroom, or creative spacewhile a convenient mudroom off the garage keeps clutter at bay and life running smoothly. The heart of the home is its open-concept main floor, where the kitchen, dining, and living areas connect seamlessly to create a warm and inviting space perfect for both lively gatherings and quiet evenings in. With stylish finishes, thoughtful design details, and room to grow, every inch of The Franklin is crafted with your lifestyle in mind. Upstairs, you'll find spacious bedrooms, an easily accessible laundry room, and a layout that delivers both comfort and practicality. Set on a generous 9,772 sq ft lot, this home also features a private backyardperfect for relaxing, entertaining, or creating your own outdoor escape. Whether you're just starting out, expanding, or simplifying, The Franklin offers the perfect blend of sophistication, space, and flexibility to fit your unique needs.
| Elementary School | Middle School | High School |
|---|---|---|
| Summitview Elementary School | Waynesboro Area Middle School | Waynesboro Area Senior High School |
| Price History | |
|---|---|
| 8/14/2026 | Listed $465,900 |
General Features
| Living Area | 2297 |
|---|---|
| Sewer | Public Sewer |
| Heating | Programmable Thermostat |
| Cooling | Programmable Thermostat,Ceiling Fan(s),Central A/C |
| Utilities | Cable TV Available,Electric Available,Natural Gas Available,Phone Available,Sewer Available,Water Available |
| Possession | Immediate |
| Roof | Architectural Shingle,Fiberglass |
| Appliances | Dishwasher,Disposal,Energy Efficient Appliances,Freezer,Icemaker,Microwave,Oven - Single,Oven/Range - Gas,Refrigerator,Stainless Steel Appliances,Stove,Water Heater |
| Zoning | FRANKLIN COUNTY |
| HOA Fee | 45.00 |
| Garage Spaces | 2.00 |
| Patio/Porch Features | Patio(s),Porch(es) |
| Architectural Style | Traditional |
| Security Features | Carbon Monoxide Detector(s),Fire Detection System |
| Construction Materials | Batts Insulation,Blown-In Insulation,Frame,Glass,Vinyl Siding |
| School District | WAYNESBORO AREA |
| Year Built | 2025 |
| Levels | 2 |
| Tax Year | 2025 |
| Ownership | Fee Simple |
| Cool Fuel | Electric |
| Accessibility | None |
| Assoc Fee Paid Per | Monthly |
| County | FRANKLIN |
| New Construction | Yes |
| Property Type | Residential |
| HOA | Yes |
| Energy Efficient | HVAC |
| Subdivision Name | BRIMINGTON FARM |
| Garage Y/N | Yes |
| Water Access Y/N | No |
| Other Structures | Above Grade |
| Full Baths | 2 |
| Status | ACTIVE |
| Directions | Directions to LGI Homes Waynesboro From Rt 15: Take US-15 Business N/S Seton Ave Turn Left onto W Main St Continue onto Waynesboro Pike Continue onto PA-16 w/Buchanan trail E Turn Left onto Welty R |
| City | WAYNESBORO |
| Association Name | BRIMINGTON FARM HOMEOWNERS ASSOCIATION |
| Senior Community Y/N | No |
| MLS Area | Waynesboro Boro (14524) |
| Lot Size Units | Square Feet |
| Lot Size Square Feet | 9772.00 |
| Tax Assessed Value | 464900.0 |
| Tax Annual Amount | 7584.0 |
| Home Warranty Y/N | Yes |
| Property Condition | Excellent |
| Structure Type | Detached |
| Condo/Coop Association fee Y/N | No |
| Bathrooms Count Main Level | 1.00 |
| Price Per Sq Ft Total AG | 202.83 |
| Acceptable Financing | Cash,Conventional,FHA,VA,USDA |
| Construction Completed Y/N | Yes |
| Historic Y/N | No |
| Vacation Rental Y/N | No |
| Total SQFT | 2297 |
| Builder Name | LGI Homes - Pennsylvania |
| Standard Status | Active |
| Year Built Source | Estimated |
| Tax Lot | 19 |
Interior Features
| Interior Amenities | Attic,Bar,Combination Kitchen/Living,Primary Bath(s),Pantry,Upgraded Countertops,Carpet,Ceiling Fan(s),Crown Moldings,Floor Plan - Open,Kitchen - Island |
|---|---|
| Heating Fuel | Natural Gas |
| Flooring | Carpet,Vinyl |
| Hot Water | Natural Gas |
| Basement (Y/N) | No |
| Heating Y/N | Yes |
| Window Features | Low-E,Vinyl Clad |
| Fireplace Y/N | No |
| Above Grade Finished Area | 2297 |
| Half Baths | 1 |
| Central Air Y/N | Yes |
| Total Bedrooms | 3 |
| Entry Level | 1 |
| Room Type | Living Room,Dining Room,Primary Bedroom,Bedroom 2,Bedroom 3,Kitchen,Mud Room,Utility Room,Bathroom 2,Bonus Room,Primary Bathroom,Half Bath |
| LivingAreaSource | Estimated |
| Laundry Type | Hookup,Upper Floor |
| Bedrooms Count All Upper Levels | 3 |
| Bedrooms Count Upper Level 1 | 3 |
| Bathrooms Half Main Level | 1 |
| Bathrooms Full Upper Level 1 | 2 |
| Bathrooms Full All Upper Levels | 2 |
| Bathrooms Count Upper Level 1 | 2.00 |
| Bathrooms Count All Upper Levels | 2 |
| Above Grade Finished Area Source | Estimated |
| Above Grade Finished Area Unit Type | Square Feet |
| Total Baths | 3 |
Exterior Features
| Pool | No Pool |
|---|---|
| Water Source | Public |
| Total Parking Spaces | 2 |
| Garage Features | Built In,Garage - Front Entry,Garage Door Opener |
| Type of Parking | Attached Garage,Driveway |
| Foundation Details | Permanent,Slab |
| Spa | No |
| Water View Y/N | No |
| Lot Size Acres | 0.22 |
| Road Surface Type | Paved |
| Lot Size Source | Estimated |
| Waterfront Y/N | No |
| Builder Model | Franklin |
| Navigable Water Y/N | No |
| Water Oriented Y/N | No |
| # of Attached Garage Spaces | 2 |
Room Details
| Room | Dimensions | Level | Flooring | Details |
|---|---|---|---|---|
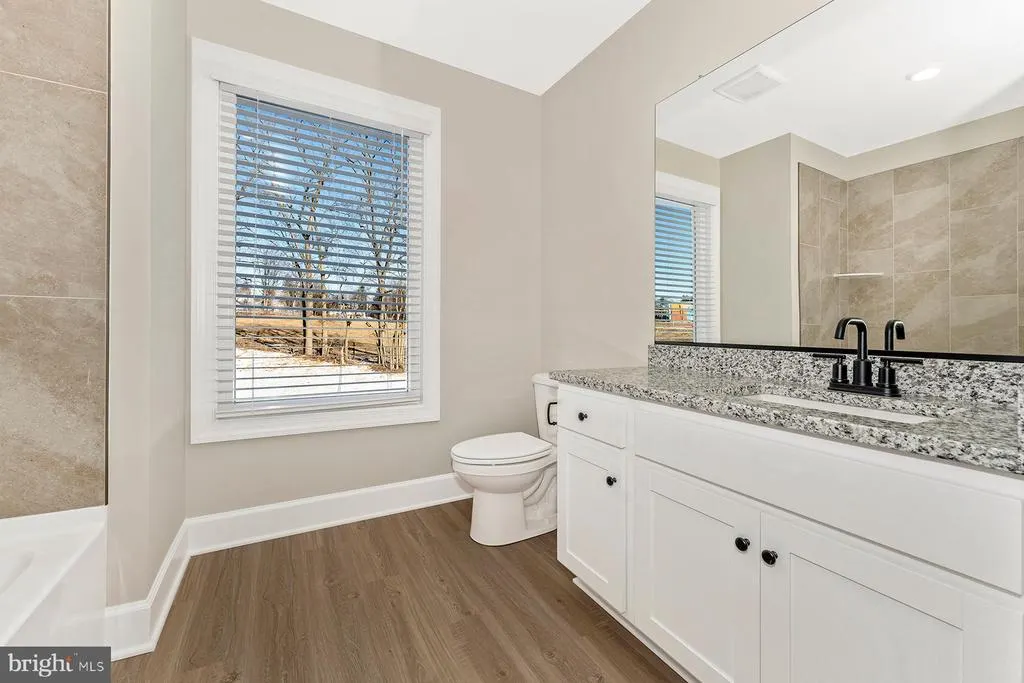
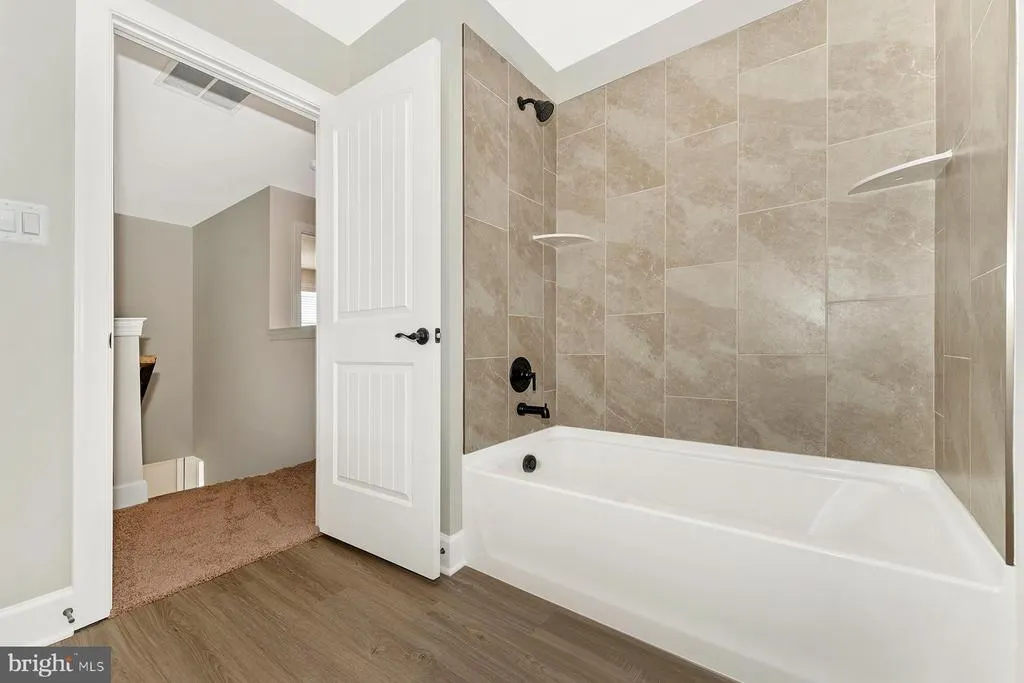
| Bathroom 2 | Upper 1 | |||
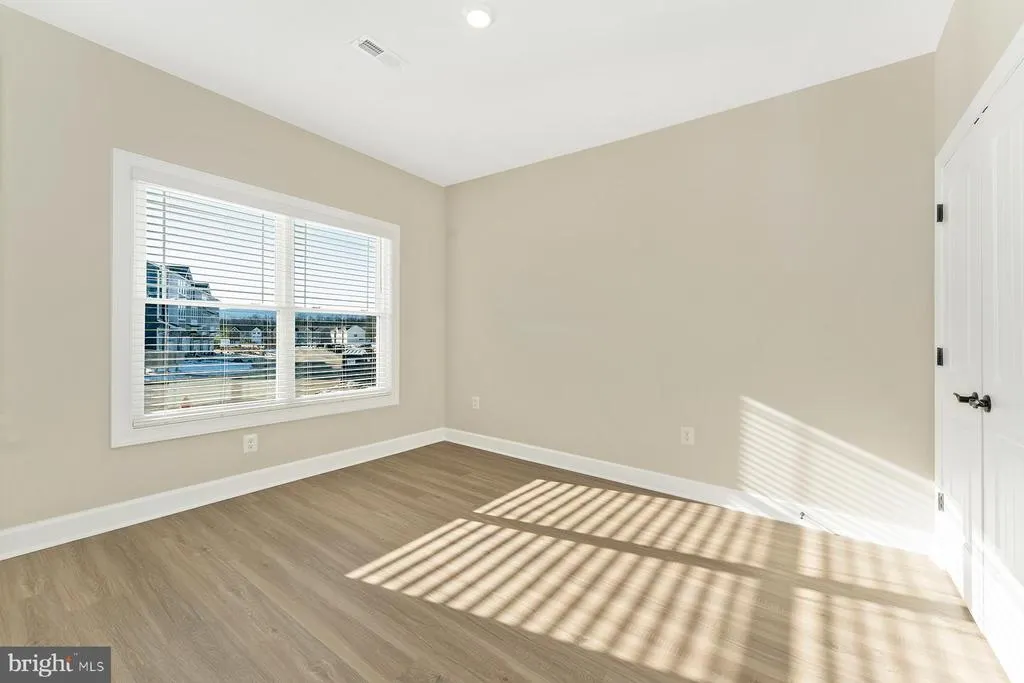
| Bedroom 2 | Upper 1 | Window Treatments,Flooring - Carpet | ||
| Bedroom 3 | Upper 1 | Window Treatments,Flooring - Carpet | ||
| Bonus Room | Main | |||
| Dining Room | Main | Window Treatments,Flooring - Luxury Vinyl Plank | ||
| Half Bath | Main | |||
| Kitchen | Main | Countertop(s) - Granite,Dining Area,Flooring - Luxury Vinyl Plank,Island,Kitchen - Gas Cooking,Pantry | ||
| Living Room | Main | Window Treatments,Flooring - Luxury Vinyl Plank | ||
| Mud Room | Main | |||
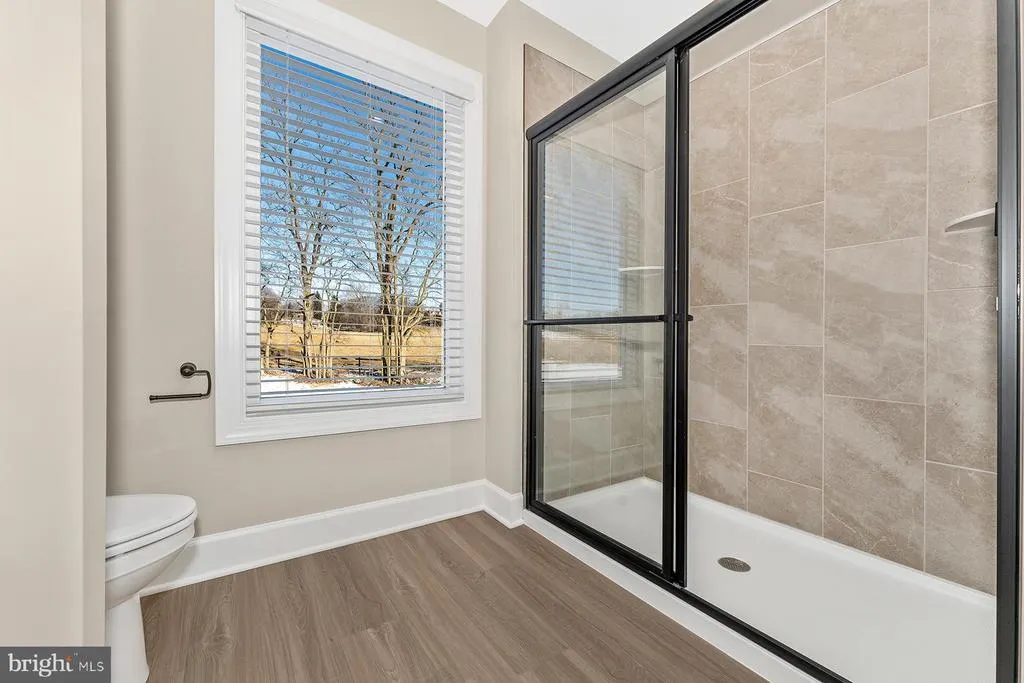
| Primary Bathroom | Upper 1 | Double Sink,Flooring - Luxury Vinyl Plank | ||
| Primary Bedroom | Upper 1 | Window Treatments,Walk-In Closet(s),Ceiling Fan(s),Cathedral/Vaulted Ceiling,Flooring - Carpet | ||
| Utility Room | Upper 1 |
Amenities
- Foreclosure
- Views
- Short Sale
- New Construction
- Adult 55+
- Lease To Own
- No HOA Fees
- Furnished
- Primary On Main
- Air Conditioning
- Seller Finance
- Green
- Fixer Upper
- Horse
- Golf
- Fireplace
- Deck
- Garage
- Basement
- Pool
Property vs Single Family Average in 17268
Price
Taxes
Year Built
 © BRIGHT, All Rights Reserved
