
Views - New Construction - Primary on Main
Address
1938 Mandarin # 247, Chambersburg, PA
Price
$ 362,900
Property Attributes
- MLS#PAFL2032518
- TypeSingle Family
- Listing Status ACTIVE
- CountyFRANKLIN
- CityChambersburg
- AreaChambersburg Boro
- NeighborhoodWarm Spring Ridge
- Zip17201
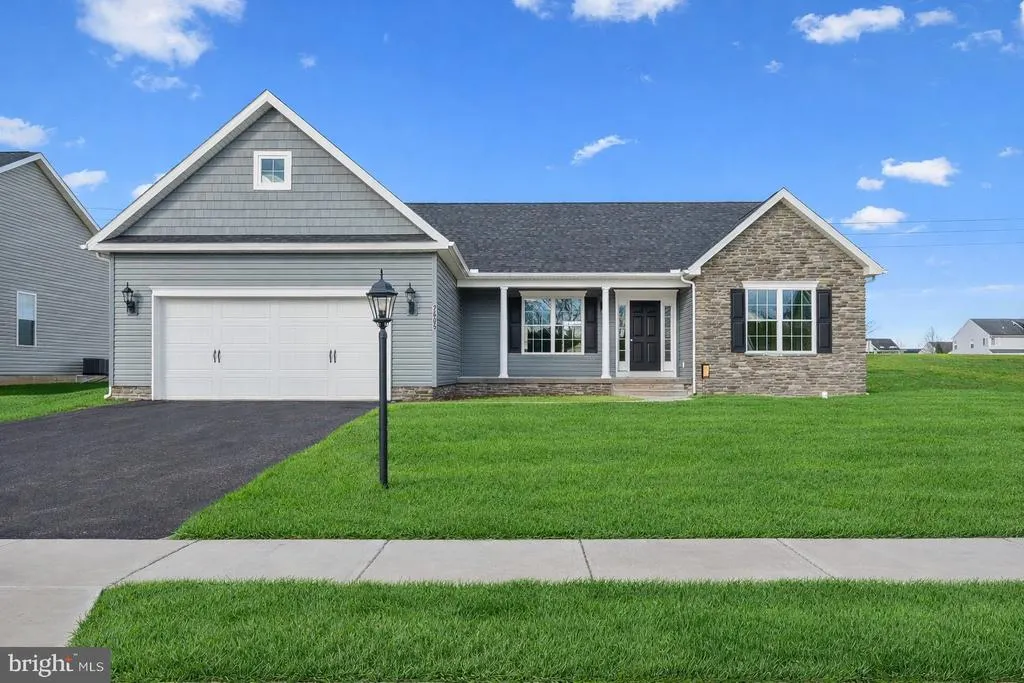
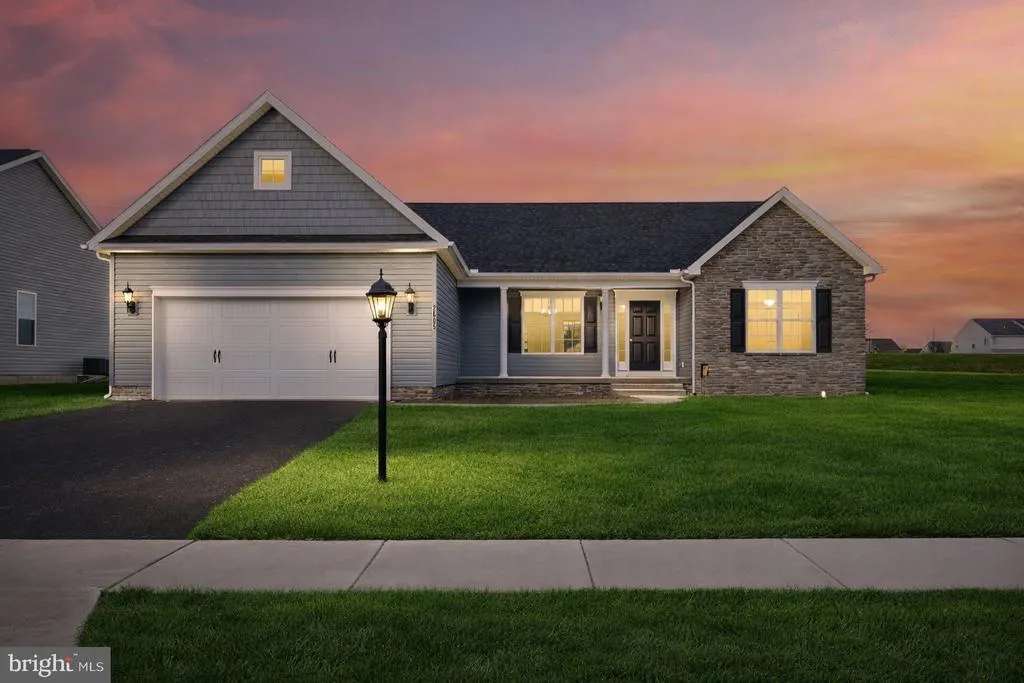
- StyleRanch/Rambler
- Year Built2025
- Price$ 362,900
- Bedrooms3
- Full Bathrooms2
- Half Bathrooms0
- Sqr Footage1629
- Lot Size0.41 Acres
Data Source:
Bright MLS
Property Description
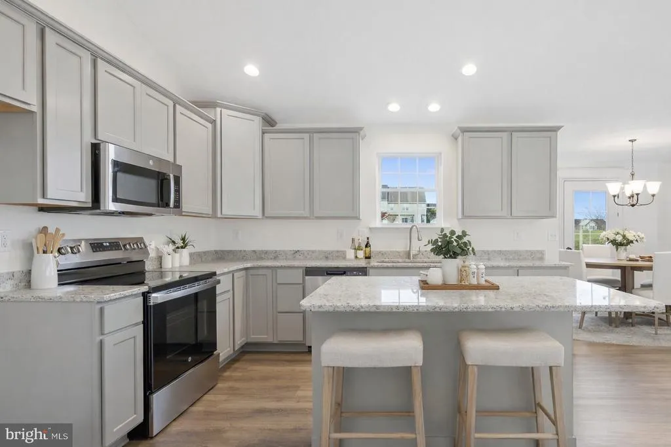
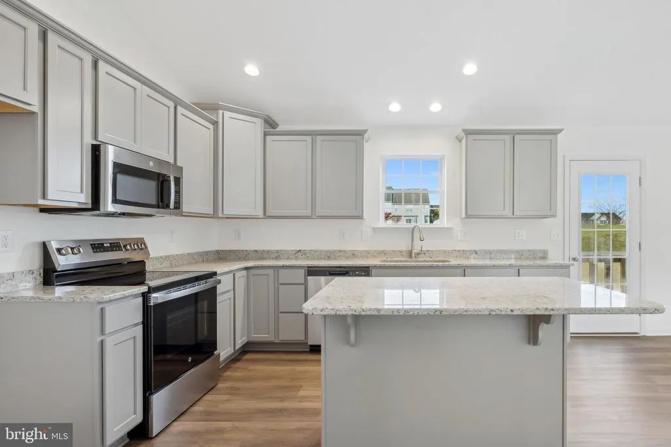
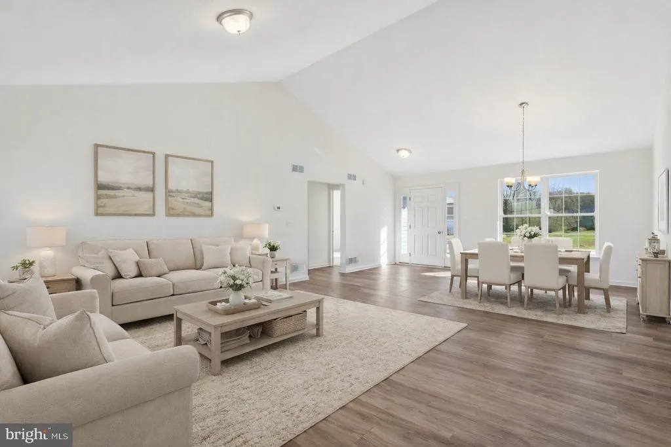
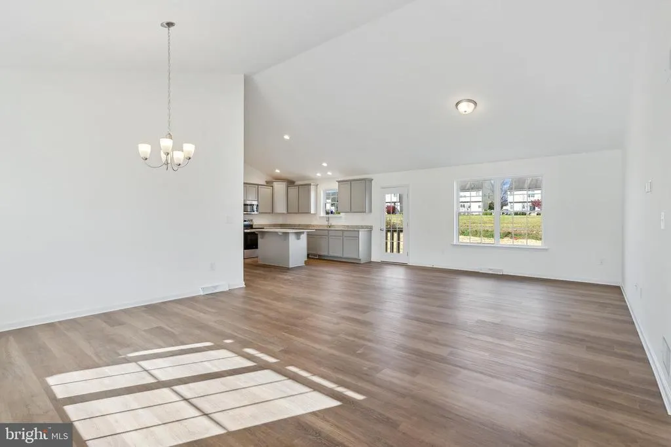
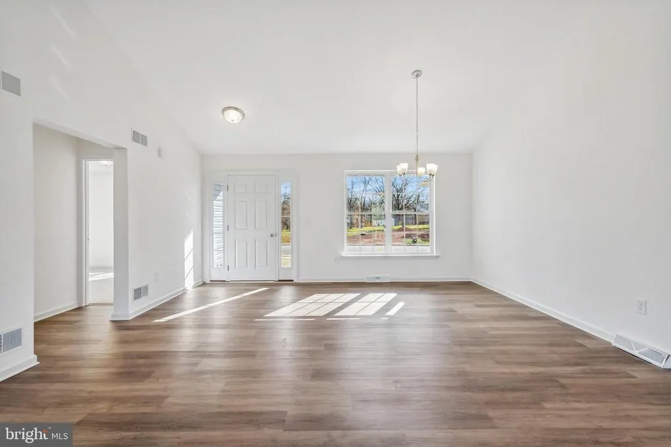
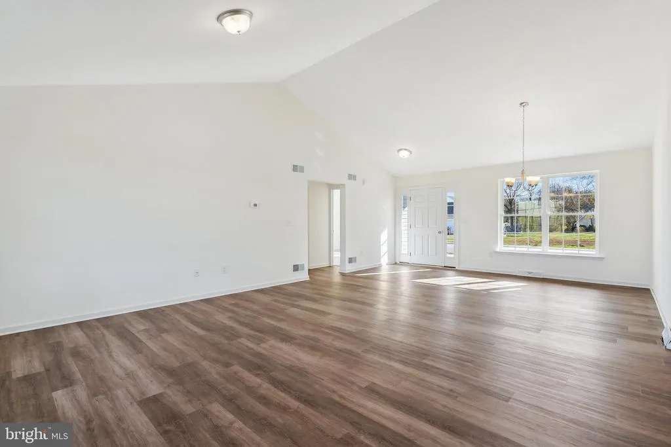
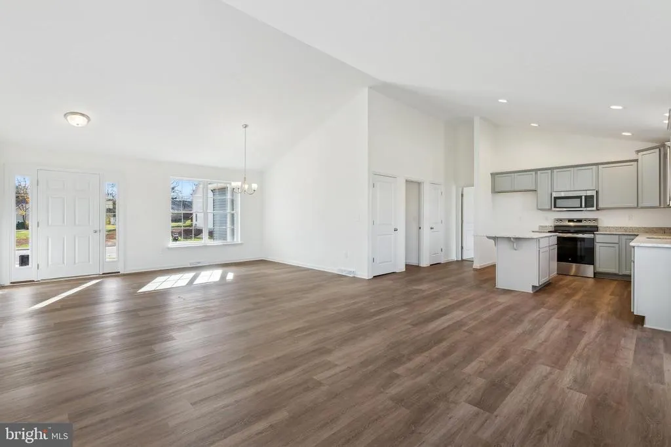
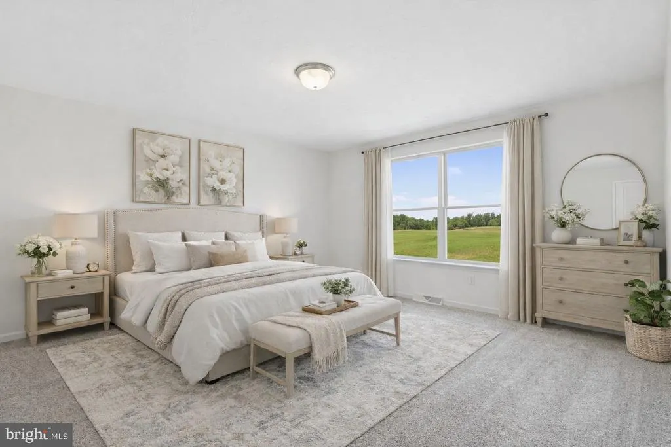
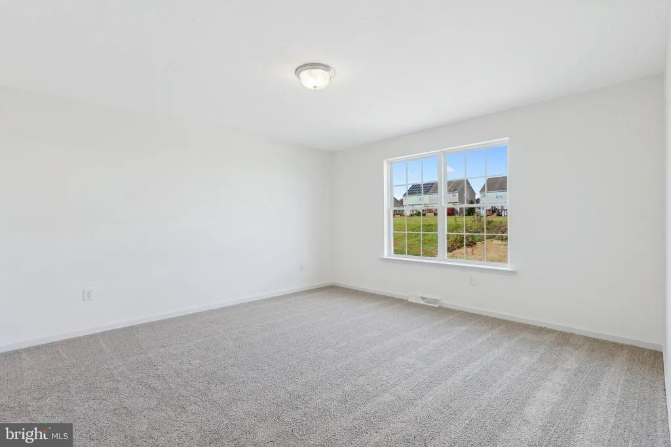
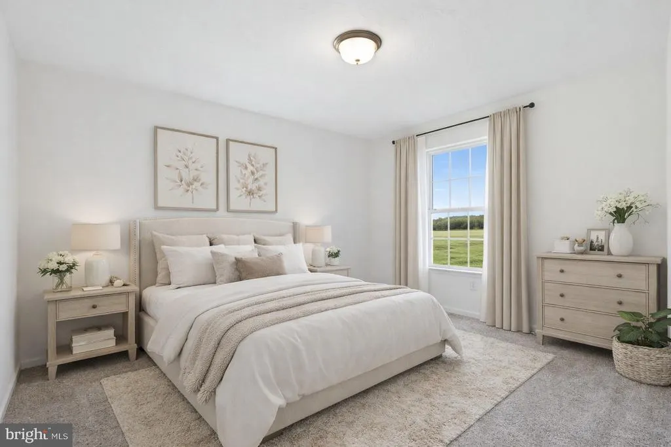
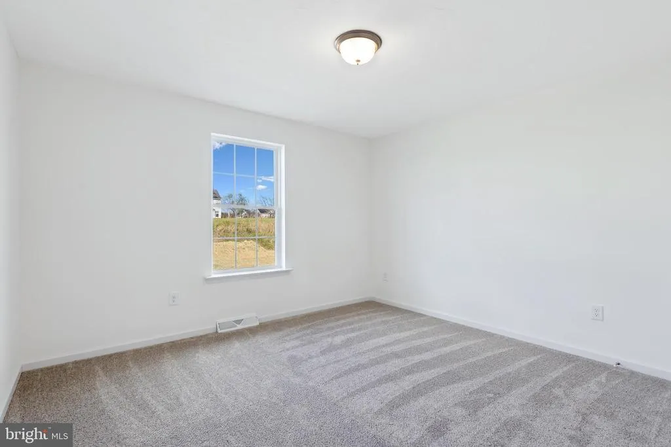
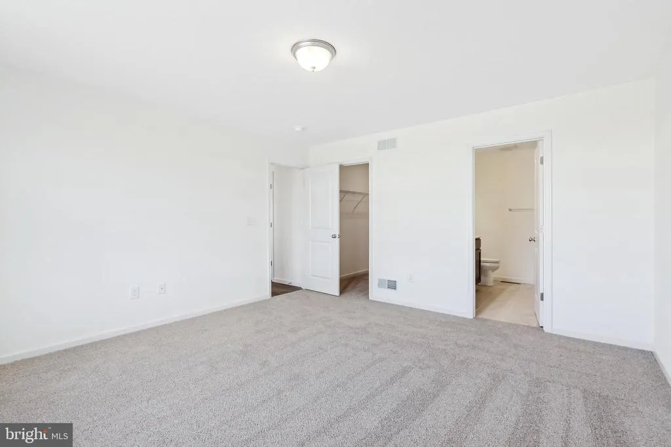
The Northwood Floorplan! This floorplan includes Two Car Garage - Vaulted Ceilings Throughout Main Level - Granite Countertops - Stainless Steel Appliances - Undermount Stainless Steel Kitchen Sink - Kitchen Cabinetry w/ 30" Wall Cabinets - Recessed Lighting in Kitchen - Kitchen Island - LVP flooring - Carpeting & Padding in all Bedrooms- Gas Heat & Much More! Please contact us today for more details! Model Home in Community (1520 Falcon Ln #251, Chambersburg, PA 17201) is Open Saturday- Wednesday 11am to 6pm! Photos may show additional options, Virtual Enhancements and Staging. $10,000 Closing Cost Incentive available with use of Builder Preferred Lender and Title Company. This Home is To Be Built. We have Many Floor Plan options available in this Community as well as a Move in Ready Home to View.
| Price History | |
|---|---|
| 2/4/2026 | Listed $362,900 |
General Features
| Living Area | 1629 |
|---|---|
| Sewer | Public Septic |
| Heating | 90% Forced Air |
| Cooling | Central A/C |
| Utilities | Electric Available,Phone Available |
| Possession | Settlement |
| Appliances | Built-In Microwave,Dishwasher,Disposal,Energy Efficient Appliances,Oven/Range - Electric,Stainless Steel Appliances,Water Heater |
| Zoning | R |
| HOA Fee | 190.00 |
| Garage Spaces | 2.00 |
| Architectural Style | Ranch/Rambler |
| Construction Materials | Stick Built |
| School District | CHAMBERSBURG AREA |
| Year Built | 2025 |
| Electric | 200+ Amp Service |
| View | Other |
| Levels | 1 |
| Unit Number | 247 |
| Tax Year | 2025 |
| Ownership | Fee Simple |
| Cool Fuel | Electric |
| Accessibility | 32 + wide Doors |
| Assoc Fee Paid Per | Annually |
| County | FRANKLIN |
| New Construction | Yes |
| Property Type | Residential |
| HOA | Yes |
| Subdivision Name | WARM SPRING RIDGE |
| Garage Y/N | Yes |
| Water Access Y/N | No |
| Other Structures | Above Grade |
| Full Baths | 2 |
| Status | ACTIVE |
| Directions | Contact Listing Agent |
| City | CHAMBERSBURG |
| Senior Community Y/N | No |
| MLS Area | Chambersburg Boro (14502) |
| Lot Size Units | Square Feet |
| Lot Size Square Feet | 17859.60 |
| Tax Assessed Value | 0.0 |
| Tax Annual Amount | 0.0 |
| Home Warranty Y/N | Yes |
| Structure Type | Detached |
| Condo/Coop Association fee Y/N | No |
| Bathrooms Full Main Level | 2 |
| Bathrooms Count Main Level | 2.00 |
| Price Per Sq Ft Total AG | 222.77 |
| Acceptable Financing | Conventional,Cash,FHA,VA |
| Additional Parcels Y/N | No |
| Construction Completed Y/N | No |
| Vacation Rental Y/N | No |
| Total SQFT | 3258 |
| Standard Status | Active |
| Year Built Source | Estimated |
Interior Features
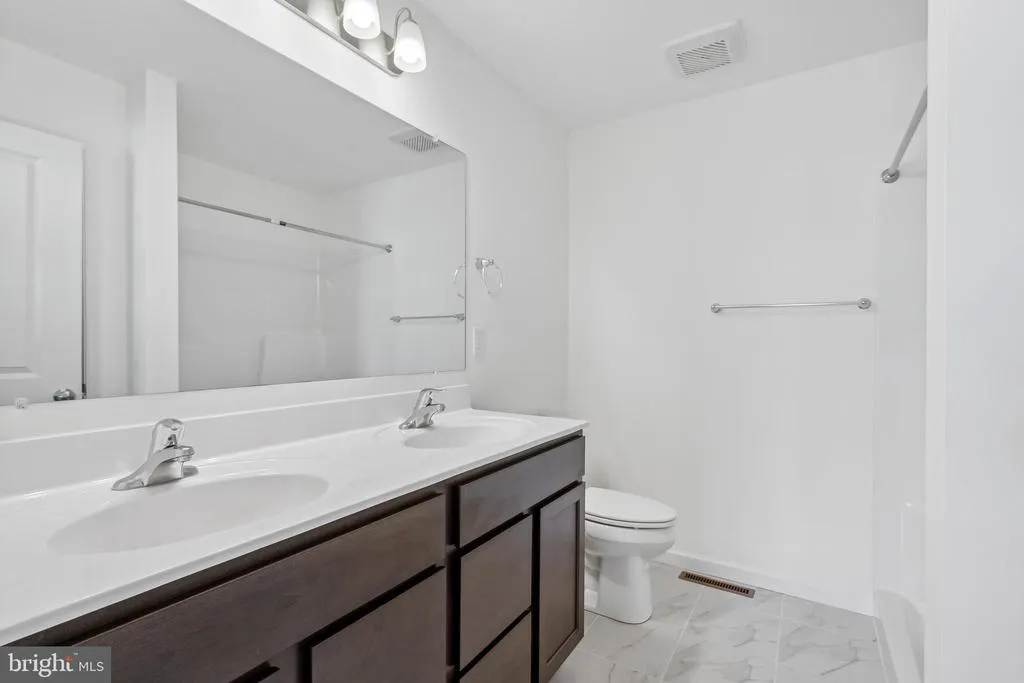
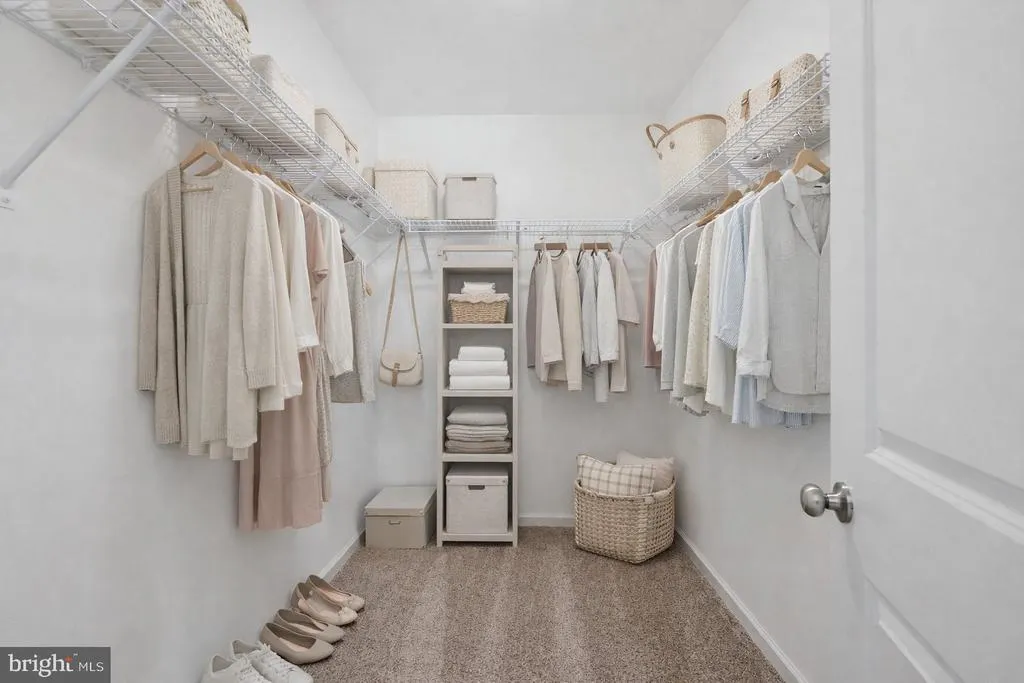
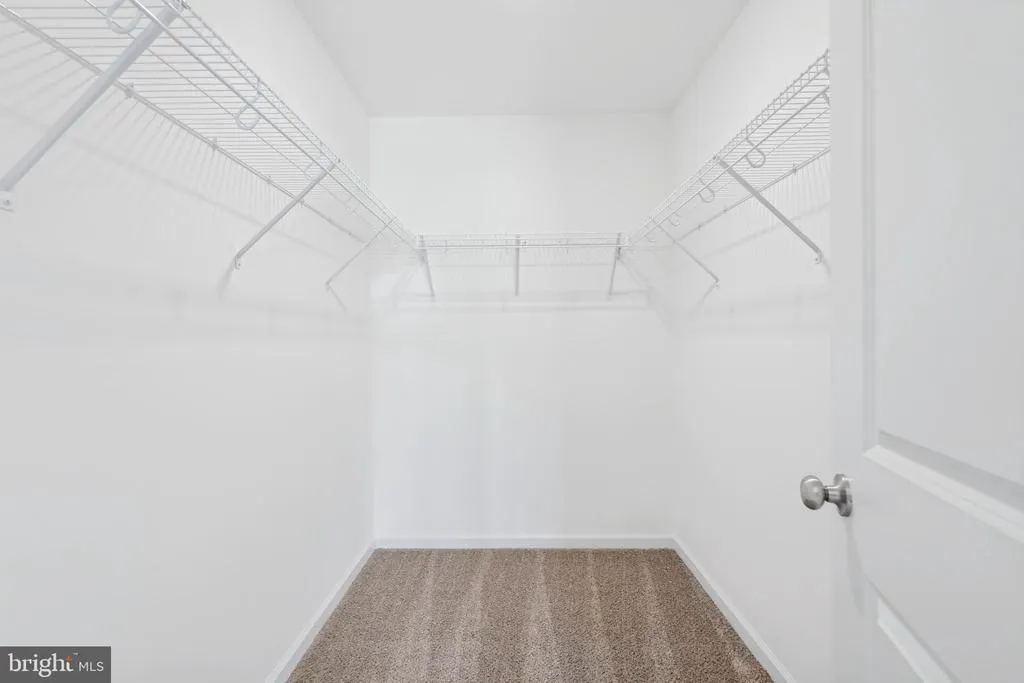
| Interior Amenities | Carpet,Dining Area,Family Room Off Kitchen,Floor Plan - Open,Kitchen - Island,Pantry,Recessed Lighting,Walk-in Closet(s),Bathroom - Walk-In Shower |
|---|---|
| Heating Fuel | Natural Gas |
| Basement | Unfinished |
| Hot Water | Natural Gas |
| Basement (Y/N) | Yes |
| Heating Y/N | Yes |
| Above Grade Finished Area | 1629 |
| Central Air Y/N | Yes |
| Total Bedrooms | 3 |
| Room Type | Dining Room,Primary Bedroom,Bedroom 2,Bedroom 3,Kitchen,Family Room,Laundry,Bathroom 2,Primary Bathroom |
| Main Level Bedrooms | 3 |
| LivingAreaSource | Estimated |
| Below Grade Unfin Area Units | Square Feet |
| Below Grade Unfin SQFT | 1629 |
| Below Grade Unfin SQFT Source | Estimated |
| Above Grade Finished Area Source | Estimated |
| Above Grade Finished Area Unit Type | Square Feet |
| Total Baths | 2 |
Exterior Features
| Pool | No Pool |
|---|---|
| Water Source | Public |
| Total Parking Spaces | 2 |
| Garage Features | Garage - Front Entry |
| Type of Parking | Attached Garage,Driveway,Off Street |
| Foundation Details | Concrete Perimeter |
| Water View Y/N | No |
| Lot Size Acres | 0.41 |
| Lot Size Source | Estimated |
| Waterfront Y/N | No |
| Builder Model | NORTHWOOD |
| Navigable Water Y/N | No |
| Water Oriented Y/N | No |
| # of Attached Garage Spaces | 2 |
Room Details
| Room | Dimensions | Level | Flooring | Details |
|---|---|---|---|---|
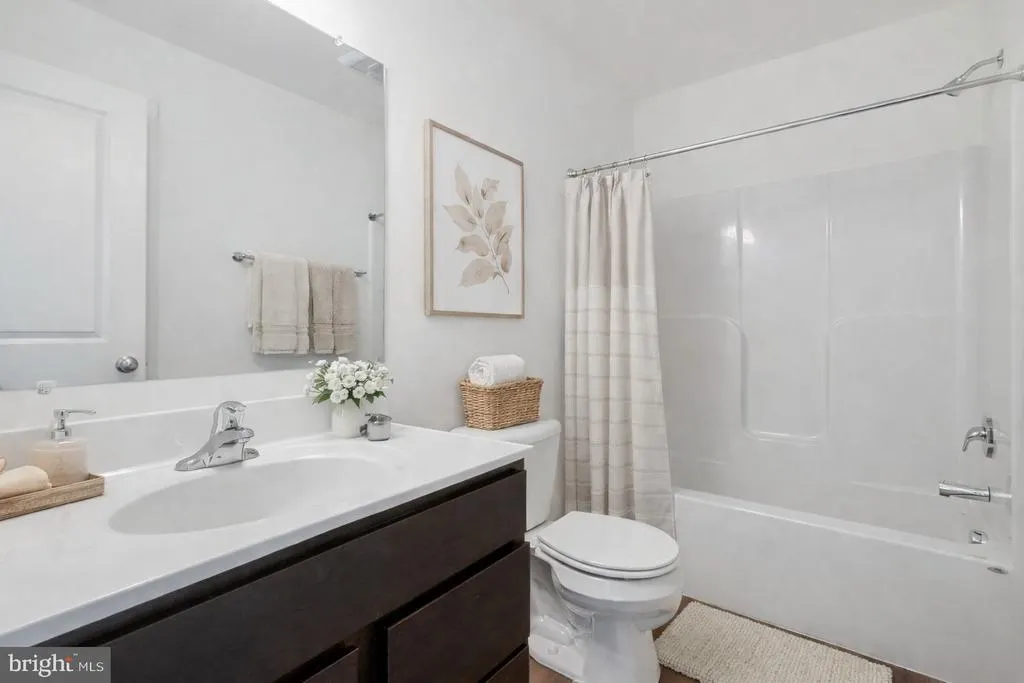
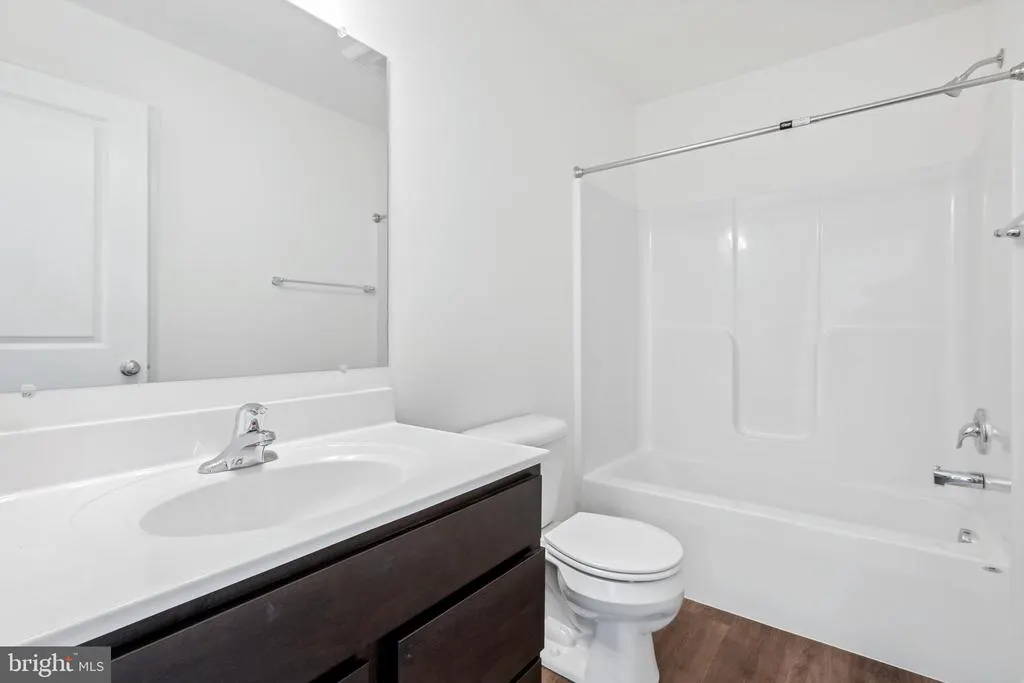
| Bathroom 2 | Main | Countertop(s) - Solid Surface,Flooring - Tile/Brick | ||
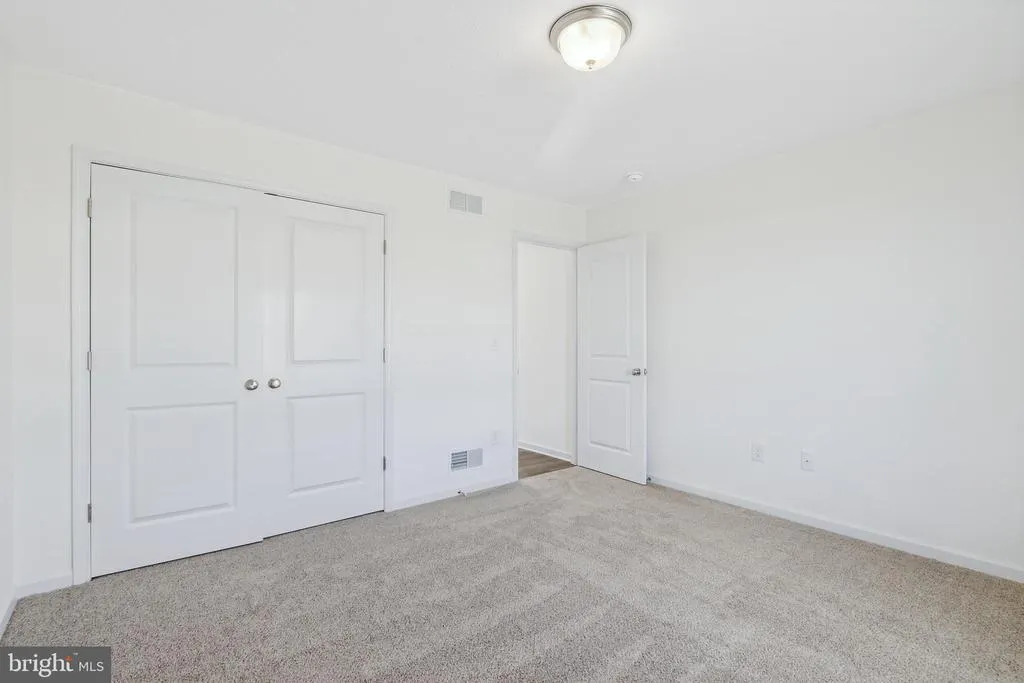
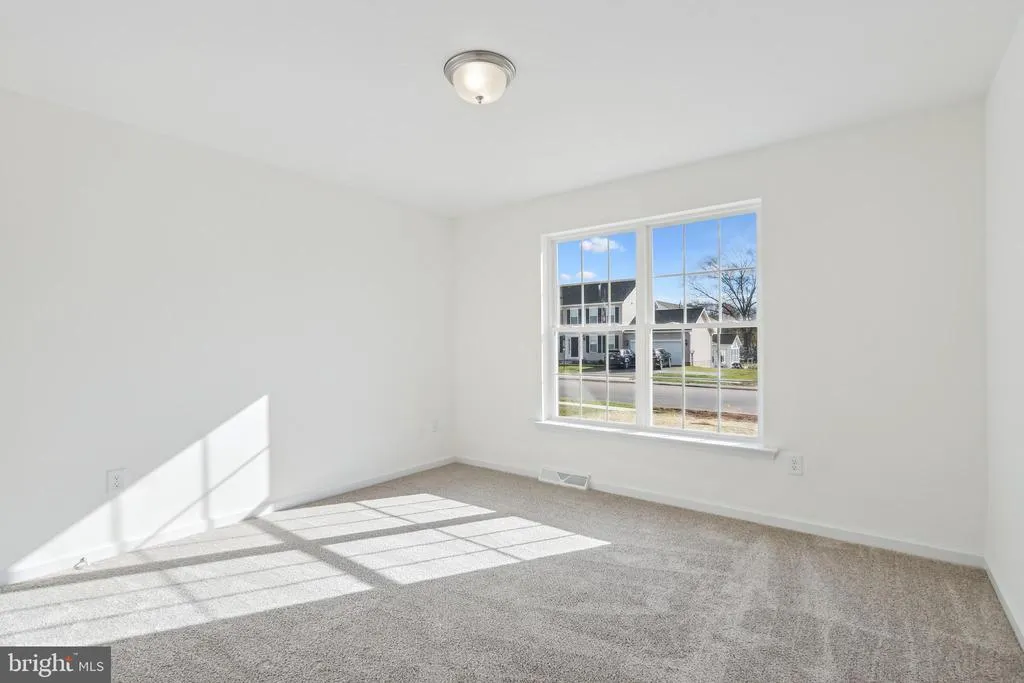
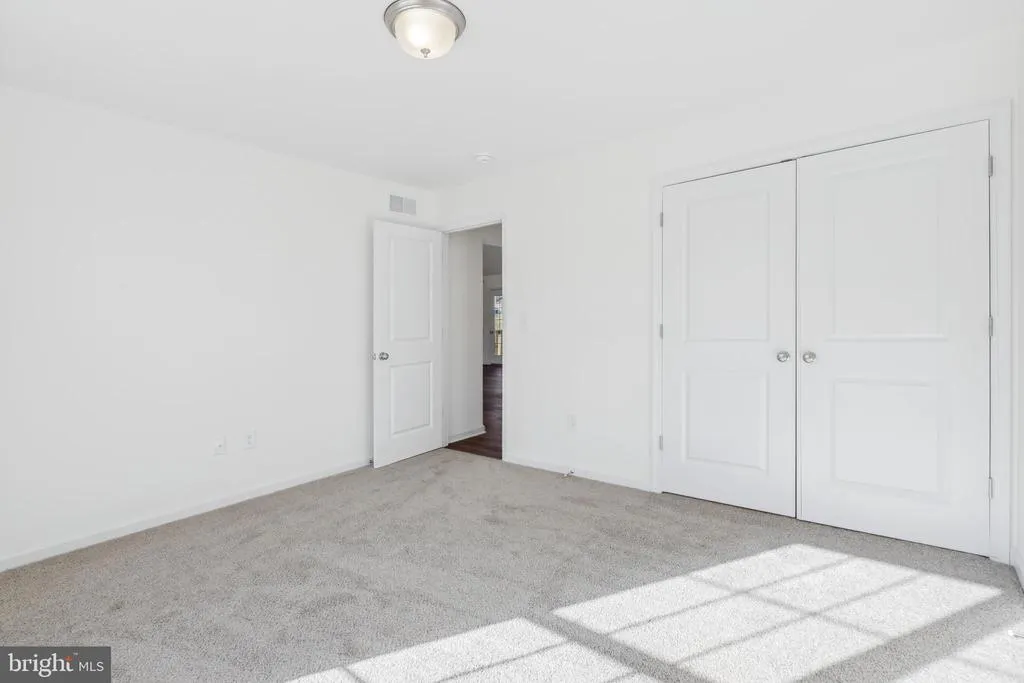
| Bedroom 2 | Main | Flooring - Carpet | ||
| Bedroom 3 | Main | Flooring - Carpet | ||
| Dining Room | Main | Flooring - Luxury Vinyl Plank | ||
| Family Room | Main | Flooring - Luxury Vinyl Plank | ||
| Kitchen | Main | Countertop(s) - Granite,Flooring - Luxury Vinyl Plank,Lighting - Pendants,Lighting - Recessed,Pantry | ||
| Laundry | Main | Flooring - Luxury Vinyl Plank | ||
| Primary Bathroom | Main | Countertop(s) - Solid Surface,Double Sink,Flooring - Tile/Brick | ||
| Primary Bedroom | Main | Flooring - Carpet,Walk-In Closet(s) |
Amenities
- Foreclosure
- Views
- Short Sale
- New Construction
- Adult 55+
- Lease To Own
- No HOA Fees
- Furnished
- Primary On Main
- Air Conditioning
- Seller Finance
- Green
- Fixer Upper
- Horse
- Golf
- Fireplace
- Deck
- Garage
- Basement
- Pool
Property vs Single Family Average in 17201
Price
Year Built
Visits
 © BRIGHT, All Rights Reserved
