

Address
12101 Mountainside Drive, Mercersburg, PA
Price
$ 825,000
Property Attributes
- MLS#PAFL2033954
- TypeSingle Family
- Listing Status ACTIVE
- CountyFRANKLIN
- CityMercersburg
- AreaMontgomery Twp
- NeighborhoodWhitetail Resort Community
- Zip17236
- StylePost & Beam
- Year Built2015
- Taxes$ 10147
- Price$ 825,000
- Bedrooms5
- Full Bathrooms4
- Half Bathrooms1
- Sqr Footage5130
- Lot Size0.77 Acres
Data Source:
Bright MLS
Property Description
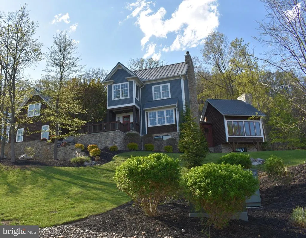
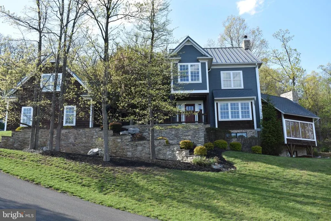
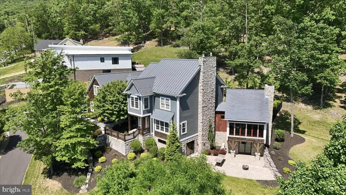
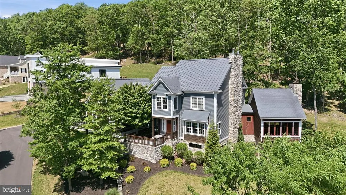
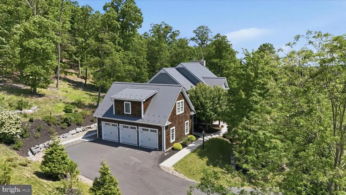
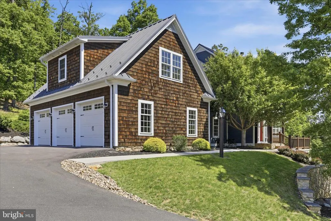
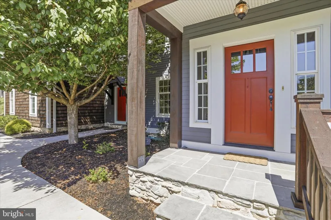
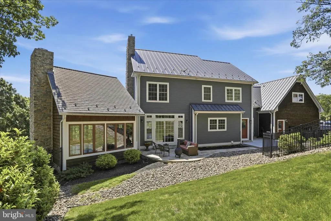
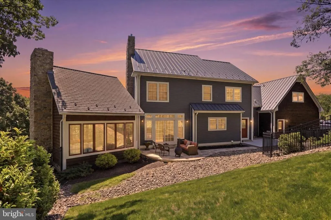
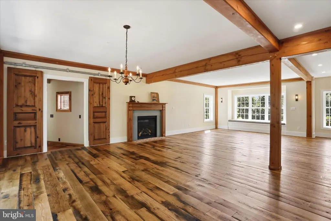
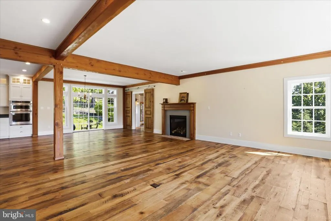
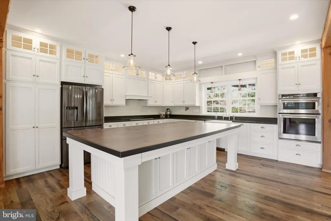
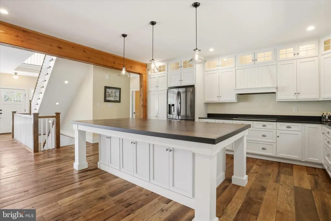
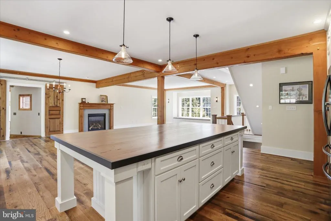
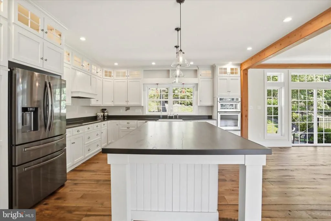
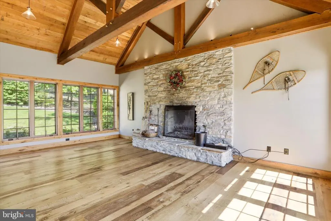
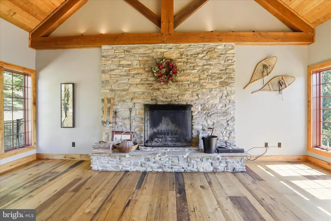
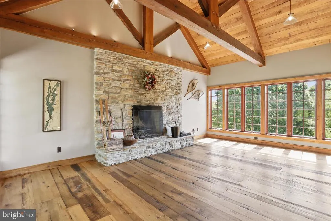
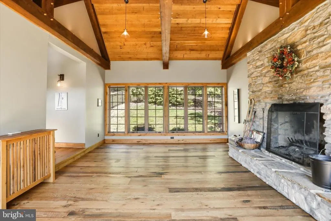
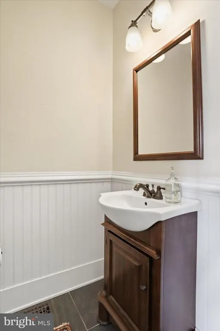
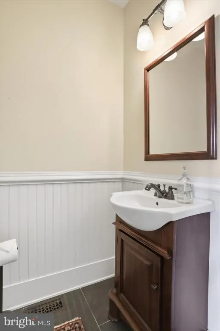
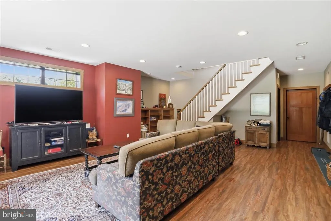
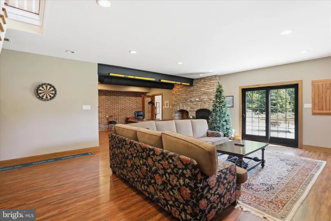
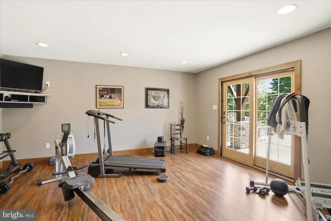
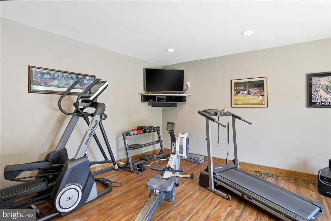
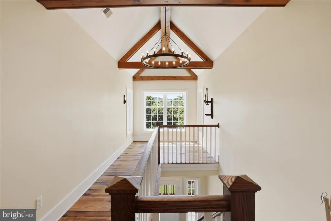
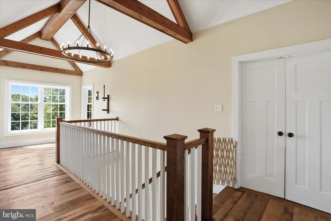
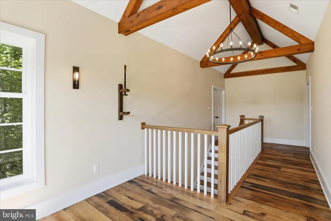
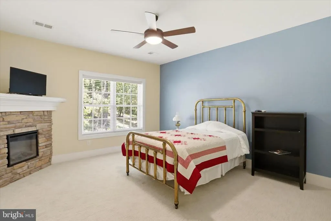
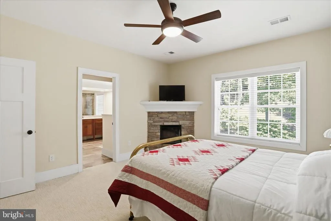
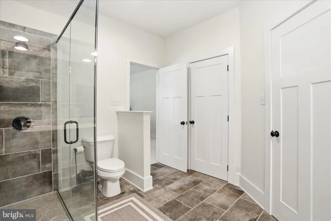
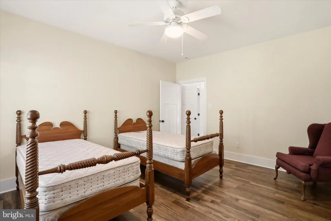

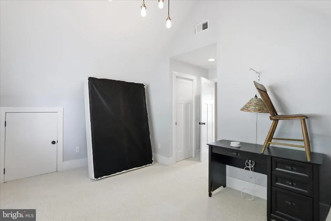
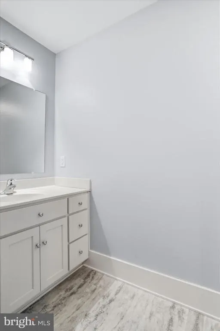
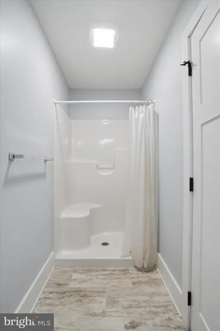
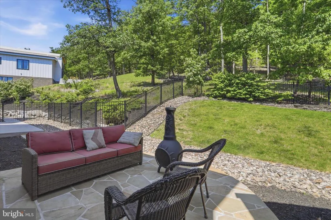
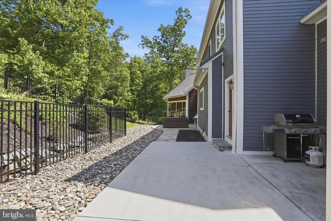
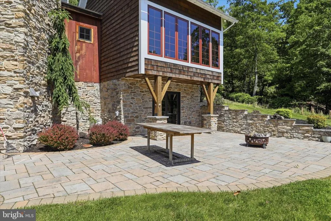
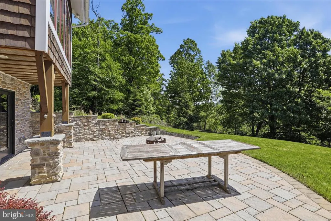
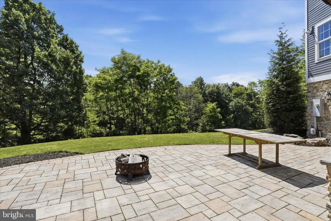
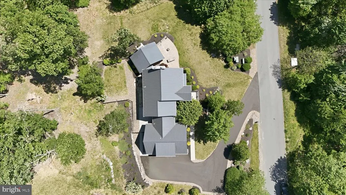
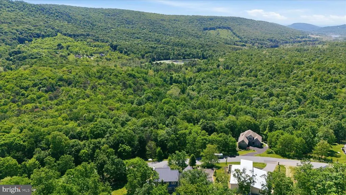
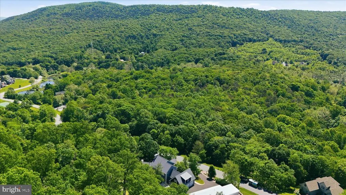
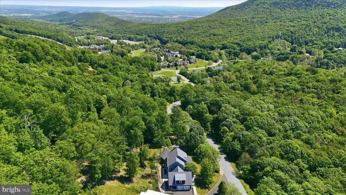
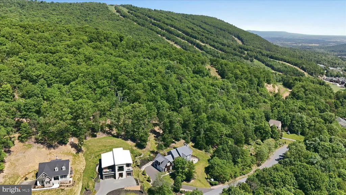
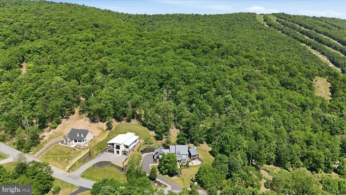
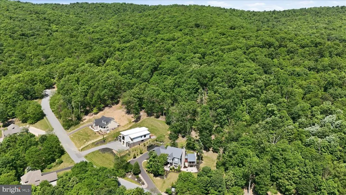
Check out this AMAZING Custom Built Post & Beam Mountain Home.. this one is a BEAUTY!! Located in our magical Whitetail Resort Community. Beautiful mountain setting & so easy to hop on the slopes. Spacious open floor plan, 5 + Bedrooms, 4+ Baths, gourmet Kitchen with custom cabinets& so much more. Outdoors features flagstone patio & fenced yard. Whitetail Community amenities include: pool, hot tub & tennis court. Community water and sewer. This property is one of a kind & ideal resort living. 90 minutes from DC/Baltimore..
| Price History | |
|---|---|
| 4/17/2026 | Listed $895,900 |
| 7/21/2026 | 8$825,000 |
General Features
| Living Area | 5130 |
|---|---|
| Sewer | Other |
| Heating | Heat Pump(s),Zoned |
| Cooling | Central A/C,Multi Units |
| Possession | Settlement |
| Roof | Composite,Metal,Shake |
| Zoning | RESIDENTIAL |
| HOA Fee | 617.22 |
| Association Fee Includes | Water,Sewer,Common Area Maintenance |
| Architectural Style | Post & Beam |
| Construction Materials | Fiber Cement,Shake Siding,Stick Built,Stone |
| School District | TUSCARORA |
| Year Built | 2015 |
| Electric | 200+ Amp Service |
| Levels | 3 |
| Tax Year | 2025 |
| Ownership | Fee Simple |
| Cool Fuel | Electric |
| Accessibility | None |
| Assoc Fee Paid Per | Monthly |
| County | FRANKLIN |
| New Construction | No |
| Property Type | Residential |
| Association Amenities | Pool - Outdoor,Tennis Courts,Hot tub |
| HOA | Yes |
| Subdivision Name | WHITETAIL RESORT COMMUNITY |
| Garage Y/N | No |
| Water Access Y/N | No |
| Other Structures | Above Grade |
| Full Baths | 4 |
| Status | ACTIVE |
| Directions | Blairs Valley Road to Mountainside Drive. |
| City | MERCERSBURG |
| Association Name | WHITETAIL RESORT COMMUNITIES HOA |
| Senior Community Y/N | No |
| MLS Area | Montgomery Twp (14517) |
| Lot Size Units | Square Feet |
| Lot Size Square Feet | 33541.20 |
| Tax Assessed Value | 60700.0 |
| Tax Annual Amount | 10147.0 |
| Structure Type | Detached |
| Condo/Coop Association fee Y/N | No |
| Bathrooms Count Main Level | 1.00 |
| Price Per Sq Ft Total AG | 160.82 |
| Vacation Rental Y/N | No |
| Total SQFT | 5130 |
| Standard Status | Active |
| Year Built Source | Estimated |
Interior Features
| Heating Fuel | Electric |
|---|---|
| Basement | Full,Heated,Partially Finished |
| Flooring | Ceramic Tile,Luxury Vinyl Plank,Wood |
| Hot Water | Electric,Multi-tank |
| Basement (Y/N) | Yes |
| Heating Y/N | Yes |
| Above Grade Finished Area | 5130 |
| Half Baths | 1 |
| Central Air Y/N | Yes |
| Total Bedrooms | 5 |
| Room Type | Living Room,Dining Room,Primary Bedroom,Bedroom 3,Bedroom 4,Bedroom 5,Kitchen,Family Room,Foyer,Mud Room,Office,Recreation Room,Storage Room,Utility Room,Bathroom 1,Bathroom 2,Bonus Room |
| LivingAreaSource | Estimated |
| Bedrooms Count All Upper Levels | 5 |
| Bedrooms Count Upper Level 1 | 5 |
| Bathrooms Half Main Level | 1 |
| Bathrooms Full Upper Level 1 | 3 |
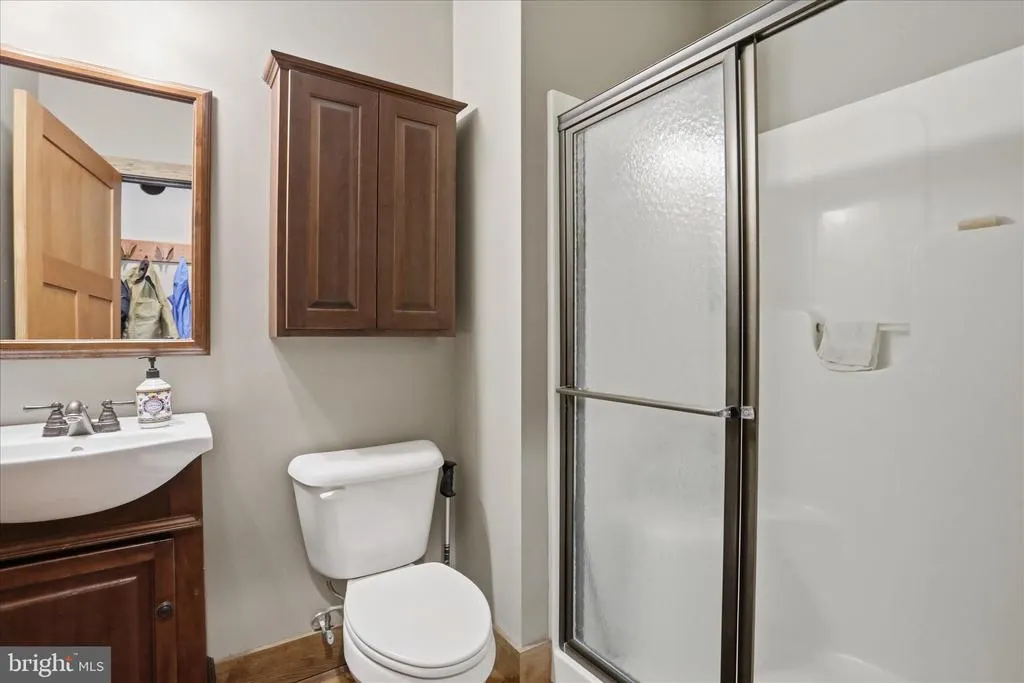
| Bathrooms Full Lower Level 1 | 1 |
| Bathrooms Full All Upper Levels | 3 |
| Bathrooms Full All Lower Levels | 1 |
| Bathrooms Count Upper Level 1 | 3.00 |
| Bathrooms Count Lower Level 1 | 1.00 |
| Bathrooms Count All Upper Levels | 3 |
| Bathrooms Count All Lower Levels | 1 |
| Above Grade Finished Area Source | Estimated |
| Above Grade Finished Area Unit Type | Square Feet |
| Total Baths | 5 |
Exterior Features
| Pool | Yes - Community |
|---|---|
| Water Source | Community |
| Type of Parking | Driveway |
| Foundation Details | Permanent |
| Water View Y/N | No |
| Lot Size Acres | 0.77 |
| Lot Size Source | Estimated |
| Waterfront Y/N | No |
| Navigable Water Y/N | No |
| Water Oriented Y/N | No |
Room Details
| Room | Dimensions | Level | Flooring | Details |
|---|---|---|---|---|
| Bathroom 1 | Lower 1 | |||
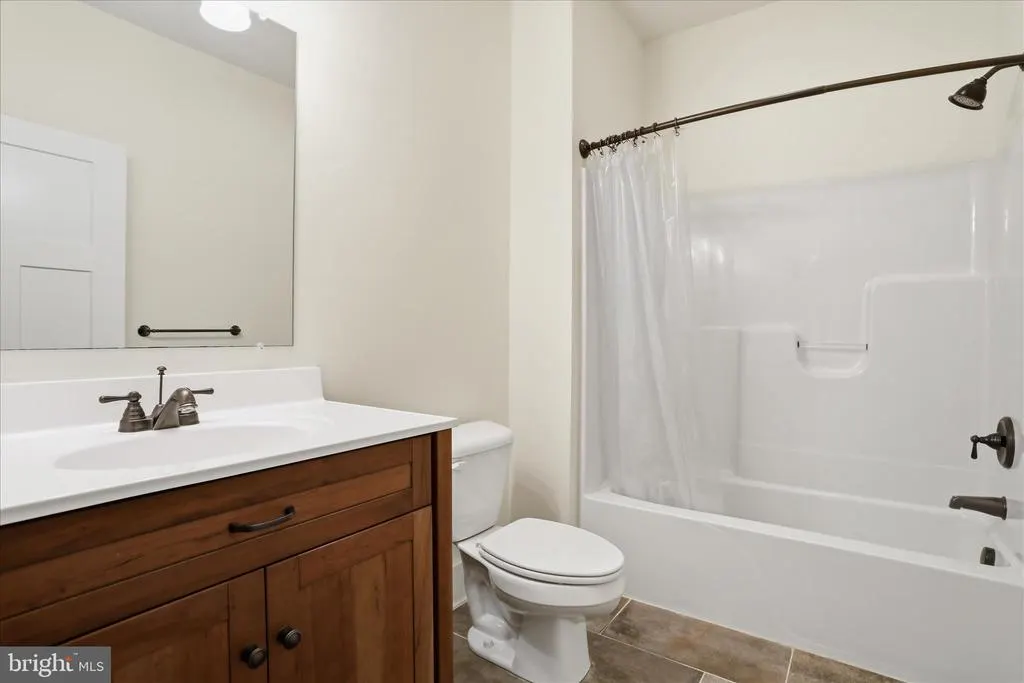
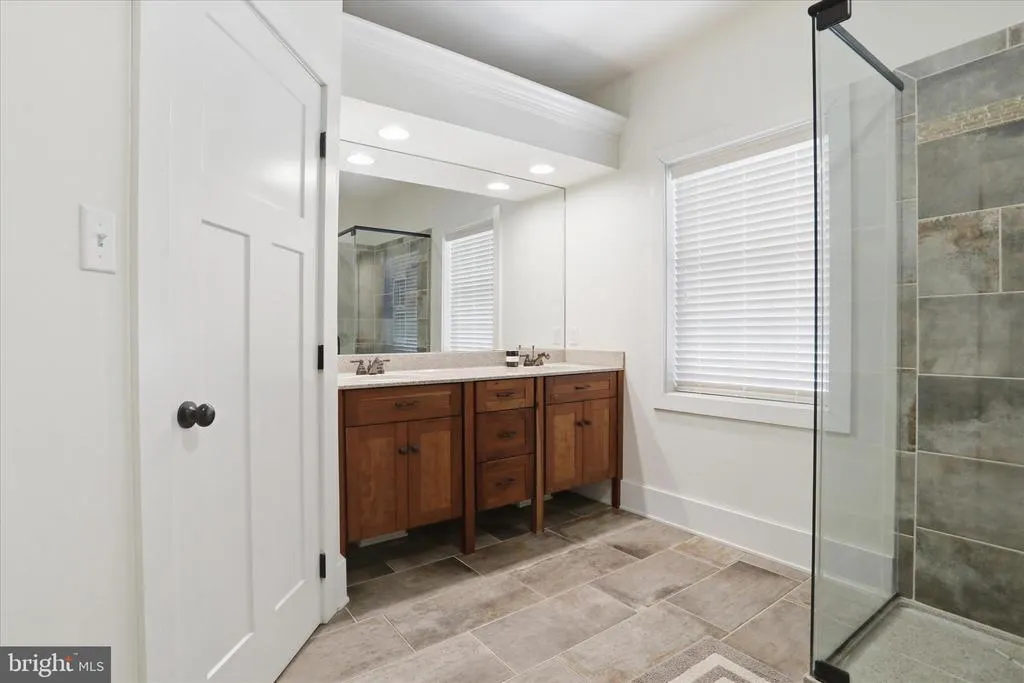
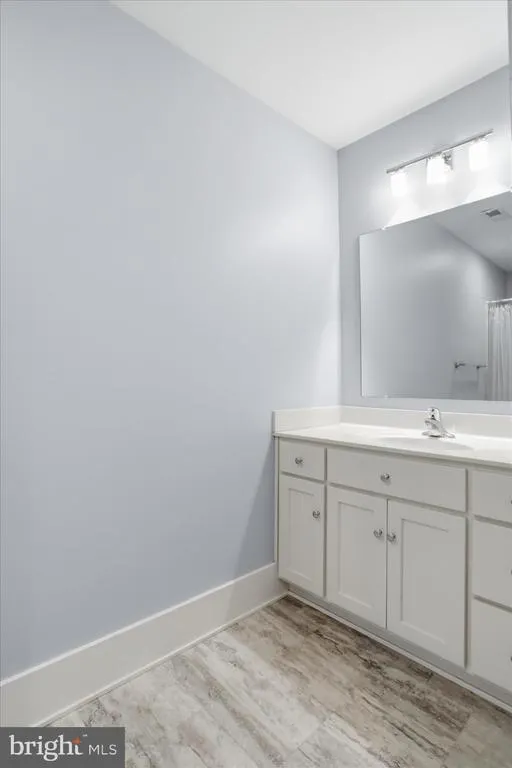
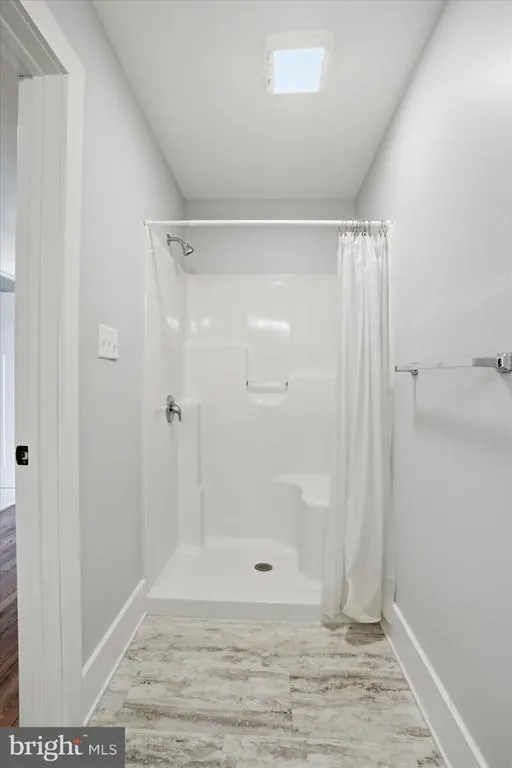
| Bathroom 2 | Upper 1 | Flooring - Carpet | ||
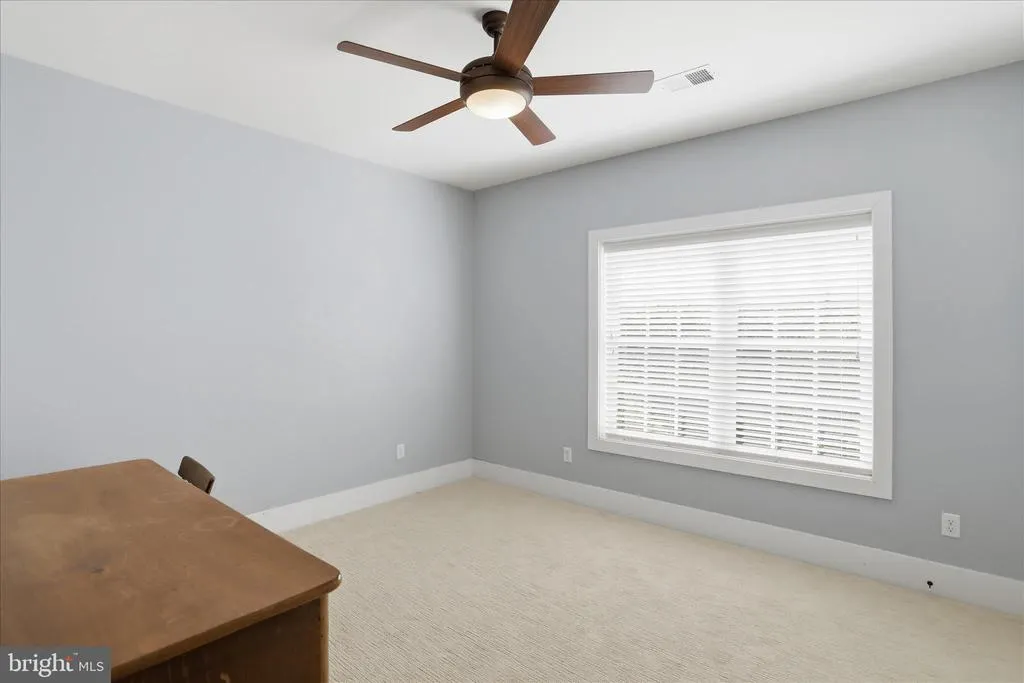
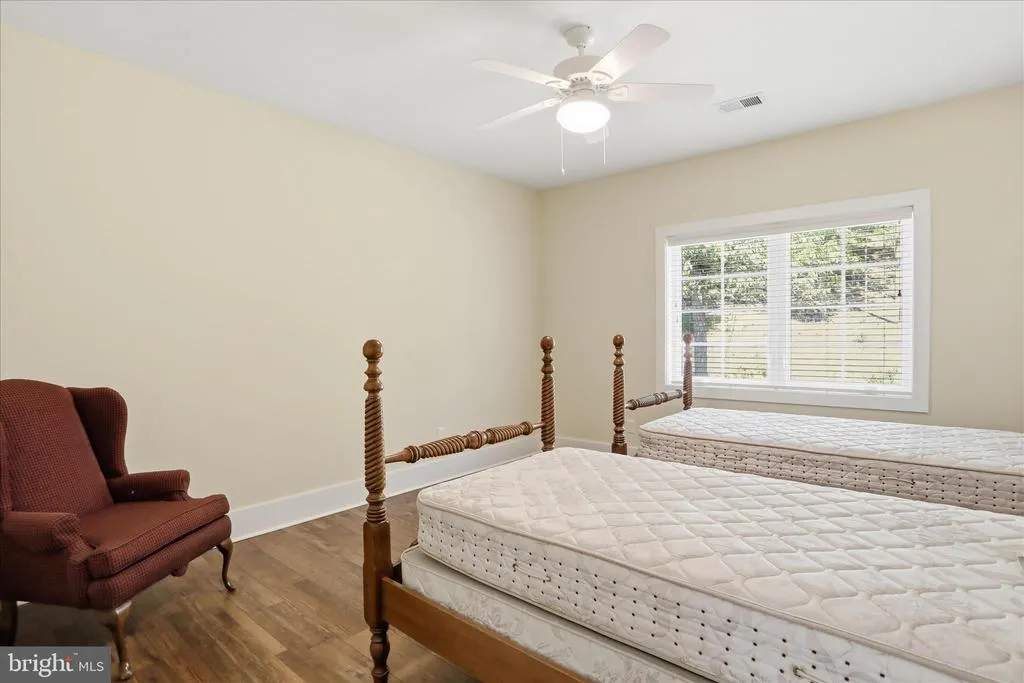
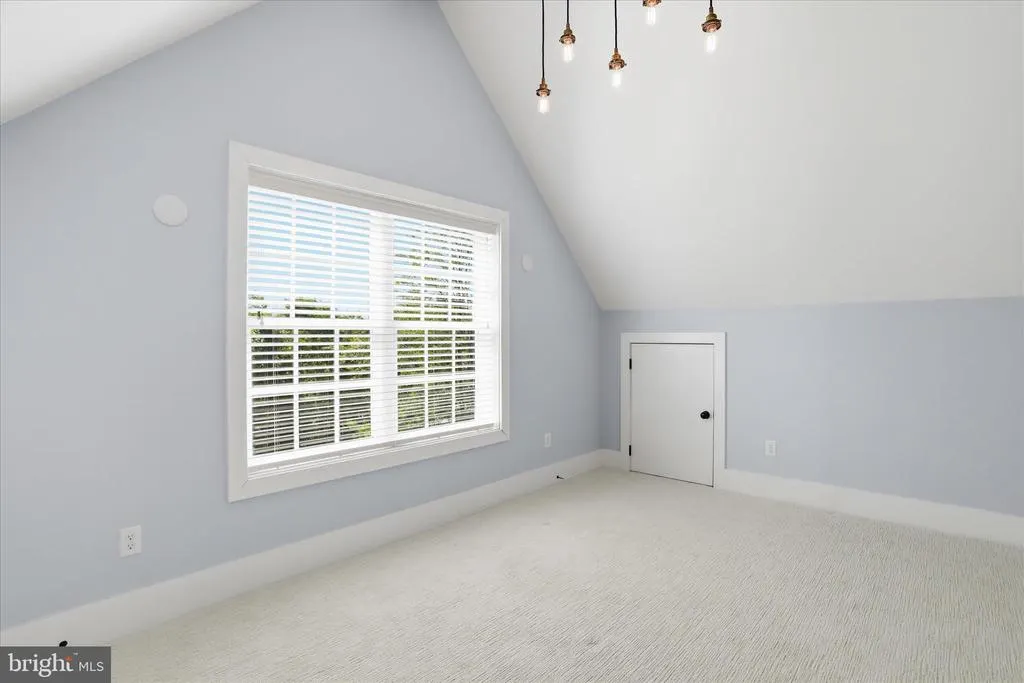
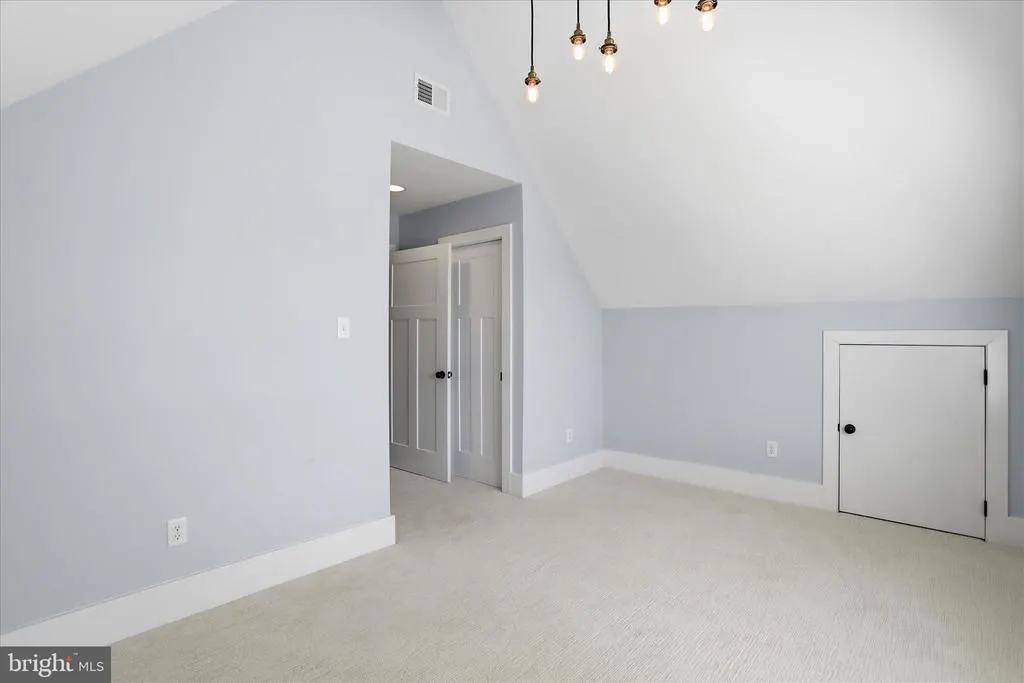
| Bedroom 3 | Upper 1 | Flooring - Carpet | ||
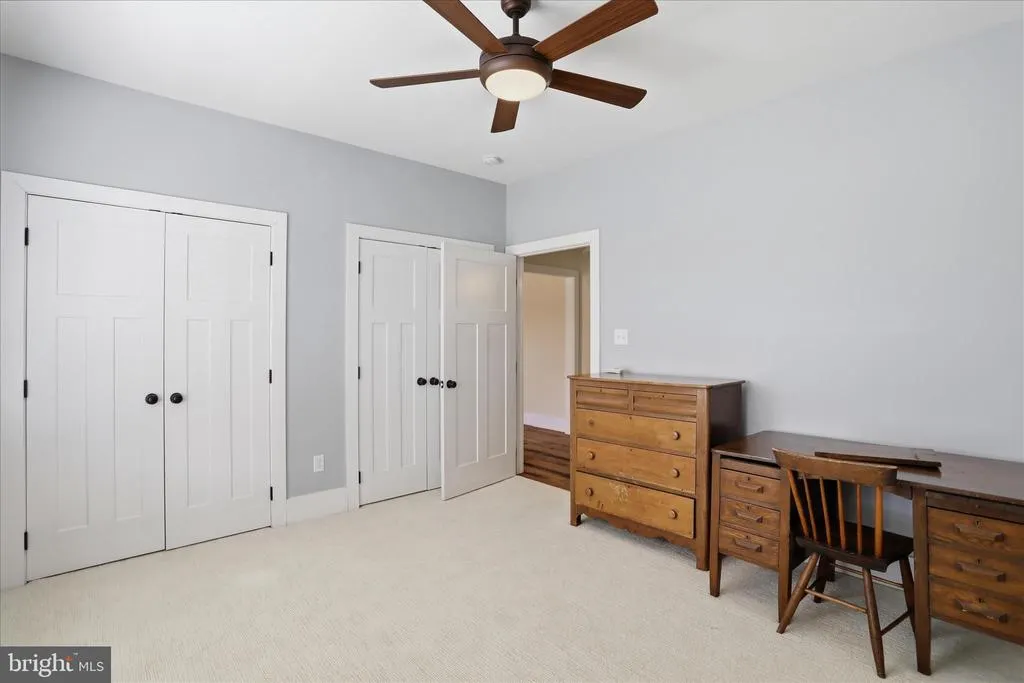
| Bedroom 4 | Upper 1 | Flooring - Carpet,Jack and Jill Bathroom | ||
| Bedroom 5 | Upper 1 | Flooring - Carpet,Jack and Jill Bathroom | ||
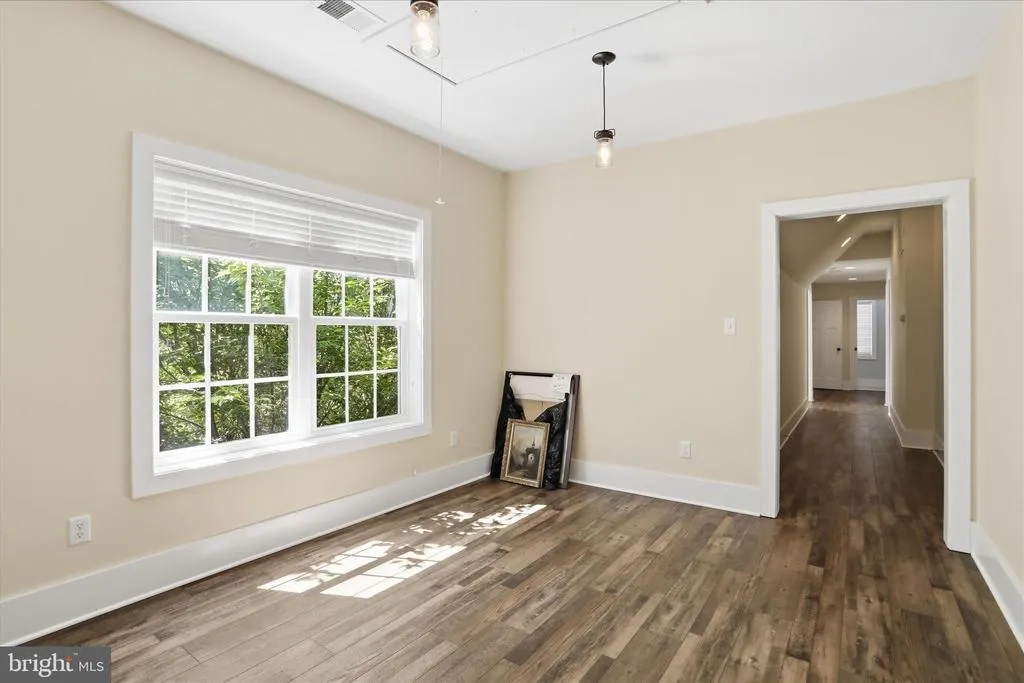
| Bonus Room | Lower 1 | Flooring - Luxury Vinyl Plank | ||
| Bonus Room | Upper 1 | Flooring - Luxury Vinyl Plank | ||
| Dining Room | Main | Flooring - Wood | ||
| Family Room | Main | Cathedral/Vaulted Ceiling,Fireplace - Wood Burning,Flooring - Wood | ||
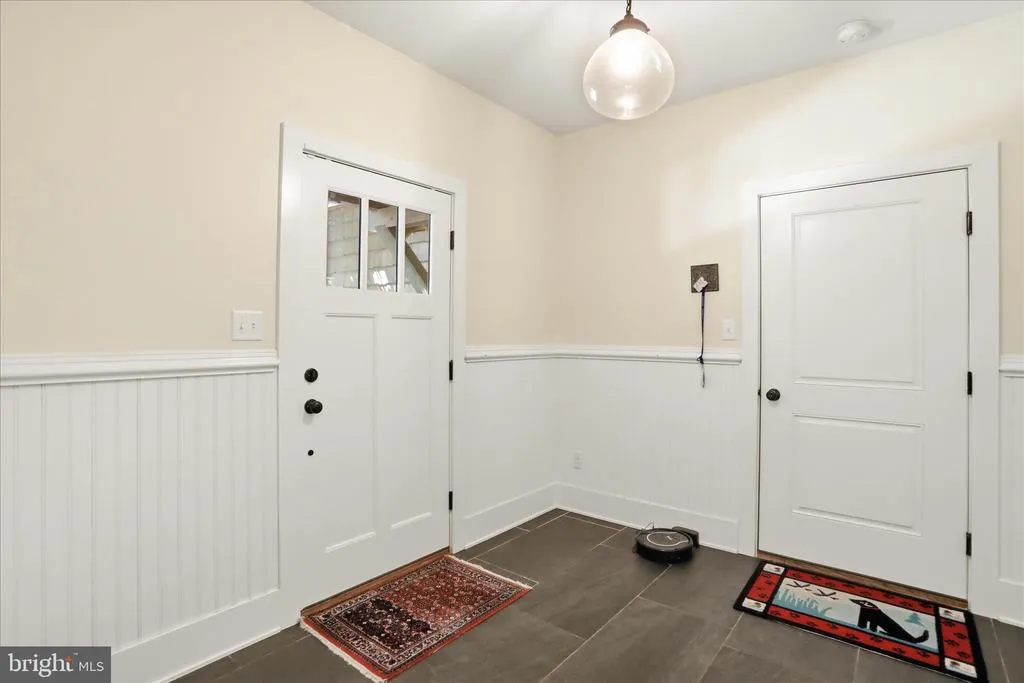
| Foyer | Main | Chair Rail,Flooring - Ceramic Tile | ||
| Kitchen | Main | Breakfast Bar,Built-Ins,Countertop(s) - Solid Surface,Flooring - Wood | ||
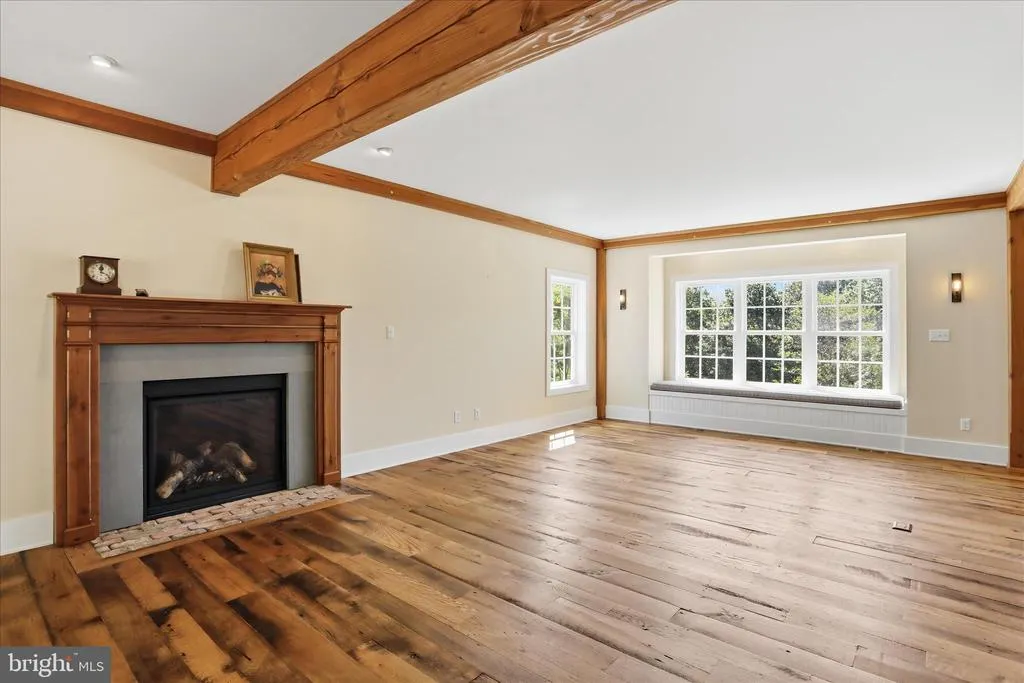
| Living Room | Main | Fireplace - Gas,Flooring - Wood,Lighting - Recessed,Living/Dining Room Combo | ||
| Mud Room | Main | Flooring - Ceramic Tile,Built-Ins | ||
| Office | Main | |||
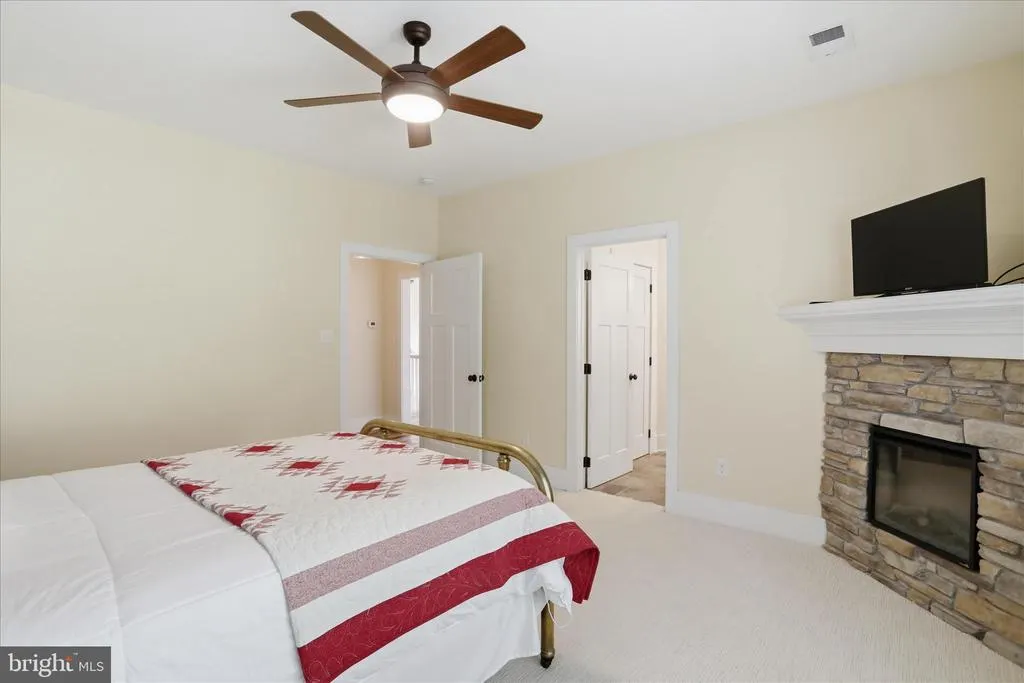
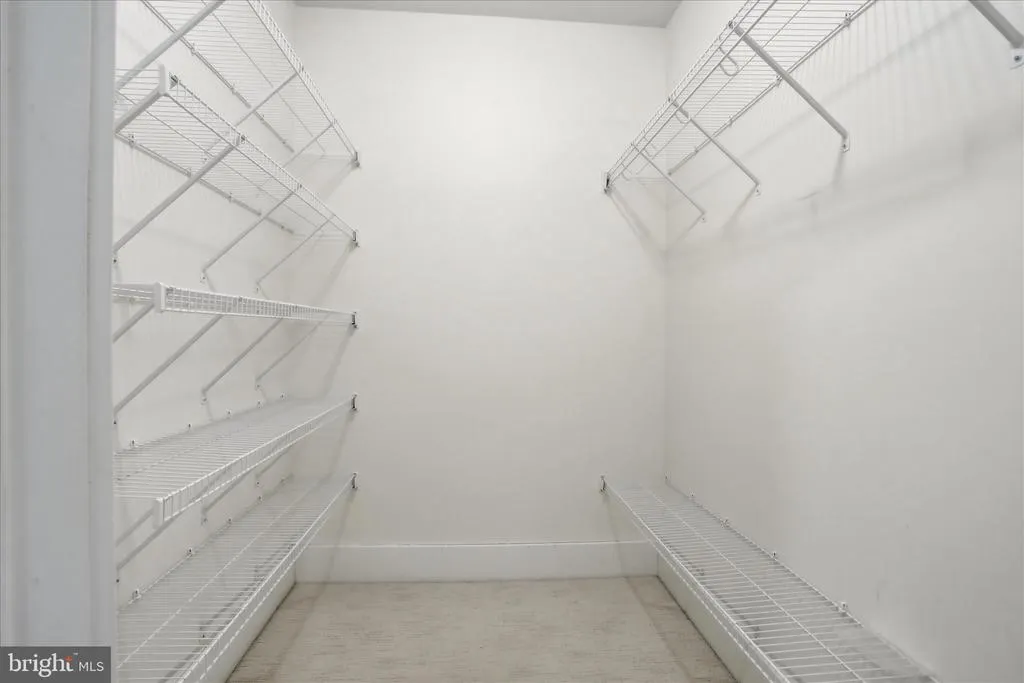
| Primary Bedroom | Upper 1 | Attached Bathroom,Fireplace - Gas,Flooring - Carpet,Walk-In Closet(s) | ||
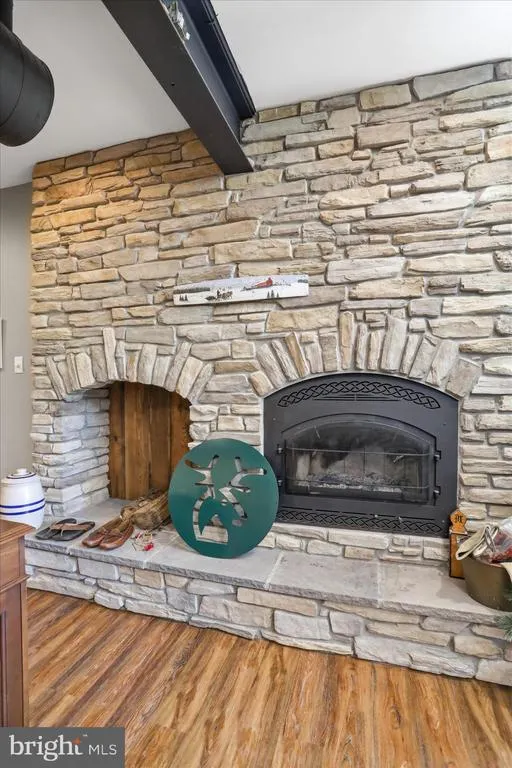
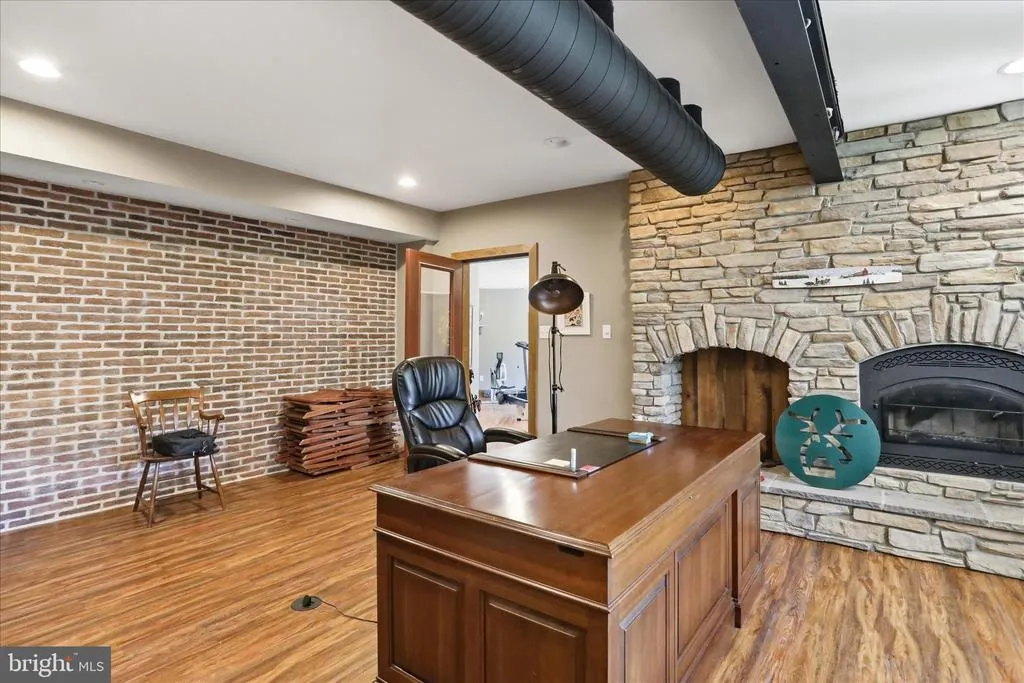
| Recreation Room | Lower 1 | Basement - Finished,Fireplace - Wood Burning,Flooring - Luxury Vinyl Plank | ||
| Storage Room | Lower 1 | |||
| Utility Room | Upper 1 | |||
| Utility Room | Lower 1 |
Amenities
- Foreclosure
- Views
- Short Sale
- New Construction
- Adult 55+
- Lease To Own
- No HOA Fees
- Furnished
- Primary On Main
- Air Conditioning
- Seller Finance
- Green
- Fixer Upper
- Horse
- Golf
- Fireplace
- Deck
- Garage
- Basement
- Pool
Property vs Single Family Average in 17236
Price
Taxes
Year Built
Visits
 © BRIGHT, All Rights Reserved
