
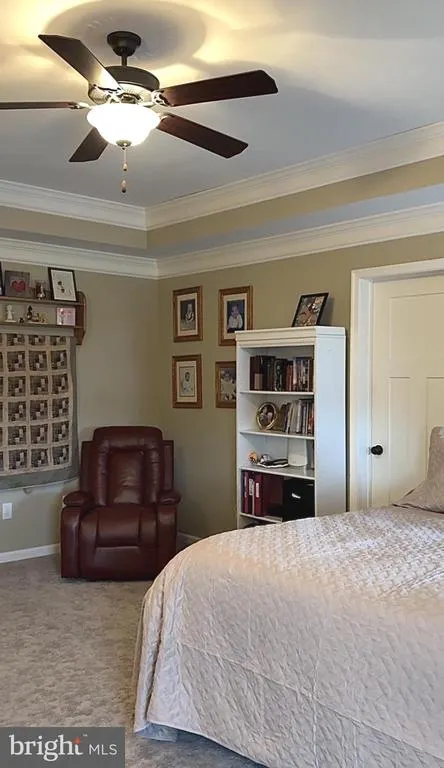
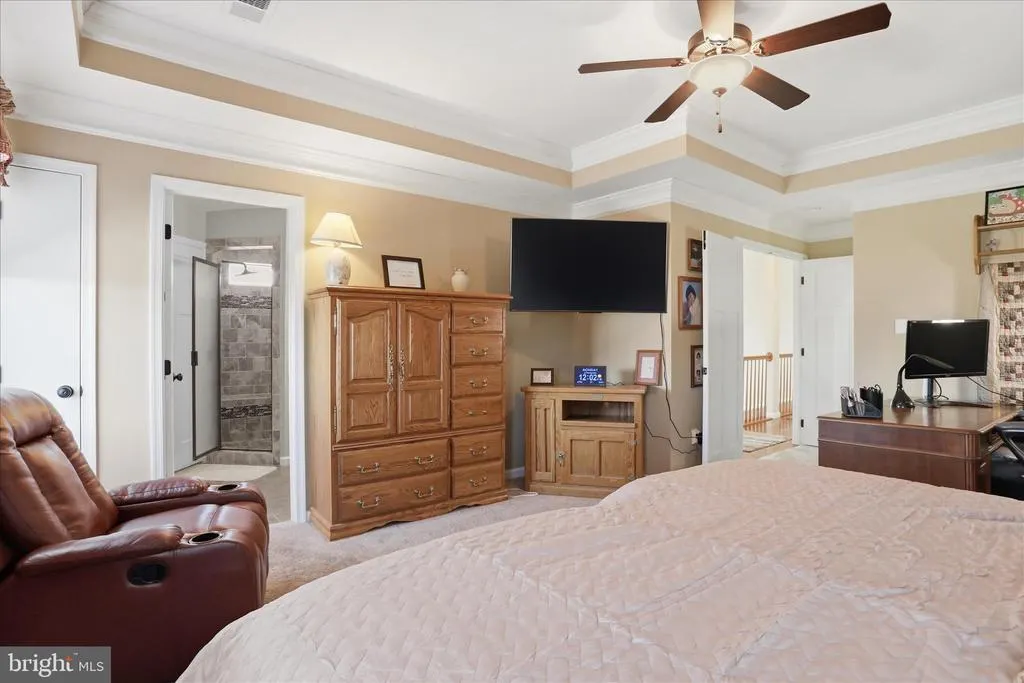
Views - Primary on Main
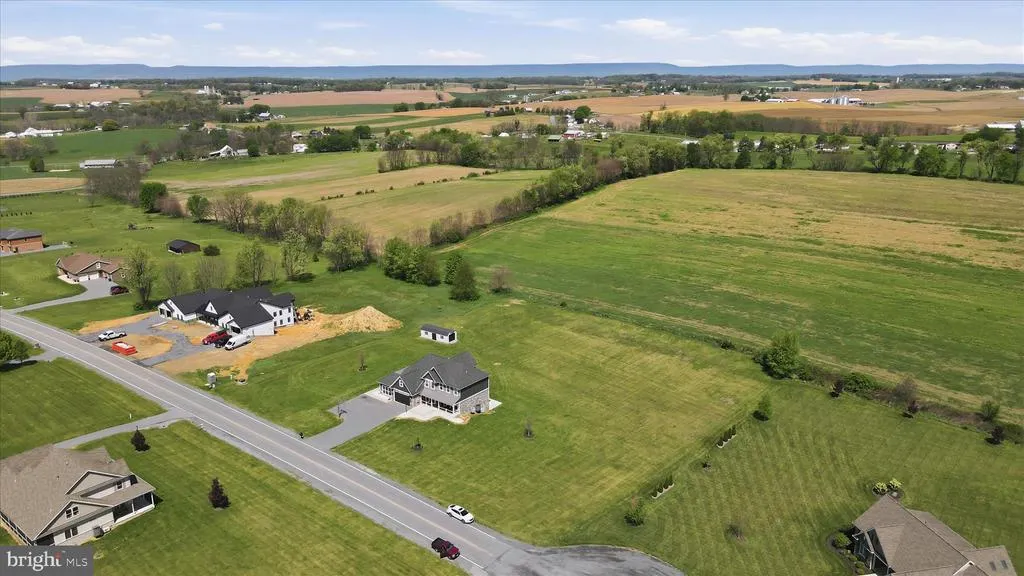
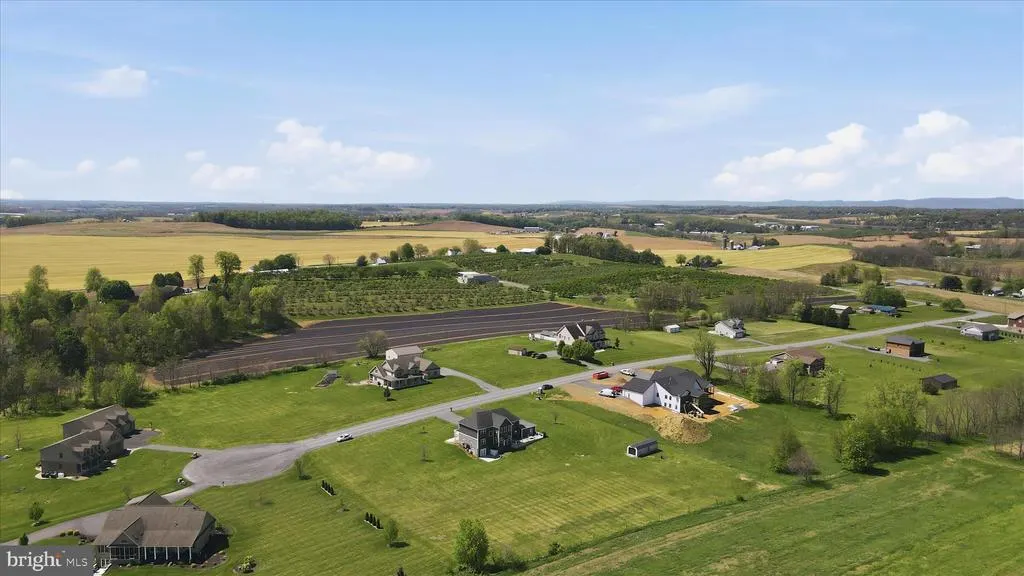
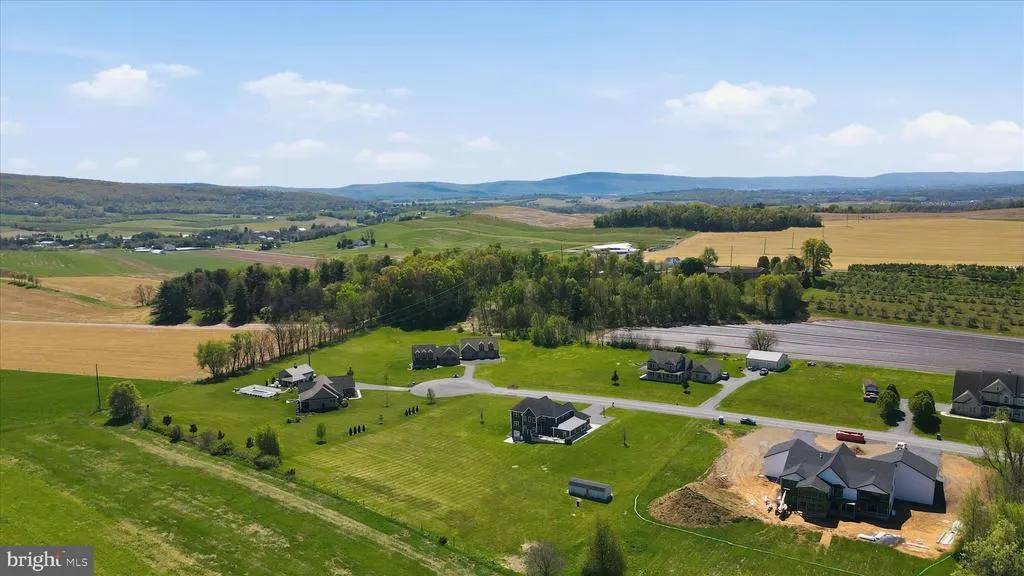
Address
8011 Hidden Valley Lane, Waynesboro, PA
Price
$ 799,900
Property Attributes
- MLS#PAFL2034400
- TypeSingle Family
- Listing Status ACTIVE
- CountyFRANKLIN
- CityWaynesboro
- AreaQuincy Twp
- NeighborhoodHidden Valley Estates
- Zip17268
- StyleTraditional
- Year Built2014
- Taxes$ 7981
- Price$ 799,900
- Bedrooms6
- Full Bathrooms4
- Half Bathrooms1
- Sqr Footage4990
- Lot Size2.28 Acres
Data Source:
Bright MLS
Property Description
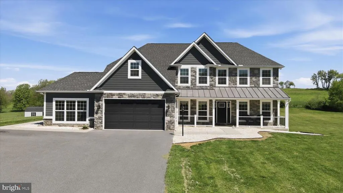
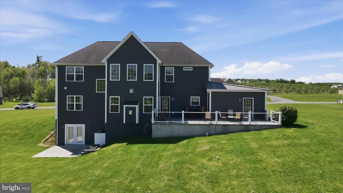
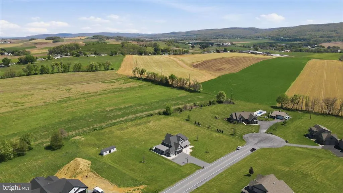
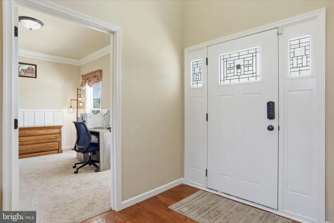
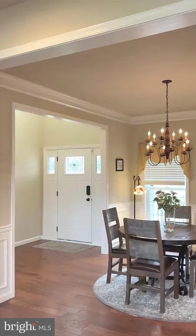
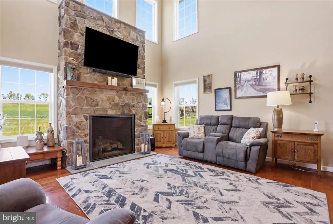
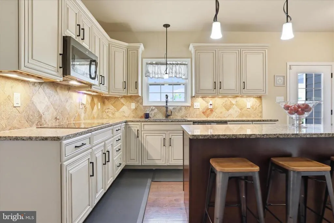
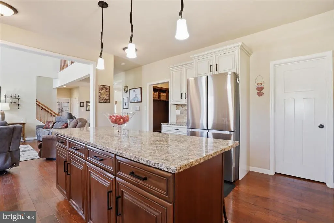
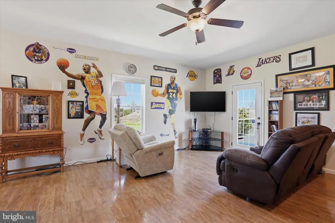
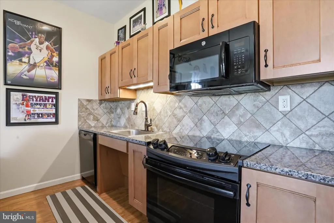
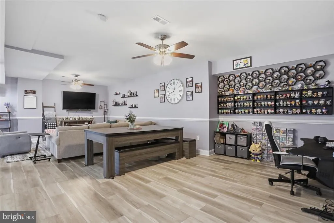
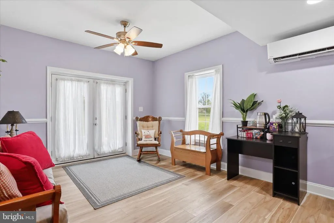
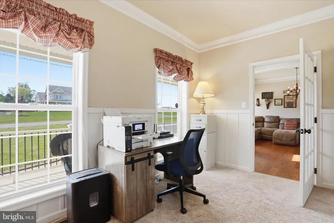
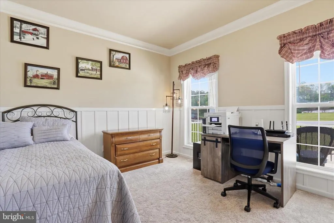
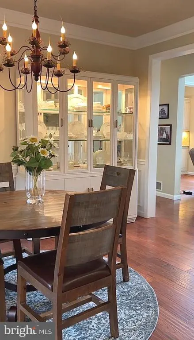
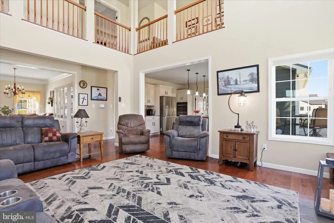
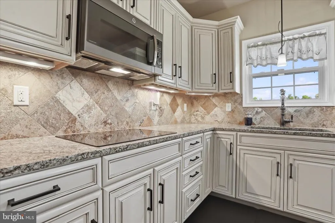
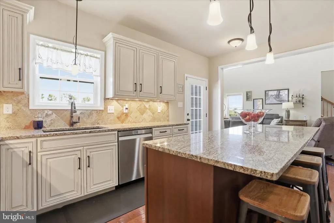
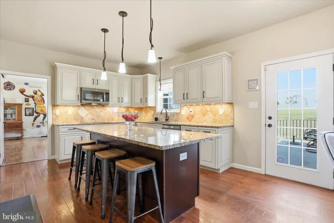
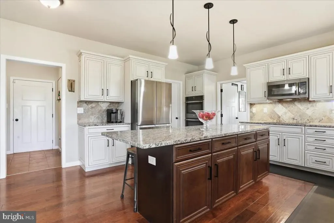
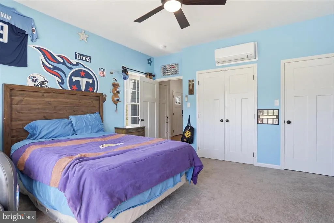
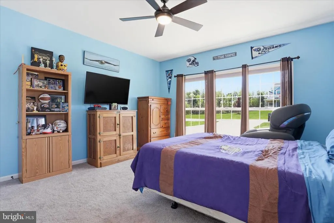
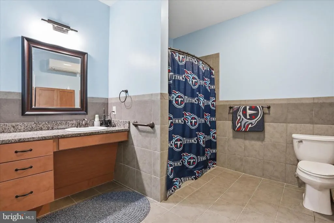
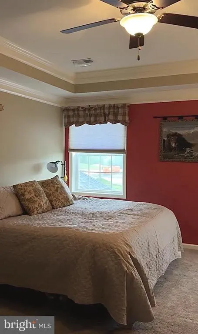
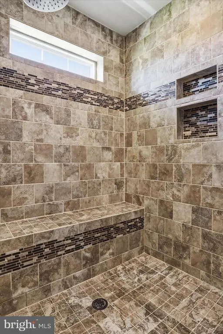
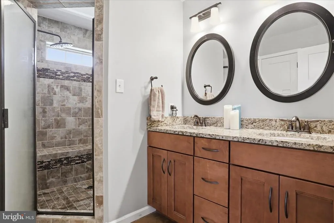
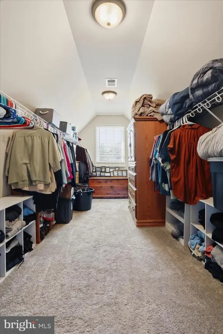
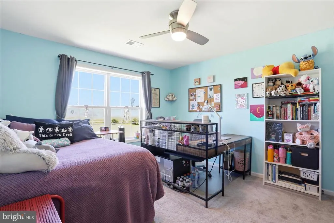
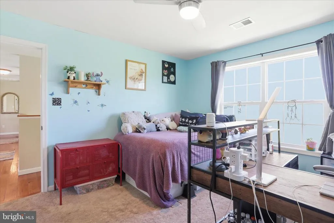
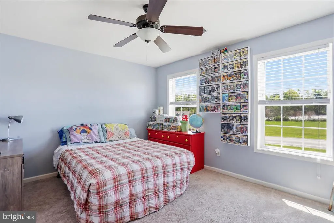
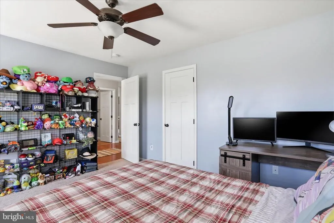
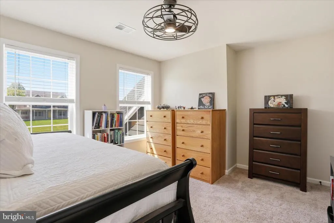
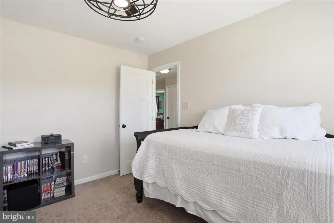
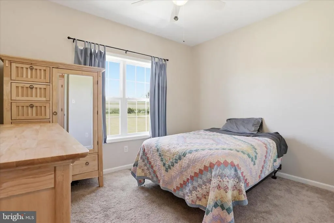
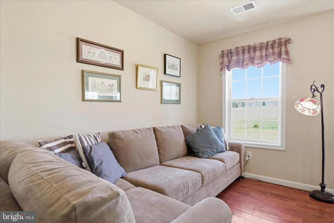
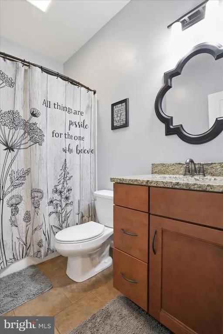
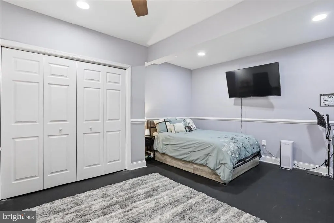
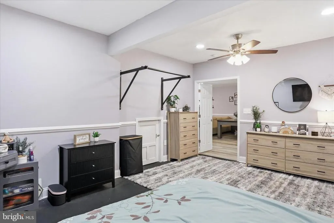
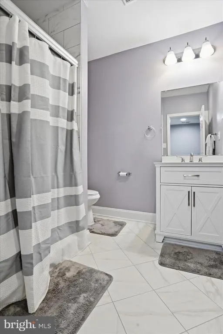
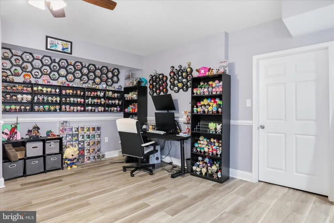
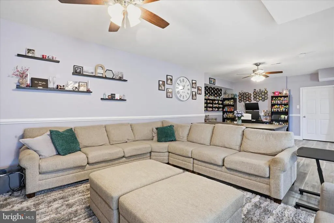
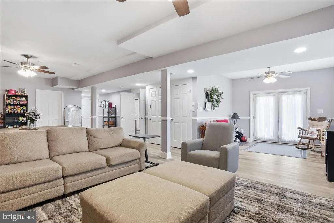
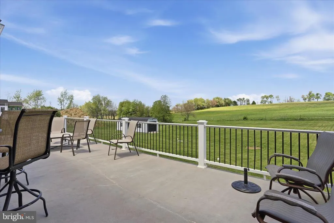
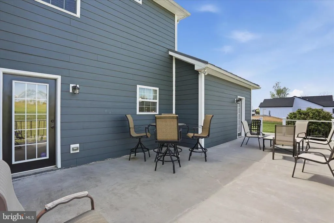
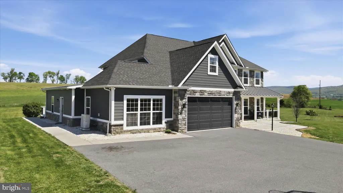
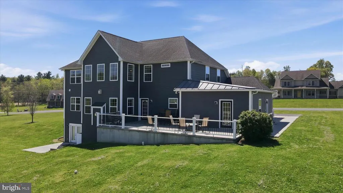
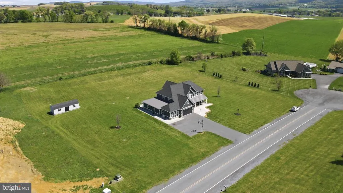
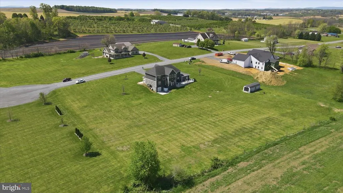
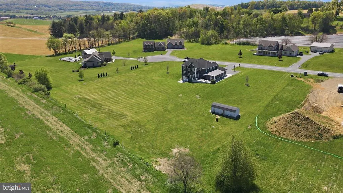
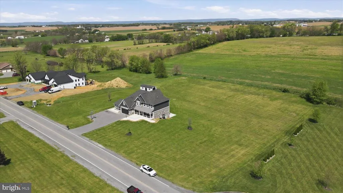
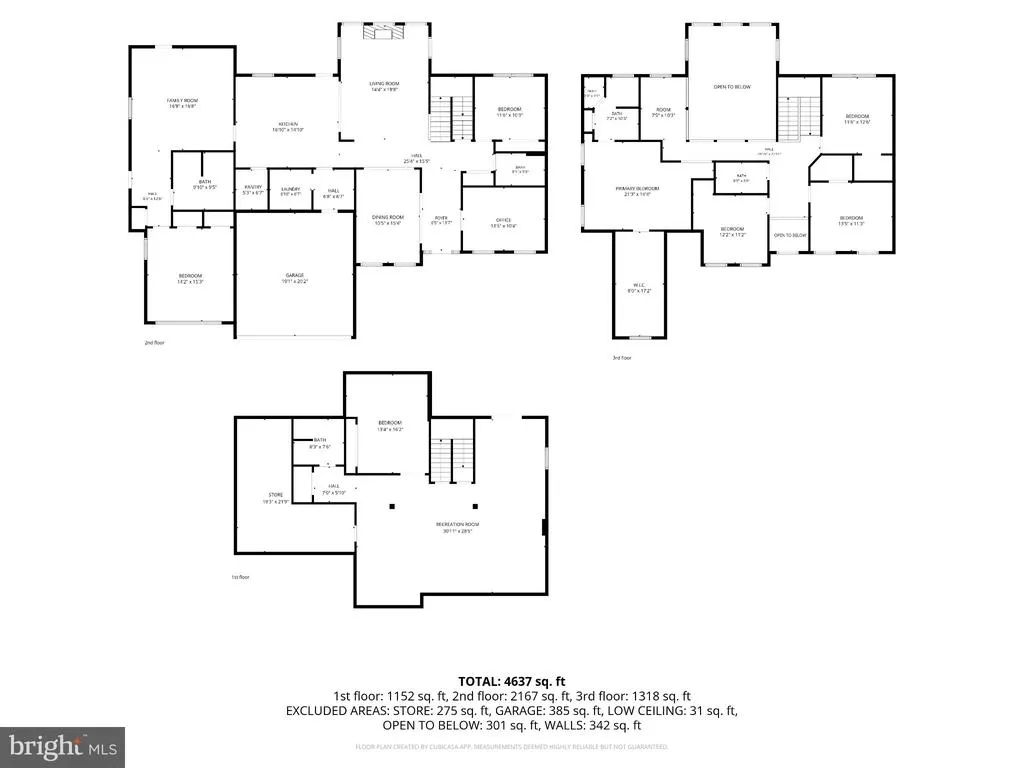
Space is the ultimate luxury at Hidden Valley Estates neighborhood as it has it in abundance. This meticulously maintained property offers a thoughtful layout that provides a rare opportunity for easy multi-generational living. The main floor features an attached but dedicated in-law or au-pair suite designed to meet handicap guidelines, while the finished walk-out basement provides another living zone with its own den/office, full bathroom & recreation area. In the main part of the home, you'll notice a stunning stone fireplace in the 2 story ceiling height living room. The kitchen is a refreshing light cabinet color with granite counters and a stone style backsplash plus has an induction cooktop. With double wall ovens and a large walk in pantry, this kitchen is bound to make any home chef happy. A main level bedroom would also suit as a fantastic home office and/or guest room. Entering from the garage is a generous built in hall tree space and connecting to the main level laundry. On the second floor, you walk up the stairs to be able to overlook the front door or turn right and overlook the lower living room from an open flex room. The primary suite on the second level has a large tile shower and dual vanity plus a walk in closet. All bedrooms are of ample size and have ceiling fans for individual comfort. Enjoy morning coffee on the porch overlooking your expansive 2.2-acre lot backing to farm fields. Build your own outbuilding/barn up to 2450 Sq Ft. Located in the peaceful Quincy Township within the Waynesboro Area School District, youre just a short drive from I-81 access while feeling worlds away from the hustle and bustle. High-end finishes, dual-zone climate control (main floor unit new 2024 that includes a lifetime warranty Be sure to check out the virtual tours and schedule your private tour today!
| Middle School | High School |
|---|---|
| Waynesboro Area Middle School | Waynesboro Area High School |
| Price History | |
|---|---|
| 5/1/2026 | Listed $835,000 |
| 6/6/2026 | 5$799,900 |
General Features
| Living Area | 4990 |
|---|---|
| Sewer | Mound System |
| Heating | Heat Pump(s) |
| Cooling | Central A/C,Ceiling Fan(s),Ductless/Mini-Split |
| Utilities | Cable TV Available,Under Ground |
| Possession | Settlement,31-60 Days CD |
| Roof | Architectural Shingle |
| Appliances | Built-In Microwave,Built-In Range,Oven - Wall,Dishwasher,Exhaust Fan,Microwave,Oven/Range - Electric,Washer/Dryer Hookups Only,Water Conditioner - Owned,Water Heater,Oven - Double |
| Zoning | A |
| Garage Spaces | 2.00 |
| Patio/Porch Features | Patio(s),Porch(es),Deck(s) |
| Architectural Style | Traditional |
| Security Features | Security System,Carbon Monoxide Detector(s),Smoke Detector |
| Construction Materials | HardiPlank Type,Stone |
| School District | WAYNESBORO AREA |
| Year Built | 2014 |
| Electric | 200+ Amp Service |
| View | Garden/Lawn,Mountain,Pasture,Street |
| Levels | 3 |
| Tax Year | 2026 |
| Ownership | Fee Simple |
| Cool Fuel | Electric |
| Accessibility | 2+ Access Exits,Level Entry - Main,Mobility Improvements,Roll-in Shower,Roll-under Vanity |
| County | FRANKLIN |
| New Construction | No |
| Property Type | Residential |
| HOA | No |
| Subdivision Name | HIDDEN VALLEY ESTATES |
| Garage Y/N | Yes |
| Water Access Y/N | No |
| Other Structures | Above Grade,Below Grade |
| Total Rooms | 14 |
| Full Baths | 4 |
| Status | ACTIVE |
| Directions | Route 316 to Hess-Benedict Road. Turn left onto Burkholder Road,right onto Hidden Valley Lane. Home on left. |
| City | WAYNESBORO |
| Disclosures | Prop Disclosure |
| Senior Community Y/N | No |
| MLS Area | Quincy Twp (14519) |
| Lot Size Units | Square Feet |
| Lot Size Square Feet | 99317.00 |
| Tax Assessed Value | 46730.0 |
| Tax Annual Amount | 7981.28 |
| Structure Type | Detached |
| Condo/Coop Association fee Y/N | No |
| Bathrooms Full Main Level | 1 |
| Bathrooms Count Main Level | 2.00 |
| Price Per Sq Ft Total AG | 213.08 |
| Acceptable Financing | Cash,Conventional,FHA,VA |
| Additional Parcels Y/N | No |
| Vacation Rental Y/N | No |
| Virtual Tour | https://my.matterport.com/show/?m=dhPKAgUJrDr&mls=1 |
| Total SQFT | 4990 |
| Location Type | Rural |
| Standard Status | Active |
| Year Built Source | Estimated |
| Association Recreation Fee | No |
Interior Features
| Interior Amenities | 2nd Kitchen,Bathroom - Tub Shower,Bathroom - Walk-In Shower,Carpet,Ceiling Fan(s),Entry Level Bedroom,Family Room Off Kitchen,Formal/Separate Dining Room,Kitchen - Island,Upgraded Countertops,Walk-in |
|---|---|
| Heating Fuel | Electric,Propane - Leased |
| Basement | Full,Fully Finished,Heated,Improved,Interior Access,Outside Entrance,Poured Concrete,Rear Entrance,Sump Pump,Connecting Stairway,Windows,Walkout Level |
| Flooring | Carpet,Ceramic Tile,Engineered Wood,Laminated |
| Total Fireplaces | 1 |
| Fireplace Features | Gas/Propane |
| Hot Water | Electric |
| Basement (Y/N) | Yes |
| Heating Y/N | Yes |
| Window Features | Insulated,Screens |
| Fireplace Y/N | Yes |
| Above Grade Finished Area | 3754 |
| Half Baths | 1 |
| Central Air Y/N | Yes |
| Total Bedrooms | 6 |
| Below Grade Finished Area | 1236 |
| Room Type | Living Room,Dining Room,Primary Bedroom,Bedroom 2,Bedroom 3,Bedroom 4,Bedroom 5,Kitchen,Family Room,Foyer,2nd Stry Fam Ovrlk,Exercise Room,In-Law/auPair/Suite,Loft,Office,Recreation Room,Storage Room |
| Main Level Bedrooms | 2 |
| Below Grade Finished Area Unit Type | Square Feet |
| LivingAreaSource | Estimated |
| Laundry Type | Main Floor |
| Below Grade Finished Area Source | Estimated |
| Bedrooms Count All Upper Levels | 4 |
| Bedrooms Count Upper Level 1 | 4 |
| Bathrooms Half Main Level | 1 |
| Bathrooms Full Upper Level 1 | 2 |
| Bathrooms Full Lower Level 1 | 1 |
| Bathrooms Full All Upper Levels | 2 |
| Bathrooms Full All Lower Levels | 1 |
| Bathrooms Count Upper Level 1 | 2.00 |
| Bathrooms Count Lower Level 1 | 1.00 |
| Bathrooms Count All Upper Levels | 2 |
| Bathrooms Count All Lower Levels | 1 |
| Above Grade Finished Area Source | Estimated |
| Above Grade Finished Area Unit Type | Square Feet |
| Total Baths | 5 |
Exterior Features
| Exterior Amenities | Sidewalks |
|---|---|
| Pool | No Pool |
| Parking Features | Asphalt Driveway,Paved Driveway |
| Water Source | Well |
| Total Parking Spaces | 2 |
| Garage Features | Garage - Front Entry,Garage Door Opener,Inside Access |
| Type of Parking | Attached Garage,Driveway,Off Street |
| Foundation Details | Concrete Perimeter,Permanent |
| Water View Y/N | No |
| Lot Size Acres | 2.28 |
| Lot Size Source | Estimated |
| Waterfront Y/N | No |
| Door Features | Insulated |
| Land Assessed Value | 7970.00 |
| Navigable Water Y/N | No |
| Water Oriented Y/N | No |
| # of Attached Garage Spaces | 2 |
Room Details
| Room | Dimensions | Level | Flooring | Details |
|---|---|---|---|---|
| 2nd Stry Fam Ovrlk | Upper 1 | |||
| Bedroom 2 | Upper 1 | |||
| Bedroom 3 | Upper 1 | |||
| Bedroom 4 | Upper 1 | |||
| Bedroom 5 | Main | |||
| Bedroom 6 | Main | |||
| Dining Room | Main | |||
| Exercise Room | Lower 1 | |||
| Family Room | Main | |||
| Foyer | Main | |||
| Full Bath | Main | |||
| Full Bath | Upper 1 | |||
| Full Bath | Lower 1 | |||
| Half Bath | Main | |||
| In-Law/auPair/Suite | Main | |||
| Kitchen | Main | |||
| Kitchen | Main | |||
| Living Room | Main | |||
| Loft | Upper 1 | |||
| Office | Main | |||
| Primary Bathroom | Upper 1 | |||
| Primary Bedroom | Upper 1 | |||
| Recreation Room | Lower 1 | |||
| Storage Room | Lower 1 |
Amenities
- Foreclosure
- Views
- Short Sale
- New Construction
- Adult 55+
- Lease To Own
- No HOA Fees
- Furnished
- Primary On Main
- Air Conditioning
- Seller Finance
- Green
- Fixer Upper
- Horse
- Golf
- Fireplace
- Deck
- Garage
- Basement
- Pool
Property vs Single Family Average in 17268
Price
Taxes
Year Built
Visits
 © BRIGHT, All Rights Reserved
