
New Construction - Primary on Main
Address
52680vb Shannon Drive South, Greencastle, PA
Price
$ 569,990
Property Attributes
- MLS#PAFL2034692
- TypeSingle Family
- Listing Status ACTIVE
- CountyFRANKLIN
- CityGreencastle
- AreaGreencastle Boro
- NeighborhoodHeritage Estates
- Zip17225
- StyleTraditional
- Price$ 569,990
- Bedrooms5
- Full Bathrooms3
- Half Bathrooms0
- Sqr Footage5355
- Lot Size0.33 Acres
Data Source:
Bright MLS
Property Description
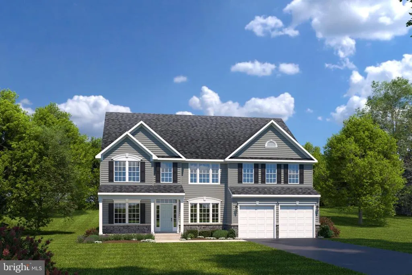
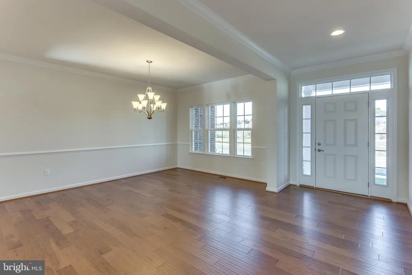
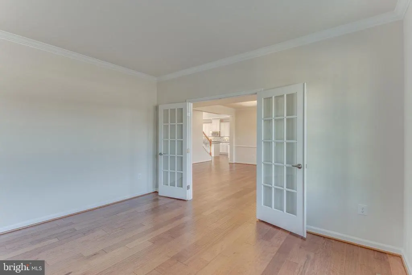
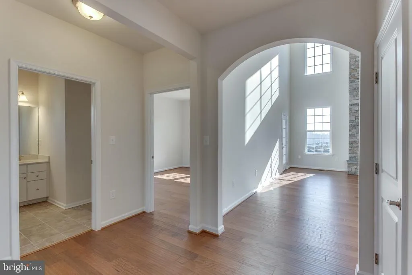
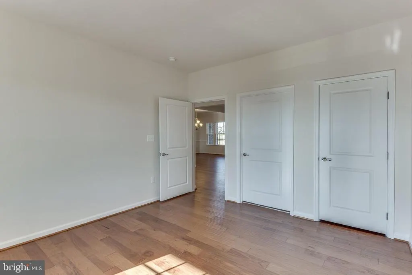
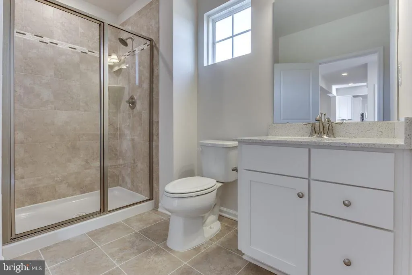
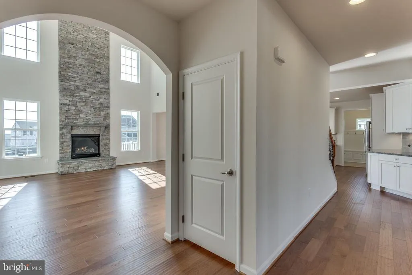
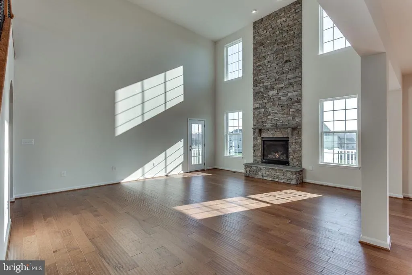
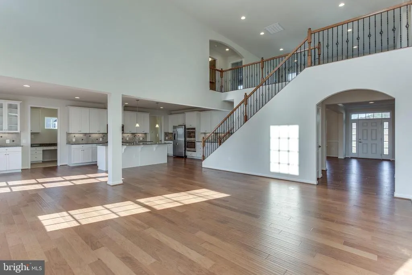
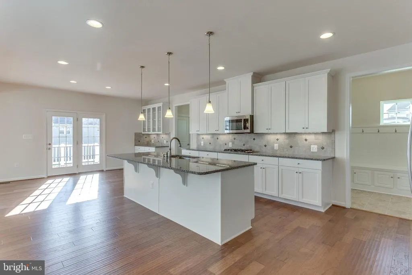
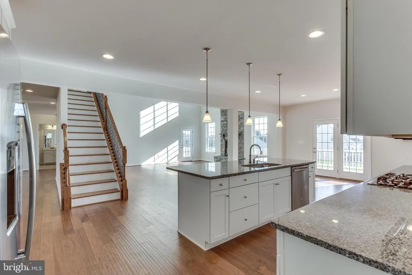
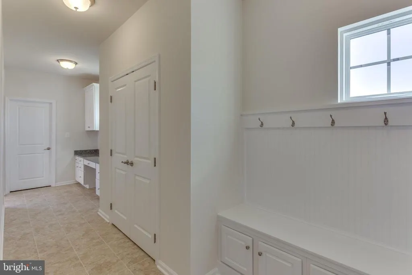
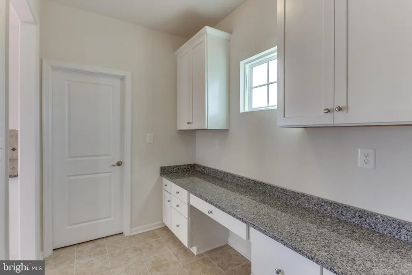
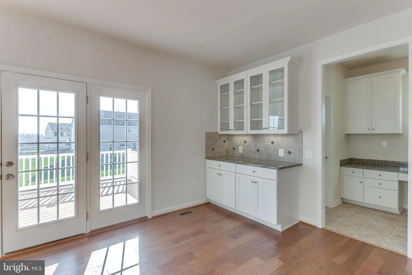
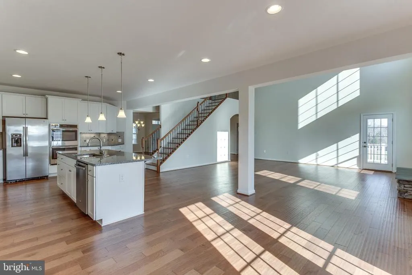
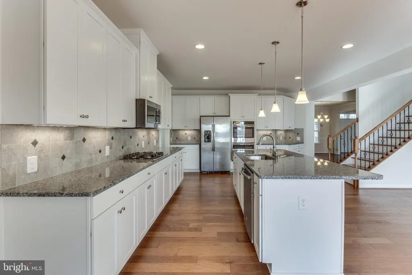
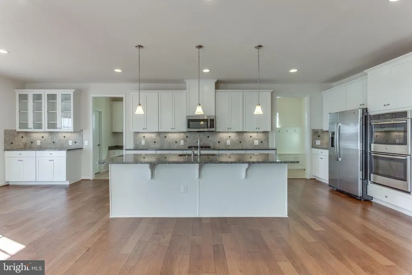
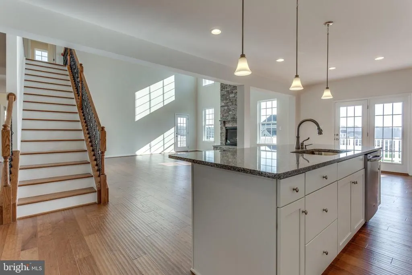
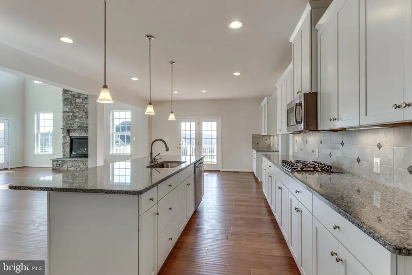
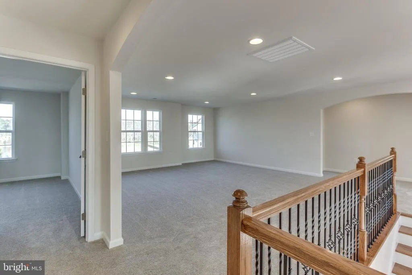
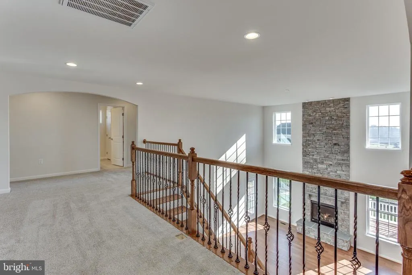
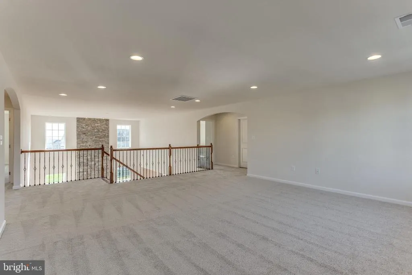
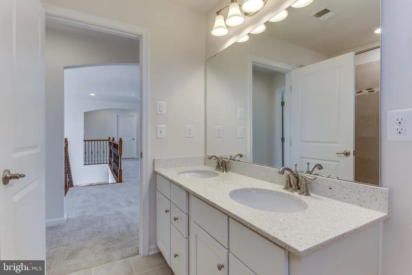
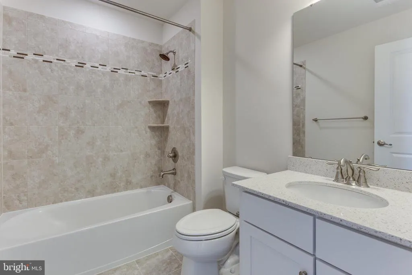
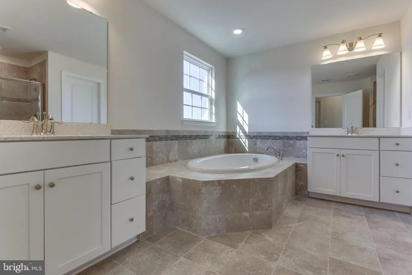
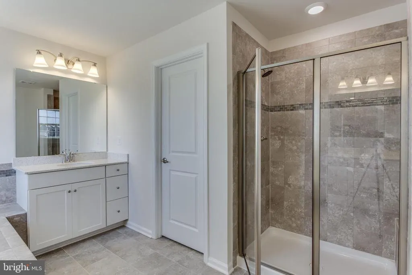
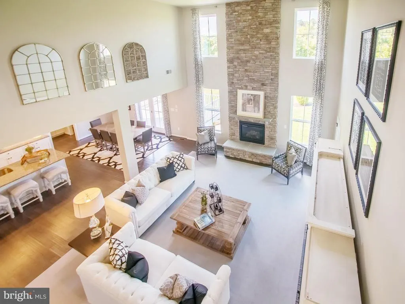
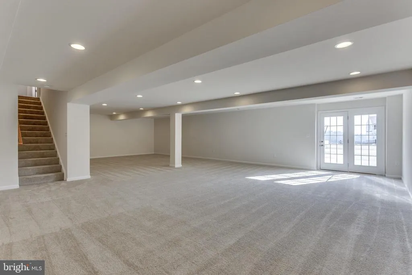
The stately to-be-built Versailles single-family home, at Heritage Overlook, combines classic style with modern design. The light-filled foyer welcomes you toward both the formal dining room and living room. The living room can become a study with the addition of French doors. The 2-story family room flows into the dinette and gourmet kitchen, with its expansive island and easy access to the 2- or 3-car garage. A 1st floor bedroom, with full bath, provides main-level comfort. Upstairs, 4 bedrooms and 2 full bathrooms offers total comfort. The luxury owner's suite features two walk-in closets, a sitting area, and dual vanities in the spa-like bath w/ water closet. Enjoy the added living space w/ the included basement rec room. You can choose to add a full bath and additional bedroom in the basement, as well. Youve been dreaming of the Versailles, let us help you make it a reality! Heritage Overlook is a unique community located in the highly sought after Greencastle-Antrim school district. Enjoy the tranquility of a well-established neighborhood, conveniently situated just minutes away from all your daily needs. Seamless access to Rt. 11, Rt. 16 and I-81 places you just minutes from charming downtown Greencastle, where youll find tons of locally owned shops, restaurants and cafes. Hagerstown and Chambersburg are a mere 15-min. drive away offering a variety of additional shopping and dining options. Discover the upscale living youve been dreaming of with ample space for entertaining family and friends. Spacious acre, and larger, homesites. Come home to Heritage Overlook! Notes: Homesite premiums may apply, photos are representative only. Model/Sales Center: 1576 Shannon Drive South, Greencastle, PA 17225
| Price History | |
|---|---|
| 5/9/2026 | Listed $569,990 |
General Features
| Living Area | 5355 |
|---|---|
| Sewer | Public Sewer |
| Heating | Forced Air |
| Cooling | Central A/C |
| Possession | Settlement |
| Zoning | RESIDENTIAL |
| HOA Fee | 90.00 |
| Garage Spaces | 2.00 |
| Architectural Style | Traditional |
| Construction Materials | Mixed |
| School District | GREENCASTLE-ANTRIM |
| Levels | 3 |
| Tax Year | 2026 |
| Ownership | Fee Simple |
| Cool Fuel | Electric |
| Accessibility | None |
| Assoc Fee Paid Per | Monthly |
| County | FRANKLIN |
| New Construction | Yes |
| Property Type | Residential |
| HOA | Yes |
| Subdivision Name | HERITAGE ESTATES |
| Garage Y/N | Yes |
| Water Access Y/N | No |
| Other Structures | Above Grade,Below Grade |
| Full Baths | 3 |
| Status | ACTIVE |
| Directions | I-81 to PA Exit 3 (US-11/Molly Pitcher Hwy),L at light onto Molly Pitcher Hwy. Drive 2.9 miles to a L on Willamson Avenue. Then .6 miles to a L on Colonial Drive. L on Shannon Drive South. Follow |
| City | GREENCASTLE |
| Senior Community Y/N | No |
| MLS Area | Greencastle Boro (14508) |
| Lot Size Units | Square Feet |
| Lot Size Square Feet | 14374.80 |
| Tax Assessed Value | 0.0 |
| Tax Annual Amount | 0.0 |
| Property Condition | Excellent |
| Structure Type | Detached |
| Condo/Coop Association fee Y/N | No |
| Bathrooms Full Main Level | 1 |
| Bathrooms Count Main Level | 1.00 |
| Price Per Sq Ft Total AG | 136.89 |
| Construction Completed Y/N | No |
| Vacation Rental Y/N | No |
| Total SQFT | 5355 |
| Standard Status | Active |
| Tax Lot | WFNH6* |
Interior Features
| Heating Fuel | Natural Gas |
|---|---|
| Basement | Daylight,Partial,Full,Improved,Poured Concrete,Space For Rooms,Sump Pump |
| Hot Water | Natural Gas,Tankless |
| Basement (Y/N) | Yes |
| Heating Y/N | Yes |
| Above Grade Finished Area | 4164 |
| Central Air Y/N | Yes |
| Total Bedrooms | 5 |
| Below Grade Finished Area | 1191 |
| Room Type | Basement,Loft |
| Main Level Bedrooms | 1 |
| Below Grade Finished Area Unit Type | Square Feet |
| LivingAreaSource | Estimated |
| Below Grade Finished Area Source | Estimated |
| Bedrooms Count All Upper Levels | 4 |
| Bedrooms Count Upper Level 1 | 4 |
| Bathrooms Full Upper Level 1 | 2 |
| Bathrooms Full All Upper Levels | 2 |
| Bathrooms Count Upper Level 1 | 2.00 |
| Bathrooms Count All Upper Levels | 2 |
| Above Grade Finished Area Source | Estimated |
| Above Grade Finished Area Unit Type | Square Feet |
| Total Baths | 3 |
Exterior Features
| Pool | No Pool |
|---|---|
| Water Source | Public |
| Total Parking Spaces | 2 |
| Garage Features | Garage - Front Entry,Garage Door Opener |
| Type of Parking | Attached Garage,Driveway |
| Foundation Details | Concrete Perimeter |
| Water View Y/N | No |
| Lot Size Acres | 0.33 |
| Lot Size Source | Estimated |
| Waterfront Y/N | No |
| Builder Model | VERSAILLES BASEMENT |
| Navigable Water Y/N | No |
| Water Oriented Y/N | No |
| # of Attached Garage Spaces | 2 |
Room Details
| Room | Dimensions | Level | Flooring | Details |
|---|---|---|---|---|
| Basement | Lower 1 | |||
| Loft | Upper 1 |
Amenities
- Foreclosure
- Views
- Short Sale
- New Construction
- Adult 55+
- Lease To Own
- No HOA Fees
- Furnished
- Primary On Main
- Air Conditioning
- Seller Finance
- Green
- Fixer Upper
- Horse
- Golf
- Fireplace
- Deck
- Garage
- Basement
- Pool
Property vs Single Family Average in 17225
Price
Visits
 © BRIGHT, All Rights Reserved
