
Views - Primary on Main
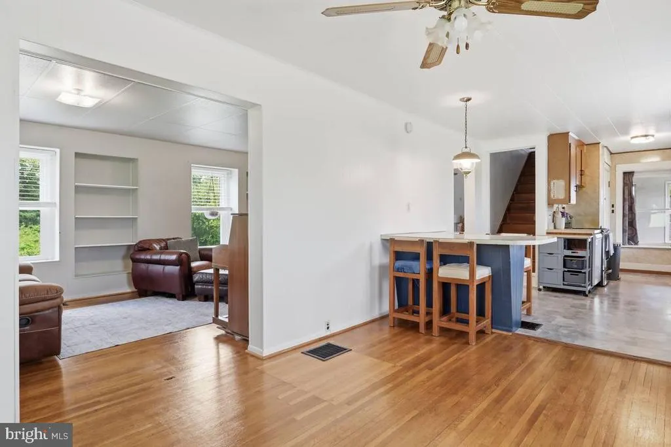
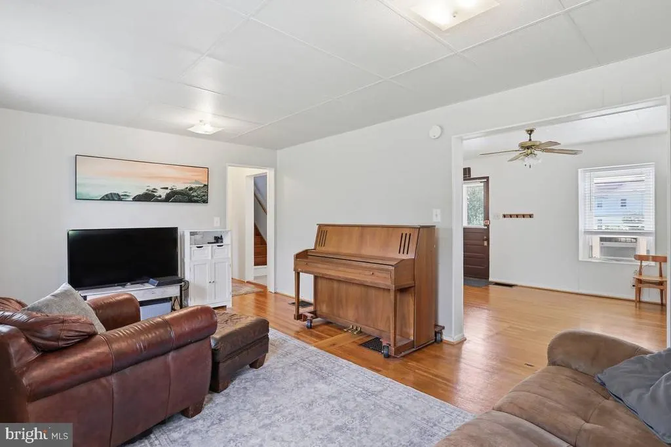
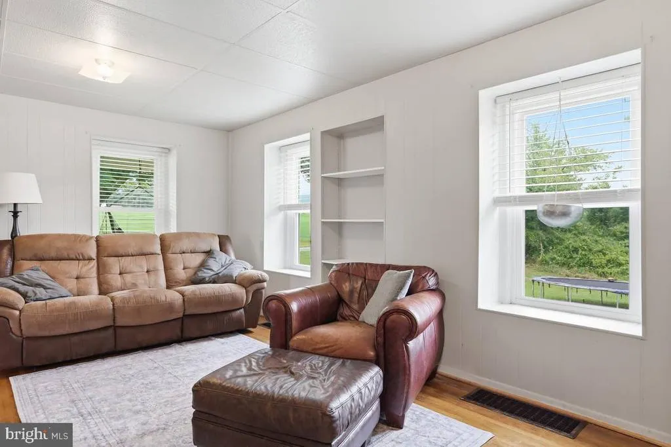
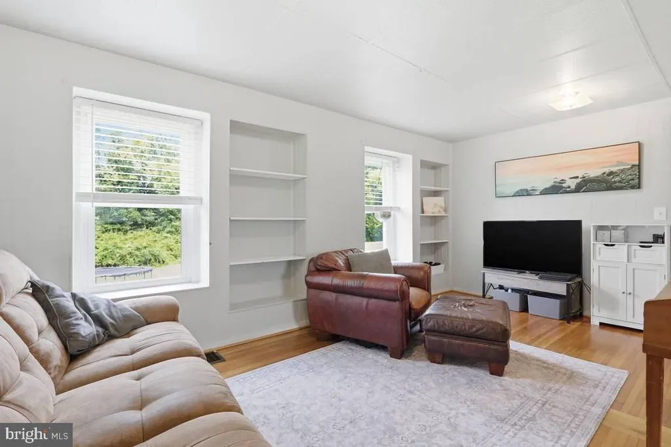
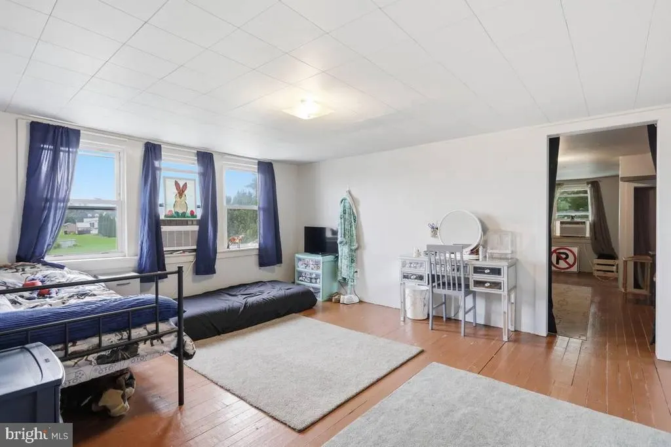
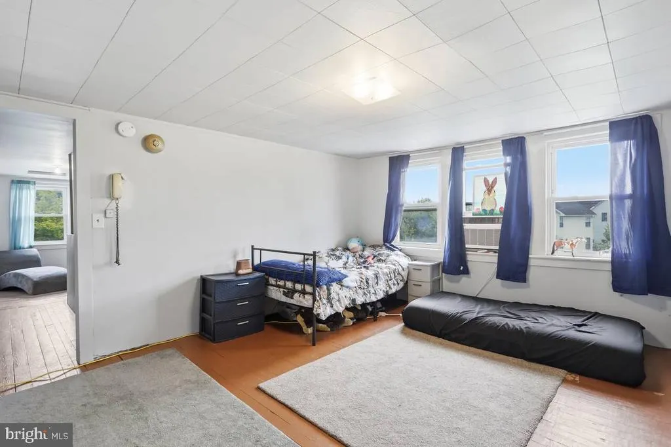
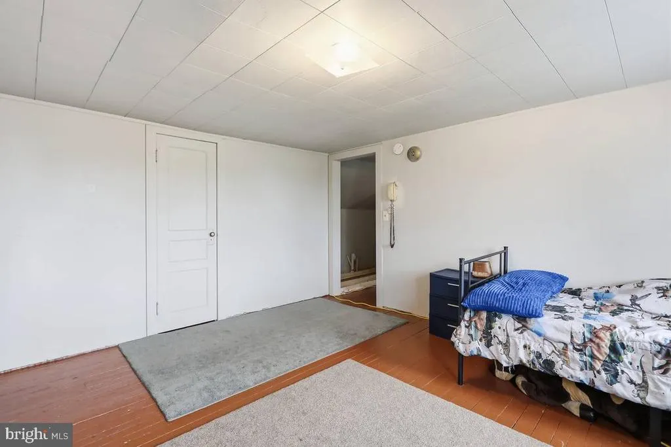
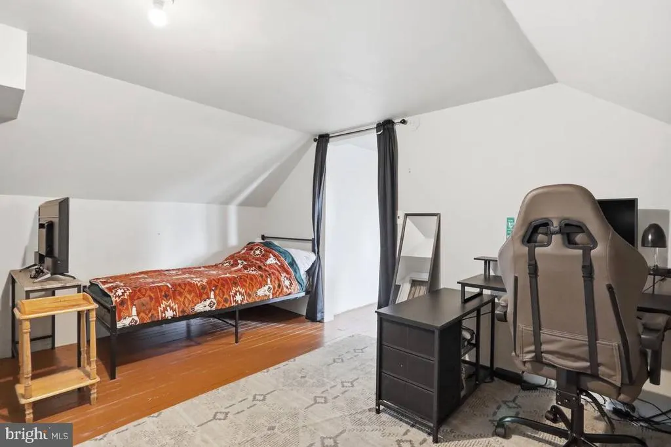
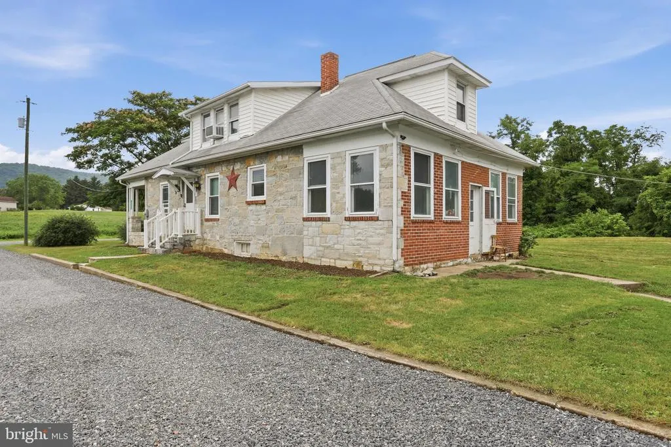
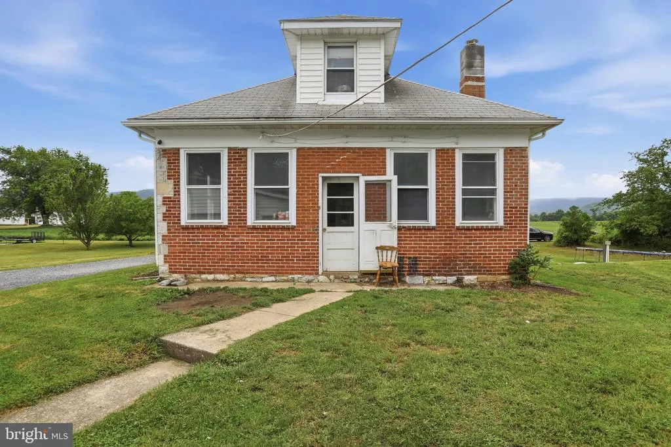
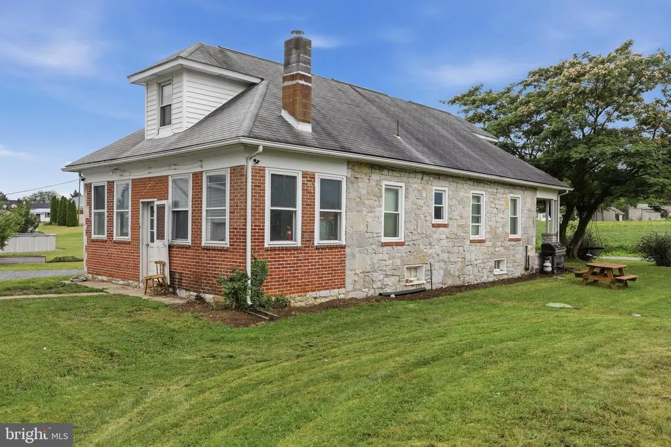
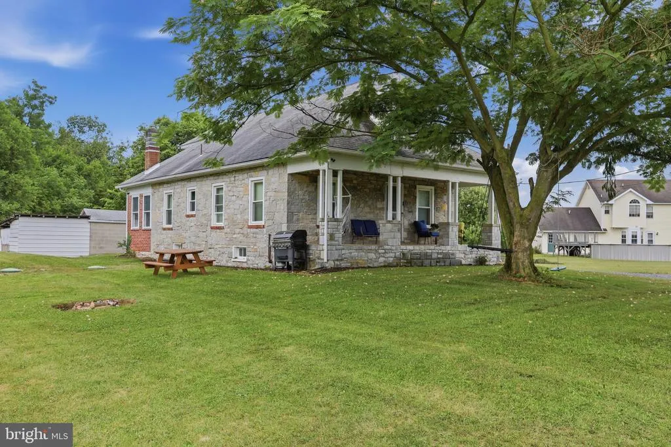
Address
13201 Buchanan Trail West, Mercersburg, PA
Price
$ 264,900
Property Attributes
- MLS#PAFL2036030
- TypeSingle Family
- Listing Status ACTIVE
- CountyFRANKLIN
- CityMercersburg
- AreaPeters Twp
- NeighborhoodMercersburg
- Zip17236
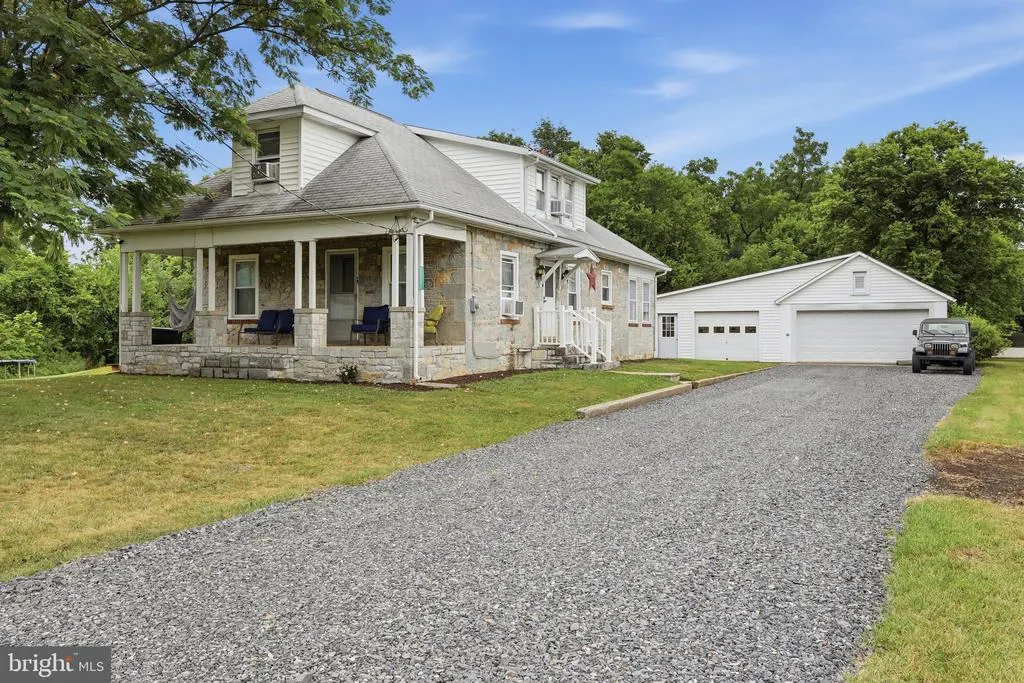
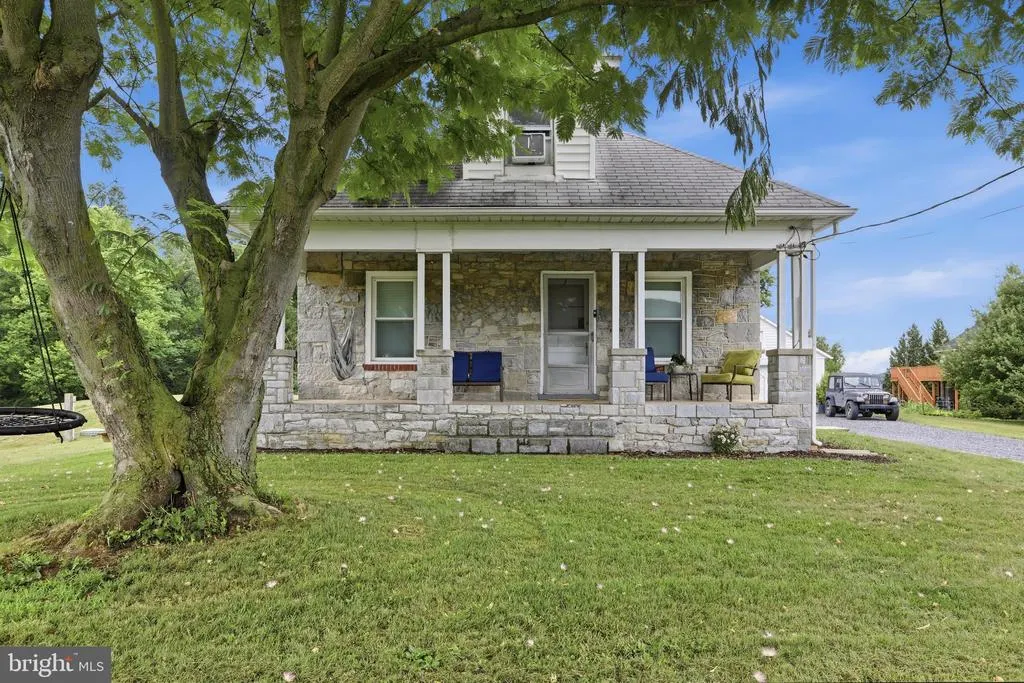
- StyleCape Cod,Bungalow
- Year Built1934
- Taxes$ 1872
- Price$ 264,900
- Bedrooms3
- Full Bathrooms1
- Half Bathrooms0
- Sqr Footage1850
- Lot Size0.8 Acres
Data Source:
Bright MLS
Property Description
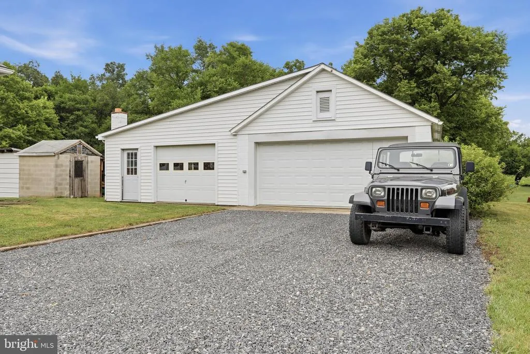
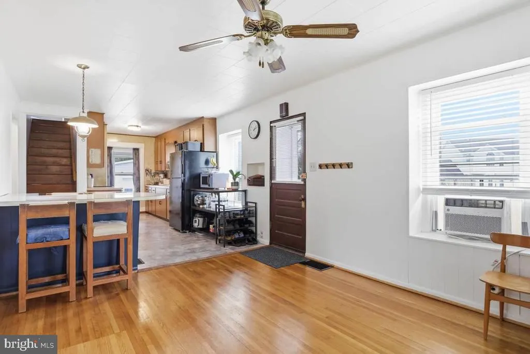
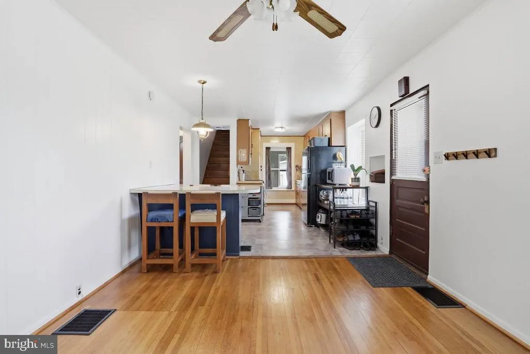
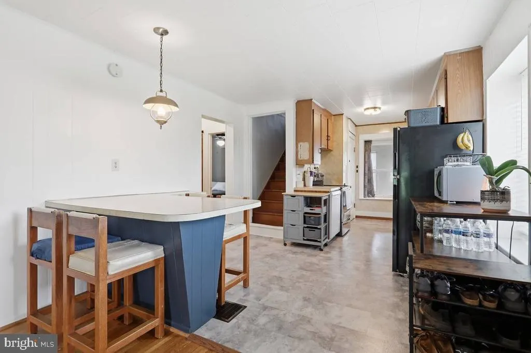
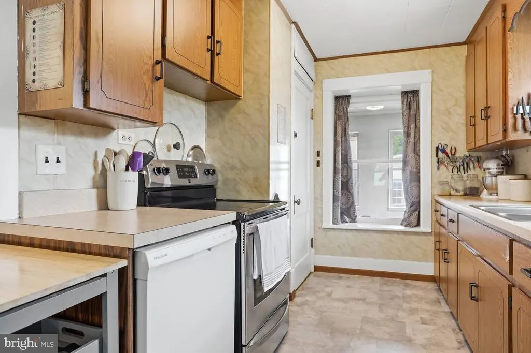
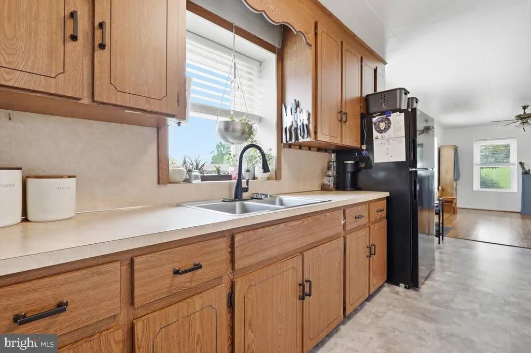
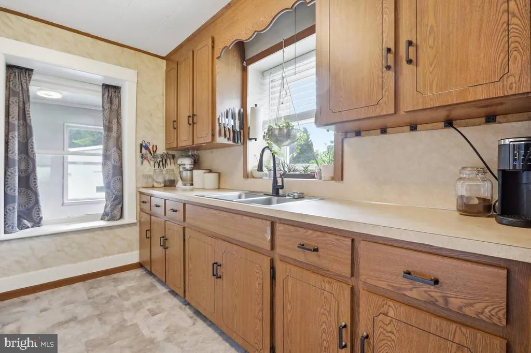
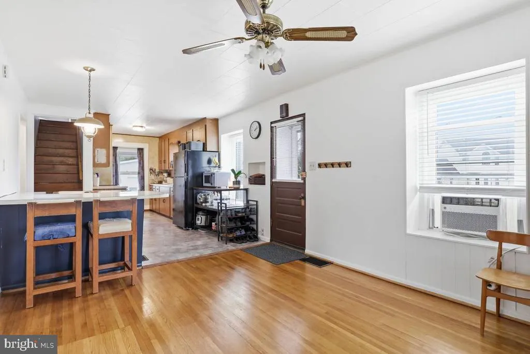
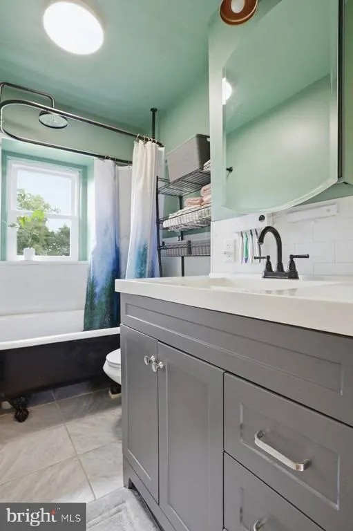
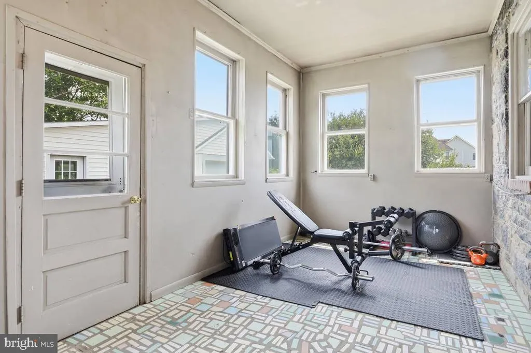
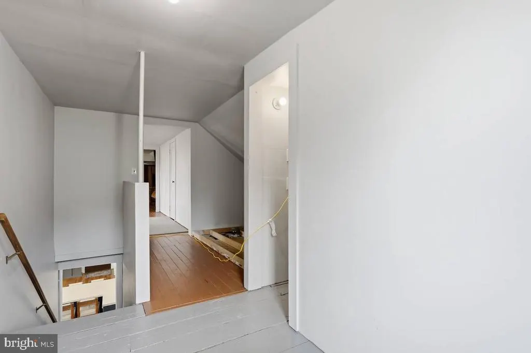
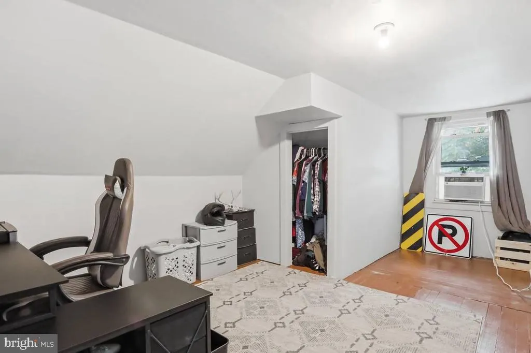
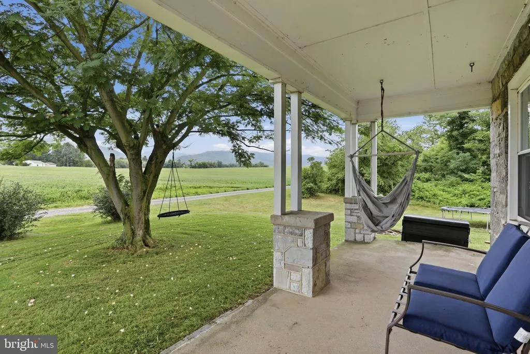
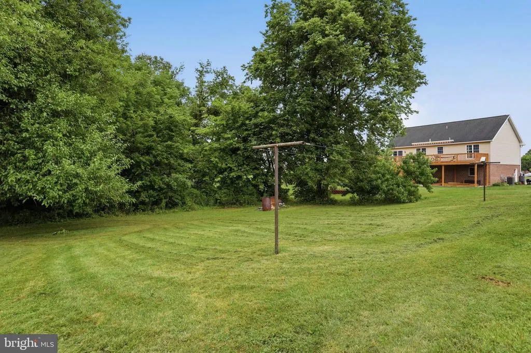
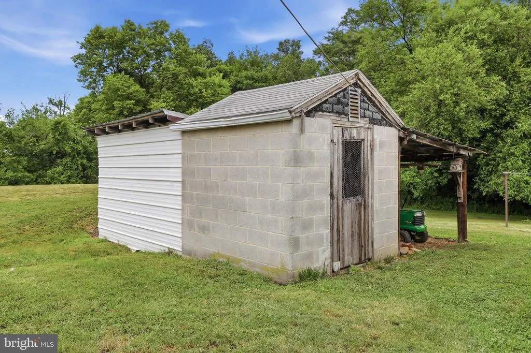
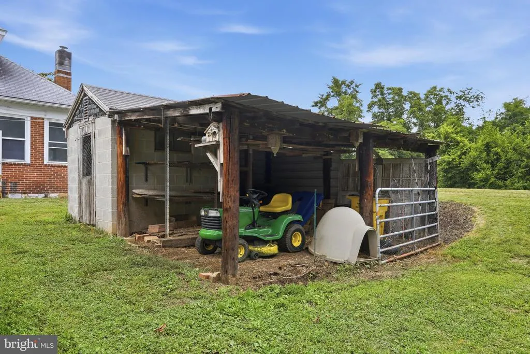
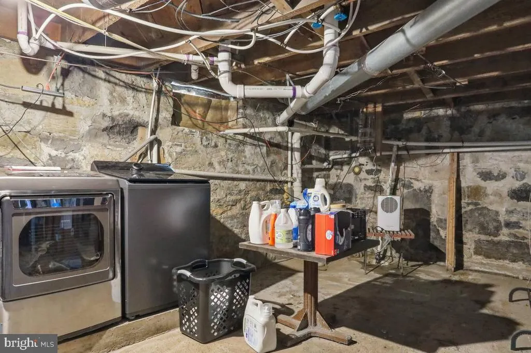
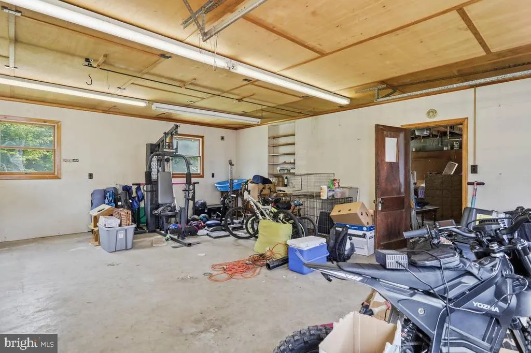
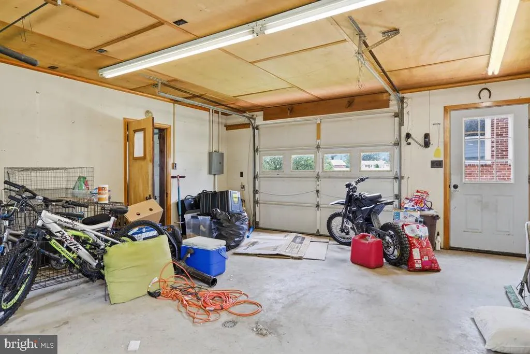
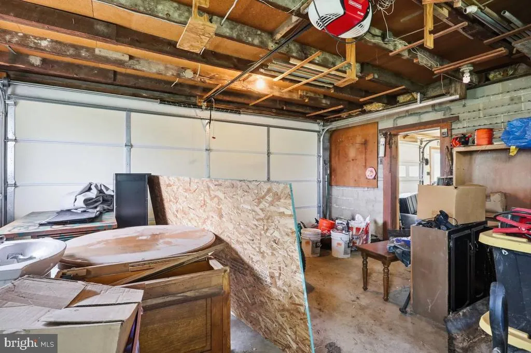
**MOTIVATED SELLER** *COUNTRY* Does NOT cut it! It is Cute, Adorable, & yet SPACIOUS !! Almost 1,000 SQFT Garage!!- WHATCHA gonna do with it?!?! Want Chickens, Goats, Etc.?- BRING IT ON!!! Seller has done a good bit; Updated Bathroom, Rough-In on 2nd Level for 2nd Bath, and just added a touch of "Home!" Surrounded by Farmland - this is a TUCKED-Away-Oasis!! Have SWIMMING be part of schooling!!!- The local School District offers SWIM as (part) of their Teachings!! HOW NEAT!! Live in Hallmark Itself - Mercersburg is Just THAT! Magical- from its Festivals to its Views!! This Stone Beauty has been a part of Mercersburg for a long while - and now, it is READY for its New Owner!! Garden, Relax, & just "BE" - We Welcome YOU Home!!
| Elementary School | Middle School | High School |
|---|---|---|
| Mercersburg Elementary School | James Buchanan Middle School | James Buchanan High School |
| Price History | |
|---|---|
| 7/10/2026 | Listed $264,900 |
General Features
| Living Area | 1850 |
|---|---|
| Sewer | Mound System |
| Heating | Forced Air |
| Cooling | Window Unit(s),Ceiling Fan(s) |
| Utilities | Above Ground,Cable TV,Multiple Phone Lines |
| Possession | Settlement |
| Roof | Shingle |
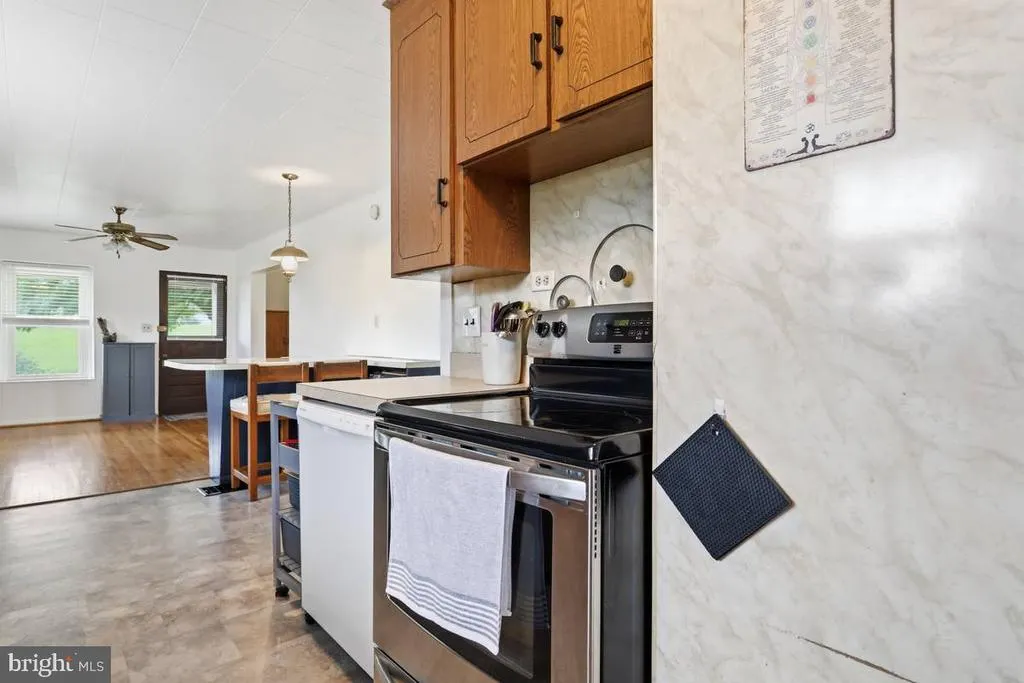
| Appliances | Dishwasher,Exhaust Fan,Oven/Range - Electric,Refrigerator,Water Heater |
| Zoning | R/AG |
| Garage Spaces | 3.00 |
| Patio/Porch Features | Porch(es) |
| Architectural Style | Cape Cod,Bungalow |
| Security Features | Carbon Monoxide Detector(s),Smoke Detector |
| Construction Materials | Advanced Framing,Brick,Block,Combination,Concrete,Copper Plumbing,CPVC/PVC,Frame,Glass,Masonry,Mixed,Mixed Plumbing,Rough-In Plumbing,Stick Built,Stone,Tile,Vinyl Siding |
| School District | TUSCARORA |
| Exclusions | SEE ITEMS TO CONVEY DOCUMENT |
| Year Built | 1934 |
| View | Panoramic,Scenic Vista |
| Levels | 3 |
| Tax Year | 2025 |
| Ownership | Fee Simple |
| Cool Fuel | Electric |
| Accessibility | None |
| County | FRANKLIN |
| New Construction | No |
| Property Type | Residential |
| HOA | No |
| Subdivision Name | MERCERSBURG |
| Garage Y/N | Yes |
| Water Access Y/N | No |
| Other Structures | Above Grade,Below Grade |
| Transportation | Airport less than 10 miles,Bus Stop less than 1 mile,Commuter Lots less than 5 miles |
| Total Rooms | 11 |
| Full Baths | 1 |
| Status | ACTIVE |
| Directions | Follow GPS,It is Accurate; You will see the SIGN on the RIGHT w/ Arrow; Turn RIGHT after the row of mailboxes. The Lane will look like a DRIVEWAY and there are posted signs at the end - PROCEED; the |
| City | MERCERSBURG |
| Disclosures | Prop Disclosure |
| Senior Community Y/N | No |
| MLS Area | Peters Twp (14518) |
| Lot Size Units | Square Feet |
| Lot Size Square Feet | 34848.00 |
| Tax Assessed Value | 11100.0 |
| Tax Annual Amount | 1872.0 |
| Home Warranty Y/N | No |
| Property Condition | Average |
| Structure Type | Detached |
| Condo/Coop Association fee Y/N | No |
| Bathrooms Full Main Level | 1 |
| Bathrooms Count Main Level | 1.00 |
| Price Per Sq Ft Total AG | 143.19 |
| Acceptable Financing | VA,USDA,FHA,Conventional,Cash |
| Historic Y/N | No |
| Lease Considered Y/N | No |
| Vacation Rental Y/N | No |
| Total SQFT | 2640 |
| Standard Status | Active |
| Year Built Source | Assessor |
| Association Recreation Fee | No |
Interior Features
| Interior Amenities | Bathroom - Soaking Tub,Breakfast Area,Ceiling Fan(s),Combination Kitchen/Dining,Dining Area,Entry Level Bedroom,Family Room Off Kitchen,Kitchen - Country,Kitchen - Eat-In,Wood Floors |
|---|---|
| Heating Fuel | Oil |
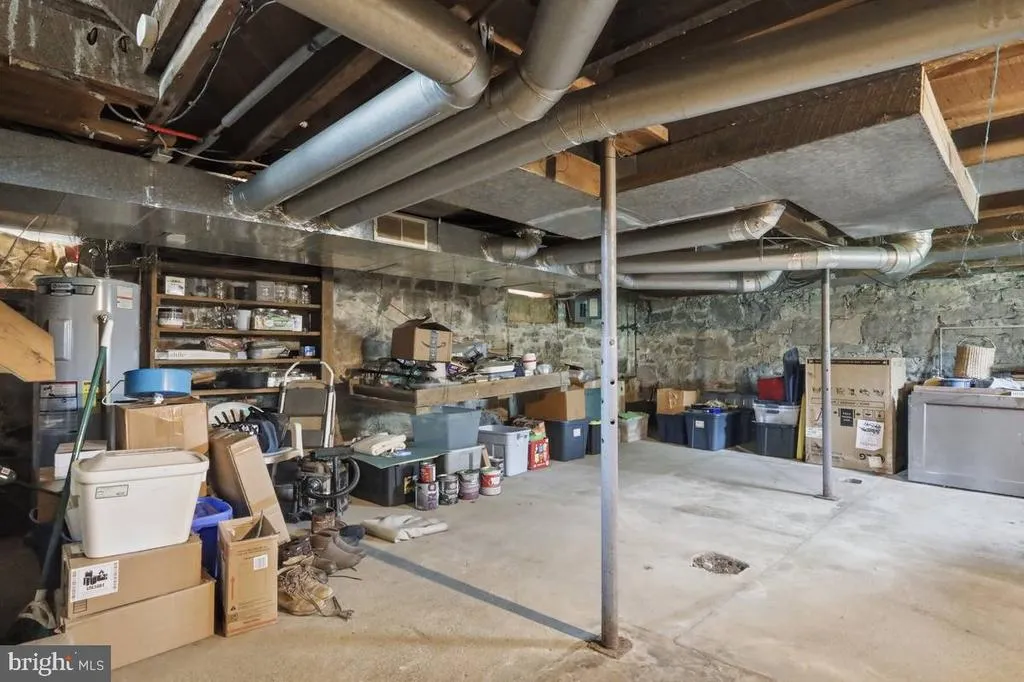
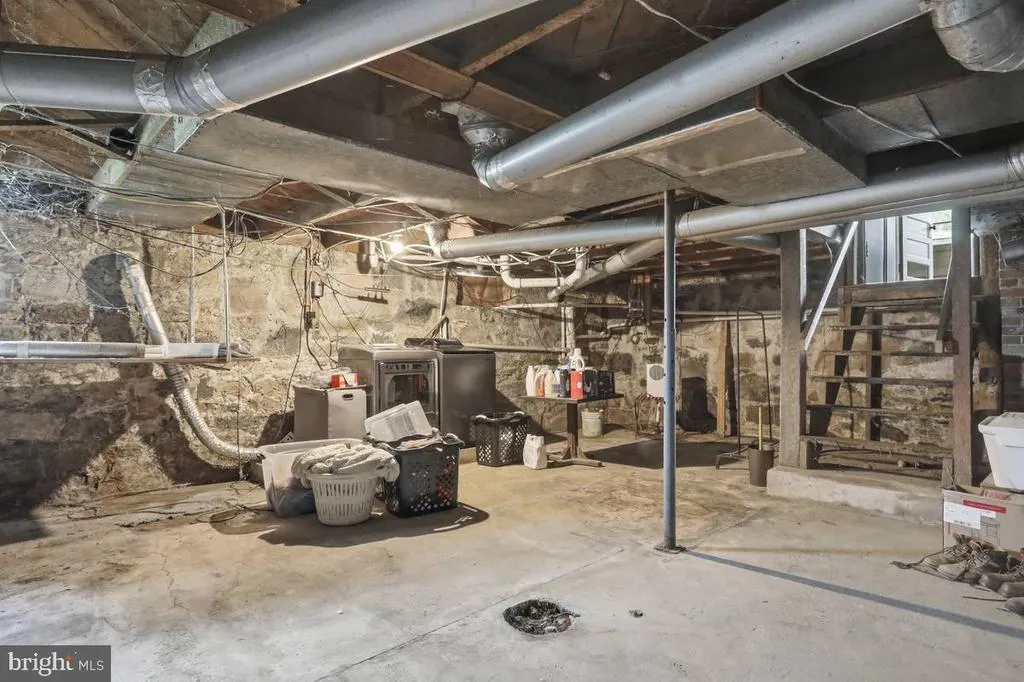
| Basement | Connecting Stairway,Full,Interior Access,Outside Entrance,Shelving,Walkout Stairs |
| Flooring | Ceramic Tile,Concrete,Hardwood,Vinyl |
| Hot Water | Electric |
| Total Stories | 3 |
| Basement (Y/N) | Yes |
| Heating Y/N | Yes |
| Window Features | Vinyl Clad,Double Pane,Screens |
| Fireplace Y/N | No |
| Above Grade Finished Area | 1850 |
| Central Air Y/N | No |
| Total Bedrooms | 3 |
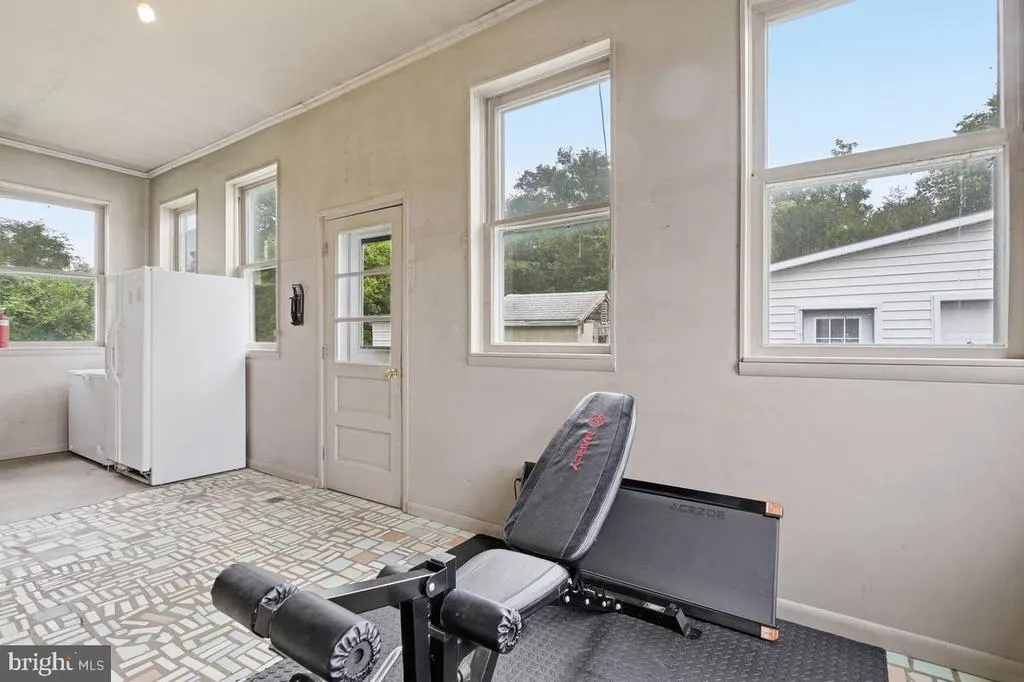
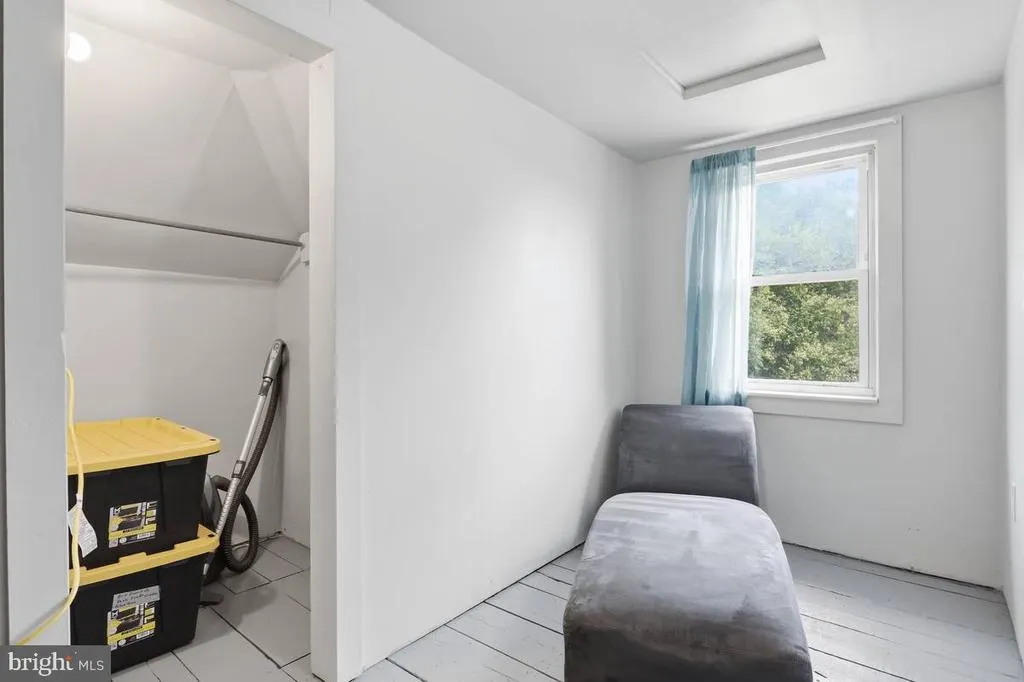
| Room Type | Living Room,Dining Room,Bedroom 2,Bedroom 3,Kitchen,Basement,Bedroom 1,Sun/Florida Room,Loft,Storage Room,Full Bath |
| Main Level Bedrooms | 1 |
| Below Grade Finished Area Unit Type | Square Feet |
| LivingAreaSource | Estimated |
| Laundry Type | Basement,Hookup |
| Below Grade Unfin Area Units | Square Feet |
| Below Grade Unfin SQFT | 790 |
| Below Grade Unfin SQFT Source | Estimated |
| Below Grade Finished Area Source | Assessor |
| Bedrooms Count All Upper Levels | 2 |
| Bedrooms Count Upper Level 1 | 2 |
| Bathrooms Count Upper Level 1 | 0.00 |
| Bathrooms Count Lower Level 1 | 0.00 |
| Above Grade Unfin Area Units | Square Feet |
| Above Grade Unfin SQFT Source | Estimated |
| Above Grade Finished Area Source | Estimated |
| Above Grade Finished Area Unit Type | Square Feet |
| Total Baths | 1 |
Exterior Features
| Exterior Amenities | Boat Storage,Extensive Hardscape,Exterior Lighting,Flood Lights,Gutter System,Outbuilding(s),Secure Storage |
|---|---|
| Pool | No Pool |
| Parking Features | Crushed Stone |
| Lot Features | Adjoins - Open Space,Front Yard,Private,Rear Yard,Rural,SideYard(s) |
| Water Source | Public |
| Inclusions | SEE ITEMS TO CONVEY DOCUMENT |
| Total Parking Spaces | 11 |
| Garage Features | Additional Storage Area,Covered Parking,Garage - Front Entry,Garage Door Opener,Inside Access,Oversized |
| Type of Parking | Detached Garage,Driveway |
| Land Use Code | R |
| Foundation Details | Stone |
| Spa | No |
| Water View Y/N | No |
| Lot Size Acres | 0.80 |
| Road Surface Type | Paved,Stone,Gravel |
| Lot Size Source | Assessor |
| Waterfront Y/N | No |
| Door Features | Storm |
| Other Equipment | None |
| Road Responsibility | Easement/Right of Way,Private |
| Horse Y/N | No |
| Land Assessed Value | 520.00 |
| Navigable Water Y/N | No |
| Water Oriented Y/N | No |
| # of Detached Garage Spaces | 3 |
Room Details
| Room | Dimensions | Level | Flooring | Details |
|---|---|---|---|---|
| Basement | Lower 1 | Flooring - Concrete | ||
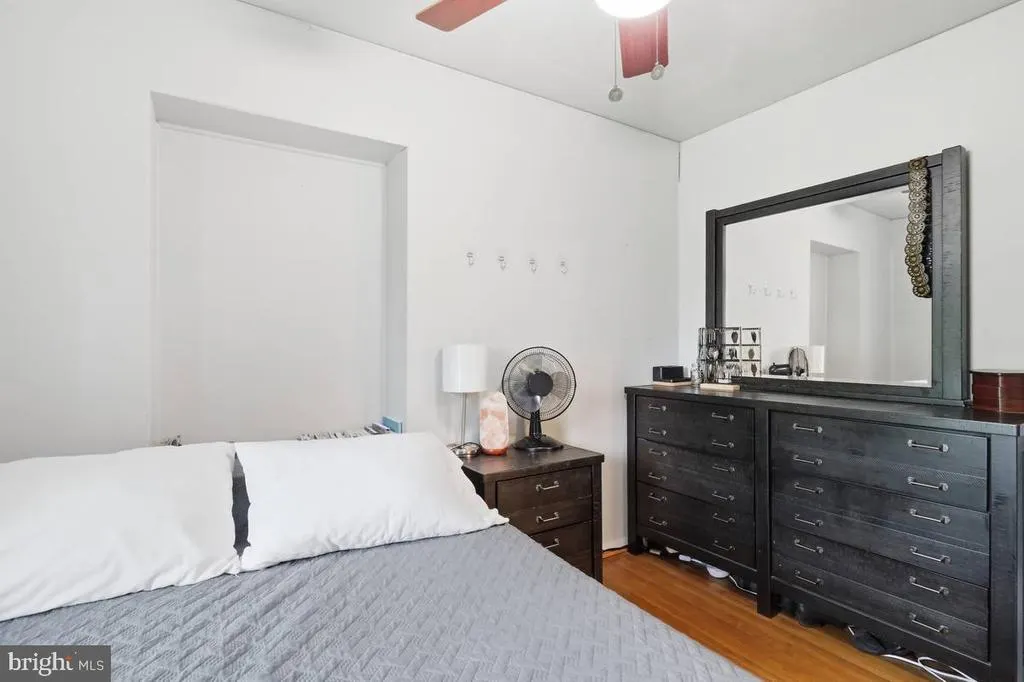
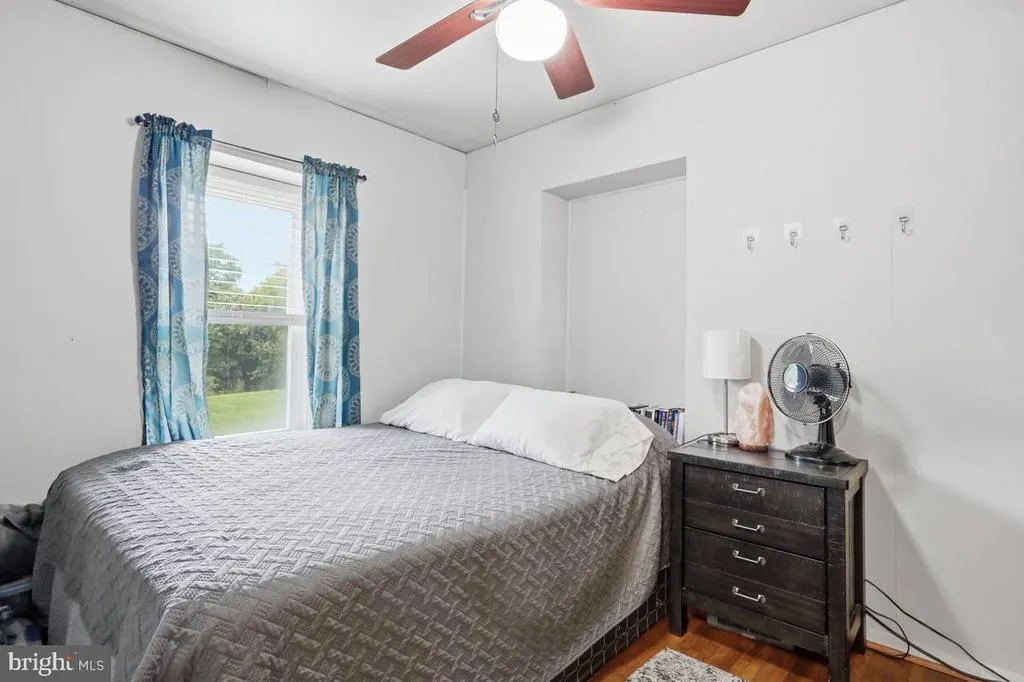
| Bedroom 1 | Main | Flooring - HardWood | ||
| Bedroom 2 | Upper 1 | Flooring - HardWood | ||
| Bedroom 3 | Upper 1 | Flooring - HardWood | ||
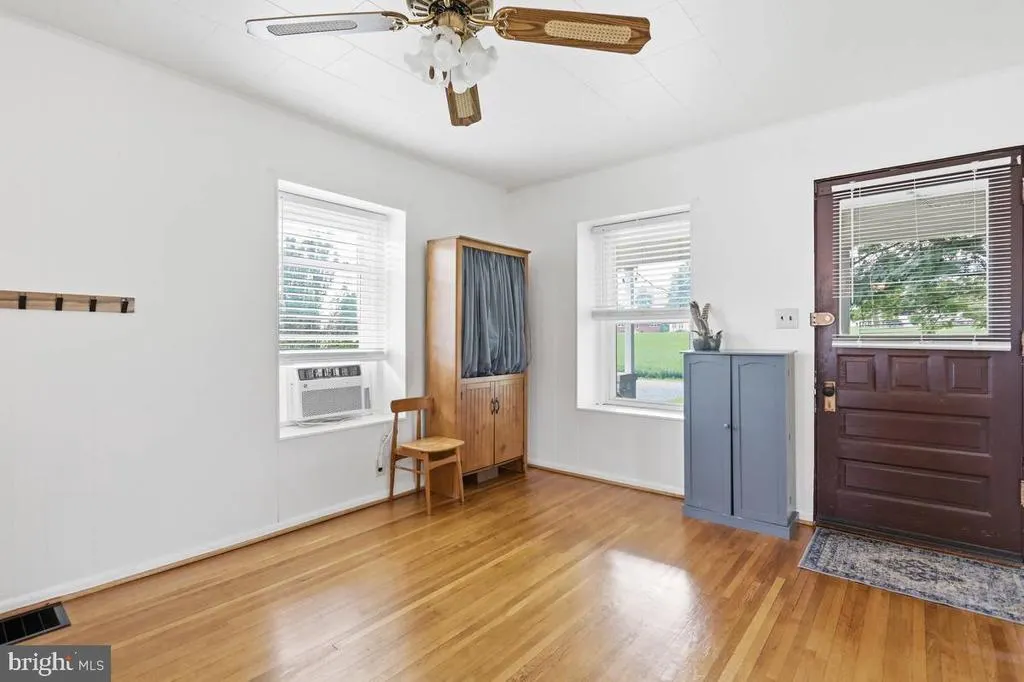
| Dining Room | Main | Flooring - HardWood,Ceiling Fan(s) | ||
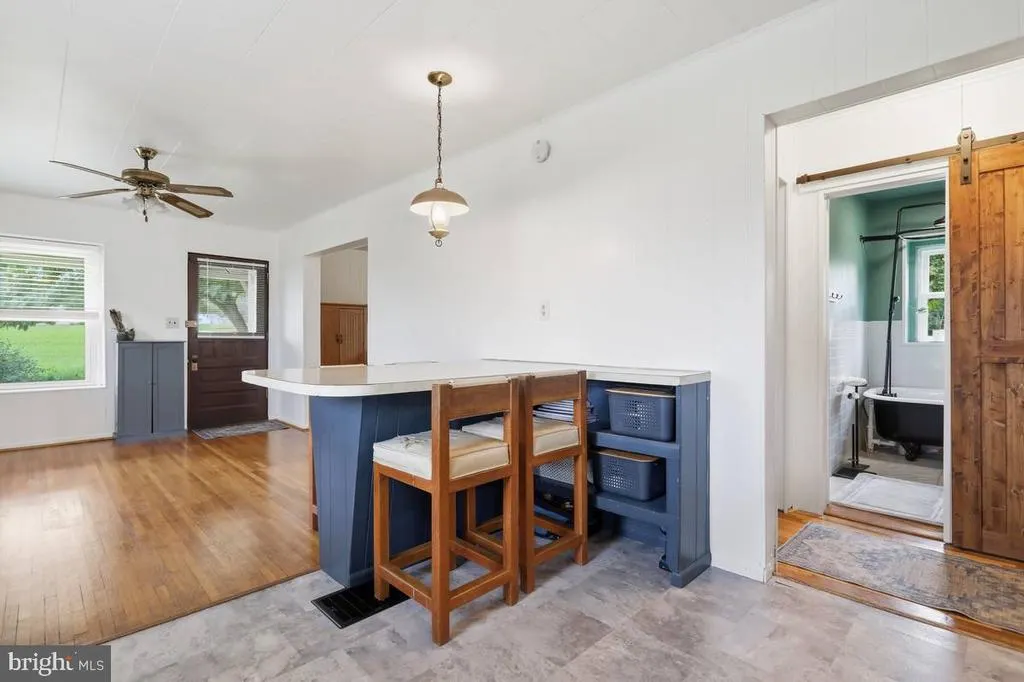
| Full Bath | Main | Bathroom - Soaking Tub,Flooring - Ceramic Tile | ||
| Kitchen | Main | Flooring - Vinyl,Double Sink,Countertop(s) - Solid Surface,Breakfast Bar,Kitchen - Electric Cooking | ||
| Living Room | Main | Flooring - HardWood | ||
| Loft | Upper 1 | Flooring - HardWood | ||
| Storage Room | Upper 1 | Flooring - HardWood | ||
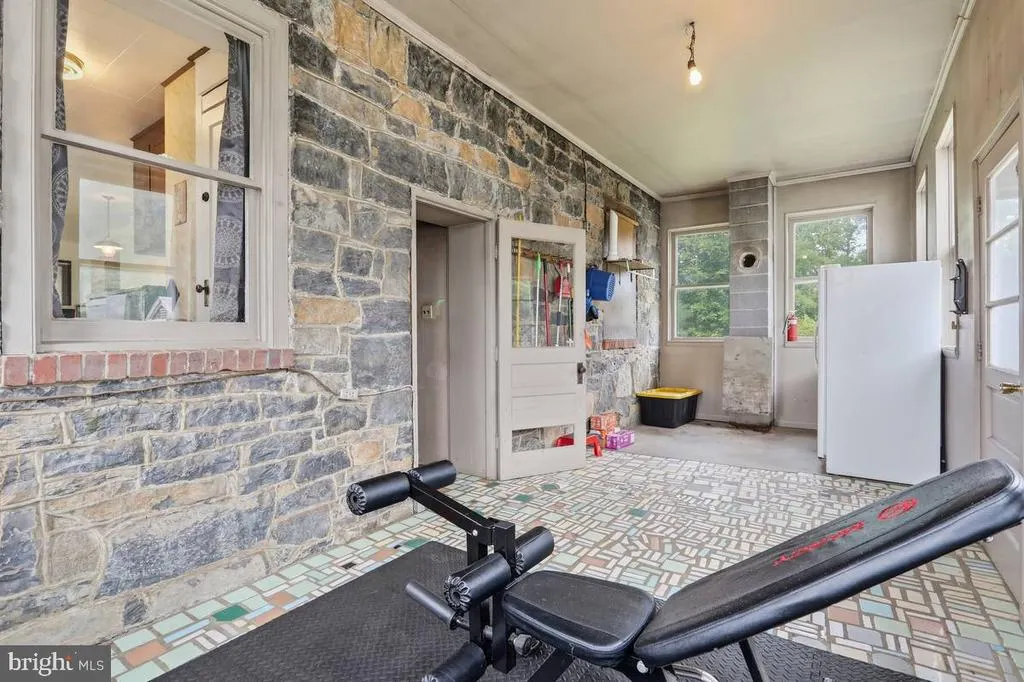
| Sun/Florida Room | Main | Flooring - Ceramic Tile,Flooring - Concrete |
Amenities
- Foreclosure
- Views
- Short Sale
- New Construction
- Adult 55+
- Lease To Own
- No HOA Fees
- Furnished
- Primary On Main
- Air Conditioning
- Seller Finance
- Green
- Fixer Upper
- Horse
- Golf
- Fireplace
- Deck
- Garage
- Basement
- Pool
Property vs Single Family Average in 17236
Price
Taxes
Year Built
Visits
 © BRIGHT, All Rights Reserved
