
Price Reduction - Short Sale
Address
173 Colonial Drive, Chambersburg, PA
Price
$ 359,900
Property Attributes
- MLS#PAFL2036302
- TypeSingle Family
- Listing Status ACTIVE
- CountyFRANKLIN
- CityChambersburg
- Area1-3
- NeighborhoodGuilford Hills
- Zip17202
- StyleContemporary
- Year Built1961
- Taxes$ 3954
- Price$ 359,900
- Bedrooms4
- Full Bathrooms2
- Half Bathrooms1
- Sqr Footage2200
- Lot Size0.3 Acres
Data Source:
Bright MLS
Property Description
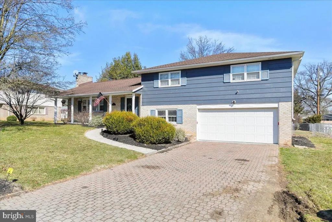
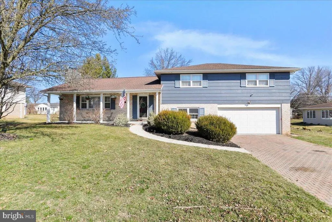
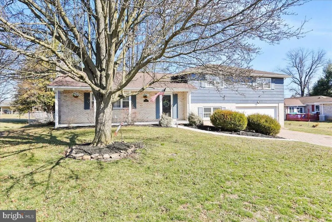
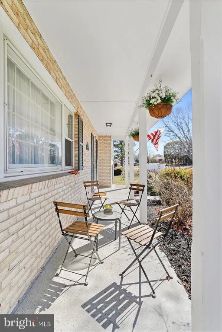
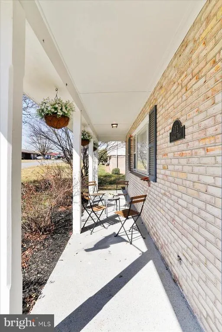
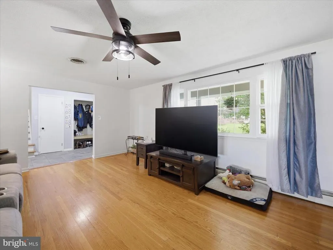
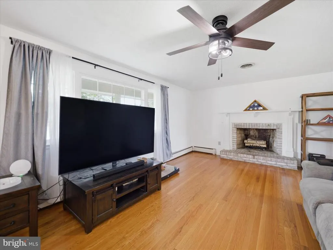
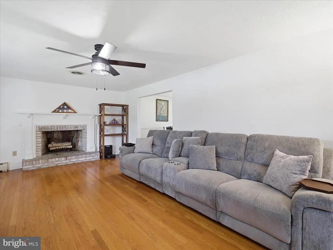
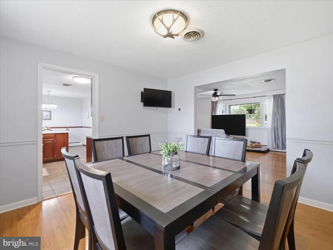
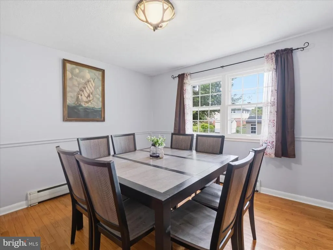
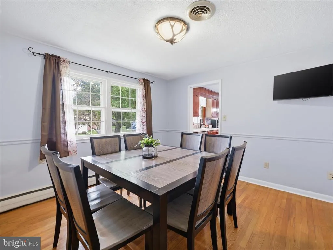
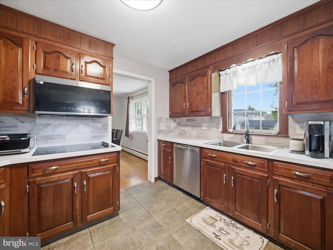
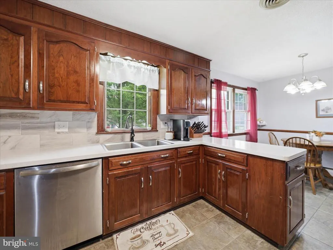
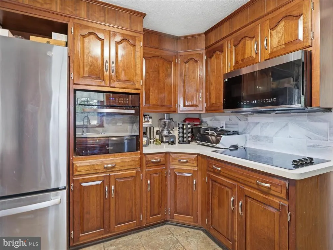
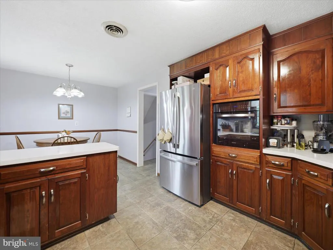
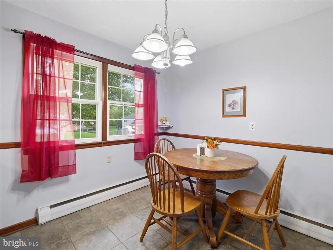

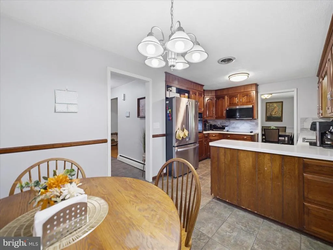
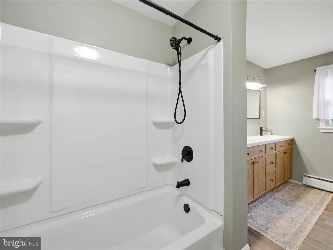
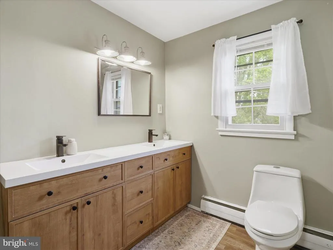
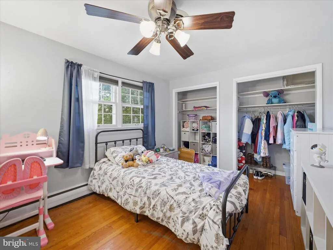
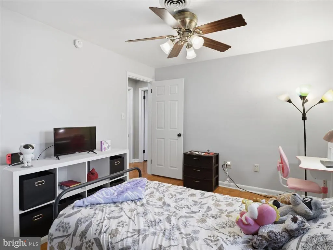
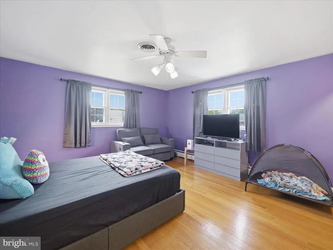
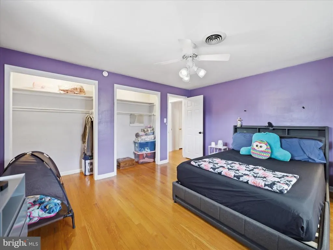
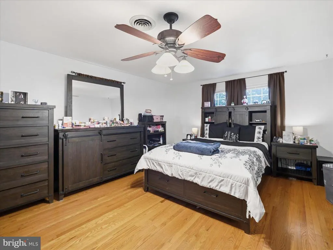
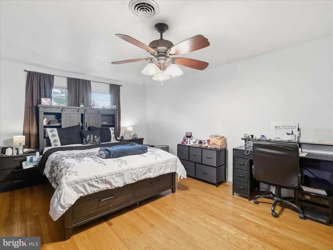
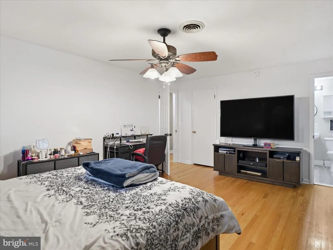
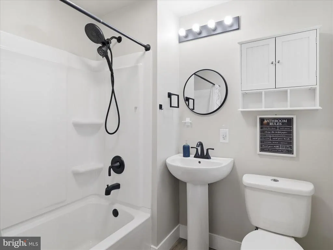
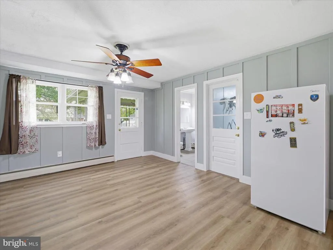
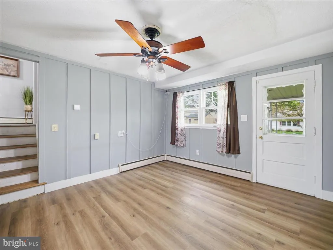
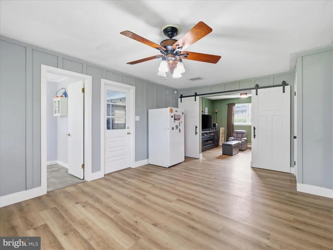
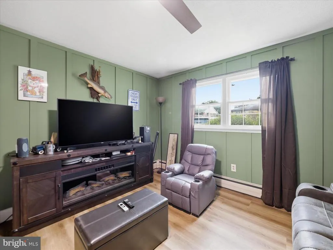
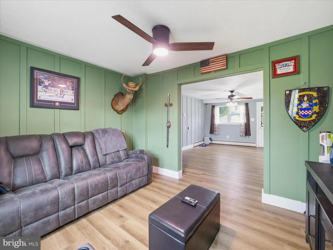
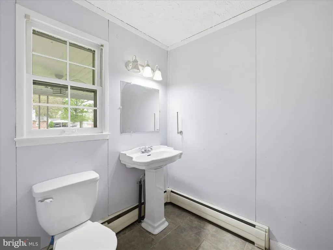
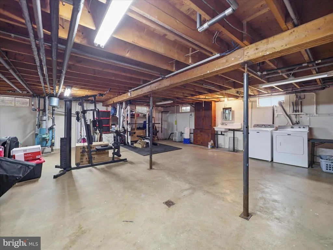
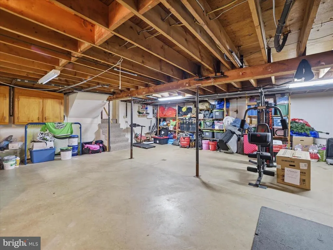
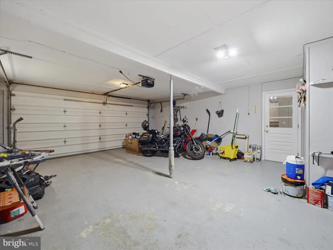
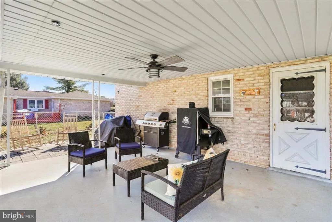
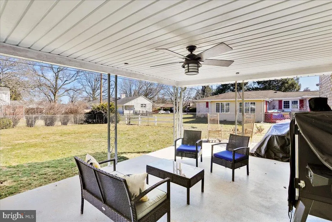
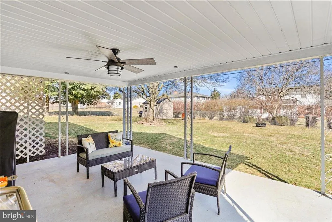
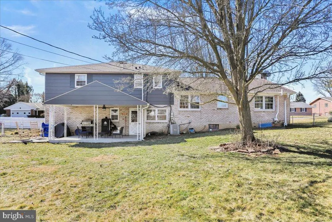
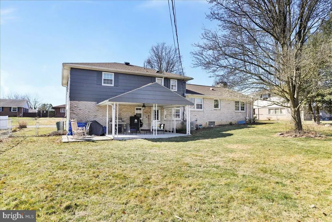
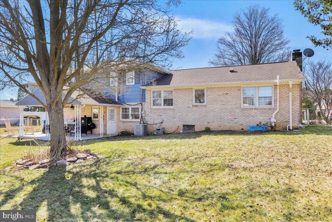
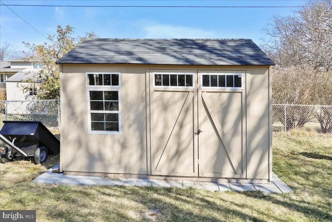
Welcome home to this beautifully cared-for contemporary residence in Chambersburg, where thoughtful updates and comfortable living come together seamlessly. Offering 4 generously sized bedrooms and tastefully renovated bathrooms, this home is designed to meet the needs of today's lifestyle. The cozy main living area welcomes you with warmth and a charming wood-burning fireplace, creating the perfect place to gather with family or unwind after a long day. The functional floor plan provides an ideal balance of everyday comfort and space for entertaining. Step outside to a fully fenced backyard that's perfect for children, pets, or hosting summer get-togethers. A covered patio extends your living space outdoors, providing a relaxing spot to enjoy your morning coffee or evening barbecue, while the storage shed offers convenient space for lawn equipment and seasonal items. An oversized two-car garage provides abundant room for vehicles, storage, or a workshop. Combining modern updates, generous living spaces, and desirable outdoor amenities, this move-in-ready home offers everything you need to settle in and start making memories.
| Middle School | High School |
|---|---|
| Faust Junior High School | Chambersburg Area Senior High School |
| Price History | |
|---|---|
| 7/21/2026 | Listed $379,000 |
| 8/12/2026 | 6$359,900 |
General Features
| Living Area | 2200 |
|---|---|
| Sewer | Public Sewer |
| Heating | Baseboard - Hot Water |
| Cooling | Central A/C |
| Possession | Settlement |
| Zoning | RESIDENTIAL |
| Garage Spaces | 2.00 |
| Patio/Porch Features | Patio(s),Roof |
| Architectural Style | Contemporary |
| Construction Materials | Brick,Combination |
| School District | CHAMBERSBURG AREA |
| Exclusions | garage refrigerator,standup freezer |
| Year Built | 1961 |
| Levels | 2 |
| Tax Year | 2024 |
| Ownership | Fee Simple |
| Cool Fuel | Electric |
| Accessibility | None |
| County | FRANKLIN |
| New Construction | No |
| Property Type | Residential |
| HOA | No |
| Subdivision Name | GUILFORD HILLS |
| Garage Y/N | Yes |
| Water Access Y/N | No |
| Other Structures | Above Grade |
| Total Rooms | 7 |
| Full Baths | 2 |
| Status | ACTIVE |
| Directions | I-81 S toward Carlisle,take exit 20 for PA-997 N toward Scotland,Slight R onto the PA-997 N ramp to Scotland,turn R onto PA -997 N/Black Gap Road,turn L onto Main St/Scotland Main St,turn L onto Wood |
| City | CHAMBERSBURG |
| Senior Community Y/N | No |
| MLS Area | 1-3 (1-3) |
| Lot Size Units | Square Feet |
| Lot Size Square Feet | 13068.00 |
| Tax Assessed Value | 23700.0 |
| Tax Annual Amount | 3954.0 |
| Structure Type | Detached |
| Condo/Coop Association fee Y/N | No |
| Bathrooms Count Main Level | 0.00 |
| Price Per Sq Ft Total AG | 163.59 |
| Acceptable Financing | Cash,Conventional,FHA,VA |
| Vacation Rental Y/N | No |
| Total SQFT | 2200 |
| Standard Status | Active |
| Year Built Source | Estimated |
Interior Features
| Heating Fuel | Natural Gas |
|---|---|
| Basement | Full |
| Total Fireplaces | 1 |
| Fireplace Features | Wood |
| Hot Water | Natural Gas |
| Basement (Y/N) | Yes |
| Heating Y/N | Yes |
| Fireplace Y/N | Yes |
| Above Grade Finished Area | 2200 |
| Half Baths | 1 |
| Central Air Y/N | Yes |
| Total Bedrooms | 4 |
| Room Type | Bedroom 2,Bedroom 3,Bedroom 1,Bathroom 1,Bathroom 2,Half Bath |
| LivingAreaSource | Estimated |
| Bedrooms Count All Lower Levels | 1 |
| Bedrooms Count All Upper Levels | 3 |
| Bedrooms Count Lower Level 1 | 1 |
| Bedrooms Count Upper Level 1 | 3 |
| Bathrooms Half Lower Level 1 | 1 |
| Bathrooms Half All Lower Levels | 1 |
| Bathrooms Full Upper Level 1 | 2 |
| Bathrooms Full All Upper Levels | 2 |
| Bathrooms Count Upper Level 1 | 2.00 |
| Bathrooms Count Lower Level 1 | 1.00 |
| Bathrooms Count All Upper Levels | 2 |
| Bathrooms Count All Lower Levels | 1 |
| Above Grade Finished Area Source | Estimated |
| Above Grade Finished Area Unit Type | Square Feet |
| Total Baths | 3 |
Exterior Features
| Pool | No Pool |
|---|---|
| Fencing | Fully |
| Water Source | Public |
| Inclusions | washer,dryer,kitchen refrigerator,shed |
| Total Parking Spaces | 4 |
| Garage Features | Garage - Front Entry,Oversized |
| Type of Parking | Attached Garage,Driveway |
| Foundation Details | Block |
| Water View Y/N | No |
| Lot Size Acres | 0.30 |
| Lot Size Source | Estimated |
| Waterfront Y/N | No |
| Navigable Water Y/N | No |
| Water Oriented Y/N | No |
| # of Attached Garage Spaces | 2 |
Room Details
| Room | Dimensions | Level | Flooring | Details |
|---|---|---|---|---|
| Bathroom 1 | Upper 1 | |||
| Bathroom 2 | Upper 1 | |||
| Bedroom 1 | Lower 1 | |||
| Bedroom 1 | Upper 1 | |||
| Bedroom 2 | Upper 1 | |||
| Bedroom 3 | Upper 1 | |||
| Half Bath | Lower 1 |
Amenities
- Foreclosure
- Views
- Short Sale
- New Construction
- Adult 55+
- Lease To Own
- No HOA Fees
- Furnished
- Primary On Main
- Air Conditioning
- Seller Finance
- Green
- Fixer Upper
- Horse
- Golf
- Fireplace
- Deck
- Garage
- Basement
- Pool
Property vs Single Family Average in 17202
Price
Taxes
Year Built
Visits
 © BRIGHT, All Rights Reserved
