
New Construction - Primary on Main
Address
Benning Ave, Waynesboro, PA
Price
$ 314,900
Property Attributes
- MLS#PAFL2036330
- TypeSingle Family
- Listing Status ACTIVE
- CountyFRANKLIN
- CityWaynesboro
- AreaWashington Twp
- NeighborhoodAntietam Commons
- Zip17268
- StyleSplit Foyer
- Year Built2026
- Taxes$ 3750
- Price$ 314,900
- Bedrooms4
- Full Bathrooms3
- Half Bathrooms0
- Sqr Footage1900
- Lot Size0.25 Acres
Data Source:
Bright MLS
Property Description
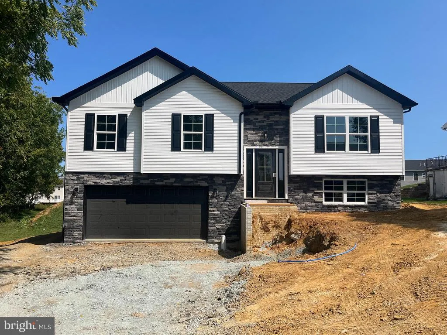
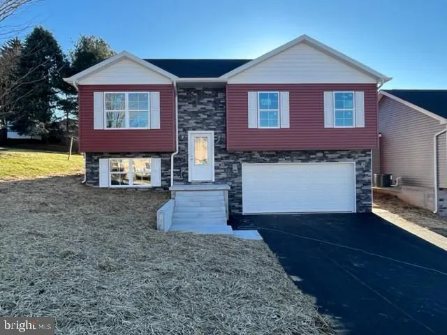
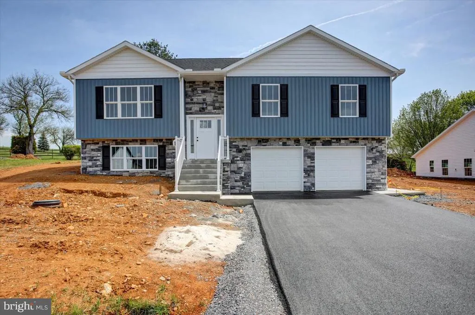
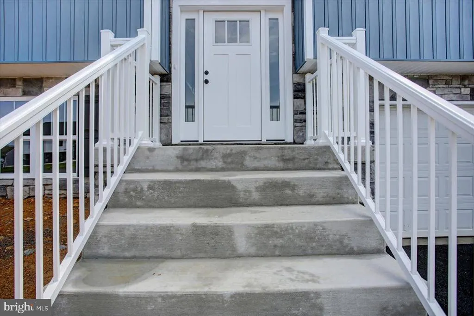
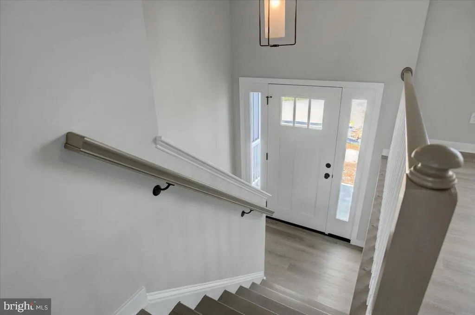
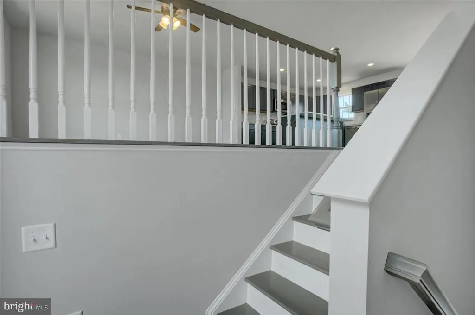
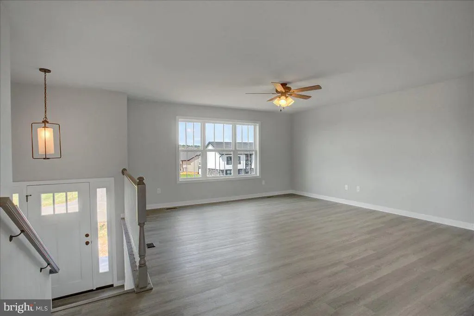
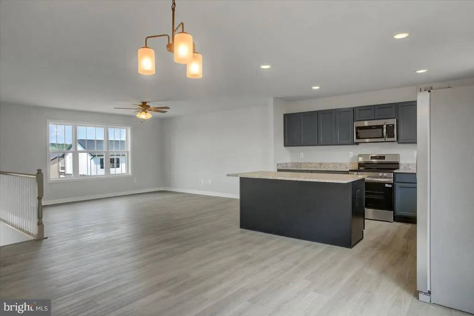
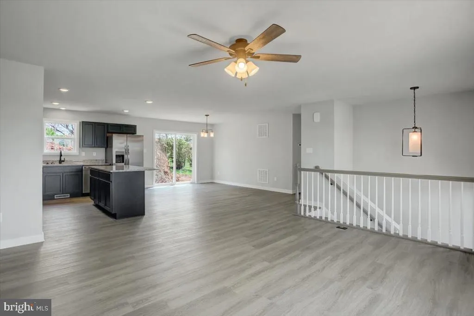
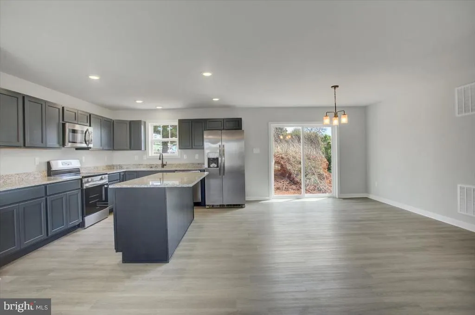
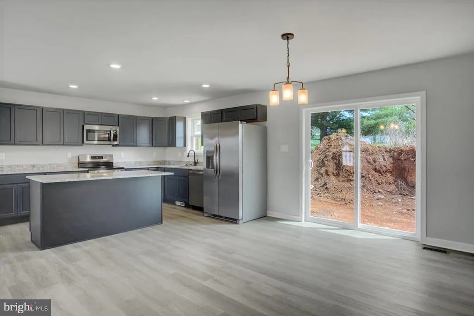
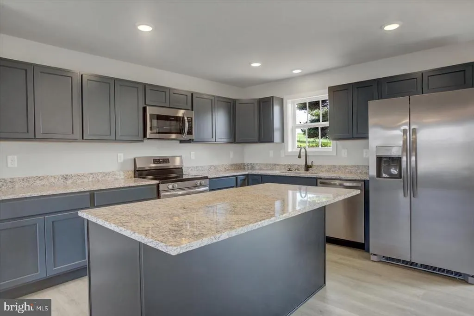
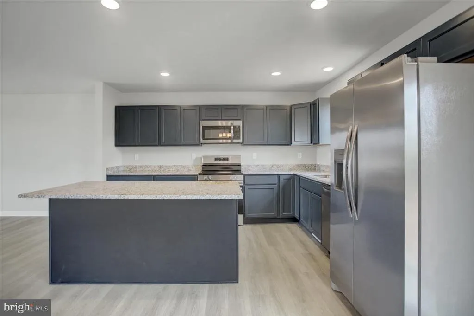
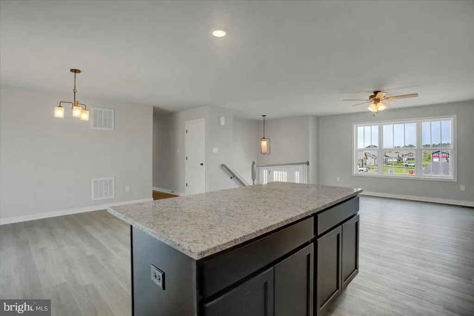
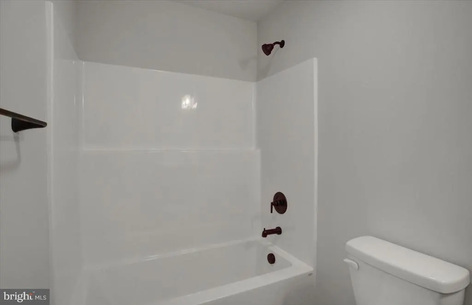
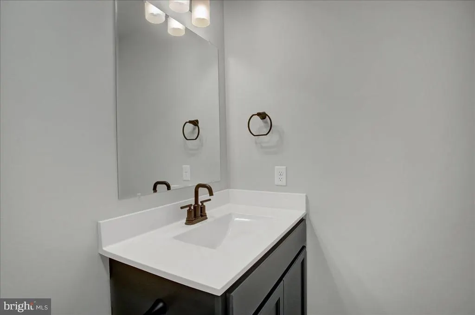
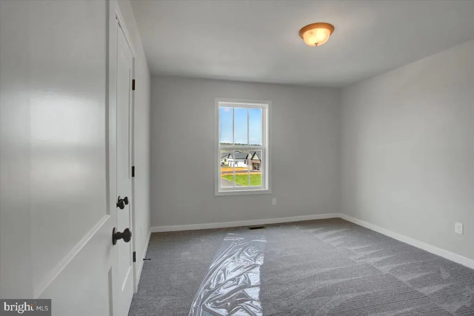
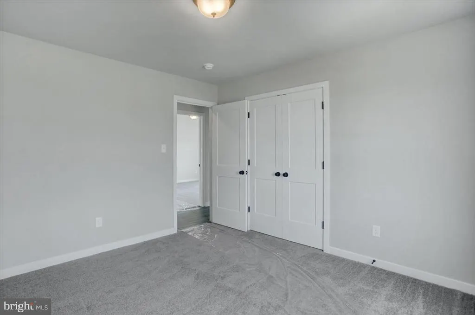
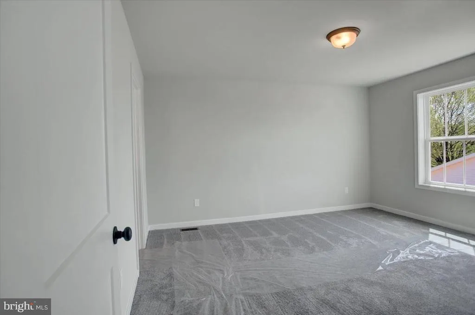
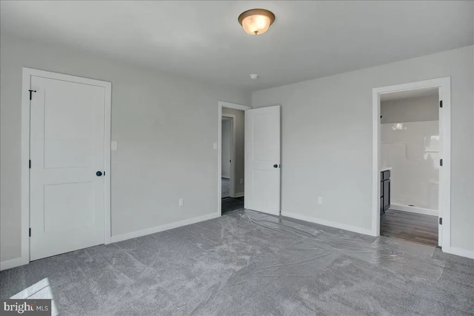
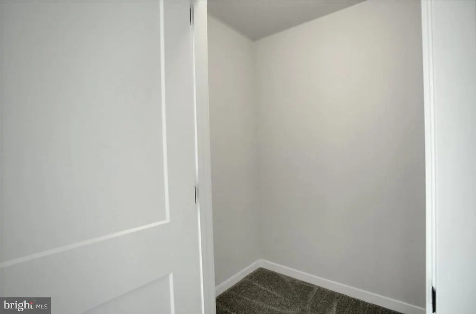
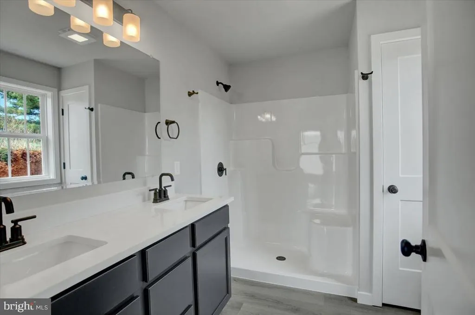
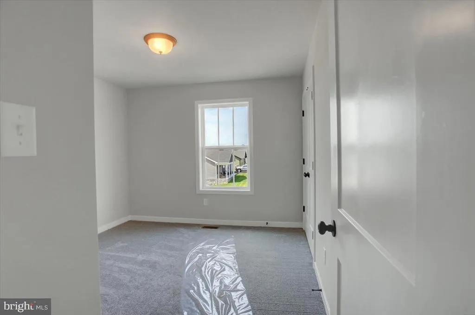
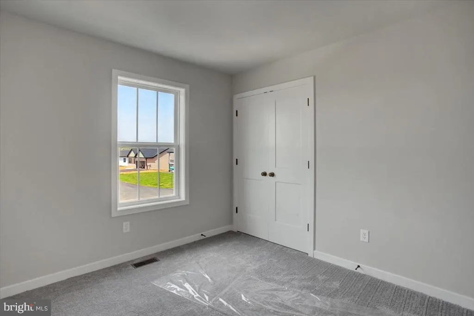
Welcome to Antietam Commons! Ashlyn Homes is offering 3 different split foyers on Benning Ave. Lots 23, 24, and 25 have houses are currently under construction, and are slated to be finished 9/1/2026-10/1/2026. Prices start at $314,900, and the seller is offering $2,000 buyers paid closing cost! See the photos for the exterior of houses & colors. Interior photos are of a similar house. Each home features an open concept kitchen (island included), dining, and living room areas. All Kitchen appliances included. Granite Countertops, LVP flooring through out, except for the bedrooms, which will have carpet. The master bedroom features its own private bath, along with a closet. Full Poured concrete foundation. Central A/C and Electric Heat pump, and a 12x12 composite deck off the rear. The lower level family room/ bedroom area, and bath will remain unfinished at the list price. Builder can finish it to match the rest of the property for an additional $20,000. Work can be completed prior to settlement, so you won't live in construction debris! Call today to find out more about this new construction single family home!
| Price History | |
|---|---|
| 7/22/2026 | Listed $314,900 |
General Features
| Living Area | 1900 |
|---|---|
| Sewer | Public Sewer |
| Heating | 90% Forced Air,Heat Pump - Electric BackUp |
| Cooling | Central A/C,Ceiling Fan(s) |
| Utilities | None |
| Possession | Settlement |
| Roof | Architectural Shingle |
| Appliances | Dishwasher,Disposal,Exhaust Fan,Microwave,Oven/Range - Electric,Refrigerator,Water Heater |
| Zoning | R1 |
| HOA Fee | 100.00 |
| Garage Spaces | 2.00 |
| Architectural Style | Split Foyer |
| Construction Materials | Asphalt,Concrete,CPVC/PVC,Masonry,Rough-In Plumbing,Vinyl Siding,Stone |
| School District | WAYNESBORO AREA |
| Year Built | 2026 |
| Electric | 200+ Amp Service |
| Levels | 2 |
| Tax Year | 2026 |
| Ownership | Fee Simple |
| Cool Fuel | Electric |
| Accessibility | None |
| Assoc Fee Paid Per | Annually |
| County | FRANKLIN |
| New Construction | Yes |
| Property Type | Residential |
| HOA | Yes |
| Subdivision Name | ANTIETAM COMMONS |
| Garage Y/N | Yes |
| Water Access Y/N | No |
| Other Structures | Above Grade,Below Grade |
| Full Baths | 3 |
| Status | ACTIVE |
| Directions | Route 16 East,Turn Left on Welty Road,Turn Right on Benning,Follow to the end,Houses on your right. |
| City | WAYNESBORO |
| Association Name | DILLER FARM HOA |
| Senior Community Y/N | No |
| MLS Area | Washington Twp (14523) |
| Lot Size Units | Square Feet |
| Lot Size Square Feet | 10800.00 |
| Tax Assessed Value | 30000.0 |
| Tax Annual Amount | 3750.0 |
| Home Warranty Y/N | Yes |
| Property Condition | Excellent |
| Structure Type | Detached |
| Condo/Coop Association fee Y/N | No |
| Bathrooms Full Main Level | 2 |
| Bathrooms Count Main Level | 2.00 |
| Price Per Sq Ft Total AG | 233.26 |
| Acceptable Financing | Cash,Conventional,FHA,Rural Development,USDA,VA |
| Additional Parcels Y/N | No |
| Construction Completed Y/N | No |
| Historic Y/N | No |
| Lease Considered Y/N | No |
| Vacation Rental Y/N | No |
| Total SQFT | 1900 |
| Standard Status | Active |
| Year Built Source | Estimated |
| Association Recreation Fee | No |
Interior Features
| Heating Fuel | Electric |
|---|---|
| Flooring | Luxury Vinyl Plank |
| Hot Water | Electric |
| Basement (Y/N) | No |
| Heating Y/N | Yes |
| Fireplace Y/N | No |
| Above Grade Finished Area | 1350 |
| Central Air Y/N | Yes |
| Total Bedrooms | 4 |
| Below Grade Finished Area | 550 |
| Main Level Bedrooms | 3 |
| Below Grade Finished Area Unit Type | Square Feet |
| LivingAreaSource | Estimated |
| Laundry Type | Hookup,Lower Floor |
| Below Grade Finished Area Source | Estimated |
| Bedrooms Count All Lower Levels | 1 |
| Bedrooms Count Lower Level 1 | 1 |
| Bathrooms Full Lower Level 1 | 1 |
| Bathrooms Full All Lower Levels | 1 |
| Bathrooms Count Lower Level 1 | 1.00 |
| Bathrooms Count All Lower Levels | 1 |
| Above Grade Finished Area Source | Estimated |
| Above Grade Finished Area Unit Type | Square Feet |
| Total Baths | 3 |
Exterior Features
| Pool | No Pool |
|---|---|
| Water Source | Public |
| Total Parking Spaces | 2 |
| Garage Features | Garage - Front Entry |
| Type of Parking | Attached Garage |
| Foundation Details | Concrete Perimeter,Slab |
| Water View Y/N | No |
| Lot Dimensions | 90x120 |
| Lot Size Acres | 0.25 |
| Lot Size Source | Estimated |
| Waterfront Y/N | No |
| Horse Y/N | No |
| Navigable Water Y/N | No |
| Water Oriented Y/N | No |
| # of Attached Garage Spaces | 2 |
| LotDimensionsSource | Estimated |
Amenities
- Foreclosure
- Views
- Short Sale
- New Construction
- Adult 55+
- Lease To Own
- No HOA Fees
- Furnished
- Primary On Main
- Air Conditioning
- Seller Finance
- Green
- Fixer Upper
- Horse
- Golf
- Fireplace
- Deck
- Garage
- Basement
- Pool
Property vs Single Family Average in 17268
Price
Taxes
Year Built
Visits
 © BRIGHT, All Rights Reserved
