
New Construction
Address
9520 Matthew Lane # Lot 87, Waynesboro, PA
Price
$ 469,990
Property Attributes
- MLS#PAFL2036356
- TypeSingle Family
- Listing Status ACTIVE
- CountyFRANKLIN
- CityWaynesboro
- AreaWashington Twp
- NeighborhoodHickory Pointe
- Zip17268
- StyleTraditional
- Year Built2026
- Price$ 469,990
- Bedrooms4
- Full Bathrooms2
- Half Bathrooms1
- Sqr Footage2580
- Lot Size0.29 Acres
Data Source:
Bright MLS
Property Description
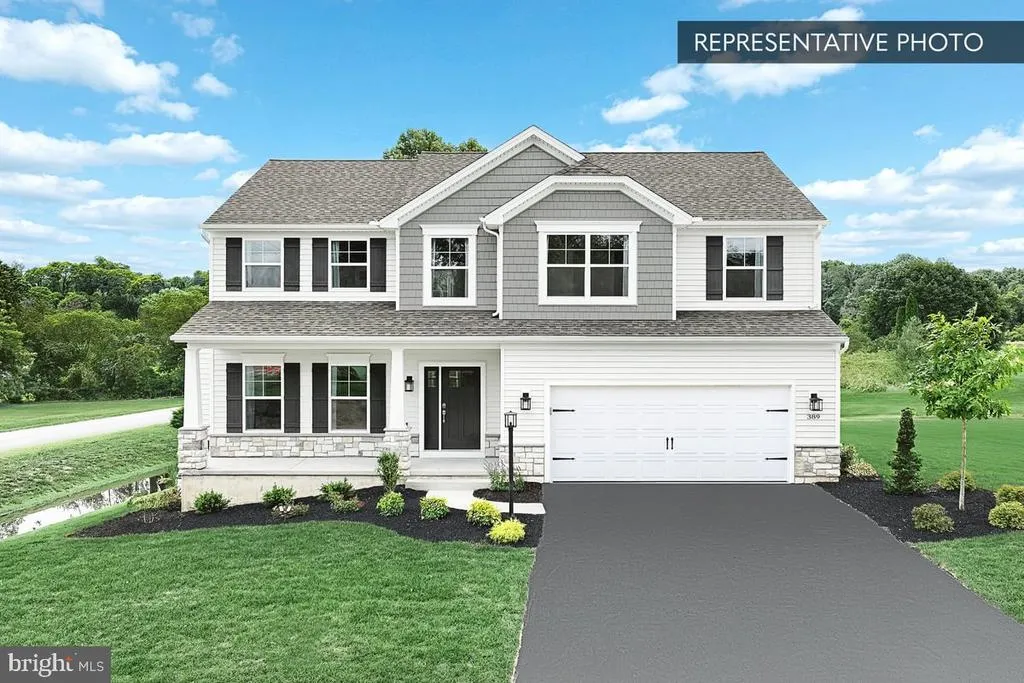
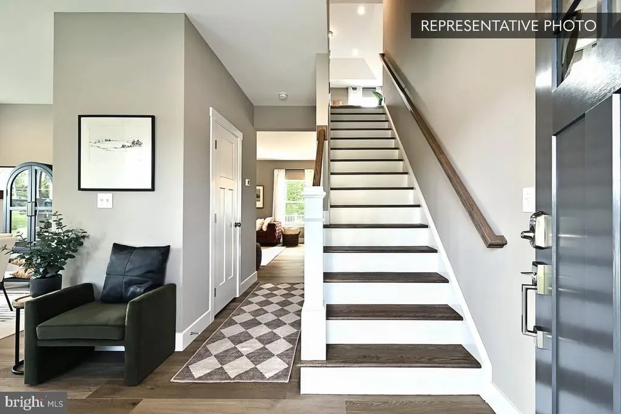
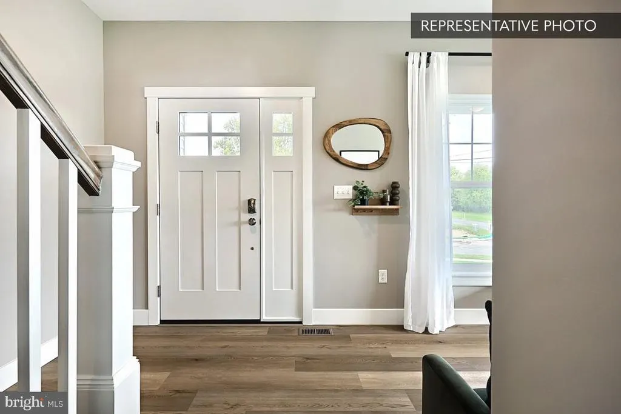
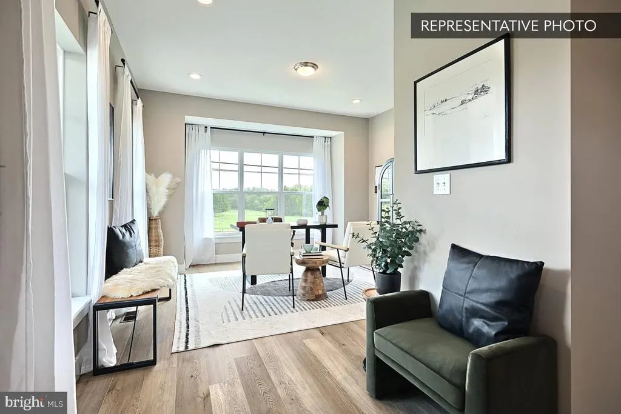
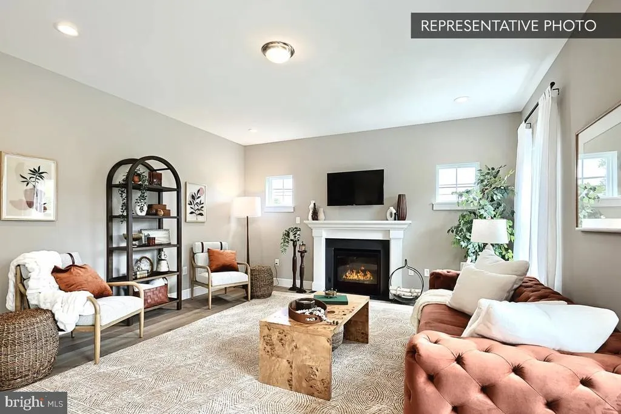
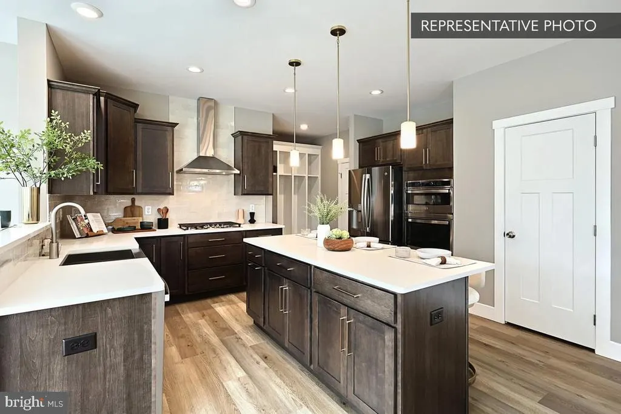
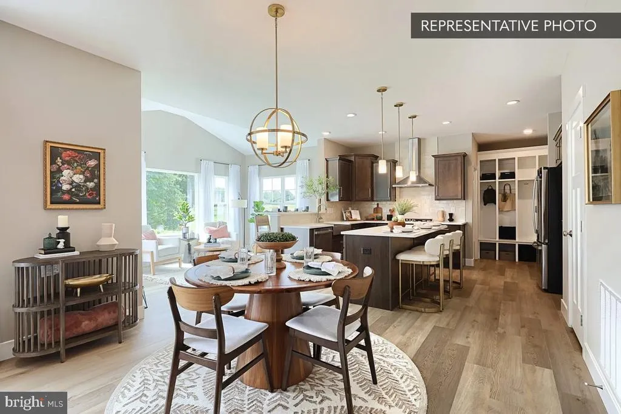
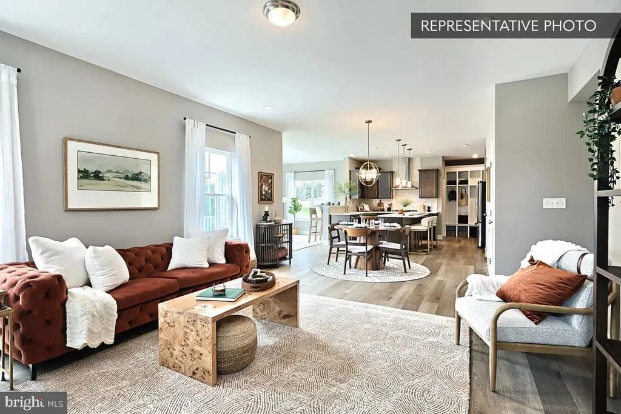
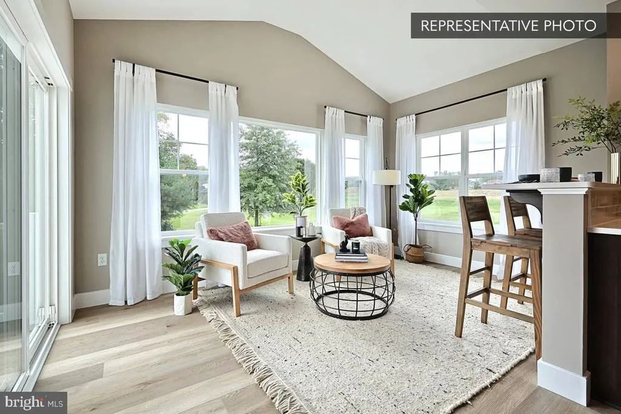
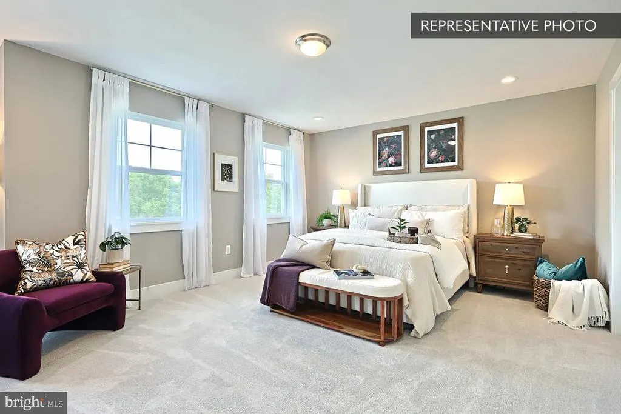
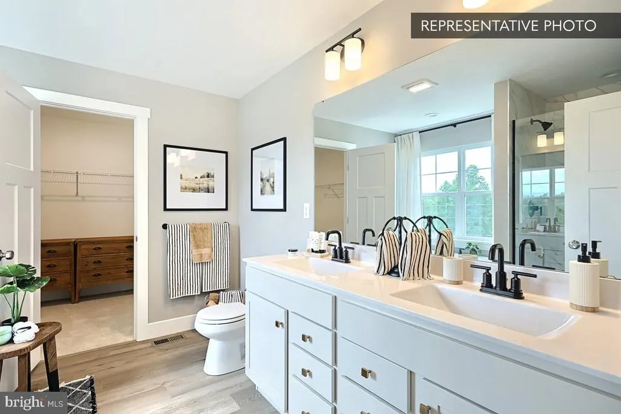
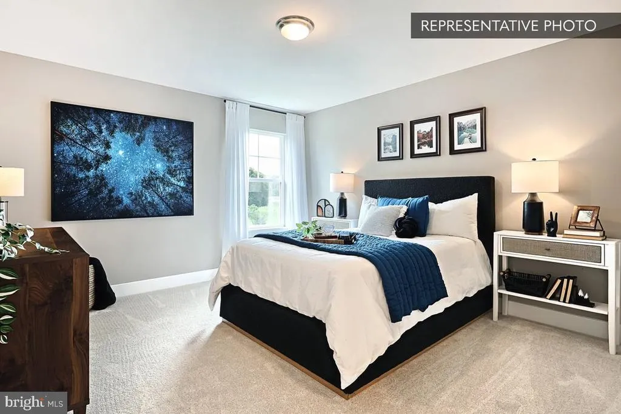
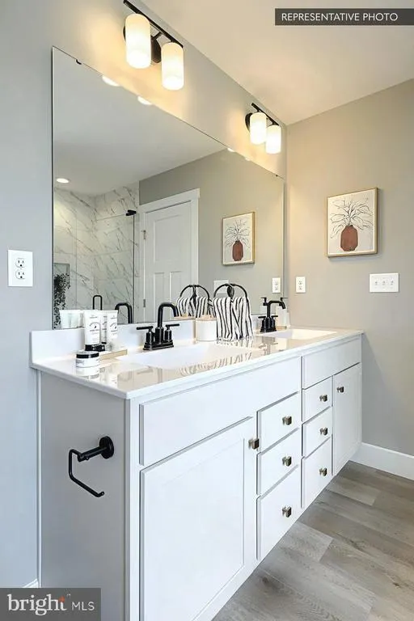
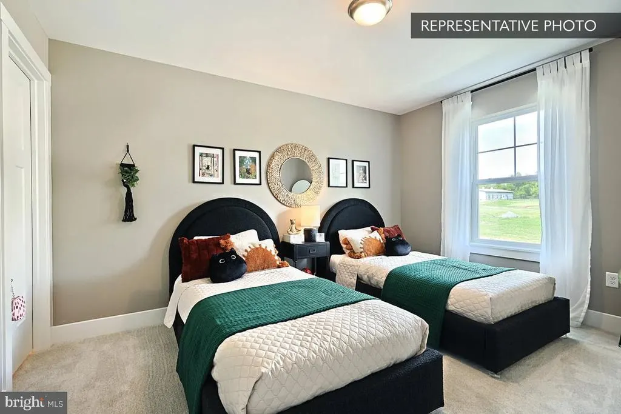
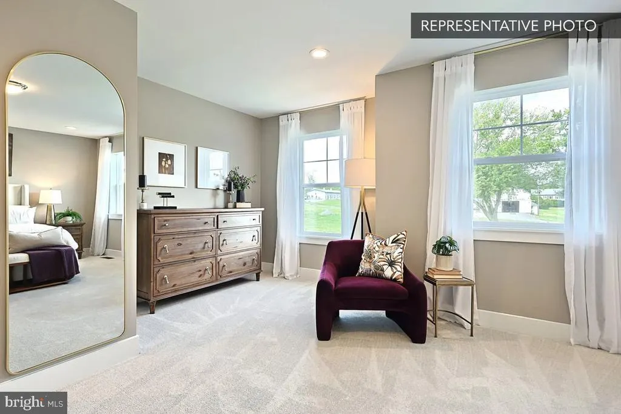
Buyers of this Quick Move-In home in Hickory Pointe still have a $10,000 Selection Gallery allowance to make it their own interior selections must be finalized by September 14, 2026, and buyer must qualify with Berks Homes' preferred lender and title company. See New Home Sales Consultant for details and requirements. Step into 2,580 sq. ft. of thoughtfully designed living space in the Blue Ridge plan. A sun-filled morning room extends off the kitchen, perfect for casual mornings, while the family room's 32" gas fireplace and recessed lighting create an easy gathering spot. The kitchen's alternate island layout gives you room to cook and connect, and a dedicated study offers a quiet place to work from home. A mudroom bench with a transom window keeps daily comings and goings organized. Upstairs, retreat to the Owner's Suite with its double bowl vanity and 60" tile shower, joined by three more bedrooms, a full bath, and a versatile loft. An oak open tread staircase adds a warm architectural touch throughout. Outside, relax on the expanded front porch or entertain on the 14' x 10' composite deck, all wrapped in the Rugged Canyon exterior package for lasting curb appeal. A two-car garage and an unfinished basement with bath rough-in round out this home's flexibility for years to come. Photos and renderings may include options and upgrades not reflected in the list price and may have been enhanced or virtually staged. Subdivision assessment is pending; taxes will be based on the improved lot and home. Backed by the Berks Homes 10-Year Limited Home Warranty.
| Elementary School | Middle School | High School |
|---|---|---|
| Mowrey Elementary School | Waynesboro Area Middle School | Waynesboro Area Senior High School |
| Price History | |
|---|---|
| 7/23/2026 | Listed $469,990 |
General Features
| Living Area | 2580 |
|---|---|
| Sewer | Public Sewer |
| Heating | Programmable Thermostat,Central,Forced Air |
| Cooling | Central A/C,Heat Pump(s),Programmable Thermostat |
| Possession | Settlement |
| Roof | Architectural Shingle,Asphalt,Fiberglass |
| Appliances | Dishwasher,Disposal,Energy Efficient Appliances,Microwave,Oven/Range - Electric,Stainless Steel Appliances,Water Heater |
| Zoning | R |
| HOA Fee | 14.00 |
| Garage Spaces | 2.00 |
| Association Fee Includes | Common Area Maintenance,Management |
| Patio/Porch Features | Deck(s) |
| Architectural Style | Traditional |
| Security Features | Carbon Monoxide Detector(s),Smoke Detector |
| Construction Materials | Batts Insulation,Concrete,Frame,Glass,Stick Built,Vinyl Siding |
| School District | WAYNESBORO AREA |
| Year Built | 2026 |
| Electric | 200+ Amp Service,Circuit Breakers |
| Levels | 2 |
| Unit Number | LOT 87 |
| Tax Year | 2025 |
| Ownership | Fee Simple |
| Cool Fuel | Electric |
| Accessibility | None |
| Assoc Fee Paid Per | Monthly |
| County | FRANKLIN |
| New Construction | Yes |
| Property Type | Residential |
| HOA | Yes |
| Subdivision Name | HICKORY POINTE |
| Garage Y/N | Yes |
| Water Access Y/N | No |
| Other Structures | Above Grade |
| Full Baths | 2 |
| Status | ACTIVE |
| Directions | 81 South from Carlisle,take exit 14 towards PA-316 S/Wayne Ave.,turn left onto PA-316 S/Wayne Ave.,drive 11.7 miles,make a sharp left onto Orchard Road,continue onto Tomstown Rd,and the destination w |
| City | WAYNESBORO |
| Senior Community Y/N | No |
| MLS Area | Washington Twp (14523) |
| Lot Size Units | Square Feet |
| Lot Size Square Feet | 12617.00 |
| Tax Assessed Value | 0.0 |
| Property Attached Y/N | No |
| Tax Annual Amount | 0.0 |
| Home Warranty Y/N | Yes |
| Property Condition | Excellent |
| Structure Type | Detached |
| Condo/Coop Association fee Y/N | No |
| Bathrooms Count Main Level | 1.00 |
| Price Per Sq Ft Total AG | 182.17 |
| Acceptable Financing | Bank Portfolio,Cash,FHA,VA,Conventional |
| Additional Parcels Y/N | No |
| Construction Completed Y/N | No |
| Lease Considered Y/N | No |
| Vacation Rental Y/N | No |
| Total SQFT | 3662 |
| Builder Name | Berks Homes |
| Standard Status | Active |
| Year Built Source | Estimated |
| Association Recreation Fee | No |
Interior Features
| Interior Amenities | Bathroom - Tub Shower,Bathroom - Walk-In Shower,Bathroom - Stall Shower,Carpet,Combination Dining/Living,Combination Kitchen/Dining,Combination Kitchen/Living,Dining Area,Family Room Off Kitchen,Floo |
|---|---|
| Heating Fuel | Natural Gas |
| Basement | Full,Interior Access,Sump Pump,Poured Concrete |
| Flooring | Carpet,Vinyl,Other,Luxury Vinyl Plank |
| Hot Water | Electric |
| Basement (Y/N) | Yes |
| Heating Y/N | Yes |
| Window Features | Double Pane,Energy Efficient,Low-E,Insulated,Screens,Vinyl Clad |
| Fireplace Y/N | No |
| Above Grade Finished Area | 2580 |
| Half Baths | 1 |
| Central Air Y/N | Yes |
| Total Bedrooms | 4 |
| LivingAreaSource | Estimated |
| Laundry Type | Has Laundry,Hookup |
| Below Grade Unfin Area Units | Square Feet |
| Below Grade Unfin SQFT | 1082 |
| Below Grade Unfin SQFT Source | Estimated |
| Bedrooms Count All Upper Levels | 4 |
| Bedrooms Count Upper Level 1 | 4 |
| Bathrooms Half Main Level | 1 |
| Bathrooms Full Upper Level 1 | 2 |
| Bathrooms Full All Upper Levels | 2 |
| Bathrooms Count Upper Level 1 | 2.00 |
| Bathrooms Count All Upper Levels | 2 |
| Above Grade Finished Area Source | Estimated |
| Above Grade Finished Area Unit Type | Square Feet |
| Total Baths | 3 |
Exterior Features
| Exterior Amenities | Exterior Lighting |
|---|---|
| Pool | No Pool |
| Water Source | Public |
| Inclusions | Oven/Range,Dishwasher,Microwave & Disposal |
| Total Parking Spaces | 4 |
| Garage Features | Built In,Garage Door Opener,Inside Access |
| Type of Parking | Attached Garage,Driveway |
| Foundation Details | Concrete Perimeter,Passive Radon Mitigation |
| Spa | No |
| Water View Y/N | No |
| Lot Size Acres | 0.29 |
| Lot Size Source | Estimated |
| Waterfront Y/N | No |
| Door Features | Insulated |
| Builder Model | Blue Ridge |
| Horse Y/N | No |
| Navigable Water Y/N | No |
| Water Oriented Y/N | No |
| # of Attached Garage Spaces | 2 |
Amenities
- Foreclosure
- Views
- Short Sale
- New Construction
- Adult 55+
- Lease To Own
- No HOA Fees
- Furnished
- Primary On Main
- Air Conditioning
- Seller Finance
- Green
- Fixer Upper
- Horse
- Golf
- Fireplace
- Deck
- Garage
- Basement
- Pool
Property vs Single Family Average in 17268
Price
Year Built
Visits
 © BRIGHT, All Rights Reserved
