
Views - Primary on Main - Eco Friendly
Address
8725 Gap Road, Waynesboro, PA
Price
$ 314,900
Property Attributes
- MLS#PAFL2036492
- TypeSingle Family
- Listing Status ACTIVE
- CountyFRANKLIN
- CityWaynesboro
- AreaQuincy Twp
- NeighborhoodGap Road
- Zip17268
- StyleRanch/Rambler
- Year Built2000
- Taxes$ 1988
- Price$ 314,900
- Bedrooms2
- Full Bathrooms1
- Half Bathrooms0
- Sqr Footage1668
- Lot Size1.57 Acres
Data Source:
Bright MLS
Property Description
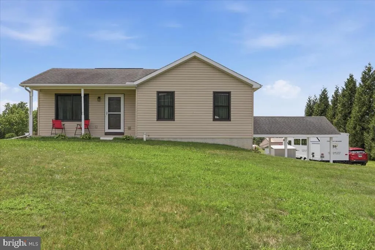

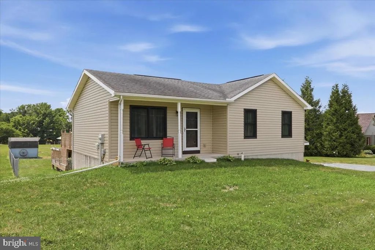
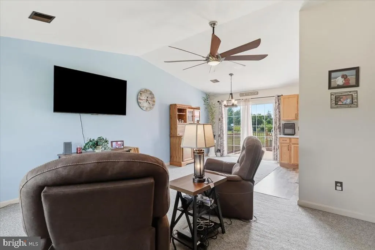
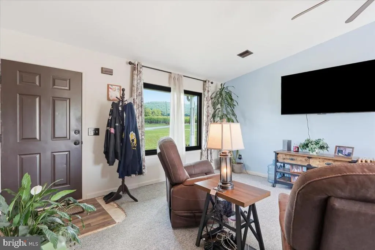
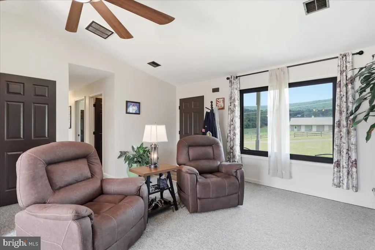
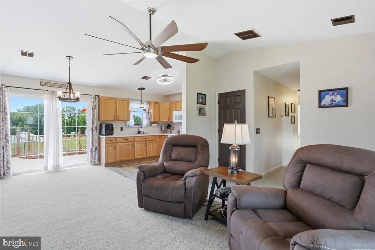
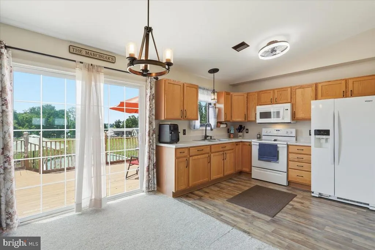
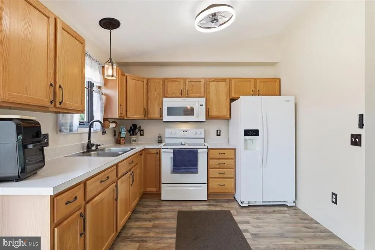
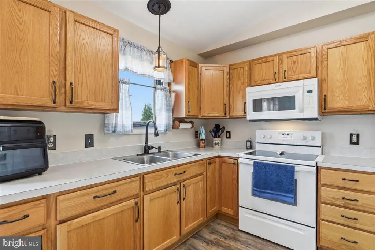
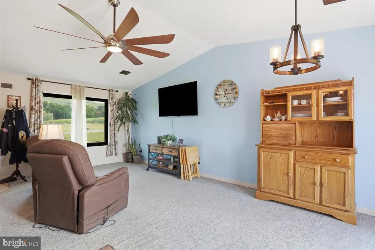
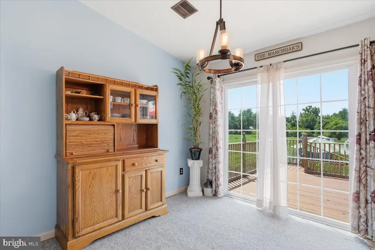
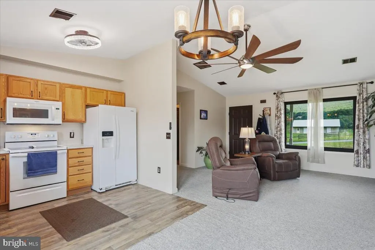
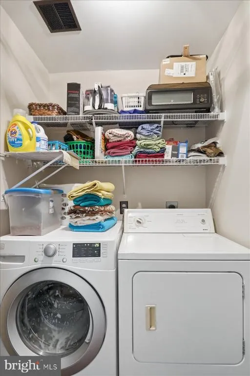
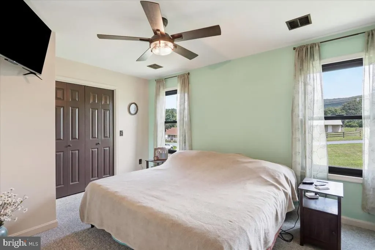
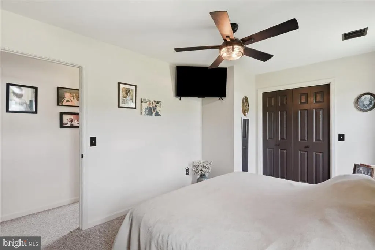
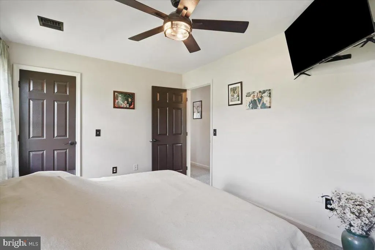
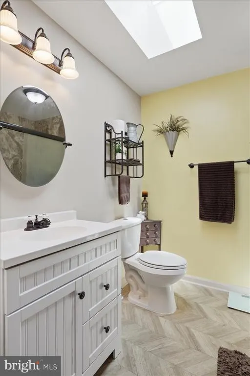
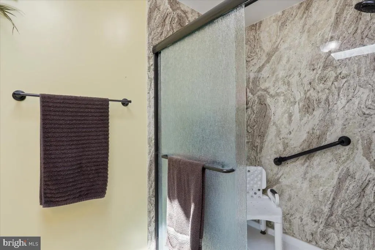
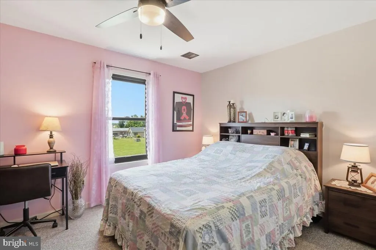
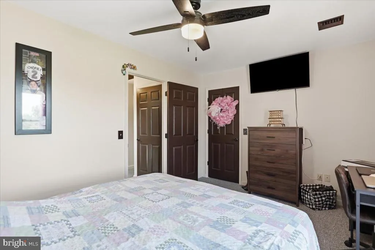
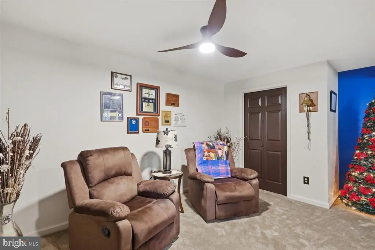
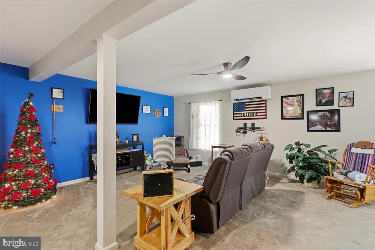
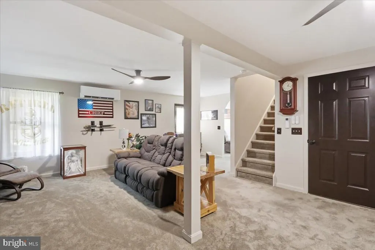
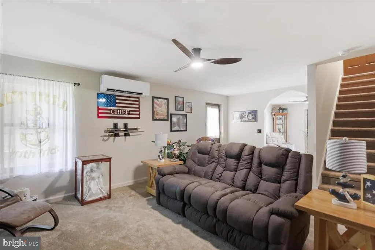
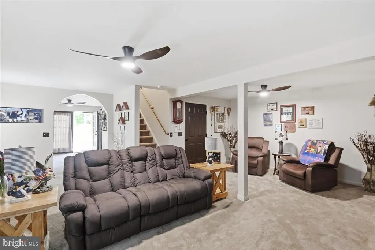
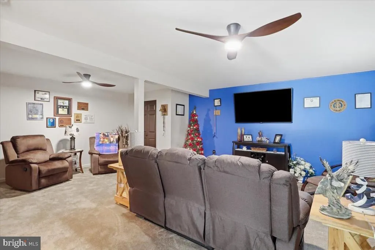
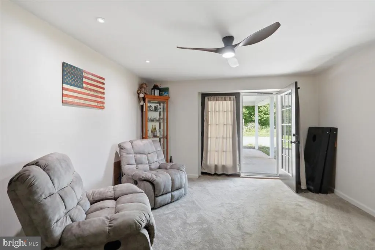
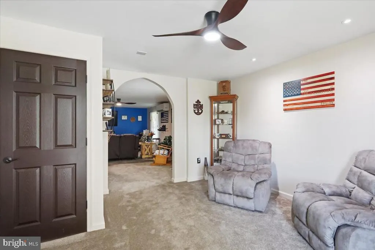
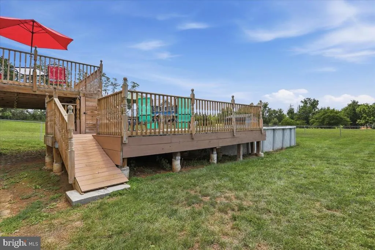
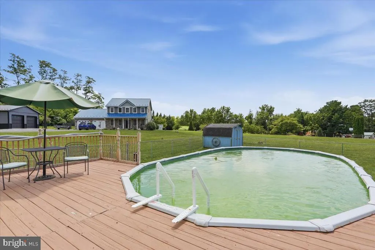
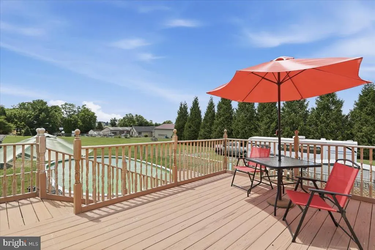
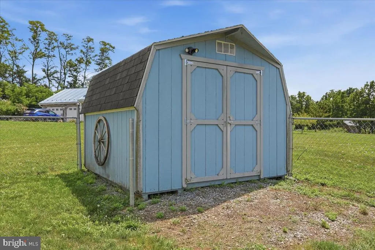
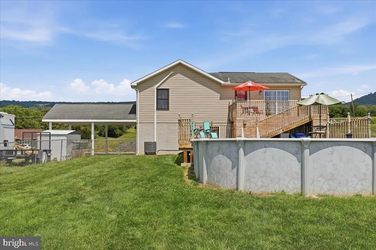
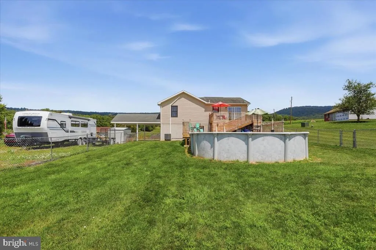
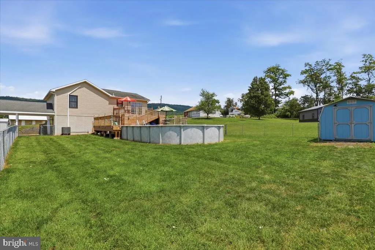
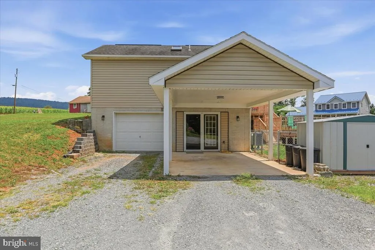
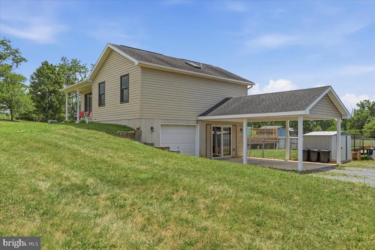
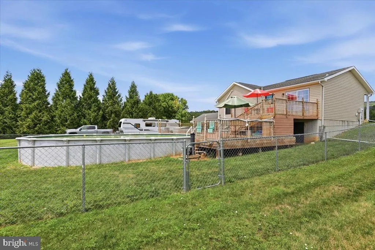
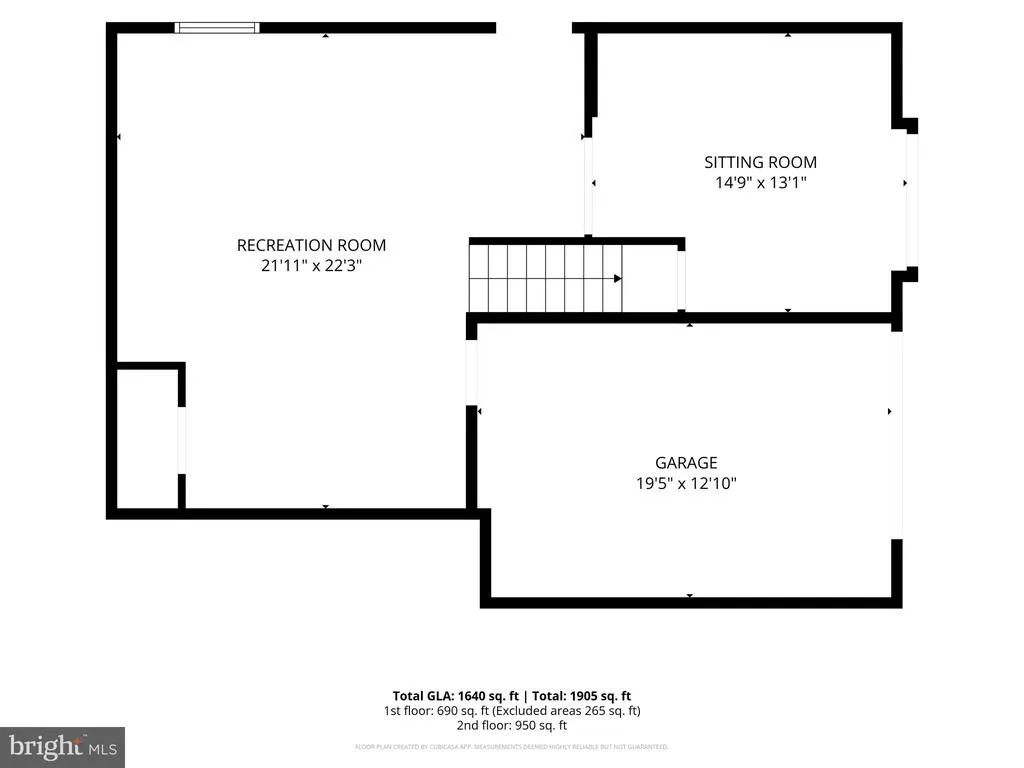
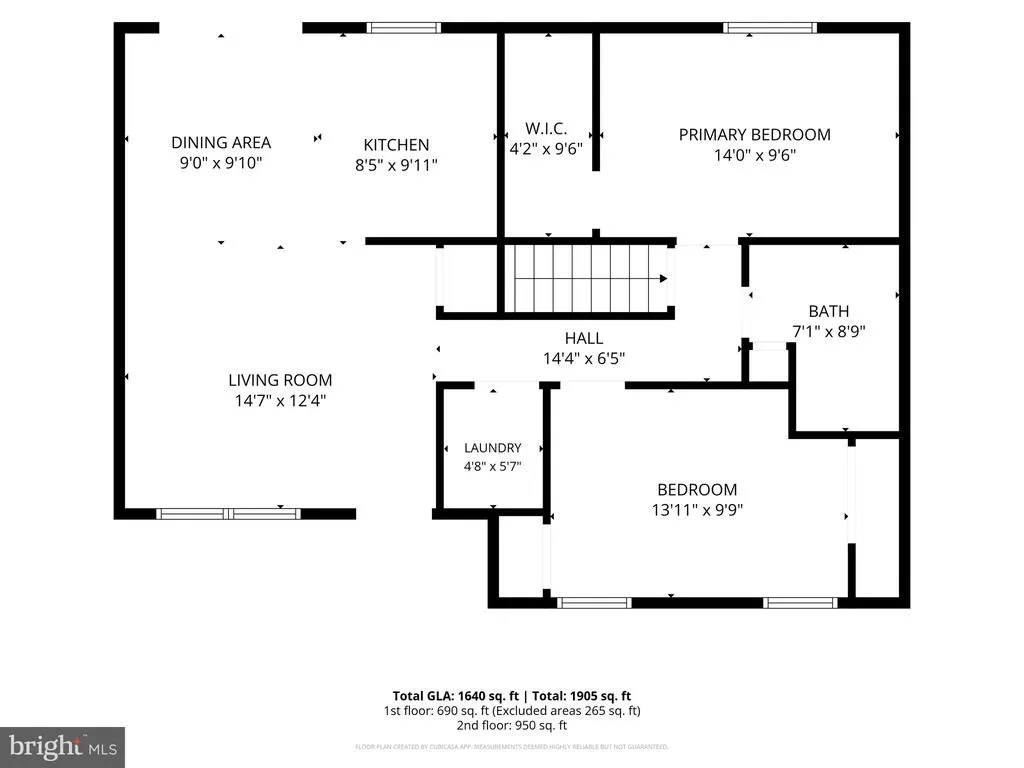
Country living and room to breathe with just enough house for a cozy home & updated all over! This 2 bedroom, 1 bathroom charmer has had so many upgrades: Andersen Replacement Windows (2024?), new vinyl siding (2026); carpet on lower level (2026); mini split heat pump for lower level; 60"x40" step in shower; deck; lighting. The backyard features a large above ground pool, 2 tier deck (with ramp between built for an aging pup), shed and fenced in space. There's wiring for a hot tub for a future owner, plenty of parking space with tamped stone and a great carport or use it as covered patio space. Inside the home, the main floor has 2 nicely sized bedrooms, 1 large bathroom, a laundry room & a combined kitchen, dining, living space. The owner will replace the carpet on the main level to match lower level when they vacate if requested in the offer (they'd just like to leave it brand new for a new owner!). With more than enough closet space, you'll find this level roomy and well laid out. The lower level which walks out on the side and rear, offers a large rec room space and could be used for home office, library, den, or even reconfigure a tiny bit and add a bedroom. Owners have added extra insulation, changed the heat pump etc to increase energy efficiency of the home. Tied to WTMA public sewer and having well water, you have cost efficient utilities all around.
| Elementary School | Middle School | High School |
|---|---|---|
| Mowrey Elementary School | Waynesboro Area Middle School | Waynesboro Area High School |
| Price History | |
|---|---|
| 7/30/2026 | Listed $314,900 |
General Features
| Living Area | 1668 |
|---|---|
| Sewer | Public Sewer |
| Heating | Heat Pump(s) |
| Cooling | Central A/C,Ceiling Fan(s) |
| Possession | Settlement |
| Roof | Asphalt |
| Appliances | Refrigerator,Washer,Dryer,Stove,Microwave,Dishwasher |
| Zoning | VILLAGE |
| Garage Spaces | 1.00 |
| Architectural Style | Ranch/Rambler |
| Pool Features | Above Ground |
| Construction Materials | Vinyl Siding |
| School District | WAYNESBORO AREA |
| Exclusions | Drapes/Curtains |
| Year Built | 2000 |
| View | Pasture |
| Levels | 2 |
| Tax Year | 2026 |
| Ownership | Fee Simple |
| Cool Fuel | Electric |
| Accessibility | None |
| County | FRANKLIN |
| New Construction | No |
| Property Type | Residential |
| HOA | No |
| Subdivision Name | GAP ROAD |
| Garage Y/N | Yes |
| Water Access Y/N | No |
| Other Structures | Above Grade,Below Grade |
| Full Baths | 1 |
| Status | ACTIVE |
| Directions | From Waynesboro head North on Old Forge Rd,turn left on Mentzer Gap Rd,turn right on second entrance to Gap Road. Home on right. |
| City | WAYNESBORO |
| Senior Community Y/N | No |
| MLS Area | Quincy Twp (14519) |
| Lot Size Units | Square Feet |
| Lot Size Square Feet | 68389.00 |
| Tax Assessed Value | 13350.0 |
| Tax Annual Amount | 1988.0 |
| Structure Type | Detached |
| Condo/Coop Association fee Y/N | No |
| Bathrooms Full Main Level | 1 |
| Bathrooms Count Main Level | 1.00 |
| Price Per Sq Ft Total AG | 323.31 |
| Vacation Rental Y/N | No |
| Virtual Tour | https://my.matterport.com/show/?m=2N8vnESTG1A&mls=1 |
| Total SQFT | 1668 |
| Standard Status | Active |
| Year Built Source | Estimated |
Interior Features
| Interior Amenities | Combination Kitchen/Dining |
|---|---|
| Heating Fuel | Electric |
| Basement | Outside Entrance,Fully Finished |
| Hot Water | Electric |
| Basement (Y/N) | Yes |
| Heating Y/N | Yes |
| Window Features | Replacement |
| Fireplace Y/N | No |
| Above Grade Finished Area | 974 |
| Central Air Y/N | Yes |
| Total Bedrooms | 2 |
| Below Grade Finished Area | 694 |
| Room Type | Living Room,Dining Room,Bedroom 2,Kitchen,Bedroom 1,Laundry,Other |
| Main Level Bedrooms | 2 |
| Below Grade Finished Area Unit Type | Square Feet |
| LivingAreaSource | Estimated |
| Laundry Type | Main Floor |
| Below Grade Finished Area Source | Estimated |
| Bathrooms Count Lower Level 1 | 0.00 |
| Above Grade Finished Area Source | Estimated |
| Above Grade Finished Area Unit Type | Square Feet |
| Total Baths | 1 |
Exterior Features
| Pool | Yes - Personal |
|---|---|
| Fencing | Chain Link |
| Lot Features | Rural |
| Water Source | Well |
| Inclusions | Refrigerator; Washer; Dryer |
| Total Parking Spaces | 2 |
| Garage Features | Basement Garage,Garage - Side Entry |
| Type of Parking | Off Street,Attached Garage,Attached Carport |
| Foundation Details | Block |
| Water View Y/N | No |
| Lot Size Acres | 1.57 |
| Road Surface Type | Paved |
| Lot Size Source | Estimated |
| Waterfront Y/N | No |
| Navigable Water Y/N | No |
| Water Oriented Y/N | No |
| # of Attached Carport Spaces | 1 |
| # of Attached Garage Spaces | 1 |
Room Details
| Room | Dimensions | Level | Flooring | Details |
|---|---|---|---|---|
| Bedroom 1 | Main | Flooring - Carpet | ||
| Bedroom 2 | Main | Flooring - Carpet | ||
| Dining Room | Main | Flooring - Carpet | ||
| Kitchen | Main | Flooring - Vinyl | ||
| Laundry | Main | Flooring - Vinyl | ||
| Living Room | Main | Flooring - Carpet | ||
| Other | Lower 1 | Flooring - Carpet |
Amenities
- Foreclosure
- Views
- Short Sale
- New Construction
- Adult 55+
- Lease To Own
- No HOA Fees
- Furnished
- Primary On Main
- Air Conditioning
- Seller Finance
- Green
- Fixer Upper
- Horse
- Golf
- Fireplace
- Deck
- Garage
- Basement
- Pool
Property vs Single Family Average in 17268
Price
Taxes
Year Built
Visits
 © BRIGHT, All Rights Reserved
