
Views - Primary on Main
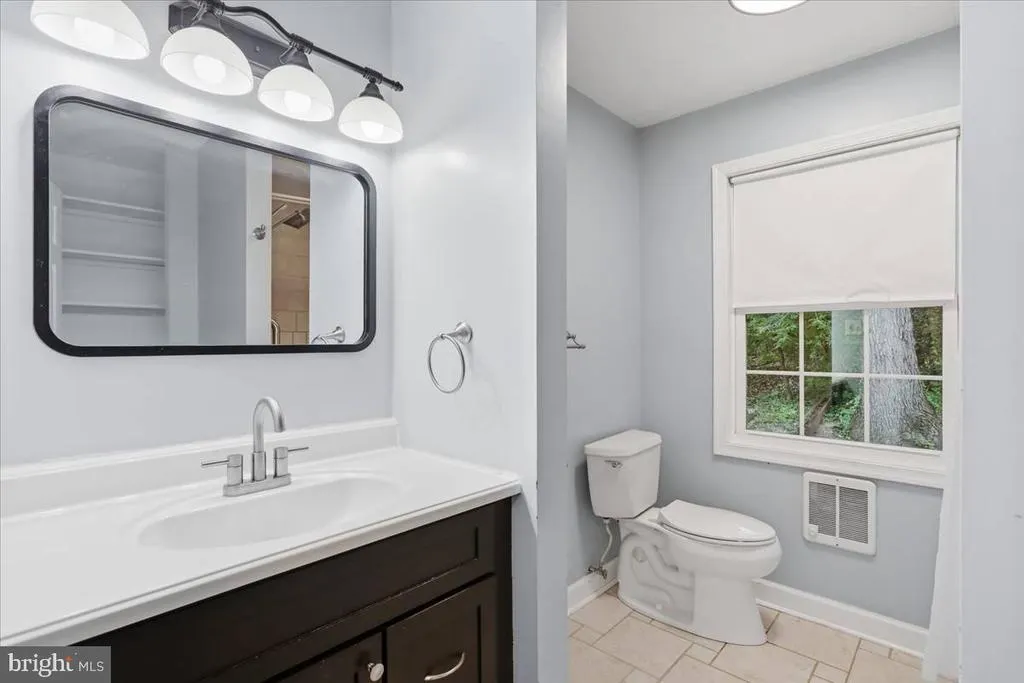
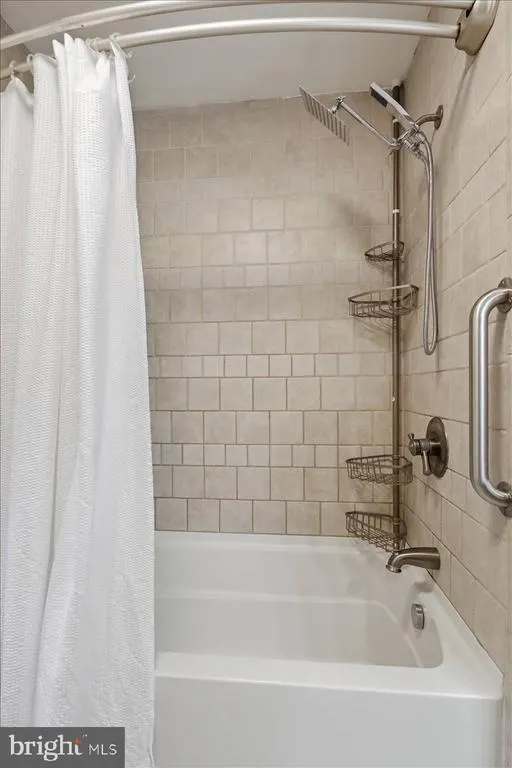
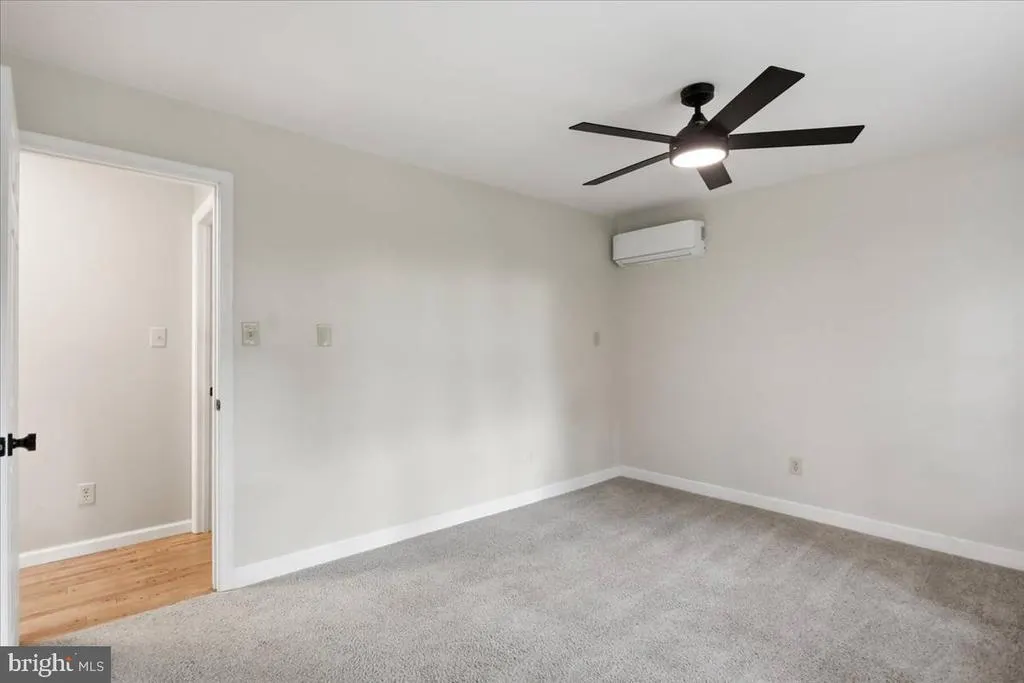
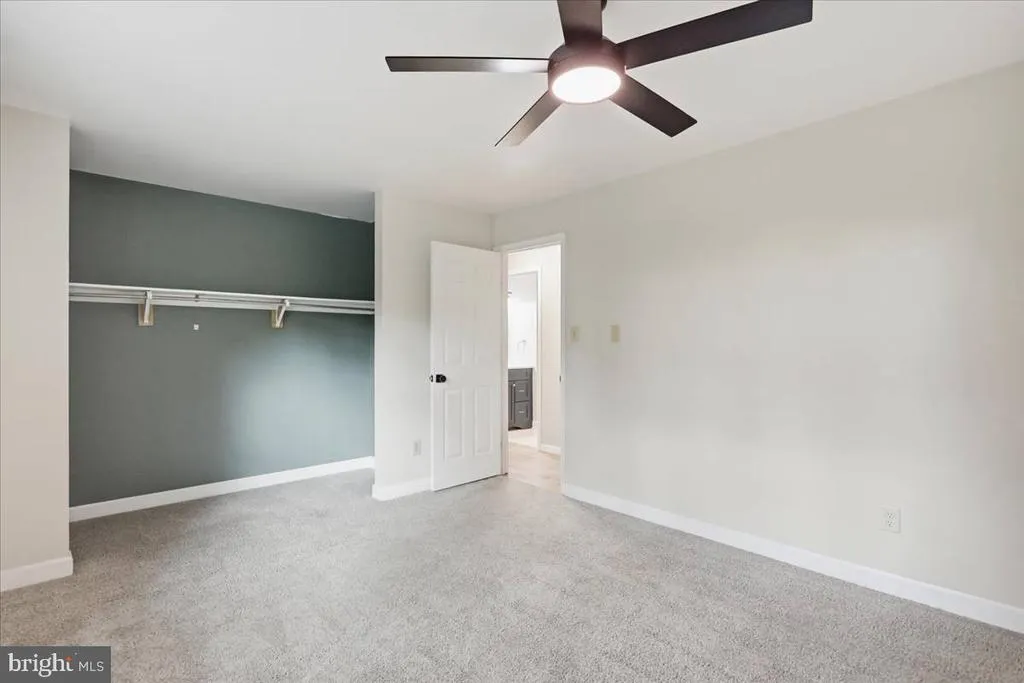
Address
12741 Skiway Avenue, Waynesboro, PA
Price
$ 259,900
Property Attributes
- MLS#PAFL2037034
- TypeSingle Family
- Listing Status ACTIVE
- CountyFRANKLIN
- CityWaynesboro
- AreaWashington Twp
- NeighborhoodRed Run
- Zip17268
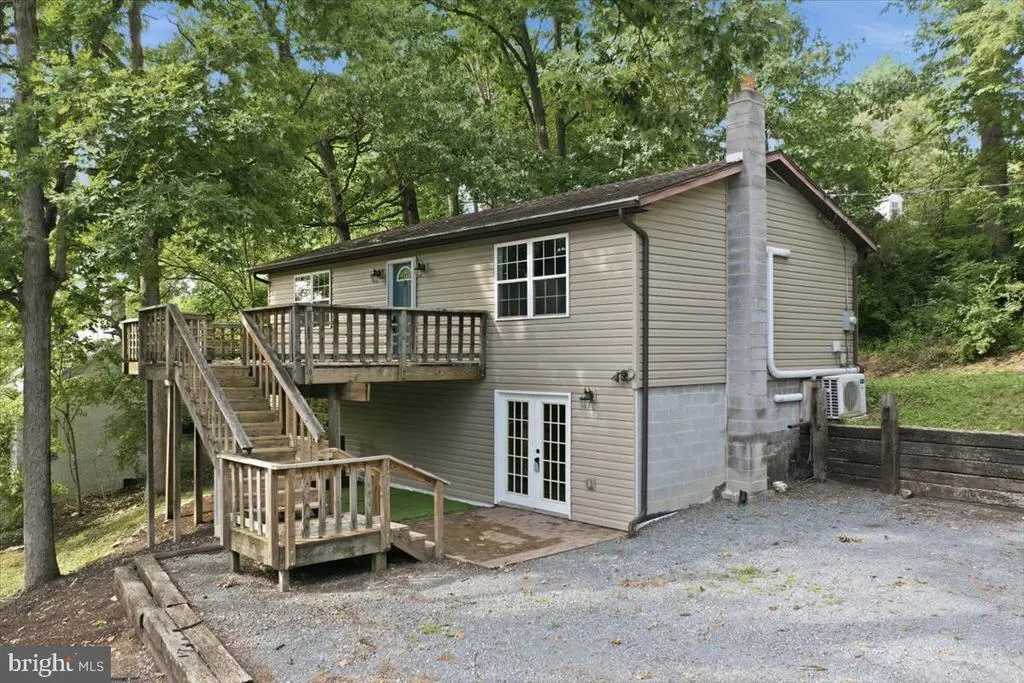
- StyleRaised Ranch/Rambler
- Year Built1979
- Taxes$ 2187
- Price$ 259,900
- Bedrooms3
- Full Bathrooms2
- Half Bathrooms0
- Sqr Footage1860
- Lot Size0.29 Acres
Data Source:
Bright MLS
Property Description
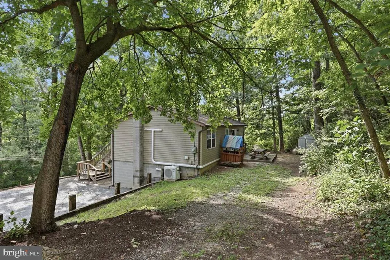
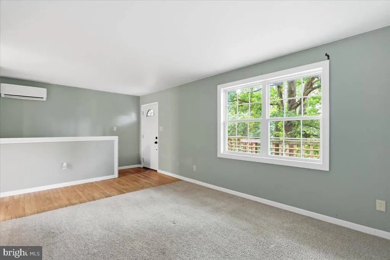
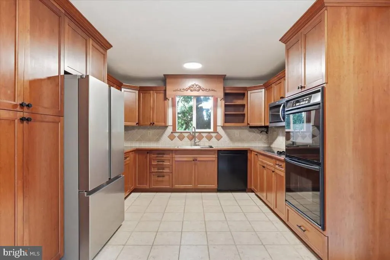
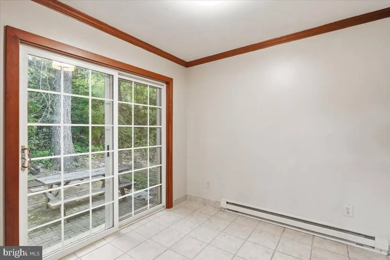
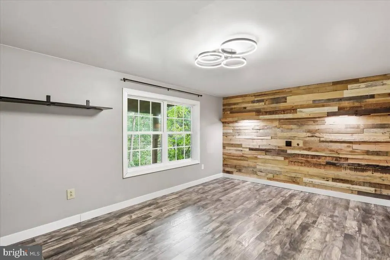
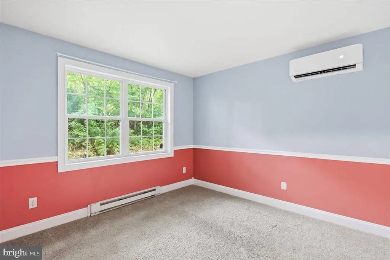
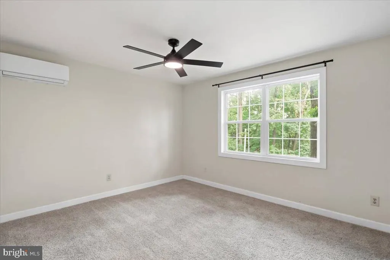

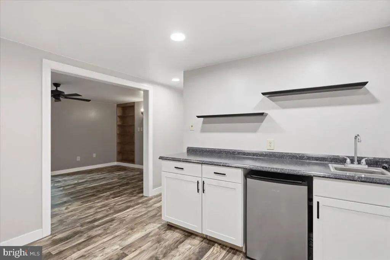
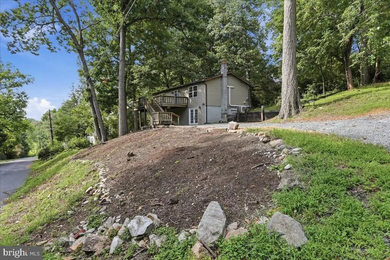
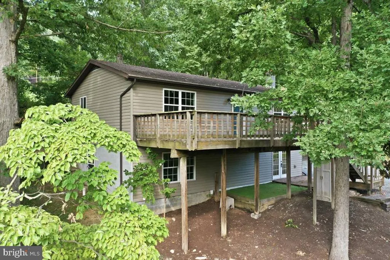
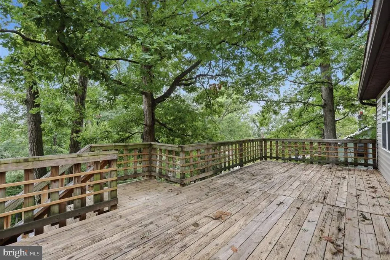
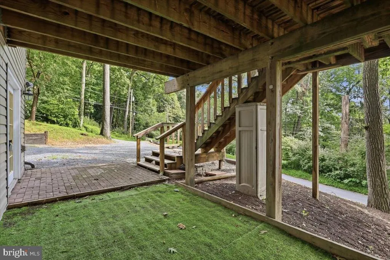
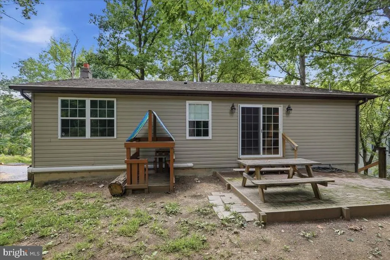
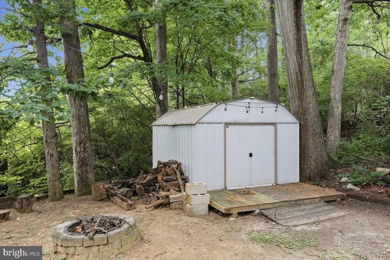
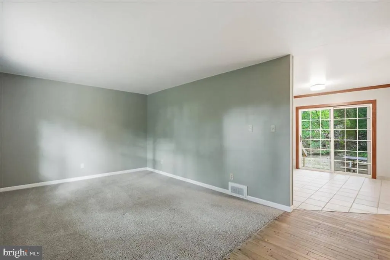
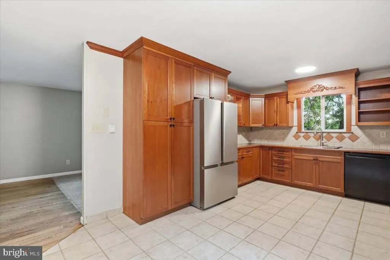
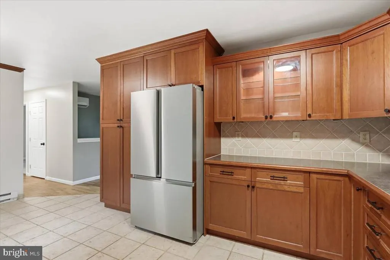
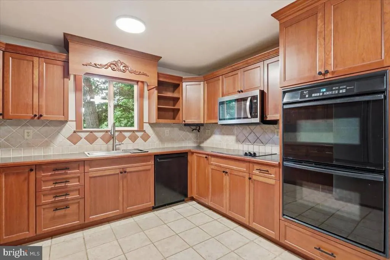
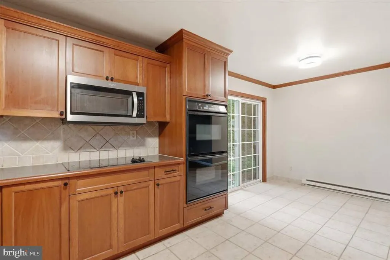
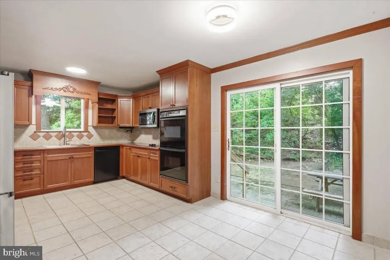
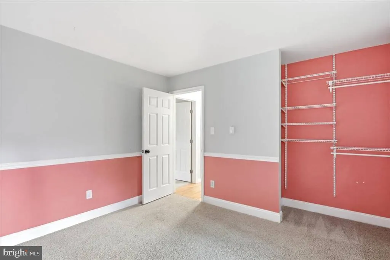
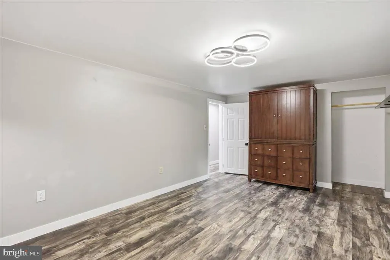
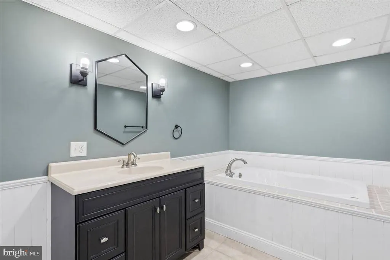
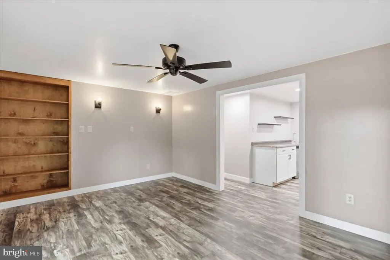
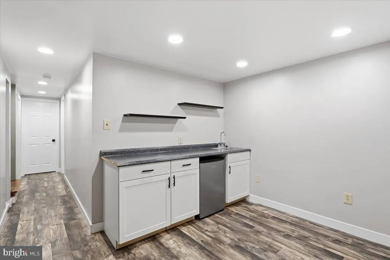
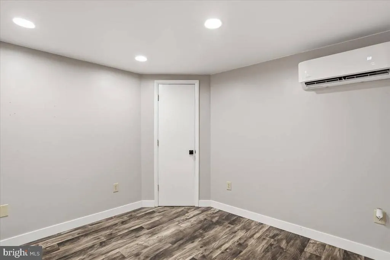
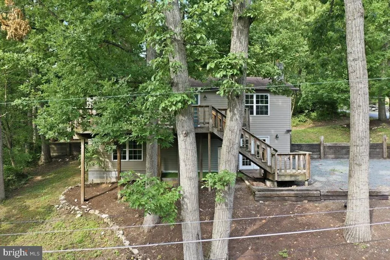
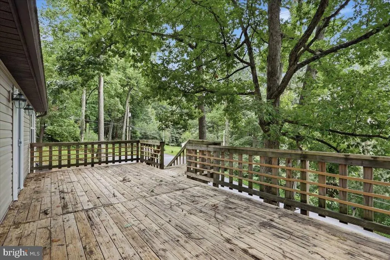
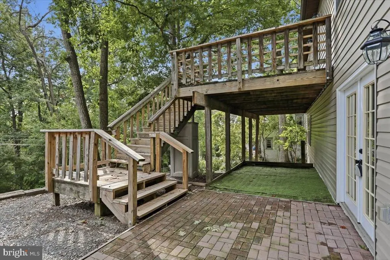
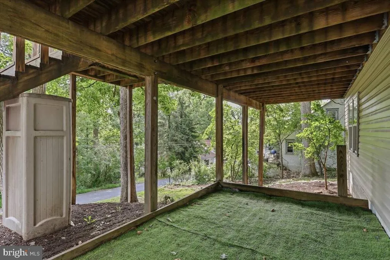
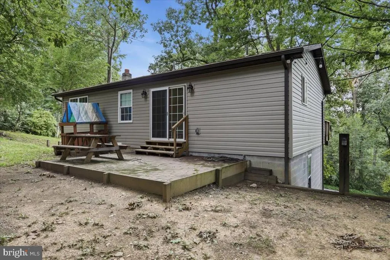
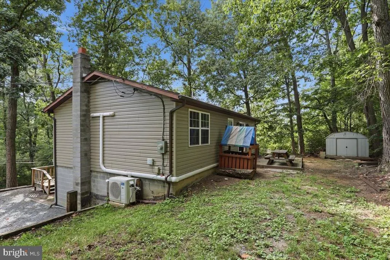
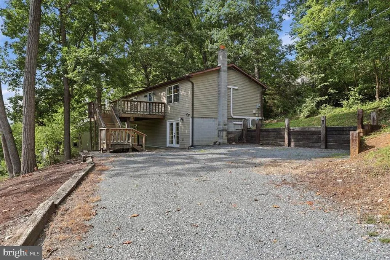
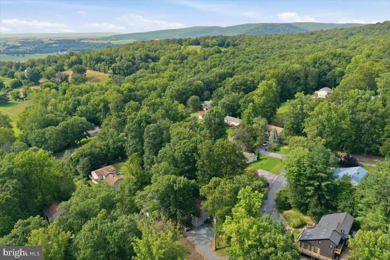
Nestled in Nature! This is a must see with spacious rooms throughout this 3 bedroom 2 full bath Raised Rancher that offers plenty of living areas, inside and out! Gather in the living room, kitchen/dining combination, family room open to rec room with wet bar - or head out to enjoy some shade on the huge front deck that provides covered space underneath and the level site out back complete with a firepit, picnic table, kid's fort, and a shed! Call today to see this updated property in such a fabulous setting!
| Middle School | High School |
|---|---|
| Waynesboro Area Middle School | Waynesboro Area High School |
| Price History | |
|---|---|
| 8/20/2026 | Listed $259,900 |
General Features
| Living Area | 1860 |
|---|---|
| Sewer | Public Sewer |
| Heating | Baseboard - Electric |
| Cooling | Ceiling Fan(s),Ductless/Mini-Split |
| Possession | Settlement |
| Appliances | Built-In Microwave,Cooktop,Dishwasher,Exhaust Fan,Oven - Wall,Oven - Double,Refrigerator,Water Heater |
| Zoning | R-1 |
| Patio/Porch Features | Deck(s),Patio(s) |
| Architectural Style | Raised Ranch/Rambler |
| Security Features | Smoke Detector |
| Construction Materials | Vinyl Siding |
| School District | WAYNESBORO AREA |
| Year Built | 1979 |
| View | Street,Trees/Woods |
| Levels | 2 |
| Tax Year | 2026 |
| Ownership | Fee Simple |
| Cool Fuel | Electric |
| Accessibility | None |
| County | FRANKLIN |
| New Construction | No |
| Property Type | Residential |
| HOA | No |
| Subdivision Name | RED RUN |
| Garage Y/N | No |
| Water Access Y/N | No |
| Other Structures | Above Grade,Below Grade |
| Full Baths | 2 |
| Status | ACTIVE |
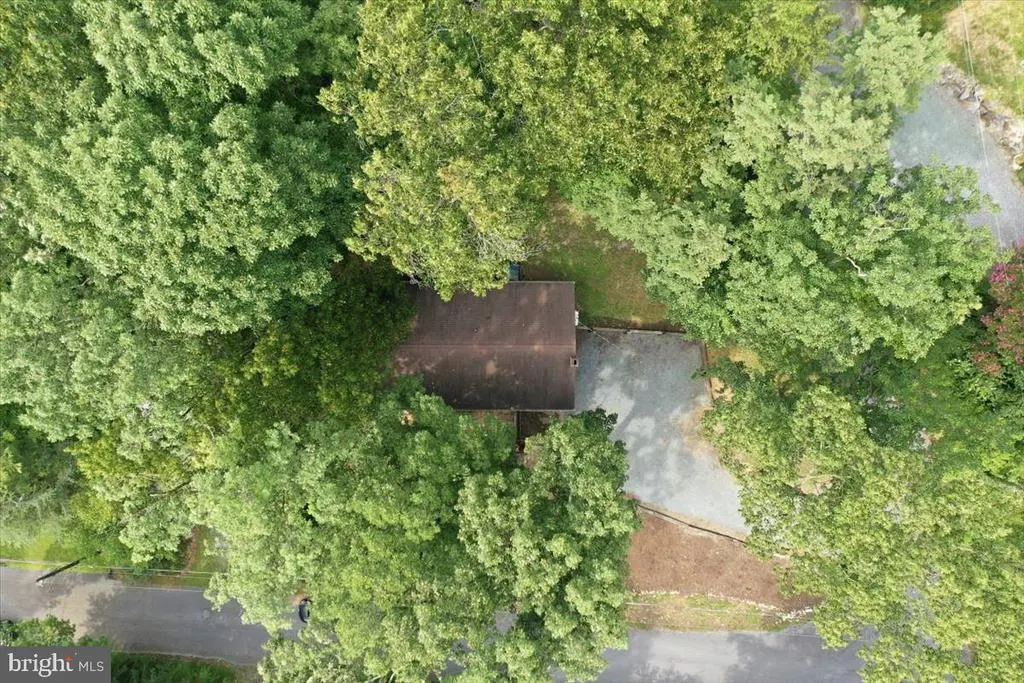
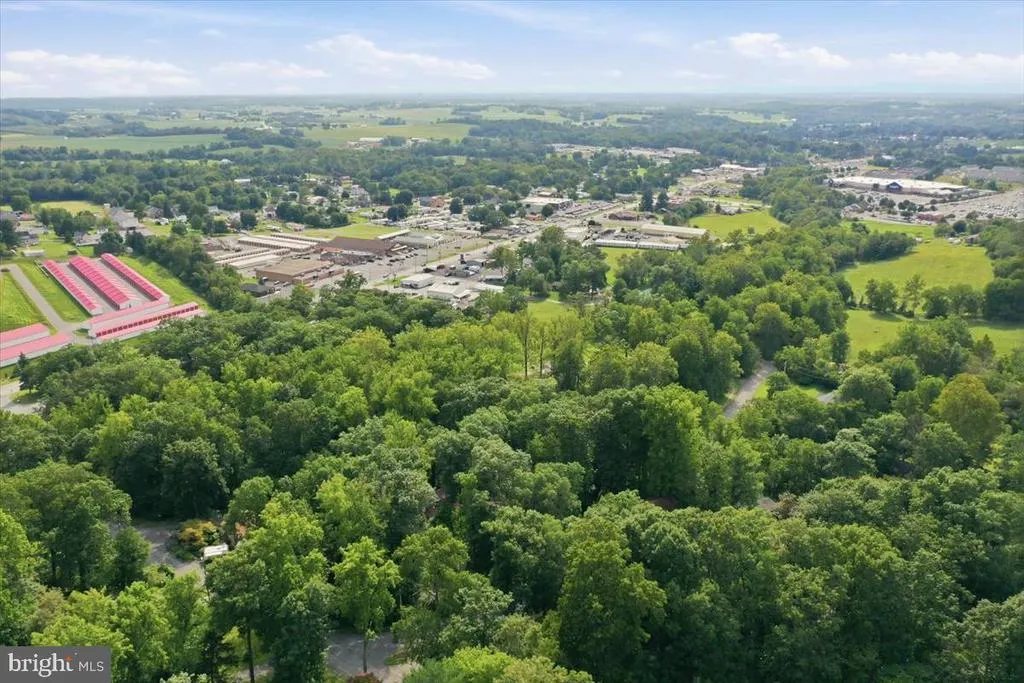
| Directions | East Main Street / Route 16 to Rouzerville. Turn onto Skiway Ave at the Red Run Park. Home is located on left,on the corner of Skiway Ave and North Ave. |
| City | WAYNESBORO |
| Disclosures | Prop Disclosure |
| Senior Community Y/N | No |
| MLS Area | Washington Twp (14523) |
| Lot Size Units | Square Feet |
| Lot Size Square Feet | 12632.00 |
| Tax Assessed Value | 14240.0 |
| Tax Annual Amount | 2187.41 |
| Structure Type | Detached |
| Floors In Unit Count | 2 |
| Condo/Coop Association fee Y/N | No |
| Bathrooms Full Main Level | 1 |
| Bathrooms Count Main Level | 1.00 |
| Price Per Sq Ft Total AG | 270.73 |
| Additional Parcels Y/N | No |
| Lease Considered Y/N | No |
| Vacation Rental Y/N | No |
| Total SQFT | 1860 |
| Standard Status | Active |
| Year Built Source | Estimated |
Interior Features
| Interior Amenities | Ceiling Fan(s),Combination Kitchen/Dining,Entry Level Bedroom,Floor Plan - Traditional,Recessed Lighting,Wood Floors,Built-Ins,Chair Railings |
|---|---|
| Heating Fuel | Electric |
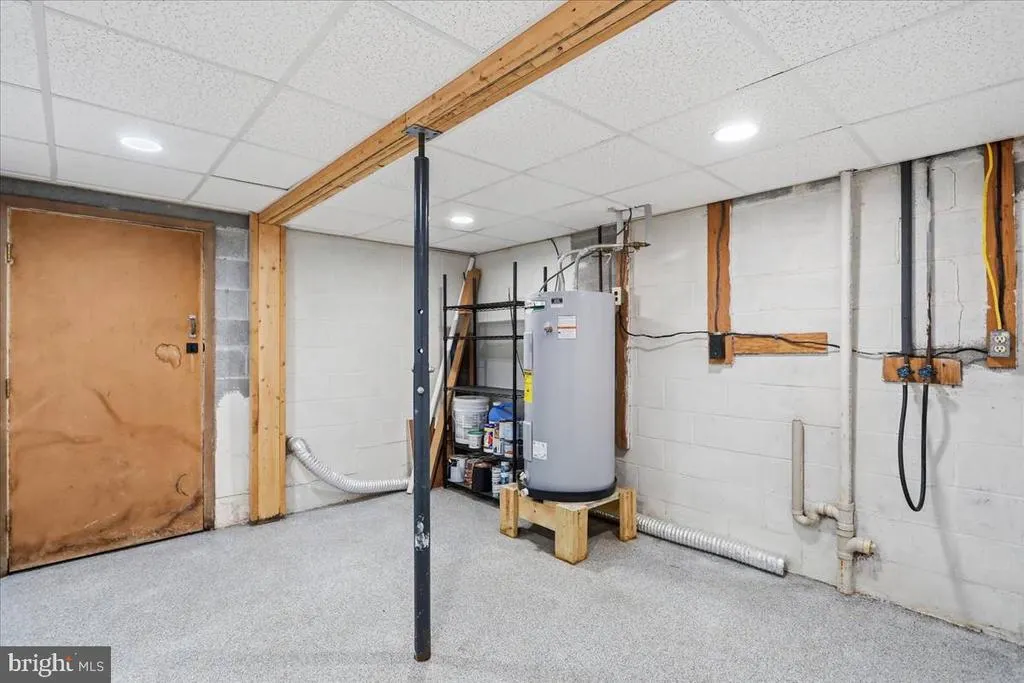
| Basement | Full,Improved,Interior Access,Outside Entrance,Connecting Stairway,Heated,Walkout Level,Windows |
| Flooring | Ceramic Tile,Carpet,Hardwood,Luxury Vinyl Plank |
| Hot Water | Electric |
| Basement (Y/N) | Yes |
| Heating Y/N | Yes |
| Window Features | Screens |
| Above Grade Finished Area | 960 |
| Central Air Y/N | No |
| Total Bedrooms | 3 |
| Below Grade Finished Area | 900 |
| Room Type | Living Room,Dining Room,Primary Bedroom,Bedroom 2,Bedroom 3,Kitchen,Family Room,Foyer,Laundry,Recreation Room,Full Bath |
| Main Level Bedrooms | 2 |
| Below Grade Finished Area Unit Type | Square Feet |
| LivingAreaSource | Estimated |
| Laundry Type | Has Laundry,Hookup,Basement,Lower Floor |
| Below Grade Finished Area Source | Estimated |
| Bedrooms Count All Lower Levels | 1 |
| Bedrooms Count Lower Level 1 | 1 |
| Bathrooms Full Lower Level 1 | 1 |
| Bathrooms Full All Lower Levels | 1 |
| Bathrooms Count Lower Level 1 | 1.00 |
| Bathrooms Count All Lower Levels | 1 |
| Above Grade Finished Area Source | Estimated |
| Above Grade Finished Area Unit Type | Square Feet |
| Total Baths | 2 |
Exterior Features
| Pool | No Pool |
|---|---|
| Parking Features | Stone Driveway |
| Lot Features | Backs to Trees,Corner,Trees/Wooded |
| Water Source | Public |
| Type of Parking | Driveway,Off Street |
| Foundation Details | Block |
| Water View Y/N | No |
| Lot Size Acres | 0.29 |
| Lot Size Source | Estimated |
| Waterfront Y/N | No |
| Door Features | Sliding Glass |
| Land Assessed Value | 450.00 |
| Navigable Water Y/N | No |
| Water Oriented Y/N | No |
Room Details
| Room | Dimensions | Level | Flooring | Details |
|---|---|---|---|---|
| Bedroom 2 | Main | Flooring - Carpet | ||
| Bedroom 3 | Main | Flooring - Carpet | ||
| Dining Room | Main | Flooring - Ceramic Tile | ||
| Family Room | Lower 1 | Flooring - Luxury Vinyl Plank | ||
| Foyer | Main | Flooring - HardWood | ||
| Full Bath | Lower 1 | Flooring - Ceramic Tile | ||
| Full Bath | Main | Flooring - Ceramic Tile | ||
| Kitchen | Main | Flooring - Ceramic Tile | ||
| Laundry | Lower 1 | Flooring - Concrete | ||
| Living Room | Main | Flooring - Carpet | ||
| Primary Bedroom | Lower 1 | Flooring - Luxury Vinyl Plank | ||
| Recreation Room | Lower 1 | Flooring - Luxury Vinyl Plank,Wet Bar |
Amenities
- Foreclosure
- Views
- Short Sale
- New Construction
- Adult 55+
- Lease To Own
- No HOA Fees
- Furnished
- Primary On Main
- Air Conditioning
- Seller Finance
- Green
- Fixer Upper
- Horse
- Golf
- Fireplace
- Deck
- Garage
- Basement
- Pool
Property vs Single Family Average in 17268
Price
Taxes
Year Built
 © BRIGHT, All Rights Reserved
