
Views - New Construction
Address
2376 Wind River Drive, Chambersburg, PA
Price
$ 439,990
Property Attributes
- MLS#PAFL2037218
- TypeSingle Family
- Listing Status ACTIVE
- CountyFRANKLIN
- CityChambersburg
- AreaHamilton Twp
- NeighborhoodSpring View Farms
- Zip17202
- StyleTraditional
- Year Built2026
- Price$ 439,990
- Bedrooms4
- Full Bathrooms2
- Half Bathrooms1
- Sqr Footage2106
- Lot Size0.28 Acres
Data Source:
Bright MLS
Property Description
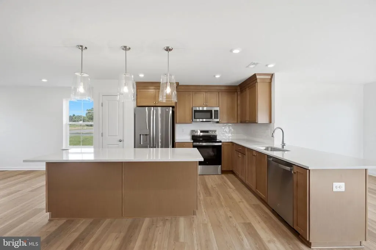
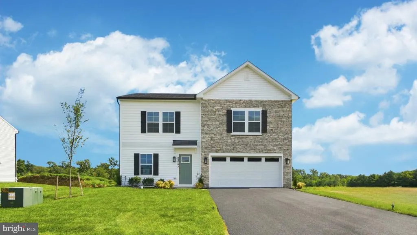
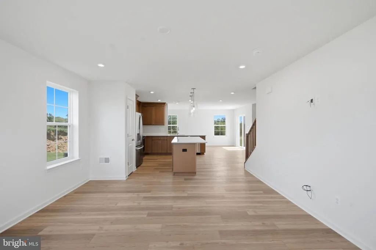
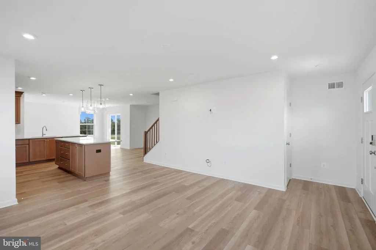
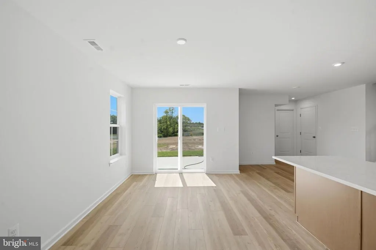
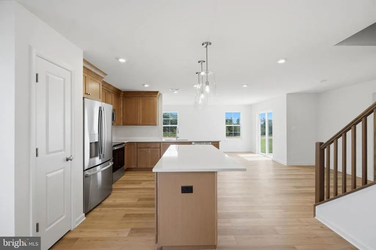
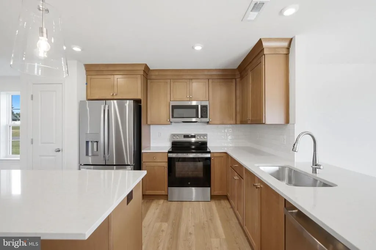
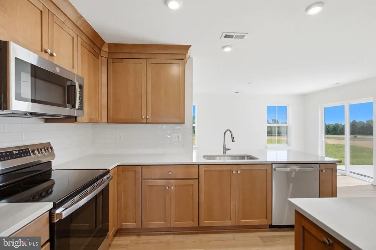
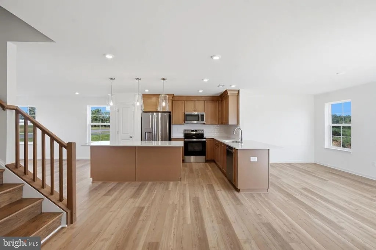
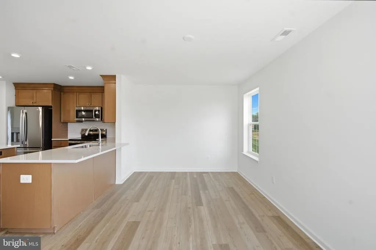
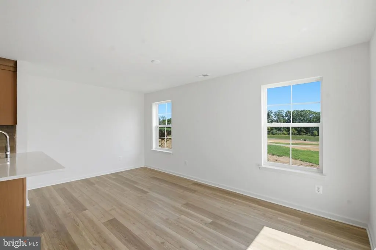
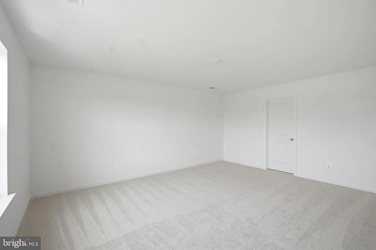
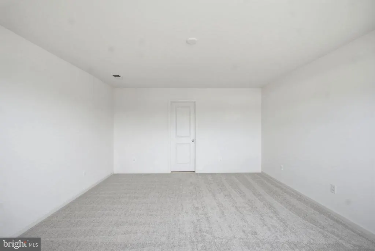
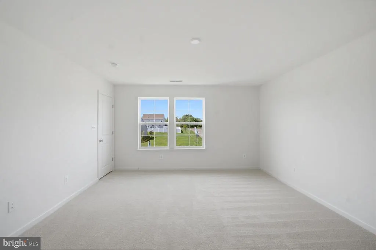
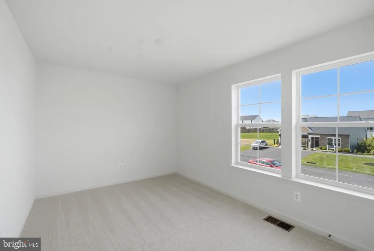
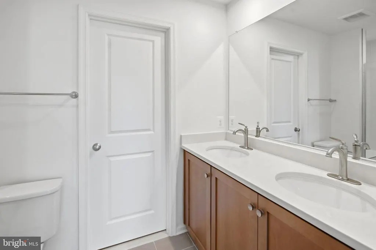
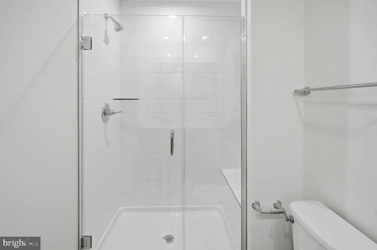
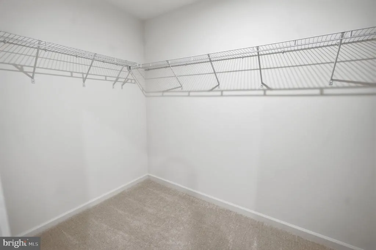
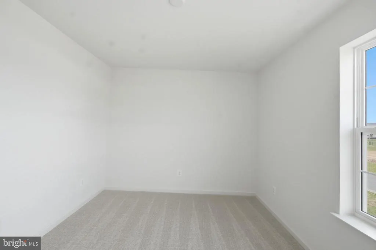
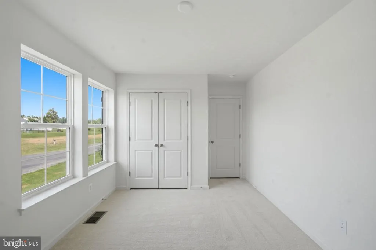
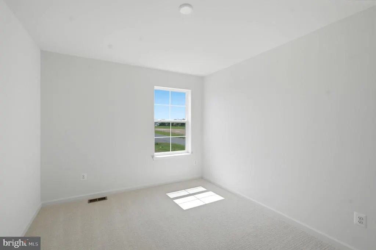
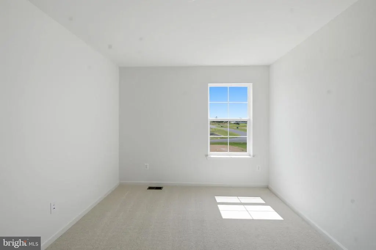
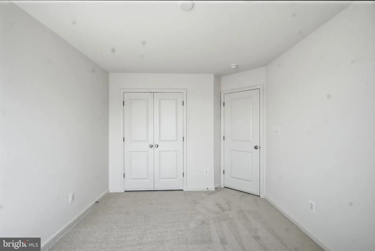
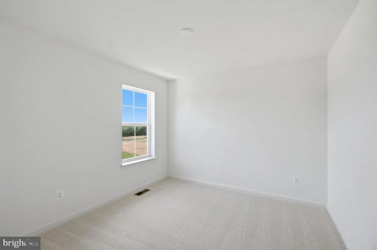
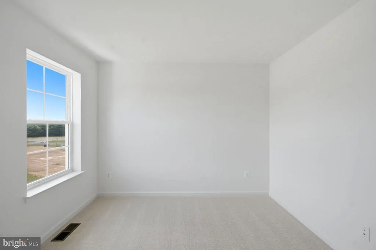
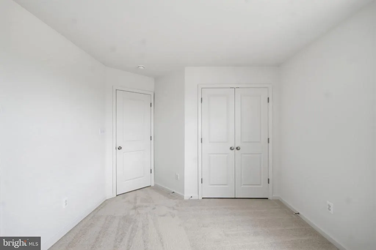
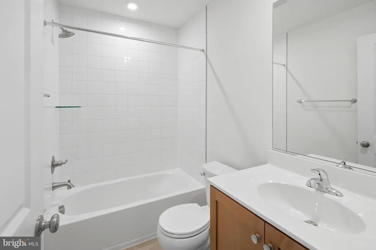
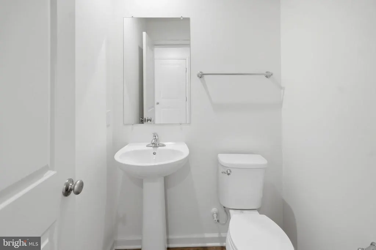
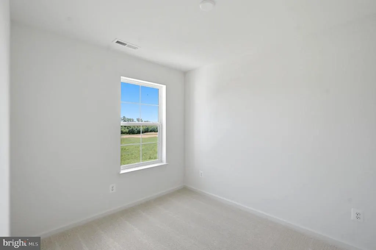
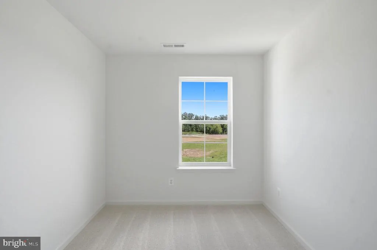
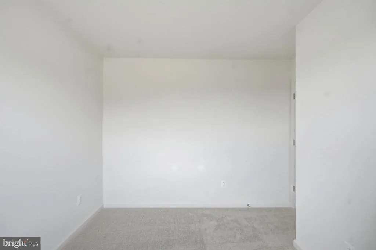
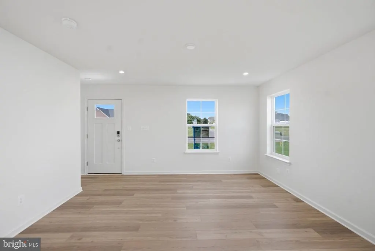
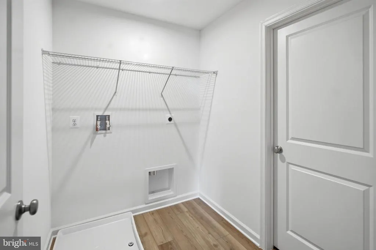
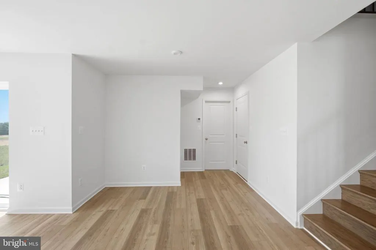
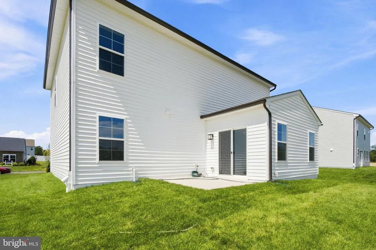
**OFFERING CLOSING COST ASSISTANCE WITH USE OF APPROVED LENDER AND TITLE!** SEE SALES CONSULTANT FOR MORE INFORMATION** Welcome to the Whitehall II at Spring View Farmsa brand-new home thoughtfully designed for modern living. From the moment you step inside, the bright, open-concept layout creates an inviting sense of space. The kitchen flows effortlessly into the caf, expansive family room, and added Morning Room, providing a beautiful setting for everyday meals, morning coffee, entertaining, or simply enjoying the natural light. A versatile flex room on the main level offers the freedom to create a private home office, formal dining room, playroom, or additional living space. Upstairs, the spacious primary retreat offers a relaxing space with a generous walk-in closet and private ensuite bathroom featuring a dual vanity. Three additional bedrooms, a full hall bathroom, and a conveniently located second-floor laundry room complete the upper level. With four bedrooms, two-and-a-half bathrooms, an attached two-car garage, and the highly desirable Morning Room addition, this home combines flexible spaces, comfortable living, and the peace of mind that comes with owning a brand-new home. Located in Spring View Farms, Chambersburgs newest single-family home community, the Whitehall II offers open surroundings, convenient access to downtown Chambersburg, and easy connections to I-81 and I-70. This home is move in ready an exciting opportunity to move into a beautiful new home without waiting through the full construction process.
| Elementary School | Middle School | High School |
|---|---|---|
| South Hamilton Elementary School | Chambersburg Area Middle School | Chambersburg Area High School |
| Price History | |
|---|---|
| 8/26/2026 | Listed $439,990 |
General Features
| Living Area | 2106 |
|---|---|
| Sewer | Public Sewer |
| Heating | Forced Air,Programmable Thermostat |
| Cooling | Central A/C,Programmable Thermostat |
| Possession | Settlement |
| Roof | Architectural Shingle |
| Appliances | Refrigerator,Microwave,Dishwasher,Disposal,Oven/Range - Electric,Stainless Steel Appliances |
| Zoning | RESIDENTIAL |
| HOA Fee | 40.00 |
| Garage Spaces | 2.00 |
| Patio/Porch Features | Patio(s) |
| Architectural Style | Traditional |
| Construction Materials | Vinyl Siding,Stone,Shake Siding |
| School District | CHAMBERSBURG AREA |
| Year Built | 2026 |
| Levels | 2 |
| Tax Year | 2026 |
| Ownership | Fee Simple |
| Cool Fuel | Electric |
| Accessibility | None |
| Assoc Fee Paid Per | Monthly |
| County | FRANKLIN |
| New Construction | Yes |
| Property Type | Residential |
| HOA | Yes |
| Subdivision Name | SPRING VIEW FARMS |
| Garage Y/N | Yes |
| Water Access Y/N | No |
| Other Structures | Above Grade,Below Grade |
| Full Baths | 2 |
| Status | ACTIVE |
| Directions | when traveling on rt 30 turn onto Warm springs road,after approximately 1 mile turn left onto tall grass drive. Home is located at the end of Tall Grass Drive on Wind River Drive. |
| City | CHAMBERSBURG |
| Disclosures | Exempt - Disclosure/Disclaimer |
| Senior Community Y/N | No |
| MLS Area | Hamilton Twp (14511) |
| Lot Size Units | Square Feet |
| Lot Size Square Feet | 12000.00 |
| Tax Assessed Value | 0.0 |
| Tax Annual Amount | 0.0 |
| Home Warranty Y/N | Yes |
| Property Condition | Excellent |
| Structure Type | Detached |
| Condo/Coop Association fee Y/N | No |
| Bathrooms Count Main Level | 1.00 |
| Price Per Sq Ft Total AG | 208.92 |
| Construction Completed Y/N | Yes |
| Vacation Rental Y/N | No |
| Total SQFT | 2106 |
| Builder Name | DRB HOMES |
| Standard Status | Active |
| Year Built Source | Estimated |
| Tax Lot | 24 |
Interior Features
| Interior Amenities | Combination Dining/Living,Combination Kitchen/Dining,Combination Kitchen/Living,Family Room Off Kitchen,Floor Plan - Open,Kitchen - Eat-In,Kitchen - Island,Primary Bath(s),Recessed Lighting,Walk-in C |
|---|---|
| Heating Fuel | Electric |
| Hot Water | Electric |
| Basement (Y/N) | No |
| Heating Y/N | Yes |
| Fireplace Y/N | No |
| Above Grade Finished Area | 2106 |
| Half Baths | 1 |
| Central Air Y/N | Yes |
| Total Bedrooms | 4 |
| Room Type | Primary Bedroom,Bedroom 2,Bedroom 3,Bedroom 4,Kitchen,Family Room,Laundry,Bathroom 2,Bonus Room,Primary Bathroom,Half Bath |
| Below Grade Finished Area Unit Type | Square Feet |
| LivingAreaSource | Assessor |
| Bedrooms Count All Upper Levels | 4 |
| Bedrooms Count Upper Level 1 | 4 |
| Bathrooms Half Main Level | 1 |
| Bathrooms Full Upper Level 1 | 2 |
| Bathrooms Full All Upper Levels | 2 |
| Bathrooms Count Upper Level 1 | 2.00 |
| Bathrooms Count All Upper Levels | 2 |
| Above Grade Finished Area Unit Type | Square Feet |
| Total Baths | 3 |
Exterior Features
| Pool | No Pool |
|---|---|
| Water Source | Public |
| Total Parking Spaces | 2 |
| Garage Features | Garage - Front Entry |
| Type of Parking | Attached Garage |
| Foundation Details | Slab |
| Water View Y/N | No |
| Lot Size Acres | 0.28 |
| Lot Size Source | Estimated |
| Waterfront Y/N | No |
| Builder Model | WHITEHALL II |
| Navigable Water Y/N | No |
| Water Oriented Y/N | No |
| # of Attached Garage Spaces | 2 |
Room Details
| Room | Dimensions | Level | Flooring | Details |
|---|---|---|---|---|
| Bathroom 2 | Upper 1 | |||
| Bedroom 2 | Upper 1 | |||
| Bedroom 3 | Upper 1 | |||
| Bedroom 4 | Upper 1 | |||
| Bonus Room | Main | |||
| Family Room | Main | |||
| Half Bath | Main | |||
| Kitchen | Main | |||
| Laundry | Upper 1 | |||
| Primary Bathroom | Upper 1 | |||
| Primary Bedroom | Upper 1 | Attached Bathroom,Walk-In Closet(s) |
Amenities
- Foreclosure
- Views
- Short Sale
- New Construction
- Adult 55+
- Lease To Own
- No HOA Fees
- Furnished
- Primary On Main
- Air Conditioning
- Seller Finance
- Green
- Fixer Upper
- Horse
- Golf
- Fireplace
- Deck
- Garage
- Basement
- Pool
Property vs Single Family Average in 17202
Price
Year Built
 © BRIGHT, All Rights Reserved
