
Views - Primary on Main

Address
600, 650, 656 Airport Drive, Mifflintown, PA
Price
$ 3,995,000
Property Attributes
- MLS#PAJT2012832
- TypeSingle Family
- Listing Status ACTIVE
- CountyJUNIATA
- CityMifflintown
- AreaFermanagh Twp
- Zip17059
- Style
- Year Built2008
- Taxes$ 6087
- Price$ 3,995,000
- Bedrooms4
- Full Bathrooms3
- Half Bathrooms0
- Sqr Footage11340
- Lot Size24.21 Acres
Data Source:
Bright MLS
Property Description
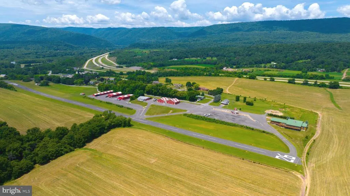
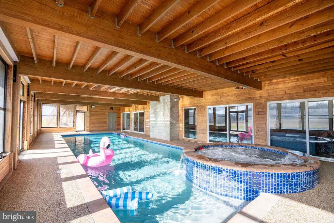
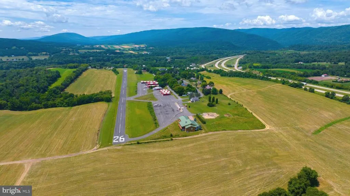
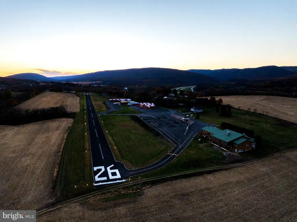
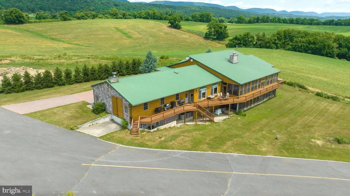
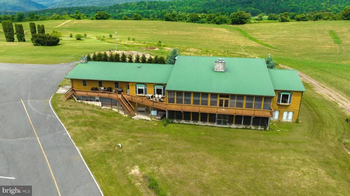
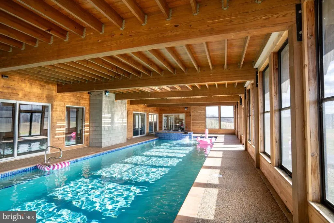
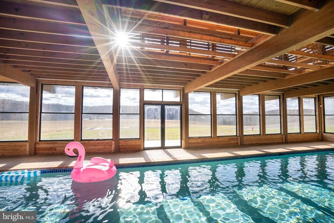
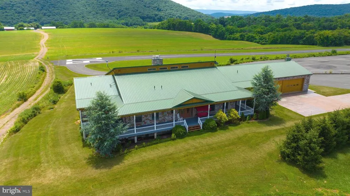
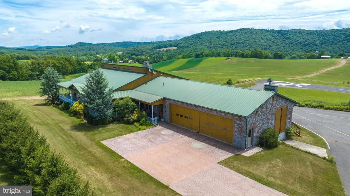
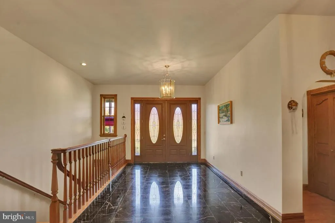
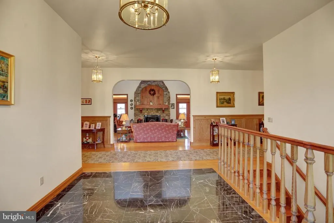
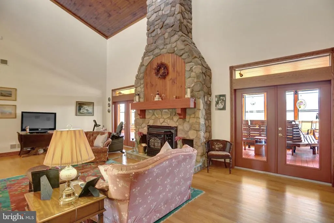
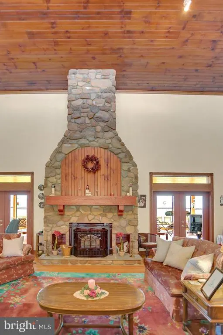
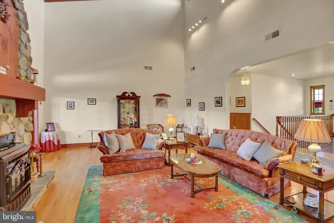
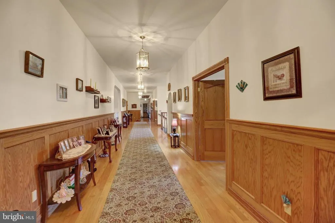
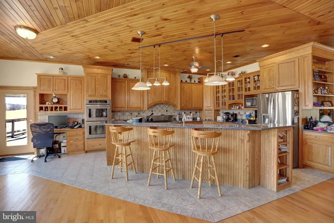
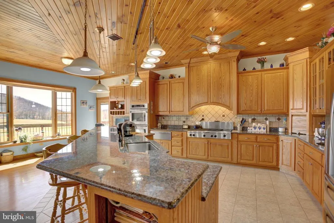
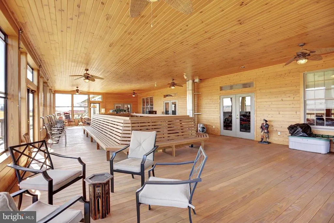
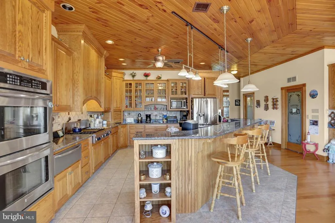
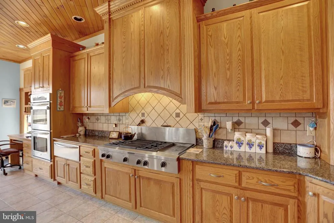
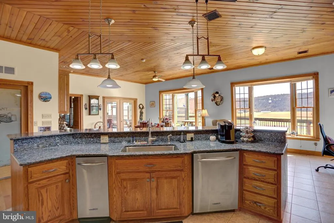
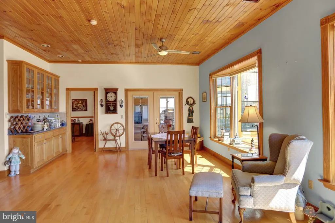
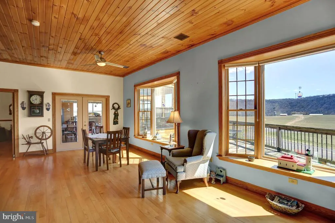
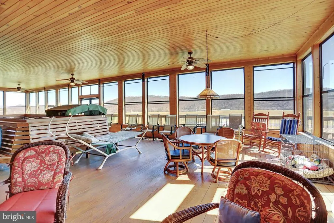
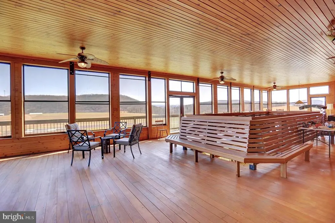
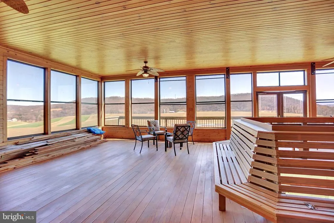
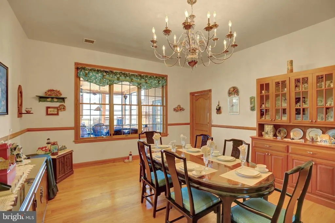
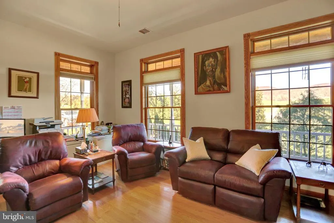
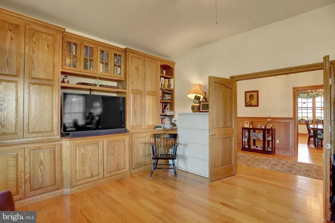
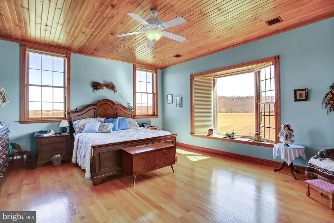
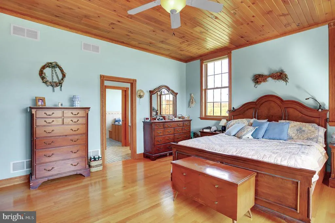
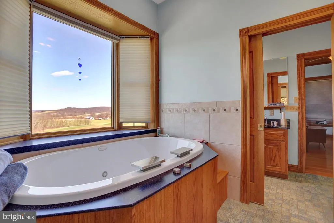
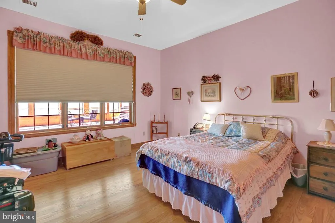
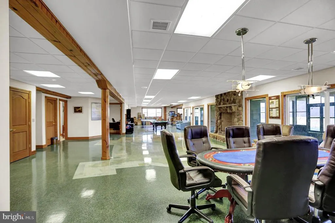
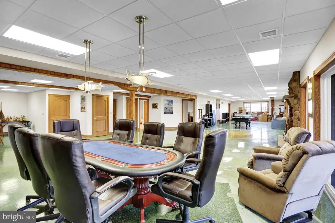
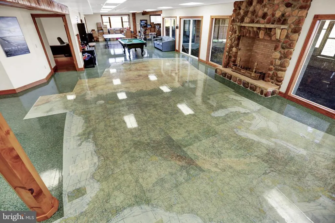
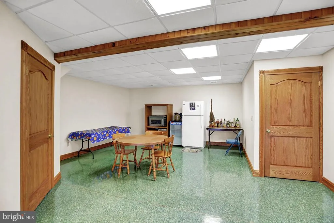
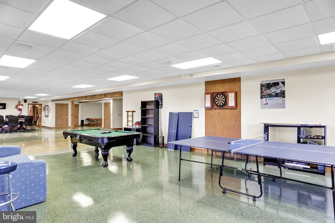
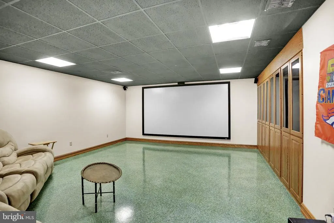
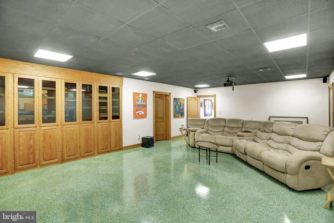
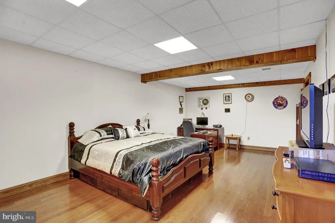
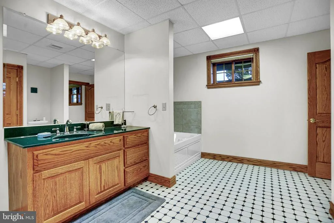
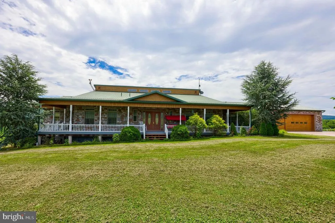
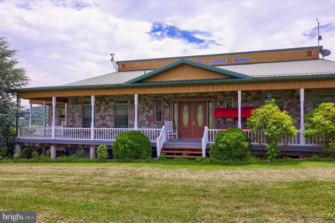
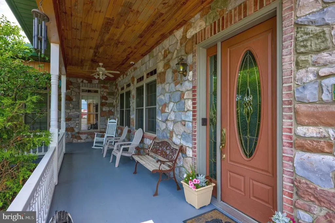
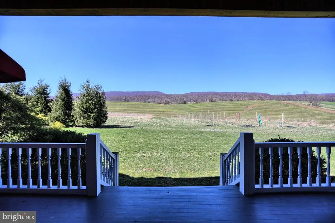
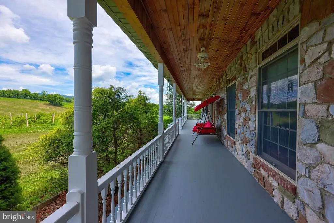
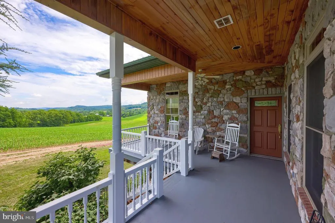
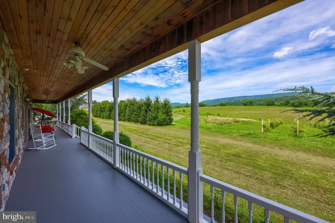
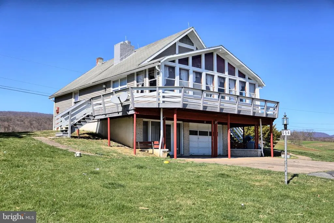
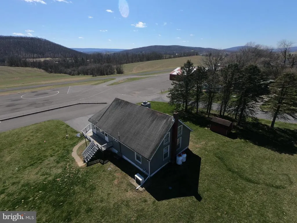
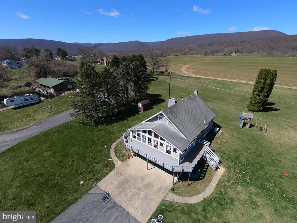
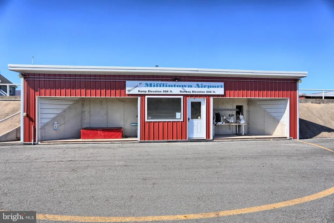
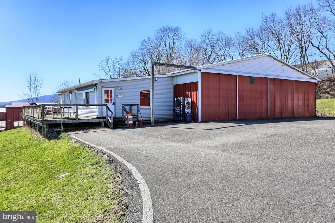
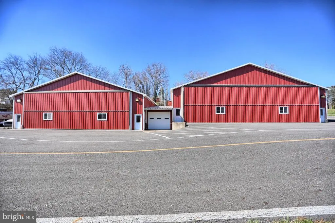
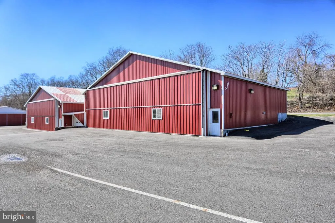
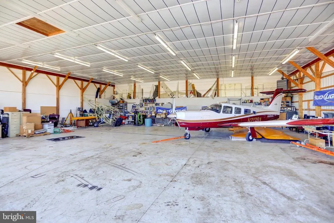
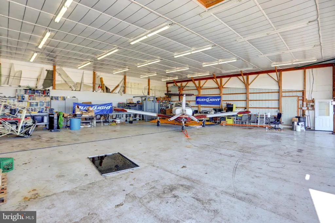
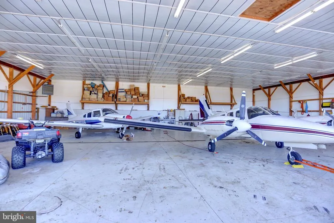
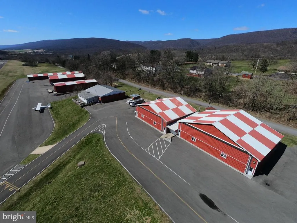
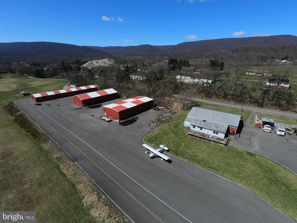
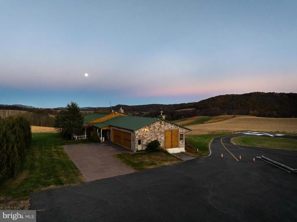
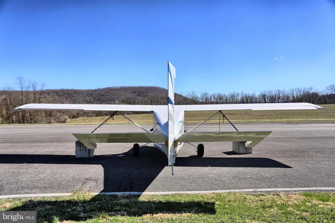
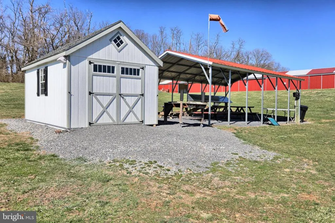
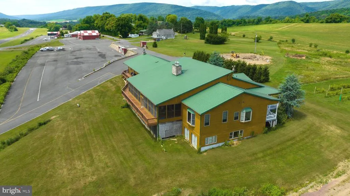
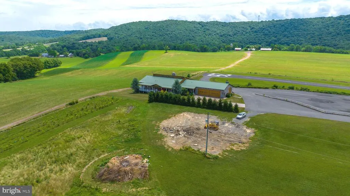
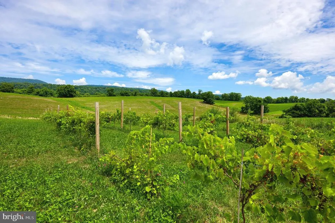
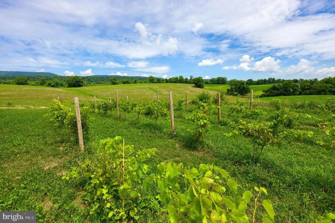
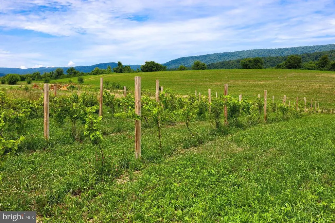
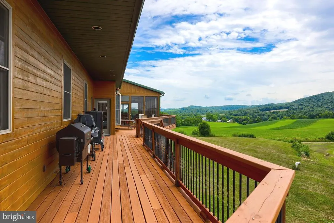
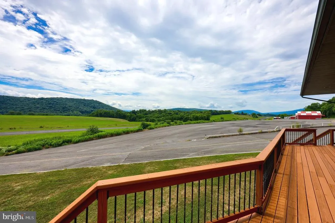
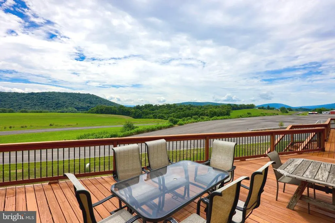
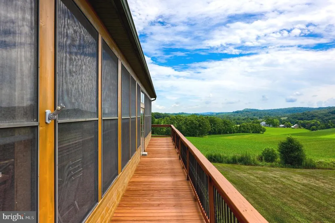
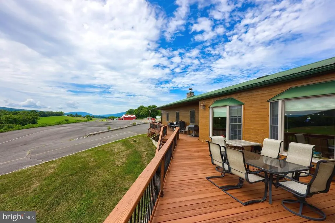
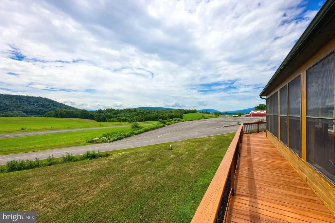
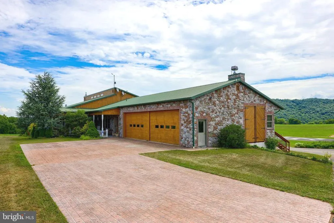
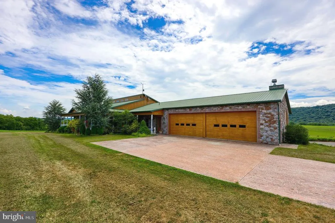
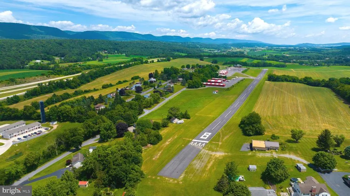
You are cleared for landing! Welcome to Mifflintown Airport, a 24-acre private oasis in Juniata County, surrounded by a peaceful setting of scenic mountains, serene farmland, and the Juniata River is just a couple blocks away. The property is conveniently located between Harrisburg and State College/Penn State University. The property is highlighted by a 2,650-foot paved and lighted runway with a GPS approach, a custom 12,000 plus square foot owner's home that has a brand new enclosed in-ground pool for year-round enjoyment, over 23,000 square feet of hangars, 6,000-gallon fuel storage, two residential rental properties, an apartment, and an additional residential home that can be redeveloped into a hangar home. Mifflintown Airport is unattended and based aircraft owners are extremely helpful in maintaining the facility. The airport can handle most turboprops. The local RC airplane club is also based at the airport. Mifflintown Airport is only 140 air miles west of Teterboro Airport in New Jersey, 145 air miles from Northeast Philadelphia Airport, and a 55-minute drive to Harrisburg International Airport. The airport features 23,000 square feet of hangars in 13 different units. Three of these hangars (9,400 square feet) are heated. The airport has 6,000 gallons of fuel storage set up for two fuels. The property offers 3.5 acres of undeveloped land as well. The owner's home, sitting on 2.2 acres and separately deeded, was completed in 2008 and is 12,000 plus square feet, including 9,800 square feet on two floors, a 1,600 square foot heated garage that can be opened to 37 feet of free span, and a 1,504 square foot screened-in porch. Many windows and glass doors offer unlimited opportunities to enjoy the surrounding views. Hardwood floors can be found throughout. The home is set up with four bedrooms with a potential to add two bedrooms with a Jack and Jill bath in the lower level. The owner's suite includes a cedar lined walk-in closet, a whirlpool tub with a bay window, and an oversized walk-in shower. The lower-level bedroom has its own bath with a jacuzzi tub and walk-in shower. The home has an additional full bath too. The modern kitchen boasts oak cabinets and granite countertops. Stainless steel appliances include a large gas cooktop with grill and griddle, and a warming drawer. The main living room boasts a vaulted wood ceiling and a pellet stove in a stone chimney encasement. The full, finished lower level provides a home theater, fireplace, cedar lined closet, and a large area for various recreational activities. The complete U.S. sectional map is epoxied into the floor. A covered front porch surrounds the front of the home while a rear deck encases the back with a covered area next to the kitchen for year-round grilling. Outside, a new vineyard was planted in 2019. The owner's home comes with an alarm system, a video system, a separate RO water system, a telephone system and high-speed internet great for a remote office. The residence has two air conditioning systems and is completely heated with automatic wood pellet fired boilers. There is potential to build a hangar and a housekeeper apartment on the owners lot as well. Don't wait to schedule your visit and see this amazing property with your own eyes today!
| Price History | |
|---|---|
| 6/2/2026 | Listed $3,995,000 |
General Features
| Living Area | 11340 |
|---|---|
| Sewer | On Site Septic |
| Heating | Other |
| Cooling | Central A/C |
| Possession | Settlement |
| Roof | Metal |
| Appliances | Dishwasher,Dryer,Microwave,Oven - Wall,Refrigerator,Washer,Cooktop |
| Zoning | MIXED USE |
| Garage Spaces | 4.00 |
| Architectural Style | Other |
| Pool Features | Other |
| Construction Materials | Other |
| School District | JUNIATA COUNTY |
| Year Built | 2008 |
| Levels | 1 |
| Tax Year | 2025 |
| Ownership | Fee Simple |
| Cool Fuel | Electric |
| Accessibility | Other |
| County | JUNIATA |
| New Construction | No |
| Property Type | Residential |
| HOA | No |
| Subdivision Name | NONE AVAILABLE |
| Garage Y/N | Yes |
| Water Access Y/N | No |
| Other Structures | Above Grade,Below Grade |
| Full Baths | 3 |
| Status | ACTIVE |
| Directions | From Lancaster 1 hr 23 min: PA-283 W toward Harrisburg,take exit onto I-283 N toward I-81/I-83/Harrisburg,merge onto I-83 N,take exit 51 A to merge onto I-81 S/US-322 W toward Carlisle/Lewistown,merg |
| City | MIFFLINTOWN |
| Senior Community Y/N | No |
| MLS Area | Fermanagh Twp (14804) |
| Lot Size Units | Square Feet |
| Lot Size Square Feet | 1054587.00 |
| Tax Assessed Value | 56940.0 |
| Tax Annual Amount | 6087.0 |
| Structure Type | Detached |
| Condo/Coop Association fee Y/N | No |
| Bathrooms Full Main Level | 2 |
| Bathrooms Count Main Level | 2.00 |
| Price Per Sq Ft Total AG | 622.08 |
| Acceptable Financing | Cash,Conventional |
| Vacation Rental Y/N | No |
| Total SQFT | 11340 |
| Standard Status | Active |
| Year Built Source | Estimated |
Interior Features
| Interior Amenities | Breakfast Area,Built-Ins,Ceiling Fan(s),Dining Area,Entry Level Bedroom,Family Room Off Kitchen,Floor Plan - Traditional,Formal/Separate Dining Room,Kitchen - Island,Kitchen - Gourmet,Pantry,Primary |
|---|---|
| Heating Fuel | Other |
| Basement | Walkout Level,Fully Finished |
| Total Fireplaces | 1 |
| Fireplace Features | Other |
| Hot Water | Other |
| Basement (Y/N) | Yes |
| Heating Y/N | Yes |
| Window Features | Bay/Bow |
| Fireplace Y/N | Yes |
| Above Grade Finished Area | 6422 |
| Central Air Y/N | Yes |
| Total Bedrooms | 4 |
| Below Grade Finished Area | 4918 |
| Main Level Bedrooms | 3 |
| Below Grade Finished Area Unit Type | Square Feet |
| LivingAreaSource | Estimated |
| Laundry Type | Main Floor |
| Below Grade Unfin Area Units | Square Feet |
| Below Grade Finished Area Source | Estimated |
| Bedrooms Count All Lower Levels | 1 |
| Bedrooms Count Lower Level 1 | 1 |
| Bathrooms Full Lower Level 1 | 1 |
| Bathrooms Full All Lower Levels | 1 |
| Bathrooms Count Lower Level 1 | 1.00 |
| Bathrooms Count All Lower Levels | 1 |
| Above Grade Finished Area Source | Estimated |
| Above Grade Finished Area Unit Type | Square Feet |
| Total Baths | 3 |
Exterior Features
| Pool | Yes - Personal |
|---|---|
| Lot Features | Cleared,Level,Secluded,Sloping,Other |
| Water Source | Well |
| Total Parking Spaces | 4 |
| Garage Features | Garage - Front Entry |
| Type of Parking | Attached Garage |
| Foundation Details | Other |
| Water View Y/N | No |
| Lot Size Acres | 24.21 |
| Road Surface Type | Paved,Other |
| Lot Size Source | Assessor |
| Waterfront Y/N | No |
| Navigable Water Y/N | No |
| Water Oriented Y/N | No |
| # of Attached Garage Spaces | 4 |
Amenities
- Foreclosure
- Views
- Short Sale
- New Construction
- Adult 55+
- Lease To Own
- No HOA Fees
- Furnished
- Primary On Main
- Air Conditioning
- Seller Finance
- Green
- Fixer Upper
- Horse
- Golf
- Fireplace
- Deck
- Garage
- Basement
- Pool
Property vs Single Family Average in 17059
Price
Taxes
Year Built
Visits
 © BRIGHT, All Rights Reserved
