
New Construction
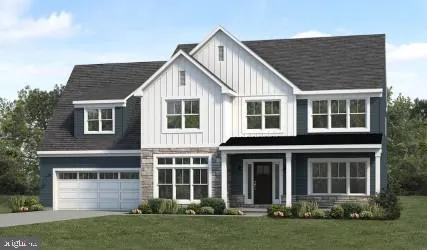
Address
01 West Valley Road, Denver, PA
Price
$ 605,800
Property Attributes
- MLS#PALA2057150
- TypeSingle Family
- Listing Status ACTIVE
- CountyLANCASTER
- CityDenver
- AreaBrecknock Twp
- NeighborhoodHawk Valley Estates
- Zip17517
- StyleTraditional
- Taxes$ 6100
- Price$ 605,800
- Bedrooms4
- Full Bathrooms2
- Half Bathrooms0
- Sqr Footage2604
Data Source:
Bright MLS
Property Description
This is a to be built listing, for more information call showing contact one below.
| Price History | |
|---|---|
| 9/16/2024 | Listed $587,800 |
General Features
| Living Area | 2604 |
|---|---|
| Sewer | Public Sewer |
| Heating | 90% Forced Air |
| Cooling | Central A/C |
| Possession | Settlement |
| Zoning | RES |
| HOA Fee | 75.00 |
| Garage Spaces | 2.00 |
| Architectural Style | Traditional |
| Construction Materials | Stone,Vinyl Siding |
| School District | EASTERN LANCASTER COUNTY |
| Levels | 2 |
| Tax Year | 2024 |
| Ownership | Fee Simple |
| Cool Fuel | Electric |
| Accessibility | None |
| Assoc Fee Paid Per | Monthly |
| County | LANCASTER |
| New Construction | Yes |
| Property Type | Residential |
| HOA | Yes |
| Subdivision Name | HAWK VALLEY ESTATES |
| Garage Y/N | Yes |
| Water Access Y/N | No |
| Other Structures | Above Grade |
| Full Baths | 2 |
| Status | ACTIVE |
| Directions | Take US-222 N to Colonel Howard Blvd in East Cocalico Township. Take the exit toward I-76/PA-272/Denver/Pennsylvania Turnpike from US-222 N. Take S Muddy Creek Rd/T816,Stone Hill Rd and Lauschtown Rd |
| City | DENVER |
| Senior Community Y/N | No |
| MLS Area | Brecknock Twp (10504) |
| Lot Size Units | Square Feet |
| Lot Size Square Feet | 0.00 |
| Tax Assessed Value | 0.0 |
| Tax Annual Amount | 6100.0 |
| Home Warranty Y/N | Yes |
| Property Condition | Excellent |
| Structure Type | Detached |
| Condo/Coop Association fee Y/N | No |
| Price Per Sq Ft Total AG | 232.64 |
| Construction Completed Y/N | No |
| Vacation Rental Y/N | No |
| Total SQFT | 2604 |
| Builder Name | Landmark Homes |
| Standard Status | Active |
Interior Features
| Interior Amenities | Butlers Pantry,Breakfast Area,Combination Kitchen/Living,Floor Plan - Open,Formal/Separate Dining Room,Recessed Lighting,Walk-in Closet(s),Pantry,Primary Bath(s) |
|---|---|
| Heating Fuel | Electric |
| Basement | Partial,Unfinished |
| Hot Water | Electric |
| Basement (Y/N) | Yes |
| Heating Y/N | Yes |
| Above Grade Finished Area | 2604 |
| Central Air Y/N | Yes |
| Total Bedrooms | 4 |
| Room Type | Dining Room,Primary Bedroom,Bedroom 2,Bedroom 3,Bedroom 4,Kitchen,Family Room,Bonus Room,Primary Bathroom |
| LivingAreaSource | Estimated |
| Bedrooms Count All Upper Levels | 4 |
| Bedrooms Count Upper Level 1 | 4 |
| Bathrooms Full Upper Level 1 | 2 |
| Bathrooms Full All Upper Levels | 2 |
| Bathrooms Count Upper Level 1 | 2.00 |
| Bathrooms Count All Upper Levels | 2 |
| Above Grade Finished Area Source | Estimated |
| Above Grade Finished Area Unit Type | Square Feet |
| Total Baths | 2 |
Exterior Features
| Pool | No Pool |
|---|---|
| Water Source | Private |
| Total Parking Spaces | 2 |
| Garage Features | Garage - Side Entry |
| Type of Parking | Attached Garage |
| Foundation Details | Crawl Space,Concrete Perimeter |
| Water View Y/N | No |
| Lot Size Acres | 0.00 |
| Lot Size Source | Estimated |
| Waterfront Y/N | No |
| Builder Model | Wesley |
| Navigable Water Y/N | No |
| Water Oriented Y/N | No |
| # of Attached Garage Spaces | 2 |
Room Details
| Room | Dimensions | Level | Flooring | Details |
|---|---|---|---|---|
| Bedroom 2 | Upper 1 | |||
| Bedroom 3 | Upper 1 | |||
| Bedroom 4 | Upper 1 | |||
| Bonus Room | Main | |||
| Dining Room | Main | |||
| Family Room | Main | |||
| Kitchen | Main | |||
| Primary Bathroom | Upper 1 | Walk-In Closet(s) | ||
| Primary Bedroom | Upper 1 |
Amenities
- Foreclosure
- Views
- Short Sale
- New Construction
- Adult 55+
- Lease To Own
- No HOA Fees
- Furnished
- Primary On Main
- Air Conditioning
- Seller Finance
- Green
- Fixer Upper
- Horse
- Golf
- Fireplace
- Deck
- Garage
- Basement
- Pool
Property vs Single Family Average in 17517
Price
Taxes
Visits
 © BRIGHT, All Rights Reserved
