
Views - Primary on Main
Address
910 Pennwood Circle, Lancaster, PA
Price
$ 2,350,000
Property Attributes
- MLS#PALA2087616
- TypeSingle Family
- Listing Status ACTIVE
- CountyLANCASTER
- CityLancaster
- AreaEast Hempfield Twp
- NeighborhoodPennwood
- Zip17601
- StyleContemporary
- Year Built1991
- Taxes$ 16474
- Price$ 2,350,000
- Bedrooms5
- Full Bathrooms4
- Half Bathrooms4
- Sqr Footage8901
- Lot Size2.9 Acres
Data Source:
Bright MLS
Property Description
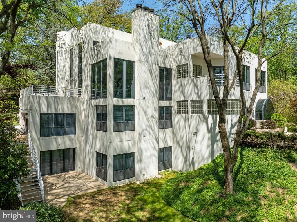
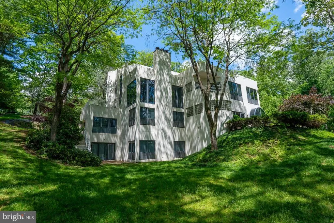
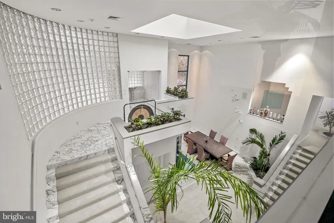
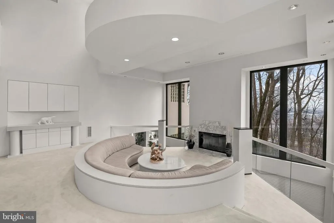
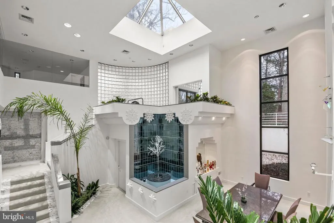
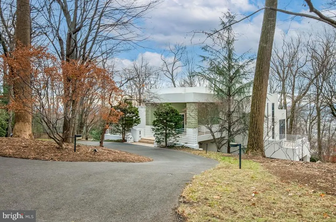
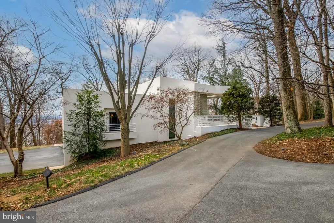
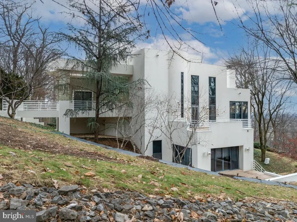
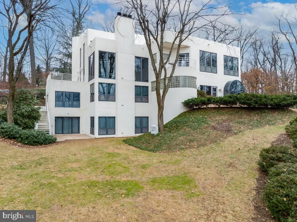
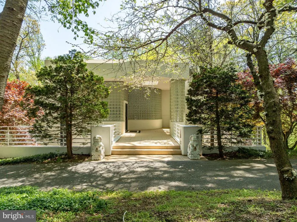
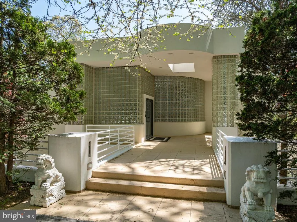
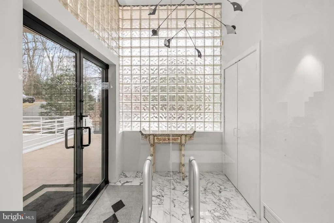
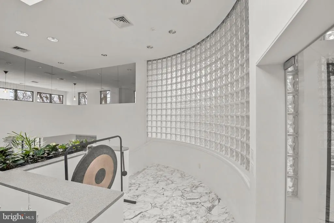
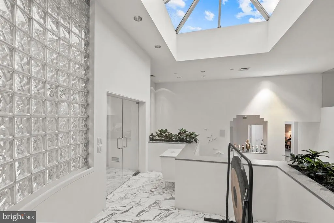
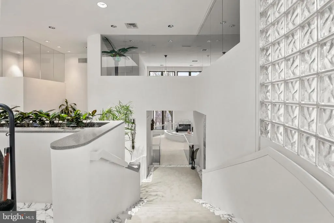
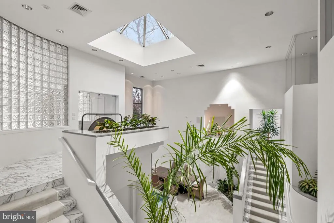
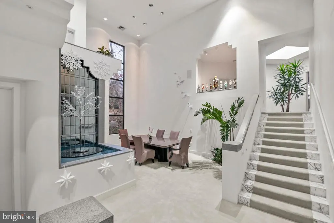
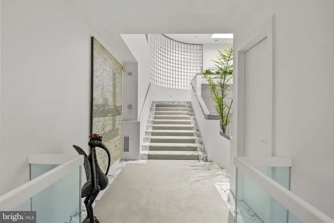
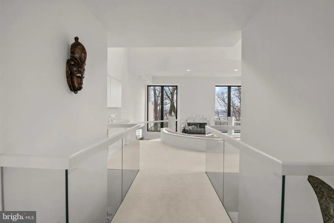
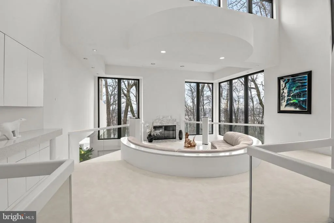
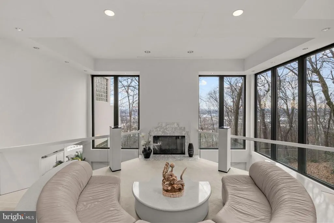
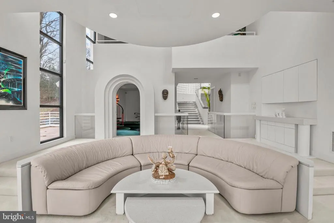
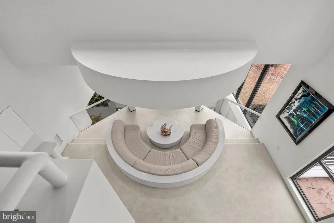
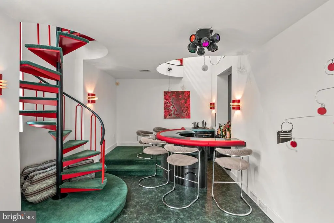
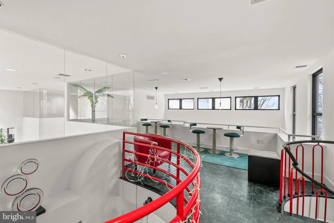
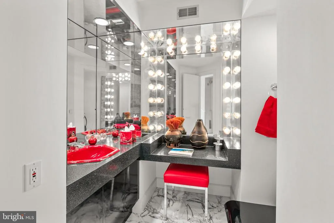
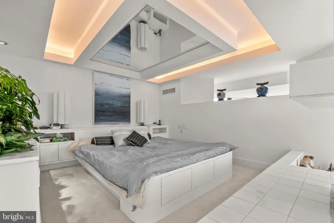
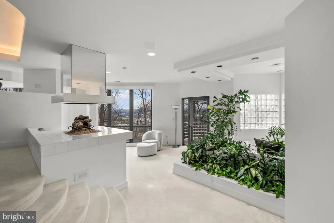
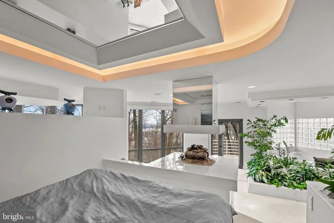
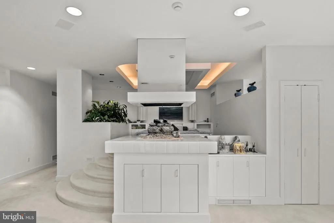
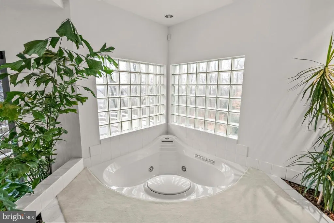
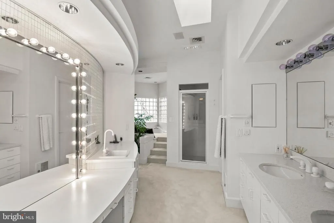
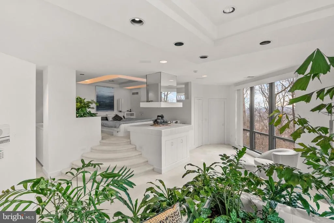
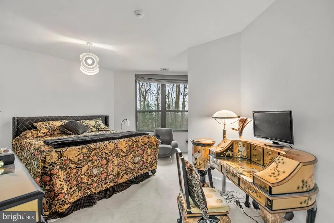
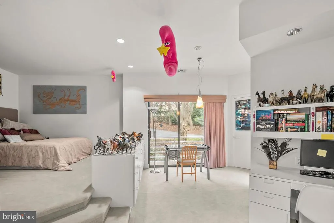
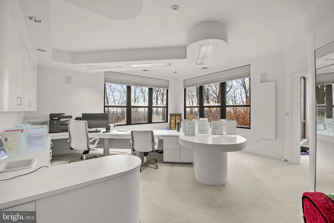
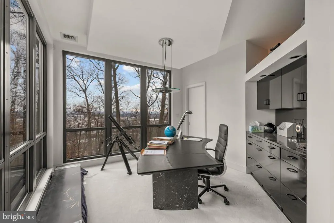
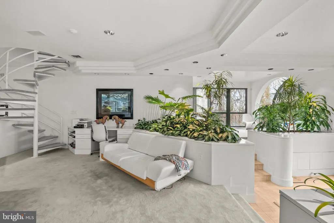
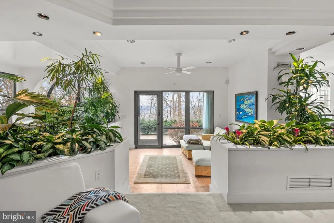
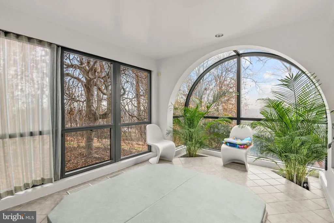
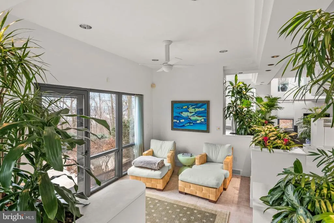
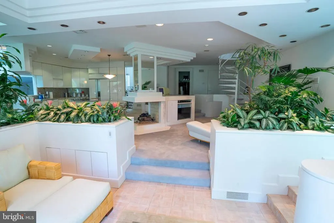
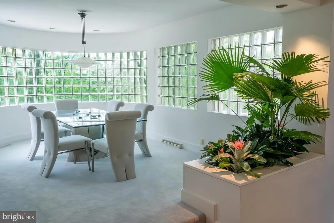
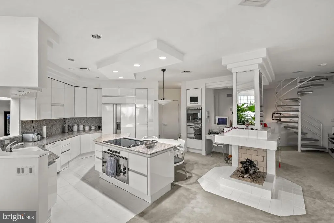
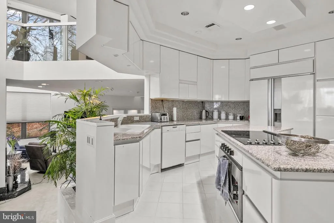
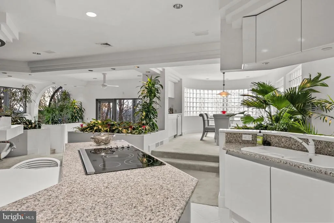
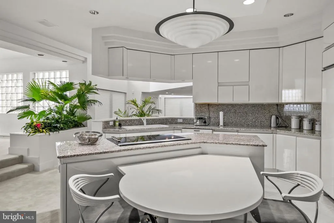
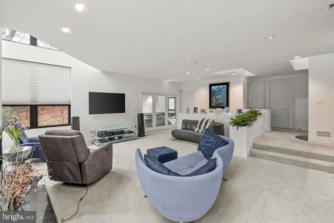
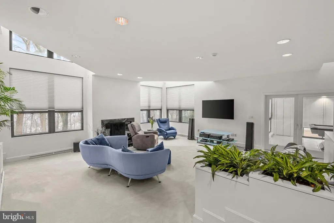
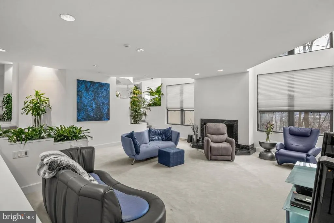
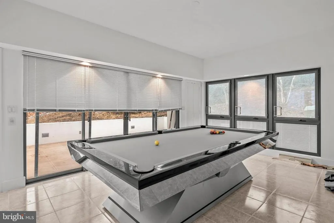
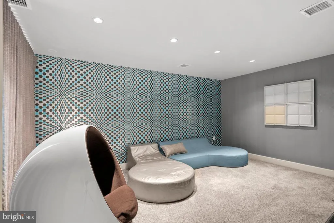
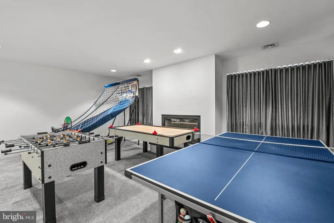
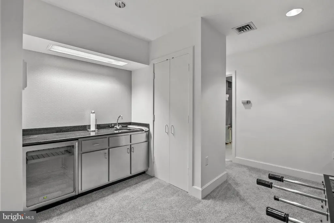
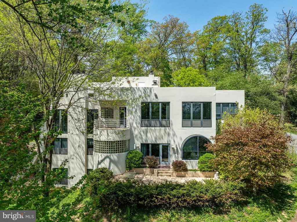
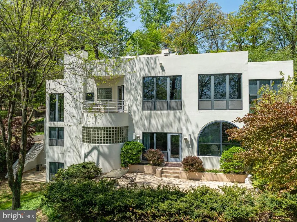
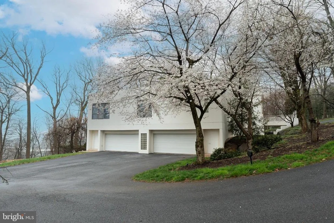
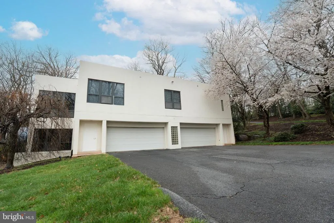
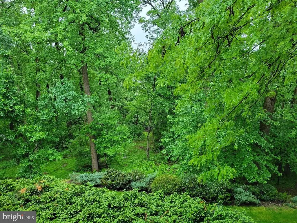

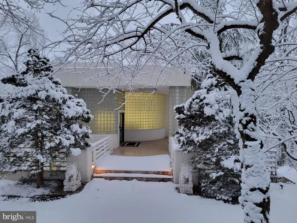
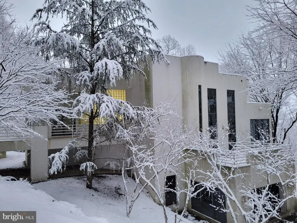
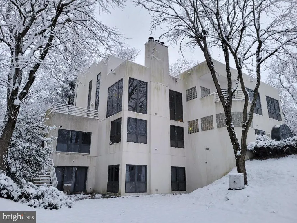
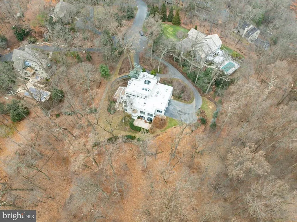
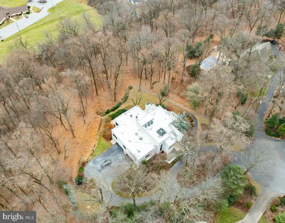
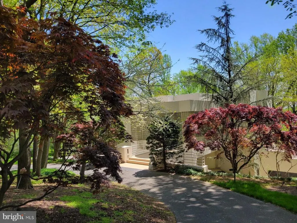
Welcome to this stunning contemporary masterpiece, custom-built by Bowser Construction, showcasing breathtaking architecture and a design that seamlessly blends luxury, functionality, and nature. Constructed with commercial-grade steel, cinderblock, and windows, this home offers unparalleled durability and style. Nestled on nearly 3 acres at the edge of the woods in a private and serene setting, the property is surrounded by natures beauty, with abundant wildlife and panoramic views through its extensive commercial grade windows. The open floor plan and soaring 29-foot ceilings in the great room create a bright and inviting atmosphere, perfect for entertaining or simply enjoying the tranquility of your surroundings. This expansive home features 5 bedrooms, 4 full bathrooms, and 4 half bathrooms, with custom finishes like extensive marble accents, abundant built-in planters, two spiral staircases, and several glass block windows that add a touch of modern elegance. The cozy living room boasts a wood fireplace and picturesque views of the woods, with an attached bar room ideal for hosting gatherings. The luxurious primary suite is a true retreat, featuring a tray ceiling, gas fireplace, sitting area, generous walk-in closet, and a tranquil en-suite bathroom with a jetted tub. Additional highlights include an indoor spa with a hot tub and a full bathroom, a gourmet kitchen with granite countertops and electric appliances, and a family room with another wood fireplace and an attached billiards/game room bathed in natural light. The fully finished basement offers versatile spaces, including an art studio, recreation room, and a theater room, providing endless opportunities for hobbies or relaxation. Located in a highly accessible area, this property is ideal for those seeking a blend of modern luxury, comfort, and a connection to nature. Dont miss the opportunity to make this architectural gem your home!
| Price History | |
|---|---|
| 5/6/2026 | Listed $2,350,000 |
General Features
| Living Area | 8901 |
|---|---|
| Sewer | Public Sewer |
| Heating | Forced Air |
| Cooling | Central A/C |
| Possession | Settlement |
| Appliances | Built-In Range,Dishwasher,Dryer - Electric,Oven - Double,Oven/Range - Electric,Refrigerator,Washer,Microwave |
| Zoning | RES |
| Garage Spaces | 4.00 |
| Patio/Porch Features | Balcony |
| Architectural Style | Contemporary |
| Security Features | Security System |
| Construction Materials | Frame,Masonry,Other |
| School District | HEMPFIELD |
| Exclusions | See Bright MLS documents |
| Year Built | 1991 |
| Electric | 200+ Amp Service |
| View | Panoramic,Trees/Woods,Other |
| Levels | 3 |
| Tax Year | 2026 |
| Ownership | Fee Simple |
| Cool Fuel | Electric |
| Accessibility | None |
| County | LANCASTER |
| New Construction | No |
| Property Type | Residential |
| HOA | No |
| Subdivision Name | PENNWOOD |
| Garage Y/N | Yes |
| Water Access Y/N | No |
| Other Structures | Above Grade,Below Grade |
| Full Baths | 4 |
| Status | ACTIVE |
| Directions | Head south on PA-741 E past Harrisburg Pike. Turn right onto Spring Valley Rd. Turn left onto Dorsea Rd. Turn left onto Hillaire Rd. Turn left onto Forest Rd. Turn left onto Pennwood Rd. Turn right o |
| City | LANCASTER |
| Senior Community Y/N | No |
| MLS Area | East Hempfield Twp (10529) |
| Lot Size Units | Square Feet |
| Lot Size Square Feet | 126324.00 |
| Tax Assessed Value | 692000.0 |
| Tax Annual Amount | 16474.0 |
| Property Condition | Excellent |
| Structure Type | Detached |
| Condo/Coop Association fee Y/N | No |
| Bathrooms Full Main Level | 3 |
| Bathrooms Count Main Level | 5.00 |
| Price Per Sq Ft Total AG | 287.15 |
| Acceptable Financing | Cash,Conventional |
| Additional Parcels Y/N | No |
| Historic Y/N | No |
| Vacation Rental Y/N | No |
| Virtual Tour | https://www.youtube.com/watch?v=YqV37KYxUqc |
| Total SQFT | 8901 |
| Location Type | Suburban |
| Builder Name | Bowser Construction |
| Standard Status | Active |
| Year Built Source | Assessor |
Interior Features
| Interior Amenities | Additional Stairway,Bar,Bathroom - Jetted Tub,Bathroom - Walk-In Shower,Bathroom - Tub Shower,Built-Ins,Carpet,Ceiling Fan(s),Dining Area,Floor Plan - Open,Formal/Separate Dining Room,Kitchen - Eat-I |
|---|---|
| Heating Fuel | Electric |
| Basement | Fully Finished,Full,Daylight,Full,Other |
| Total Fireplaces | 5 |
| Fireplace Features | Gas/Propane,Wood |
| Hot Water | Electric |
| Basement (Y/N) | Yes |
| Heating Y/N | Yes |
| Window Features | Skylights |
| Fireplace Y/N | Yes |
| Above Grade Finished Area | 8184 |
| Half Baths | 4 |
| Central Air Y/N | Yes |
| Total Bedrooms | 5 |
| Below Grade Finished Area | 717 |
| Room Type | Living Room,Dining Room,Primary Bedroom,Sitting Room,Bedroom 2,Bedroom 3,Bedroom 4,Kitchen,Game Room,Family Room,Study,Sun/Florida Room,Great Room,Loft,Other,Office,Recreation Room,Storage Room,Media |
| Main Level Bedrooms | 3 |
| Below Grade Finished Area Unit Type | Square Feet |
| LivingAreaSource | Estimated |
| Laundry Type | Has Laundry |
| Below Grade Unfin Area Units | Square Feet |
| Below Grade Finished Area Source | Estimated |
| Bedrooms Count All Lower Levels | 2 |
| Bedrooms Count Lower Level 1 | 1 |
| Bedrooms Count Lower Level 2 | 1 |
| Bathrooms Half Main Level | 2 |
| Bathrooms Half Lower Level 2 | 1 |
| Bathrooms Half Lower Level 1 | 1 |
| Bathrooms Half All Lower Levels | 2 |
| Bathrooms Full Lower Level 1 | 1 |
| Bathrooms Full All Lower Levels | 1 |
| Bathrooms Count Lower Level 2 | 1.00 |
| Bathrooms Count Lower Level 1 | 2.00 |
| Bathrooms Count All Lower Levels | 3 |
| Above Grade Finished Area Source | Estimated |
| Above Grade Finished Area Unit Type | Square Feet |
| Total Baths | 8 |
Exterior Features
| Exterior Amenities | Other |
|---|---|
| Pool | No Pool |
| Parking Features | Paved Driveway |
| Lot Features | Backs to Trees,Cul-de-sac,Landscaping,Private,Other |
| Water Source | Public |
| Inclusions | See Bright MLS documents |
| Total Parking Spaces | 10 |
| Garage Features | Additional Storage Area,Garage - Side Entry,Garage Door Opener,Inside Access,Other,Oversized |
| Type of Parking | Driveway,Attached Garage |
| Land Use Code | 113 |
| Foundation Details | Other |
| Spa | Yes |
| Water View Y/N | No |
| Lot Size Acres | 2.90 |
| Lot Size Source | Assessor |
| Waterfront Y/N | No |
| Door Features | Double Entry |
| Horse Y/N | No |
| Land Assessed Value | 692000.00 |
| Navigable Water Y/N | No |
| Water Oriented Y/N | No |
| # of Attached Garage Spaces | 4 |
Room Details
| Room | Dimensions | Level | Flooring | Details |
|---|---|---|---|---|
| Bathroom 2 | Main | Bathroom - Tub Shower,Countertop(s) - Solid Surface,Flooring - Other,Lighting - Ceiling,Window Treatments | ||
| Bathroom 3 | Main | Bathroom - Walk-In Shower,Flooring - Other,Lighting - Ceiling | ||
| Bedroom 2 | Main | Attached Bathroom,Built-Ins,Flooring - Carpet,Lighting - Ceiling,Walk-In Closet(s),Window Treatments | ||
| Bedroom 3 | Main | Attached Bathroom,Flooring - Carpet,Lighting - Ceiling,Walk-In Closet(s),Window Treatments | ||
| Bedroom 4 | Lower 1 | Flooring - Carpet,Lighting - Ceiling,Walk-In Closet(s),Window Treatments | ||
| Dining Room | Lower 1 | Dining Area,Flooring - Carpet,Lighting - Ceiling,Window Treatments | ||
| Family Room | Lower 1 | Fireplace - Gas,Flooring - Carpet,Lighting - Ceiling,Window Treatments | ||
| Full Bath | Lower 1 | Bathroom - Walk-In Shower,Flooring - Tile/Brick | ||
| Game Room | Lower 1 | Flooring - Tile/Brick,Lighting - Ceiling,Window Treatments | ||
| Great Room | Main | Flooring - Carpet,Flooring - Marble,Lighting - Ceiling,Skylight(s),Window Treatments | ||
| Half Bath | Main | Flooring - Marble,Lighting - Ceiling | ||
| Half Bath | Lower 1 | Built-Ins,Countertop(s) - Solid Surface,Flooring - Tile/Brick,Lighting - Ceiling | ||
| Hobby Room | Lower 2 | Basement - Finished,Built-Ins,Flooring - Other,Lighting - Ceiling | ||
| Kitchen | Lower 1 | Built-Ins,Countertop(s) - Granite,Flooring - Ceramic Tile,Island,Kitchen - Electric Cooking,Lighting - Ceiling,Pantry,Walk-In Closet(s),Dining Area,Kitchen - Eat-in,Fireplace - Gas | ||
| Living Room | Main | Built-Ins,Fireplace - Gas,Flooring - Carpet,Lighting - Ceiling,Window Treatments | ||
| Loft | Upper 1 | Flooring - Other,Lighting - Ceiling,Window Treatments | ||
| Media Room | Lower 2 | Basement - Finished,Flooring - Carpet,Lighting - Ceiling,Walk-In Closet(s),Window Treatments | ||
| Office | Main | Built-Ins,Flooring - Carpet,Lighting - Ceiling,Walk-In Closet(s),Window Treatments | ||
| Other | Main | Built-Ins,Flooring - Carpet,Flooring - Luxury Vinyl Tile,Lighting - Ceiling,Lighting - Wall sconces,Wet Bar | ||
| Primary Bathroom | Main | Bathroom - Jetted Tub,Built-Ins,Countertop(s) - Solid Surface,Double Sink,Flooring - Carpet,Flooring - Other,Lighting - Ceiling,Skylight(s) | ||
| Primary Bedroom | Main | Attached Bathroom,Built-Ins,Fireplace - Gas,Flooring - Carpet,Lighting - Ceiling,Lighting - Recessed,Primary Bedroom - Sitting Area,Walk-In Closet(s),Window Treatments,Balcony Access | ||
| Recreation Room | Lower 2 | Basement - Finished,Built-Ins,Flooring - Carpet,Lighting - Ceiling,Walk-In Closet(s),Wet Bar,Window Treatments | ||
| Sitting Room | Main | Flooring - Carpet,Lighting - Ceiling | ||
| Sitting Room | Lower 1 | Built-Ins,Flooring - Carpet,Lighting - Ceiling,Ceiling Fan(s) | ||
| Storage Room | Lower 2 | Basement - Unfinished | ||
| Study | Main | Built-Ins,Flooring - Carpet,Lighting - Ceiling,Walk-In Closet(s),Window Treatments | ||
| Sun/Florida Room | Lower 1 | Attached Bathroom,Flooring - Tile/Brick,Hot Tub/Spa,Lighting - Ceiling,Window Treatments |
Amenities
- Foreclosure
- Views
- Short Sale
- New Construction
- Adult 55+
- Lease To Own
- No HOA Fees
- Furnished
- Primary On Main
- Air Conditioning
- Seller Finance
- Green
- Fixer Upper
- Horse
- Golf
- Fireplace
- Deck
- Garage
- Basement
- Pool
Property vs Single Family Average in 17601
Price
Taxes
Year Built
Visits
 © BRIGHT, All Rights Reserved
