
Price Reduction - Primary on Main
Address
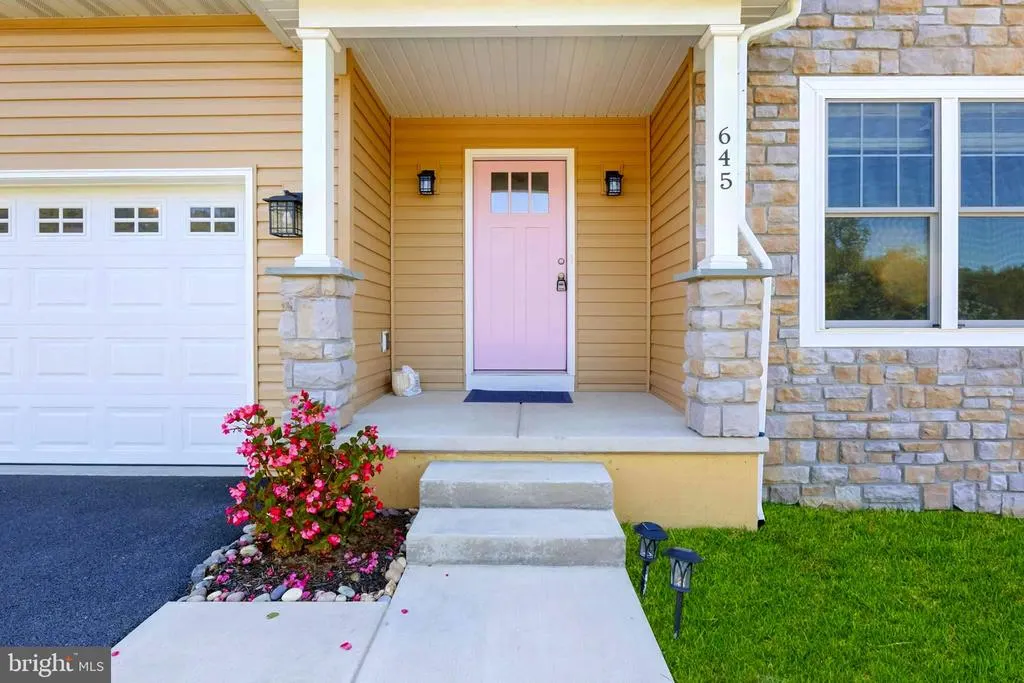
645 N Pier Drive, Lancaster, PA
Price
$ 524,900
Property Attributes
- MLS#PALA2091100
- TypeSingle Family
- Listing Status ACTIVE
- CountyLANCASTER
- CityLancaster
- AreaLancaster Twp
- NeighborhoodProspect Heights
- Zip17603
- StyleColonial
- Year Built2022
- Taxes$ 7824
- Price$ 524,900
- Bedrooms5
- Full Bathrooms2
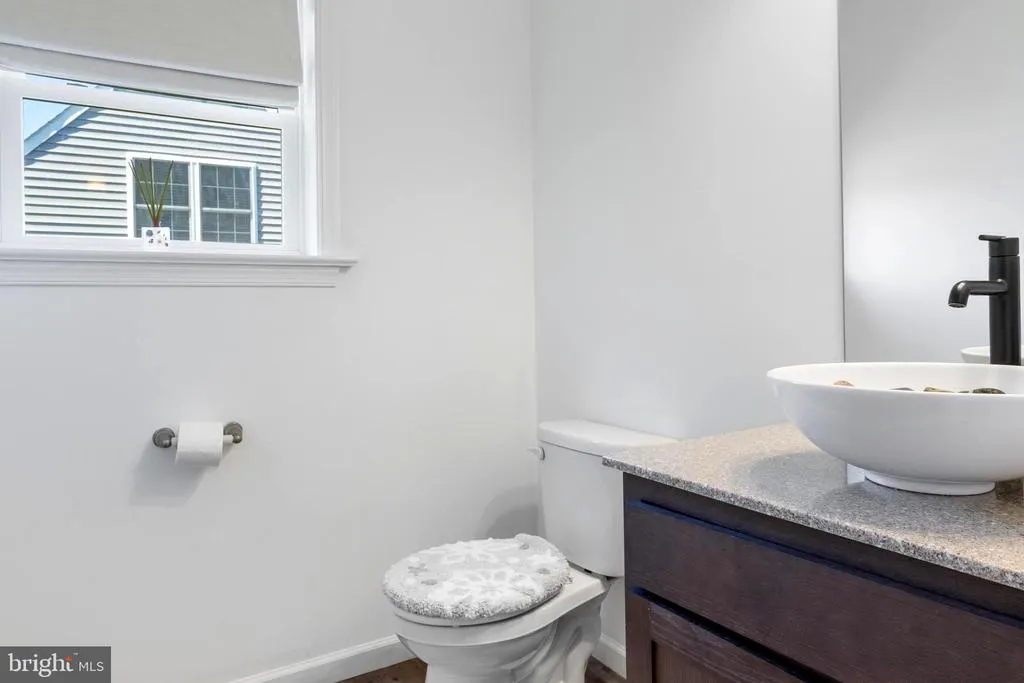
- Half Bathrooms1
- Sqr Footage2332
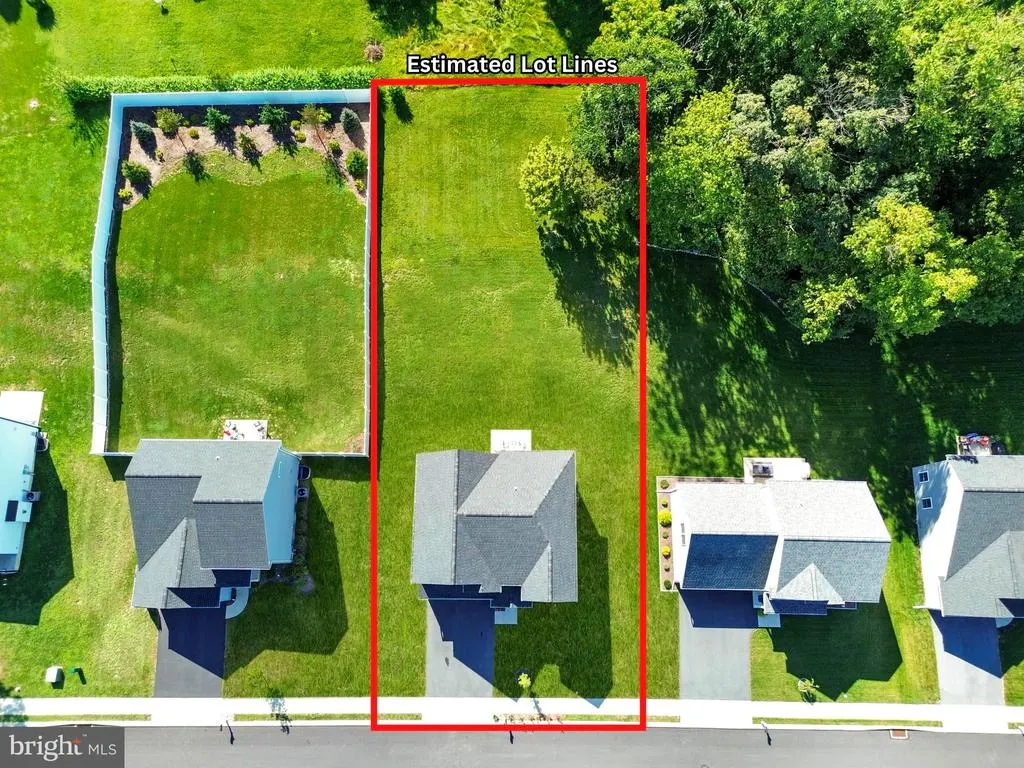
- Lot Size0.3 Acres
Data Source:
Bright MLS
Property Description
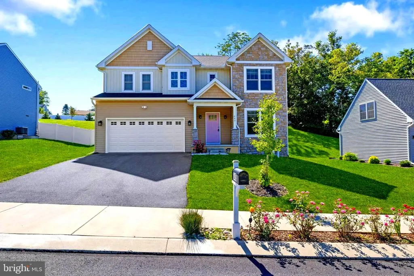
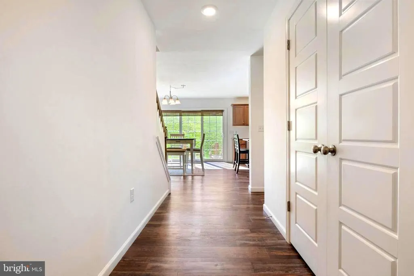
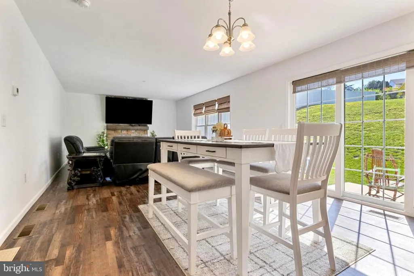
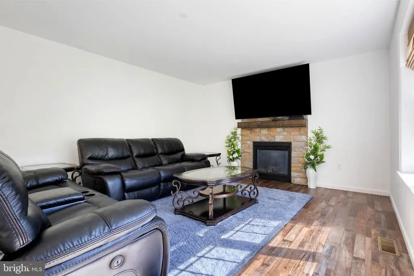
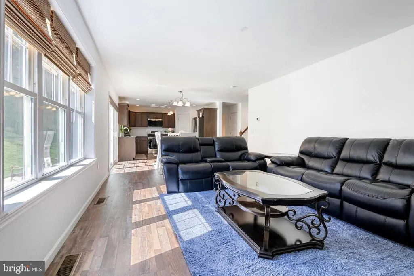
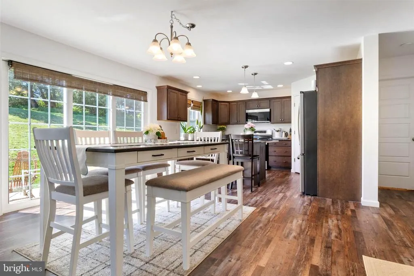
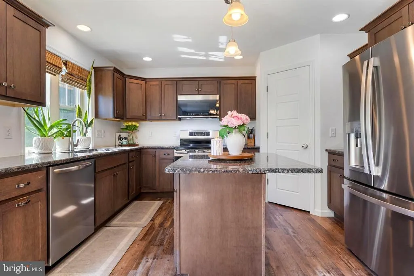
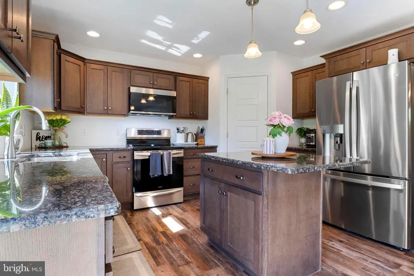
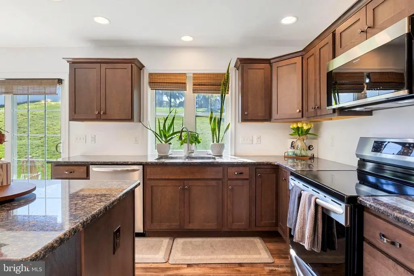
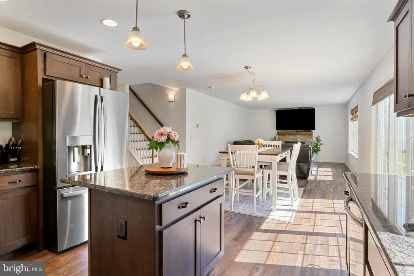
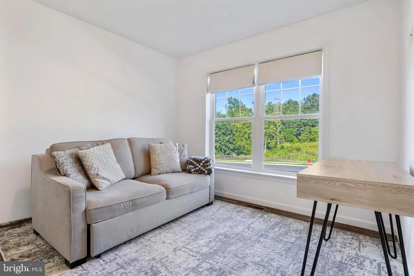
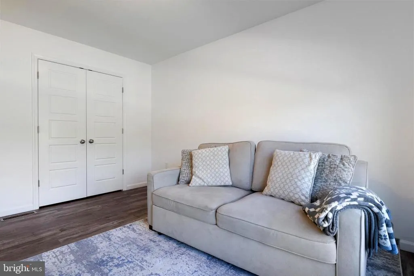
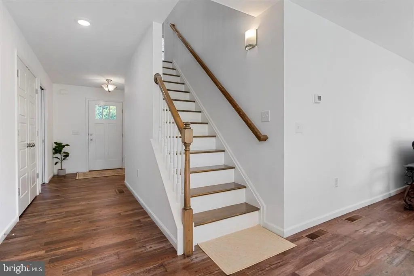
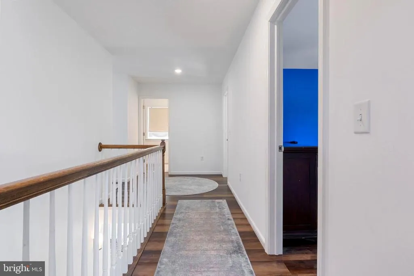
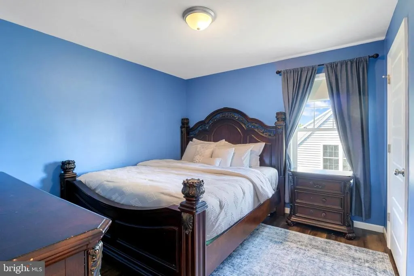
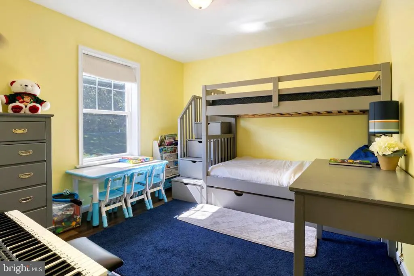
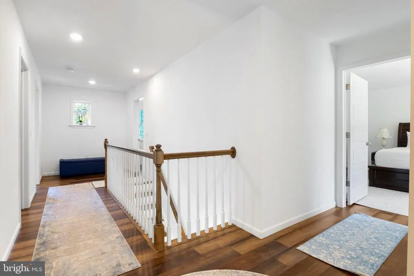
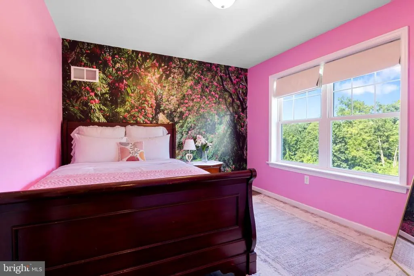
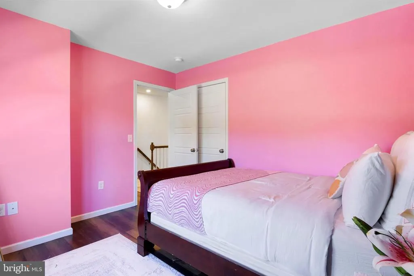
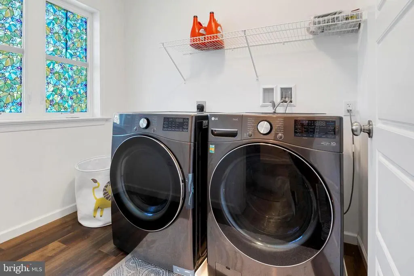
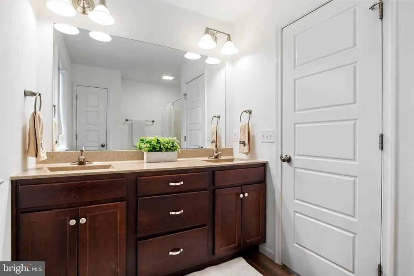
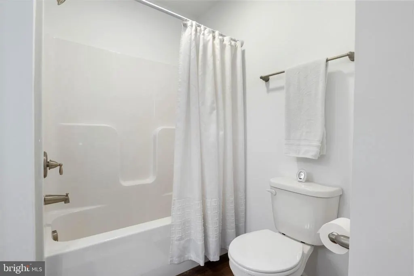
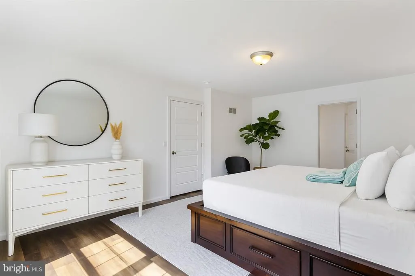
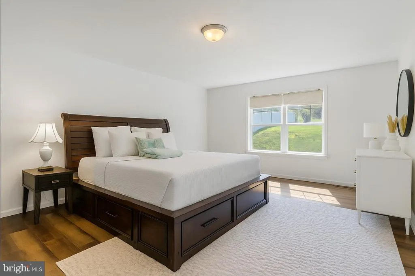
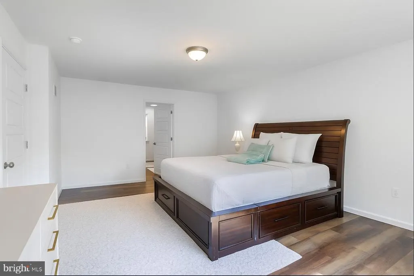
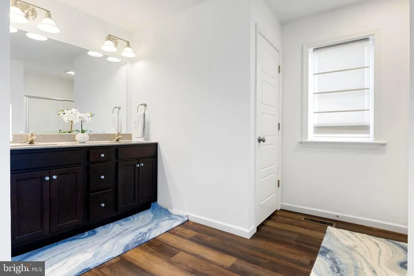
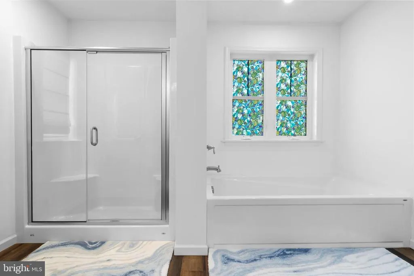
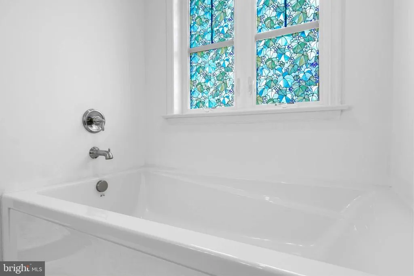
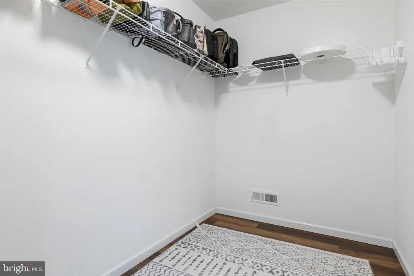
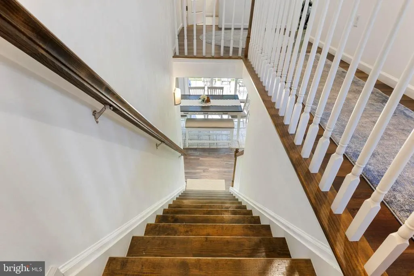
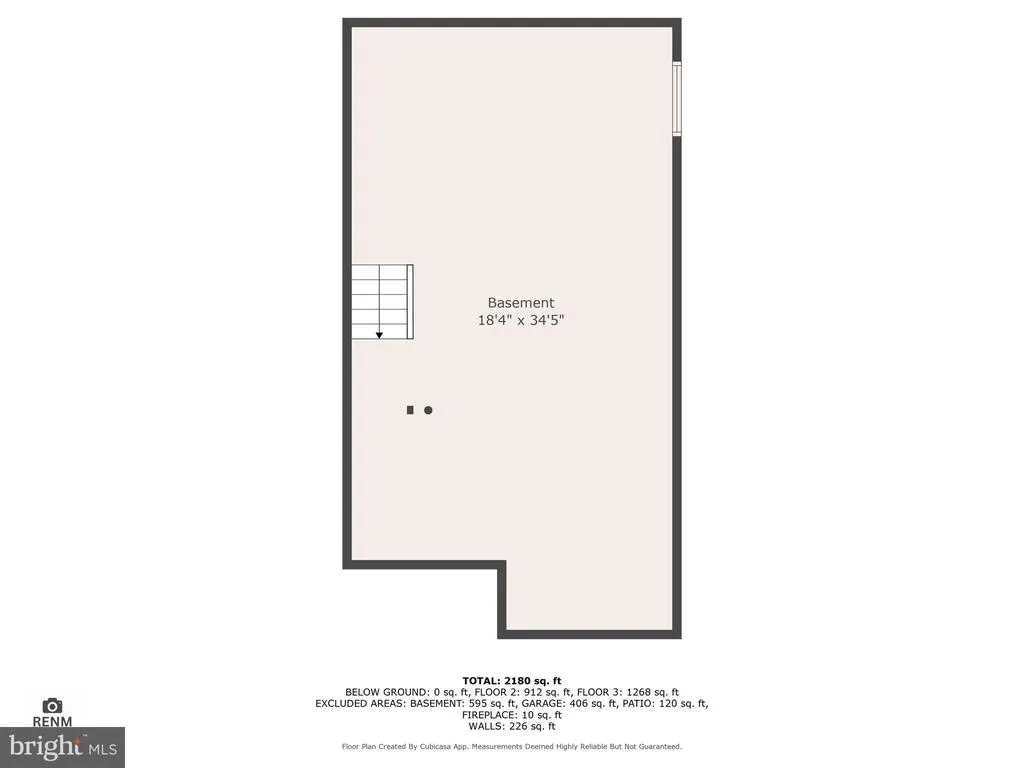
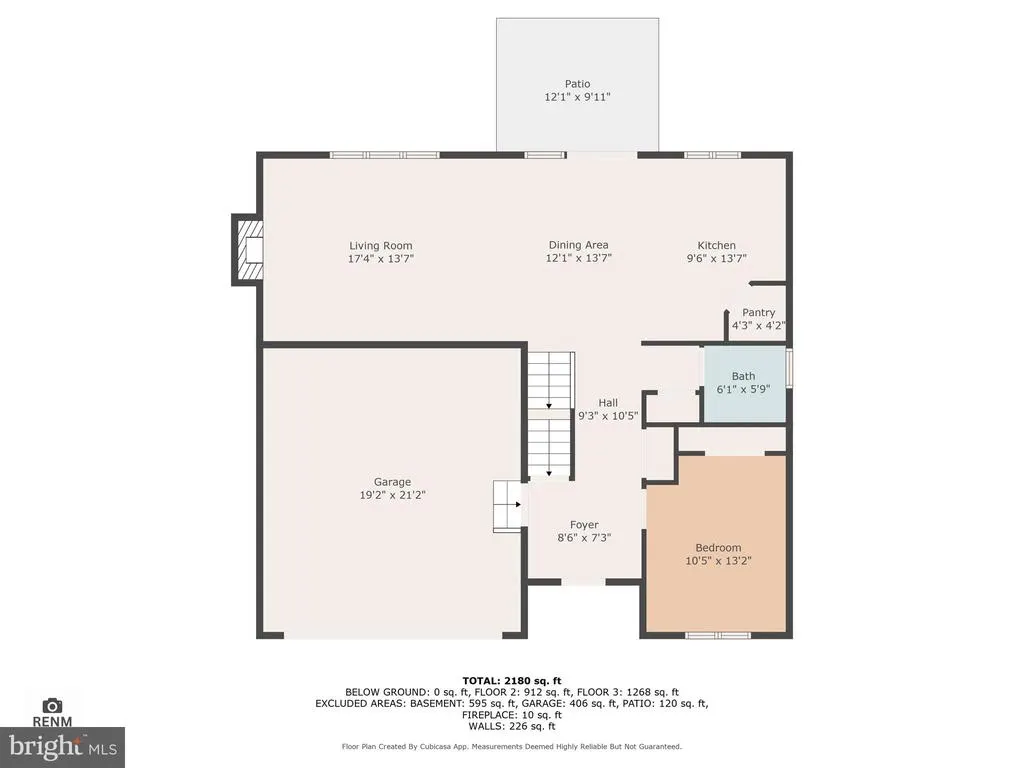
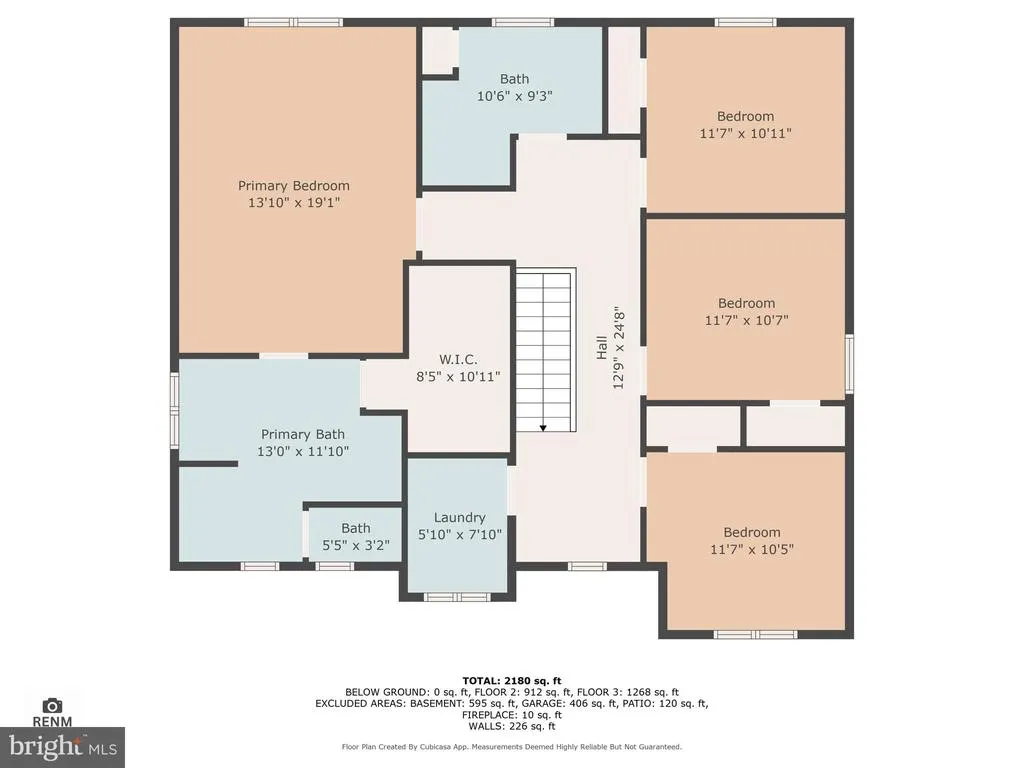
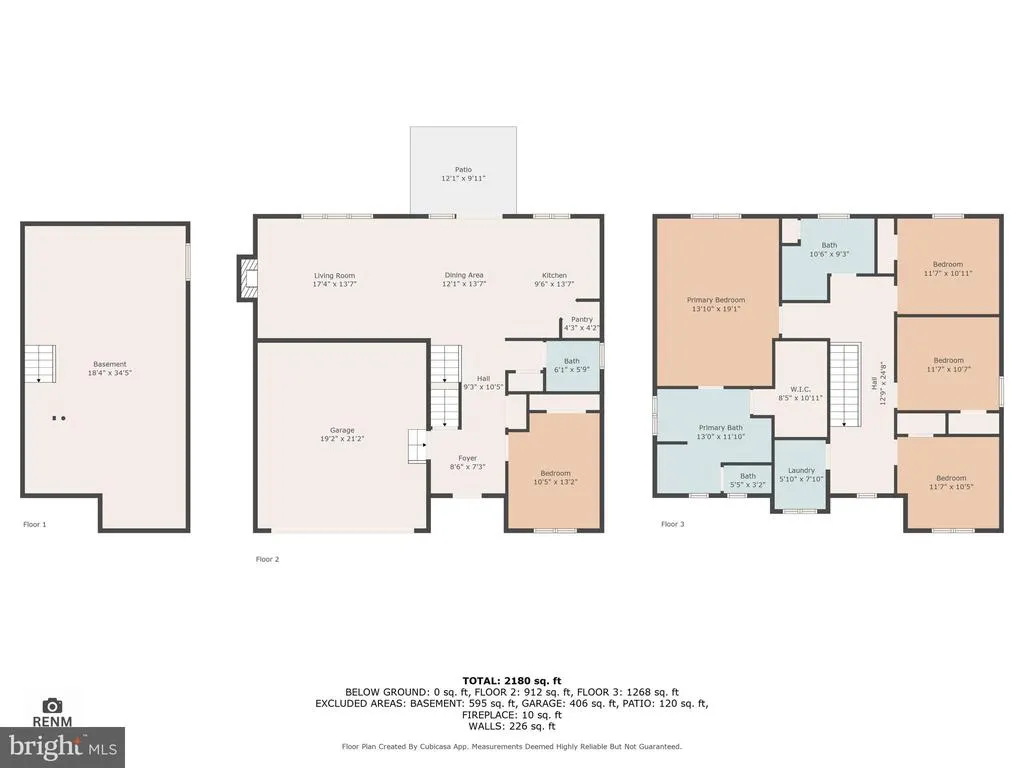
Discover refined living in this meticulously maintained, custom-built residence in the highly sought-after Windolph Landing community. Completed in 2022 and recently refreshed with new paint, this home offers a sophisticated, move-in-ready experience just minutes from the cultural and culinary heart of Lancaster City. The open-concept main level is designed for both entertaining and daily comfort, featuring seamless luxury vinyl plank flooring throughout. The heart of the home, the gourmet kitchen, is appointed with granite countertops, custom cabinetry, and a full suite of brand-new stainless steel appliances. Adjacent to this, the living room serves as a cozy focal point, anchored by an upgraded stone fireplace. Flexibility is a hallmark of this floor plan. The main level includes a adaptable room perfectly suited as a quiet home office, a private guest suite, or a dedicated play space. Upstairs, the primary suite provides a true retreat, boasting a spa-inspired bathroom with a tiled shower, deep soaking tub, and dual vanity. With three additional well-appointed bedrooms and a centrally located laundry area complete with new smart appliances this home is designed for effortless daily living. With over 1,000 square feet of unfinished basement space, this property offers significant potential for growth. Equipped with an egress window and bathroom rough-ins, the lower level is primed for a home theater, gym, or additional living suite, tailored precisely to your lifestyle needs. Property Highlights: Prime Lancaster Location: Minutes from premier dining, shopping, and regional amenities. Move-in Ready: Freshly painted and meticulously cared for; avoid the timelines of new construction. Included Upgrades: All kitchen appliances and new smart washer/dryer convey with the sale. This is a rare opportunity to secure a high-caliber home in a premier community. Contact us today to schedule your private tour and experience the quality of this exceptional property. Note :Buyers agent to verify square footage and taxes.
| Price History | |
|---|---|
| 7/1/2026 | Listed $539,900 |
| 7/27/2026 | 3$524,900 |
General Features
| Living Area | 2332 |
|---|---|
| Sewer | Public Sewer |
| Heating | Forced Air |
| Cooling | Central A/C |
| Possession | 120-180 Days,0-30 Days CD,Immediate,Other |
| Roof | Shingle |
| Zoning | RESIDENTIAL |
| HOA Fee | 45.00 |
| Garage Spaces | 4.00 |
| Architectural Style | Colonial |
| Construction Materials | Frame,Vinyl Siding |
| School District | SCHOOL DISTRICT OF LANCASTER |
| Exclusions | Personal Items. |
| Year Built | 2022 |
| Levels | 2 |
| Tax Year | 2024 |
| Ownership | Fee Simple |
| Cool Fuel | Electric |
| Accessibility | Other |
| Assoc Fee Paid Per | Monthly |
| County | LANCASTER |
| New Construction | No |
| Property Type | Residential |
| HOA | Yes |
| Subdivision Name | PROSPECT HEIGHTS |
| Garage Y/N | Yes |
| Water Access Y/N | No |
| Other Structures | Above Grade,Below Grade |
| Transportation | Bus Stop less than 1 mile |
| Full Baths | 2 |
| Status | ACTIVE |
| Directions | Head east on Wabank Rd,then turn right onto Bean Hill Rd,proceed to Wilderness Rd and make another right,followed quickly by a right onto Rosewood Dr. Finally,turn right onto North Pier Drive and con |
| City | LANCASTER |
| Senior Community Y/N | No |
| MLS Area | Lancaster Twp (10534) |
| Lot Size Units | Square Feet |
| Lot Size Square Feet | 13068.00 |
| Tax Assessed Value | 271300.0 |
| Tax Annual Amount | 7824.0 |
| Home Warranty Y/N | No |
| Property Condition | Excellent |
| Structure Type | Detached |
| Condo/Coop Association fee Y/N | No |
| Bathrooms Count Main Level | 1.00 |
| Price Per Sq Ft Total AG | 225.09 |
| Lease Considered Y/N | No |
| Vacation Rental Y/N | No |
| Total SQFT | 2332 |
| Standard Status | Active |
| Year Built Source | Assessor |
Interior Features
| Heating Fuel | Natural Gas |
|---|---|
| Basement | Full,Unfinished |
| Total Fireplaces | 1 |
| Hot Water | Electric |
| Basement (Y/N) | Yes |
| Heating Y/N | Yes |
| Fireplace Y/N | Yes |
| Above Grade Finished Area | 2332 |
| Half Baths | 1 |
| Central Air Y/N | Yes |
| Total Bedrooms | 5 |
| Main Level Bedrooms | 1 |
| Below Grade Finished Area Unit Type | Square Feet |
| LivingAreaSource | Assessor |
| Below Grade Unfin Area Units | Square Feet |
| Below Grade Unfin SQFT Source | Assessor |
| Below Grade Finished Area Source | Assessor |
| Bedrooms Count All Upper Levels | 4 |
| Bedrooms Count Upper Level 1 | 4 |
| Bathrooms Half Main Level | 1 |
| Bathrooms Full Upper Level 1 | 2 |
| Bathrooms Full All Upper Levels | 2 |
| Bathrooms Count Upper Level 1 | 2.00 |
| Bathrooms Count All Upper Levels | 2 |
| Above Grade Finished Area Source | Assessor |
| Above Grade Finished Area Unit Type | Square Feet |
| Total Baths | 3 |
Exterior Features
| Pool | No Pool |
|---|---|
| Water Source | Public |
| Inclusions | Washer/Dryer,Refrigerator,Range/Oven,Garbage Disposals,Blinds. |
| Total Parking Spaces | 4 |
| Garage Features | Built In,Garage - Front Entry,Other |
| Type of Parking | Driveway,Attached Garage,Off Street,Parking Garage,Other |
| Land Use Code | 101 |
| Foundation Details | Other |
| Water View Y/N | No |
| Lot Dimensions | 0.00 x 0.00 |
| Lot Size Acres | 0.30 |
| Lot Size Source | Estimated |
| Waterfront Y/N | No |
| Land Assessed Value | 52500.00 |
| Navigable Water Y/N | No |
| Water Oriented Y/N | No |
| # of Attached Garage Spaces | 2 |
| LotDimensionsSource | Assessor |
| Parking Garage - # of Spaces | 2 |
Amenities
- Foreclosure
- Views
- Short Sale
- New Construction
- Adult 55+
- Lease To Own
- No HOA Fees
- Furnished
- Primary On Main
- Air Conditioning
- Seller Finance
- Green
- Fixer Upper
- Horse
- Golf
- Fireplace
- Deck
- Garage
- Basement
- Pool
Property vs Single Family Average in 17603
Price
Taxes
Year Built
Visits
 © BRIGHT, All Rights Reserved
