
Price Reduction - Views
Address
1700 Stone Mill Road, Lancaster, PA
Price
$ 349,900
Property Attributes
- MLS#PALA2092410
- TypeSingle Family
- Listing Status ACTIVE
- CountyLANCASTER
- CityLancaster
- AreaManor Twp
- NeighborhoodColonial Manor
- Zip17603
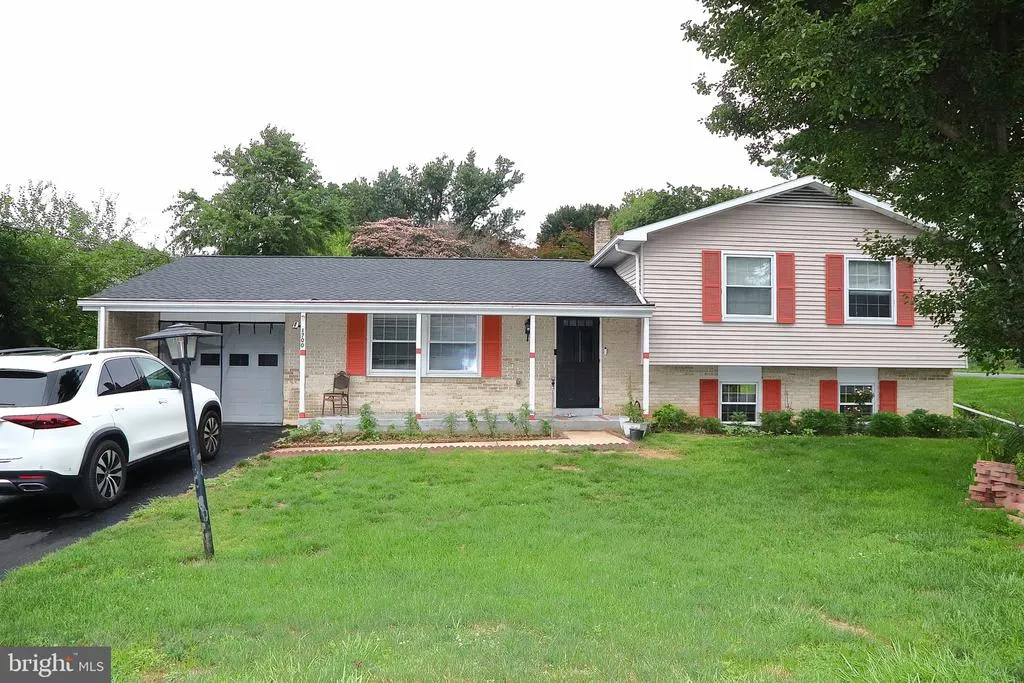
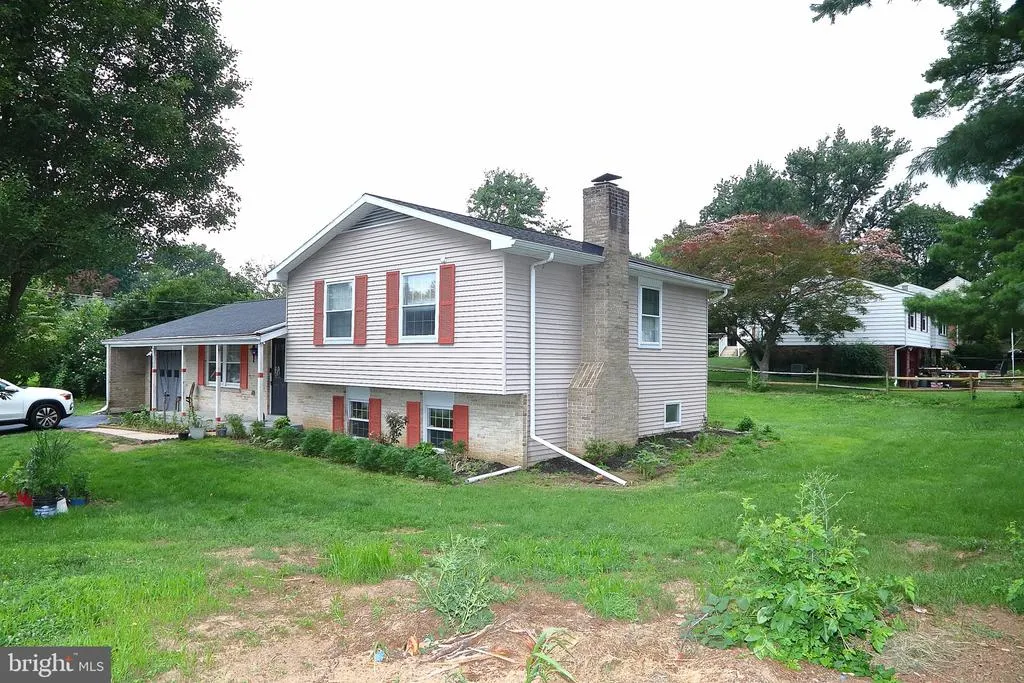
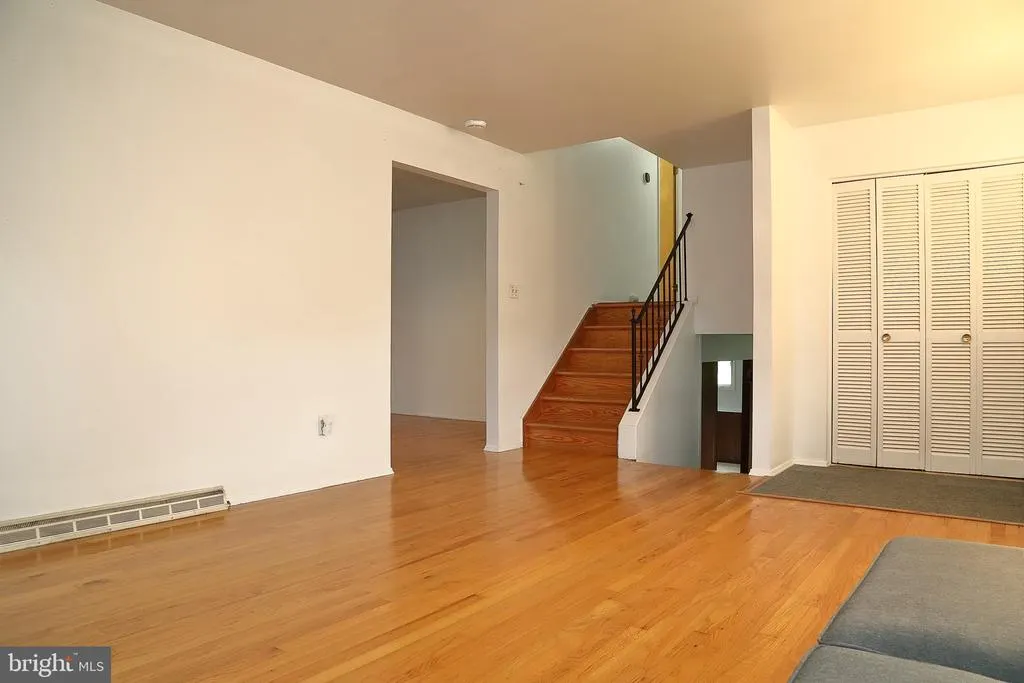
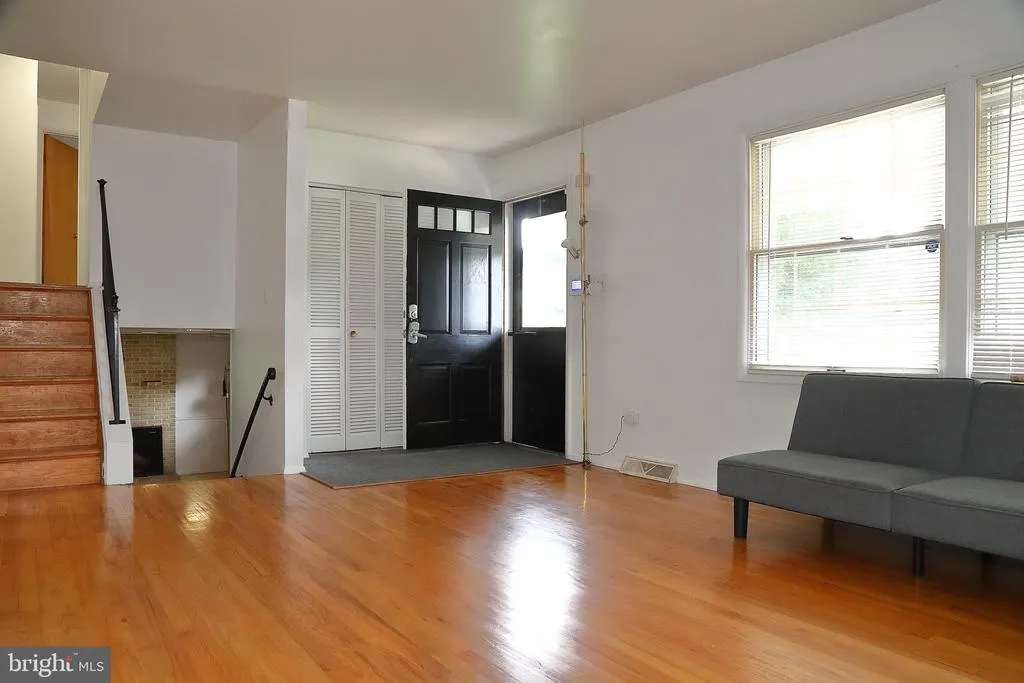
- StyleSplit Level
- Year Built1964
- Taxes$ 3800
- Price$ 349,900
- Bedrooms3
- Full Bathrooms2
- Half Bathrooms0
- Sqr Footage1623
- Lot Size0.3 Acres
Data Source:
Bright MLS
Property Description
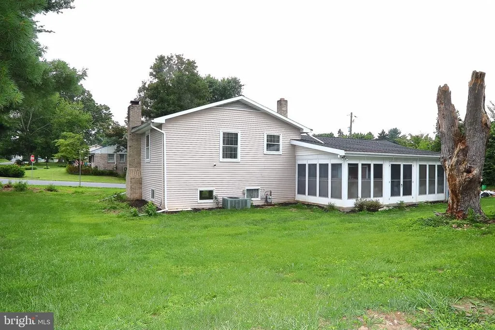
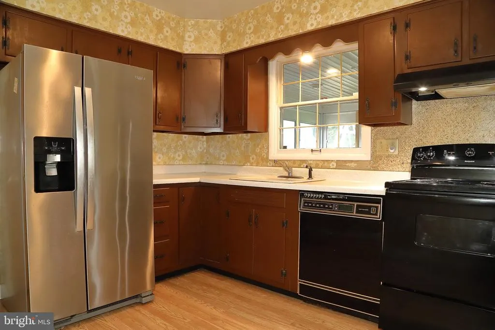
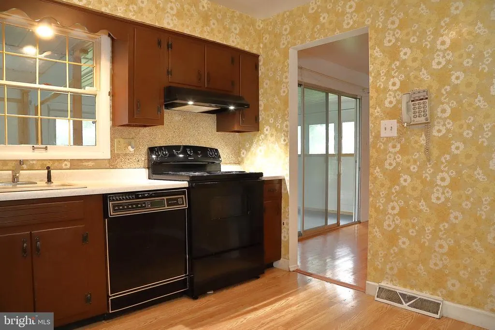
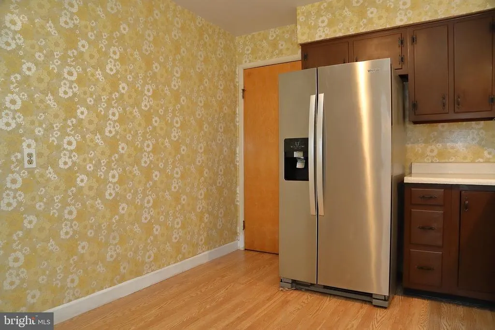
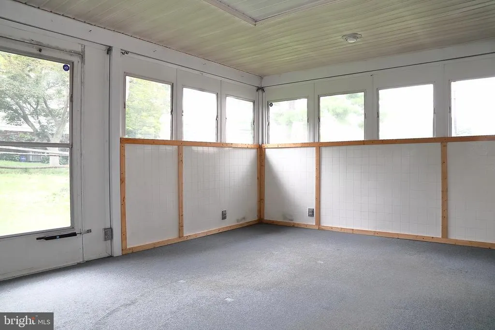
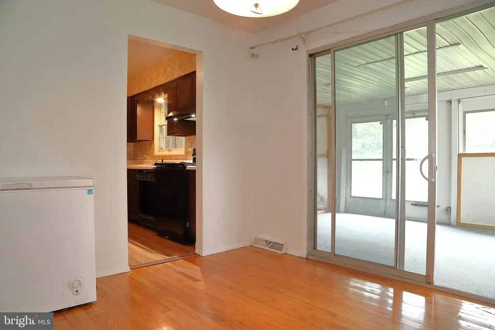
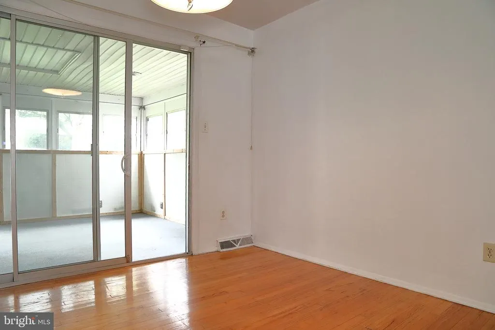
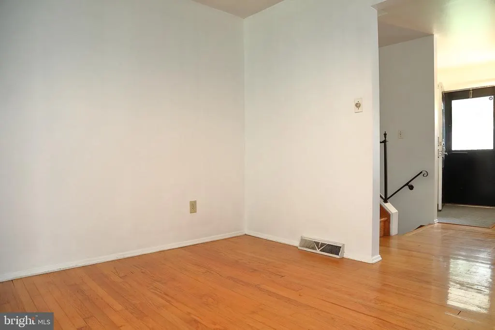
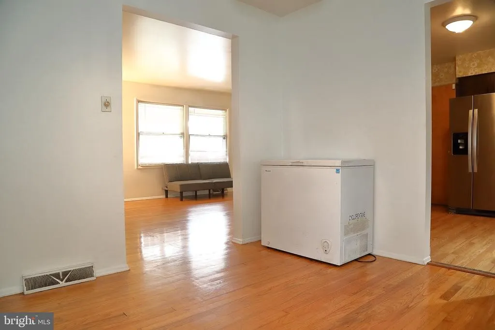
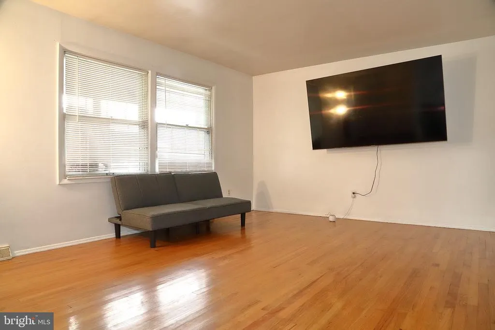
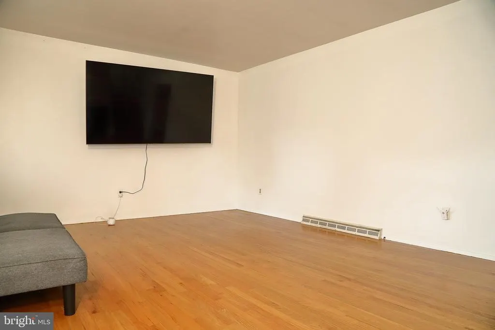
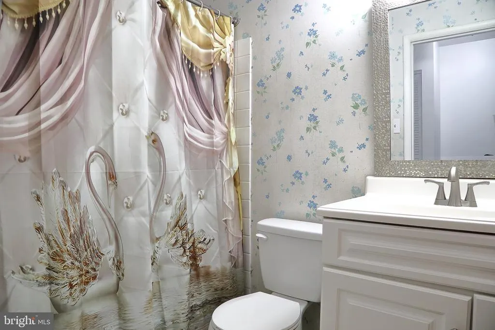
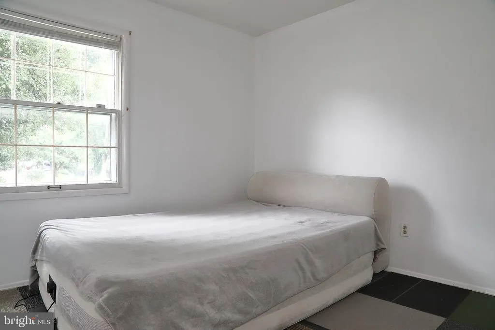
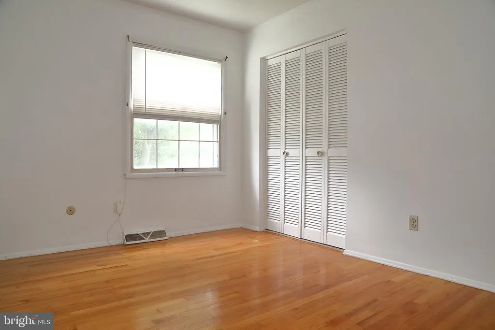
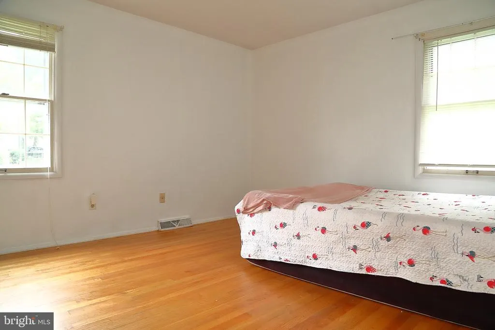
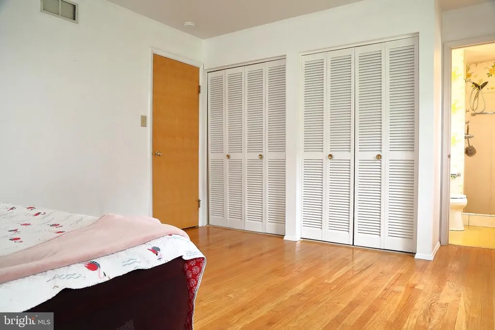
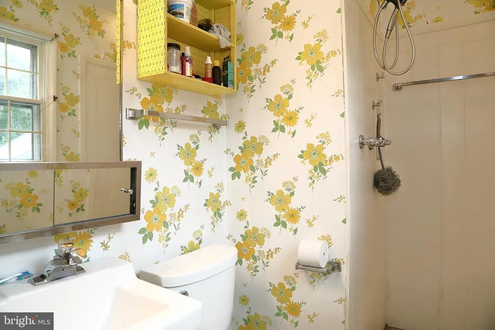
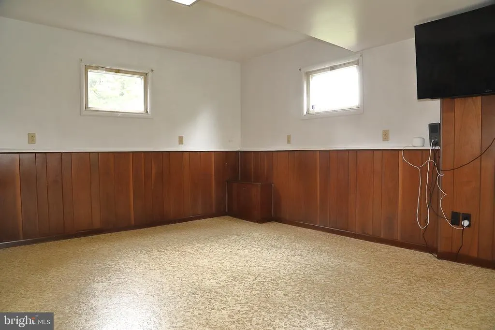
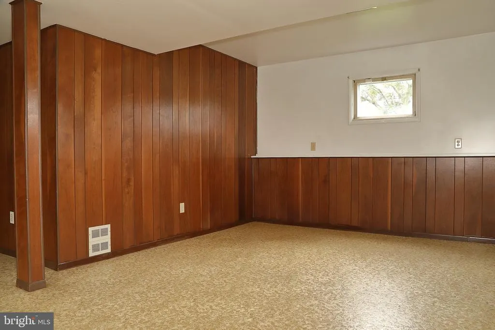
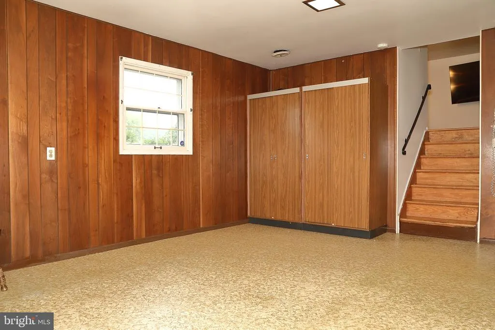
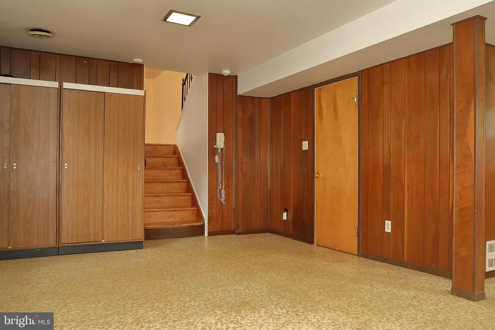
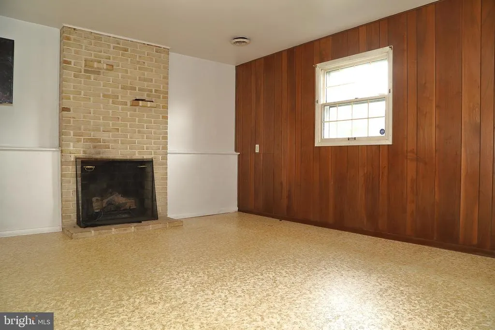
Welcome home to this well-maintained split-level situated on a desirable corner, level lot! Offering 3 bedrooms and 2 full baths, this inviting home combines timeless retro charm with modern updates. Beautiful hardwood floors flow throughout much of the home, while large windows fill the living spaces with an abundance of natural light. Cozy up by the fireplace or relax year-round in the bright and cheerful sunroom. The spacious layout is perfect for everyday living and entertaining, and all appliances are included, making your move even easier. Recent improvements include a newer roof and a 200-amp electrical service for added peace of mind. A garage provides additional storage and convenience. Whether you're searching for your first home or looking for the perfect move-up opportunity, this home offers comfort, character, and an ideal location close to everyday amenities. Don't miss your chance to make this charming property your own!
| High School |
|---|
| Penn Manor High School |
| Price History | |
|---|---|
| 7/22/2026 | Listed $375,000 |
| 8/13/2026 | 3$364,900 |
| 8/19/2026 | 5$349,900 |
General Features
| Living Area | 1623 |
|---|---|
| Sewer | Public Sewer |
| Heating | Baseboard - Hot Water |
| Cooling | Central A/C |
| Utilities | Cable TV,Cable TV Available,Electric Available,Natural Gas Available,Phone |
| Possession | Settlement |
| Roof | Composite |
| Appliances | Built-In Microwave,Built-In Range,Dishwasher,Disposal,Oven/Range - Electric,Water Heater - High-Efficiency |
| Zoning | RESIDENTIAL |
| Garage Spaces | 1.00 |
| Architectural Style | Split Level |
| Security Features | Security System,Smoke Detector |
| Construction Materials | Frame,Metal Siding |
| School District | PENN MANOR |
| Year Built | 1964 |
| Electric | 200+ Amp Service |
| View | Street |
| Levels | 3 |
| Tax Year | 2026 |
| Ownership | Fee Simple |
| Cool Fuel | Electric,Natural Gas |
| Accessibility | 2+ Access Exits,Doors - Swing In,Level Entry - Main |
| County | LANCASTER |
| New Construction | No |
| Property Type | Residential |
| HOA | No |
| Subdivision Name | COLONIAL MANOR |
| Garage Y/N | Yes |
| Water Access Y/N | No |
| Other Structures | Above Grade,Below Grade |
| Full Baths | 2 |
| Status | ACTIVE |
| Directions | From Columbia Ave heading East,Turn Left onto Stone Mill Road,Home is on the Left |
| City | LANCASTER |
| Senior Community Y/N | No |
| MLS Area | Manor Twp (10541) |
| Lot Size Units | Square Feet |
| Lot Size Square Feet | 13068.00 |
| Tax Assessed Value | 160800.0 |
| Tax Annual Amount | 3800.0 |
| Structure Type | Detached |
| Condo/Coop Association fee Y/N | No |
| Price Per Sq Ft Total AG | 286.1 |
| Acceptable Financing | Conventional,Cash,FHA,VA |
| Historic Y/N | No |
| Vacation Rental Y/N | No |
| Total SQFT | 1623 |
| Standard Status | Active |
| Year Built Source | Assessor |
| Association Recreation Fee | No |
Interior Features
| Interior Amenities | Attic,Breakfast Area,Dining Area,Floor Plan - Traditional,Formal/Separate Dining Room,Kitchen - Eat-In,Kitchen - Table Space,Primary Bath(s),Skylight(s),Bathroom - Stall Shower,Wood Floors,Other |
|---|---|
| Heating Fuel | Natural Gas |
| Basement | Heated,Partial |
| Total Fireplaces | 1 |
| Fireplace Features | Brick |
| Hot Water | Natural Gas |
| Basement (Y/N) | Yes |
| Heating Y/N | Yes |
| Fireplace Y/N | Yes |
| Above Grade Finished Area | 1223 |
| Central Air Y/N | Yes |
| Total Bedrooms | 3 |
| Below Grade Finished Area | 400 |
| Room Type | Living Room,Dining Room,Primary Bedroom,Bedroom 2,Bedroom 3,Kitchen,Family Room,Sun/Florida Room,Laundry,Bathroom 1,Attic,Primary Bathroom |
| Below Grade Finished Area Unit Type | Square Feet |
| LivingAreaSource | Assessor |
| Laundry Type | Basement,Hookup,Lower Floor |
| Below Grade Finished Area Source | Assessor |
| Bedrooms Count All Upper Levels | 3 |
| Bedrooms Count Upper Level 1 | 3 |
| Bathrooms Full Upper Level 1 | 2 |
| Bathrooms Full All Upper Levels | 2 |
| Bathrooms Count Upper Level 1 | 2.00 |
| Bathrooms Count All Upper Levels | 2 |
| Above Grade Finished Area Source | Assessor |
| Above Grade Finished Area Unit Type | Square Feet |
| Total Baths | 2 |
Exterior Features
| Exterior Amenities | Street Lights |
|---|---|
| Pool | No Pool |
| Parking Features | Asphalt Driveway,Private |
| Lot Features | Cleared,Corner,Front Yard,Landscaping,Level,Rear Yard,SideYard(s) |
| Water Source | Public |
| Total Parking Spaces | 1 |
| Garage Features | Garage - Front Entry,Inside Access,Other |
| Type of Parking | Attached Garage,Driveway,On Street,Off Street |
| Foundation Details | Crawl Space |
| Spa | No |
| Water View Y/N | No |
| Lot Dimensions | 0.00 x 0.00 |
| Lot Size Acres | 0.30 |
| Lot Size Source | Estimated |
| Waterfront Y/N | No |
| Land Assessed Value | 51100.00 |
| Navigable Water Y/N | No |
| Water Oriented Y/N | No |
| # of Attached Garage Spaces | 1 |
| LotDimensionsSource | Assessor |
Room Details
| Room | Dimensions | Level | Flooring | Details |
|---|---|---|---|---|
| Attic | Upper 1 | Attic - Access Panel | ||
| Bathroom 1 | Upper 1 | Flooring - Vinyl | ||
| Bedroom 2 | Upper 1 | Flooring - HardWood | ||
| Bedroom 3 | Upper 1 | Flooring - HardWood | ||
| Dining Room | Main | Dining Area,Flooring - HardWood,Formal Dining Room | ||
| Family Room | Lower 1 | Fireplace - Gas,Flooring - Vinyl | ||
| Kitchen | Main | Countertop(s) - Solid Surface,Flooring - Laminated,Kitchen - Eat-in,Kitchen - Electric Cooking | ||
| Laundry | Lower 1 | Basement - Unfinished,Flooring - Concrete | ||
| Living Room | Main | Flooring - HardWood | ||
| Primary Bathroom | Upper 1 | Flooring - Vinyl | ||
| Primary Bedroom | Upper 1 | Flooring - HardWood | ||
| Sun/Florida Room | Main | Flooring - Carpet,Flooring - Concrete,Skylight(s) |
Amenities
- Foreclosure
- Views
- Short Sale
- New Construction
- Adult 55+
- Lease To Own
- No HOA Fees
- Furnished
- Primary On Main
- Air Conditioning
- Seller Finance
- Green
- Fixer Upper
- Horse
- Golf
- Fireplace
- Deck
- Garage
- Basement
- Pool
Property vs Single Family Average in 17603
Price
Taxes
Year Built
Visits
 © BRIGHT, All Rights Reserved
