
Address
18 Southview Circle, Elizabethtown, PA
Price
$ 410,000
Property Attributes
- MLS#PALA2093716
- TypeSingle Family
- Listing Status ACTIVE
- CountyLANCASTER
- CityElizabethtown
- AreaElizabethtown Boro
- NeighborhoodSunrise Terrace
- Zip17022
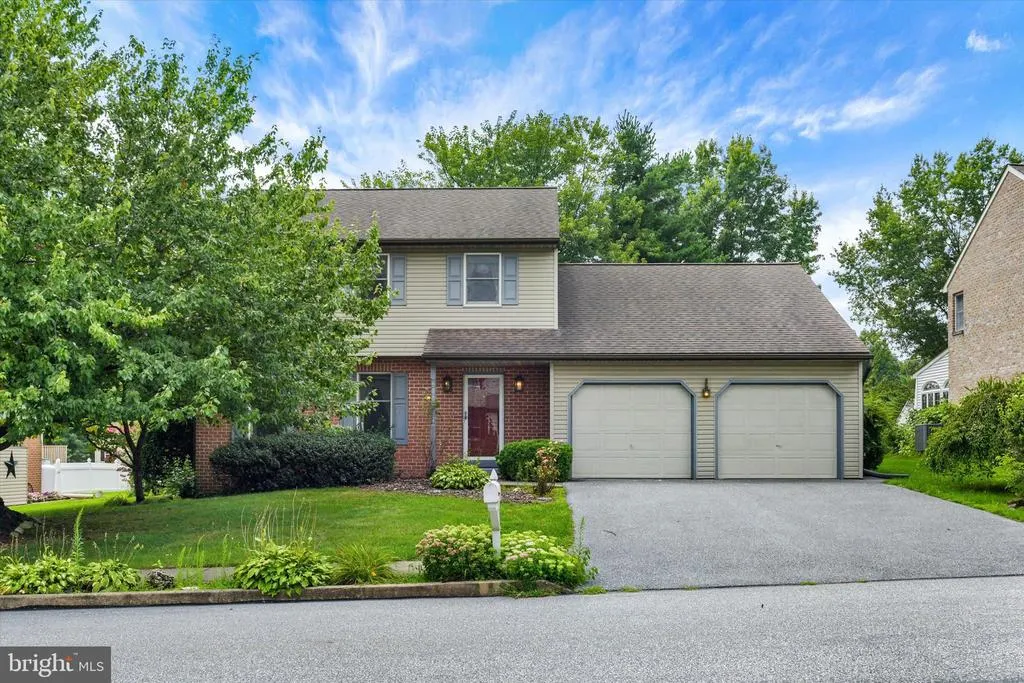
- StyleColonial
- Year Built1990
- Taxes$ 6606
- Price$ 410,000
- Bedrooms3
- Full Bathrooms2
- Half Bathrooms1
- Sqr Footage2189
- Lot Size0.28 Acres
Data Source:
Bright MLS
Property Description
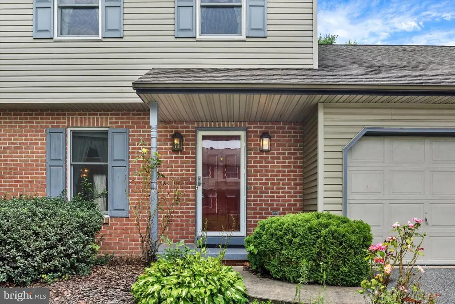
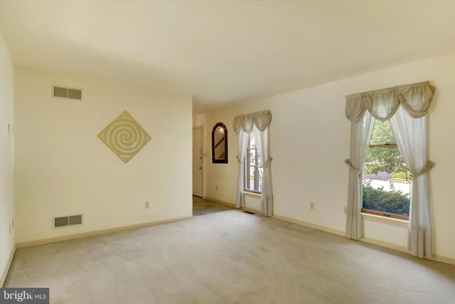
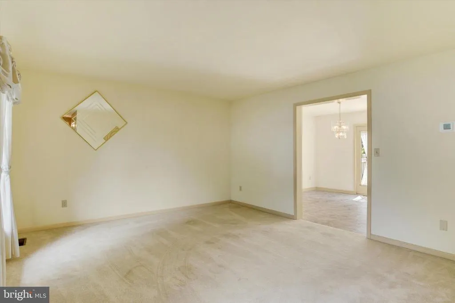
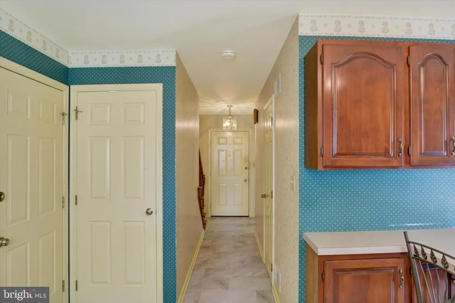
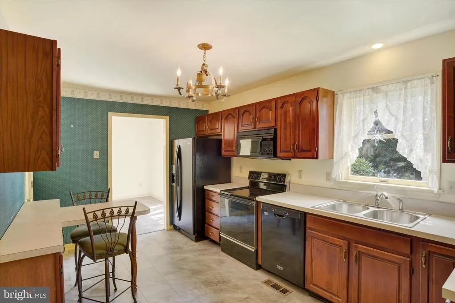
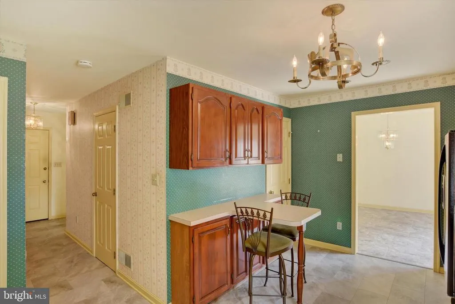
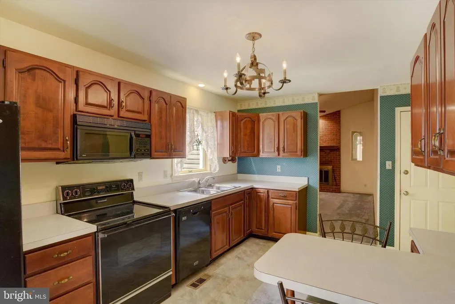
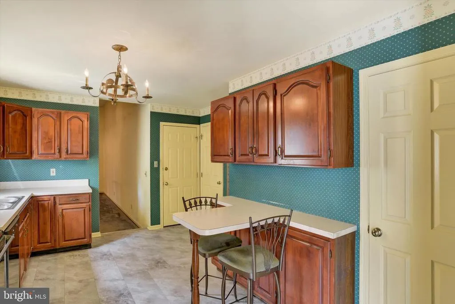
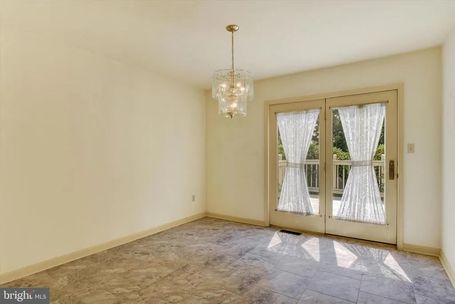
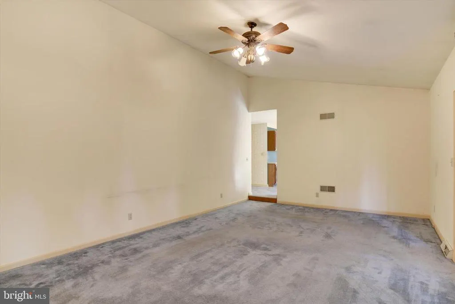
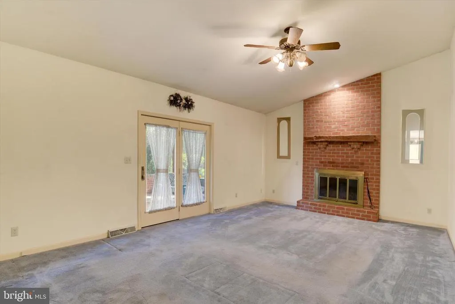
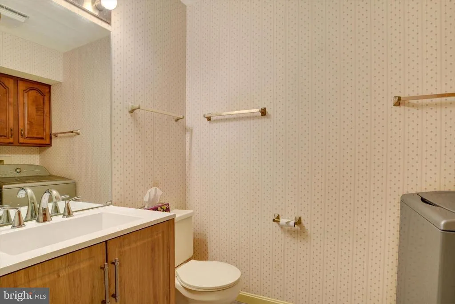
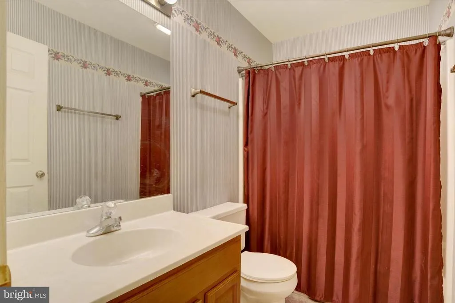
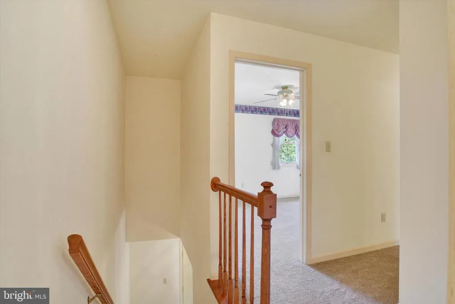
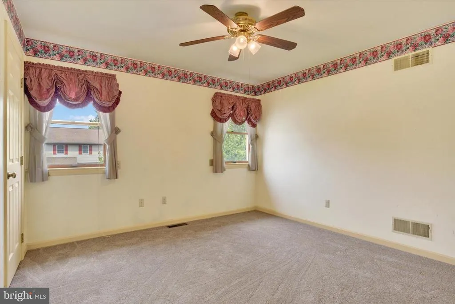
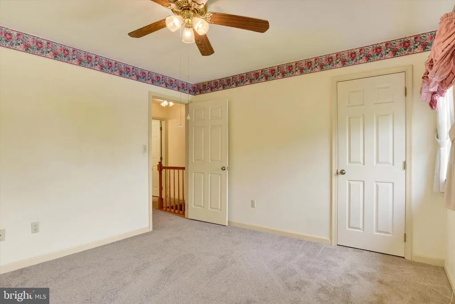
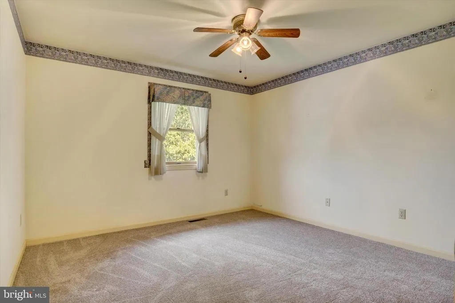
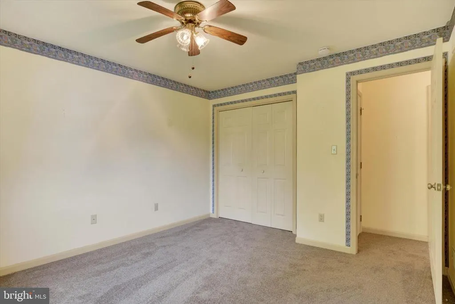
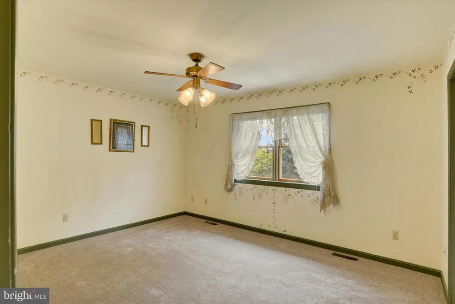
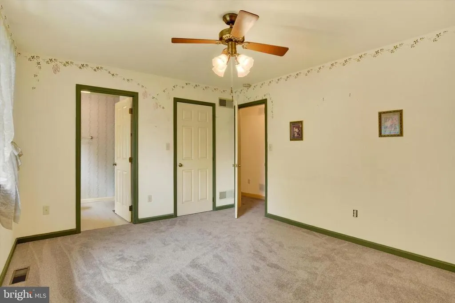
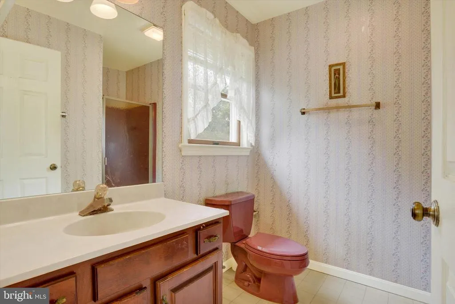
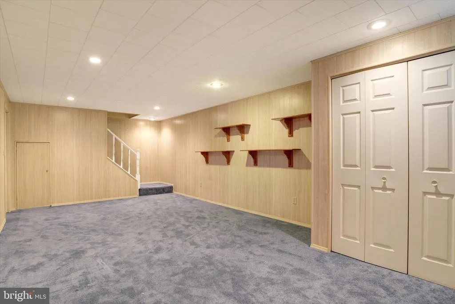
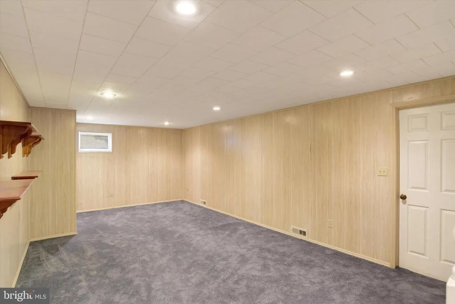
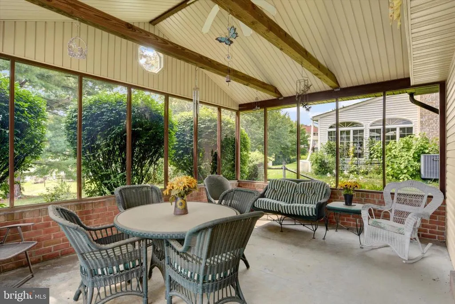
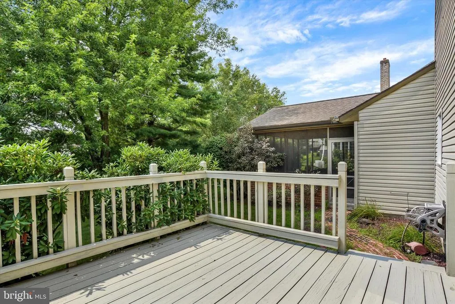
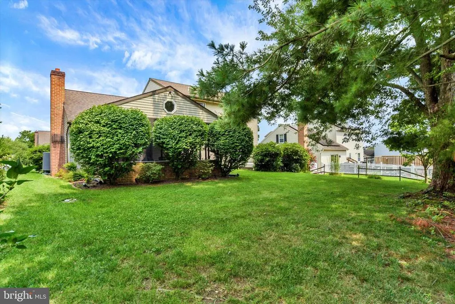
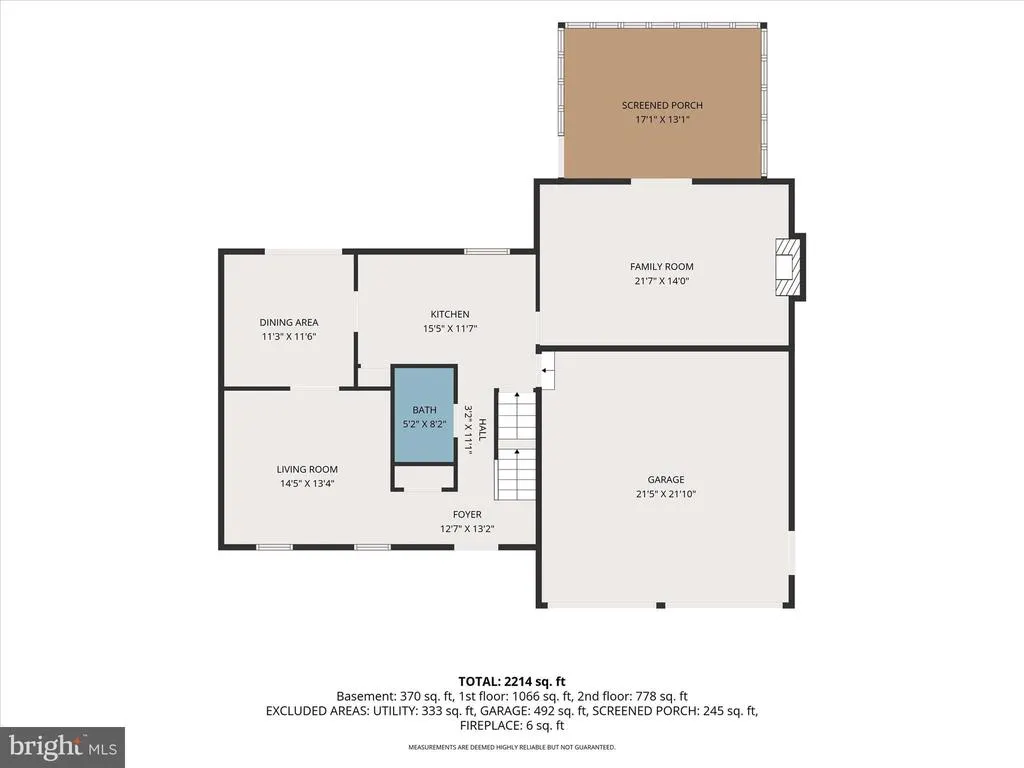
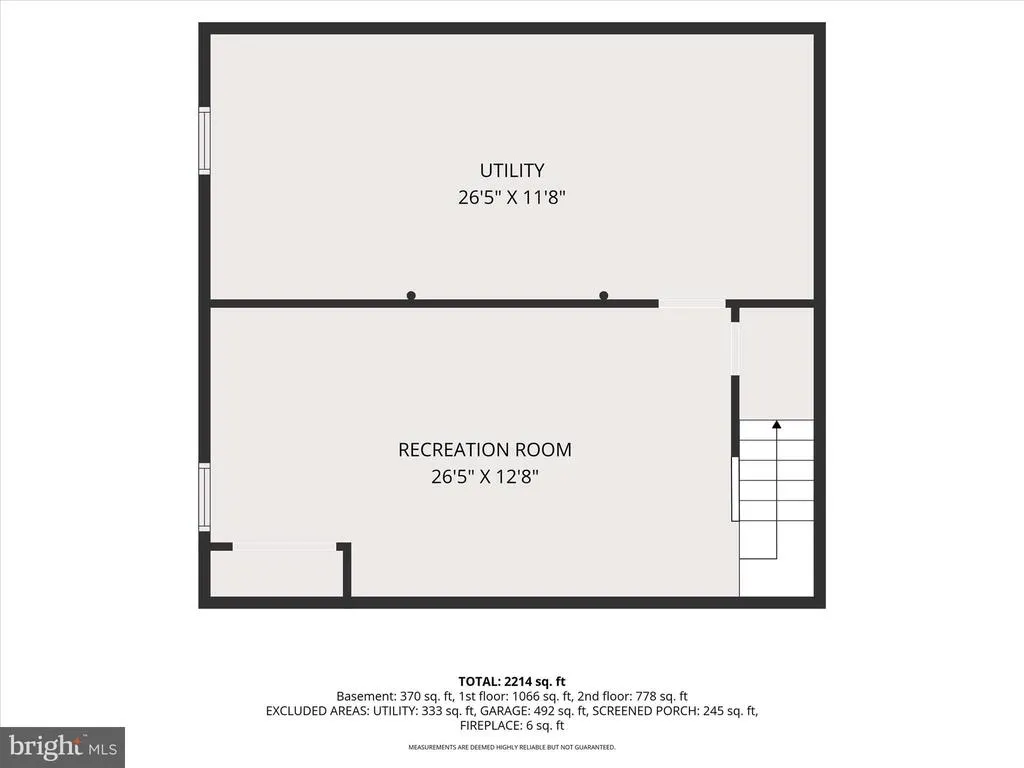
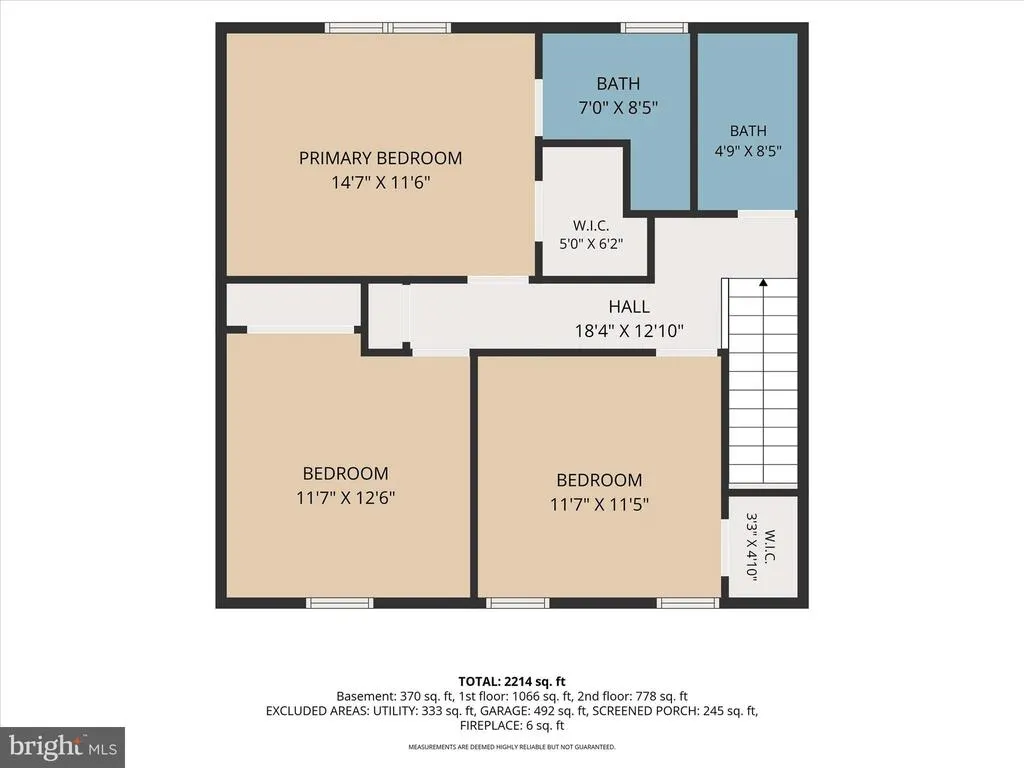
Welcome to this lovingly cared for 3-bedroom, 2.5-bath home in the sought-after Sunrise Terrace neighborhood, perfectly situated on a quiet cul-de-sac. The inviting first floor features a formal living room, dining room with access to the deck overlooking the private backyard, and a well-appointed kitchen with newer LVP flooring. A convenient half bath and spacious family room complete the main level, with the family room offering a cozy wood-burning fireplace and direct access to a generous screened-in patioperfect for relaxing or entertaining. Upstairs, youll find three spacious bedrooms, including a comfortable primary suite with a private full bath and walk-in closet. A hall bath serves the additional two bedrooms. Brand-new carpet on the stairs and throughout the second floor provides a fresh, updated feel. The partially finished basement offers additional living space with newer carpeting, while the unfinished area provides plenty of storage. Additional updates include newer LVP flooring in the foyer, dining room, kitchen, and half bath, as well as a newer furnace and air conditioning system installed in 2021. With its desirable cul-de-sac location, private outdoor spaces, thoughtful updates, and flexible living areas, this wonderful home is truly a joy to show!
| High School |
|---|
| Elizabethtown Area High School |
| Price History | |
|---|---|
| 8/14/2026 | Listed $410,000 |
General Features
| Living Area | 2189 |
|---|---|
| Sewer | Public Sewer |
| Heating | Forced Air,Heat Pump(s),Wood Burn Stove |
| Cooling | Central A/C |
| Possession | Settlement |
| Roof | Composite |
| Appliances | Dishwasher,Dryer,Built-In Microwave,Oven/Range - Electric,Refrigerator,Washer |
| Zoning | RESIDENTIAL |
| Garage Spaces | 2.00 |
| Patio/Porch Features | Deck(s) |
| Architectural Style | Colonial |
| Construction Materials | Frame,Vinyl Siding,Brick |
| School District | ELIZABETHTOWN AREA |
| Year Built | 1990 |
| Electric | 200+ Amp Service |
| Levels | 2 |
| Tax Year | 2026 |
| Ownership | Fee Simple |
| Cool Fuel | Electric |
| Accessibility | None |
| County | LANCASTER |
| New Construction | No |
| Property Type | Residential |
| HOA | No |
| Subdivision Name | SUNRISE TERRACE |
| Garage Y/N | Yes |
| Water Access Y/N | No |
| Other Structures | Above Grade,Below Grade |
| Full Baths | 2 |
| Status | ACTIVE |
| Directions | From Hershey Road,turn onto Holly Street,L/ Hillside Ave,L/ Southview Circle to home on left. |
| City | ELIZABETHTOWN |
| Senior Community Y/N | No |
| MLS Area | Elizabethtown Boro (10525) |
| Lot Size Units | Square Feet |
| Lot Size Square Feet | 12197.00 |
| Tax Assessed Value | 213400.0 |
| Tax Annual Amount | 6606.0 |
| Structure Type | Detached |
| Condo/Coop Association fee Y/N | No |
| Bathrooms Count Main Level | 1.00 |
| Price Per Sq Ft Total AG | 222.95 |
| Acceptable Financing | Cash,Conventional,FHA,VA |
| Vacation Rental Y/N | No |
| Total SQFT | 2567 |
| Standard Status | Active |
| Year Built Source | Assessor |
Interior Features
| Heating Fuel | Electric |
|---|---|
| Basement | Full,Partially Finished |
| Total Fireplaces | 1 |
| Hot Water | Electric |
| Basement (Y/N) | Yes |
| Heating Y/N | Yes |
| Fireplace Y/N | Yes |
| Above Grade Finished Area | 1839 |
| Half Baths | 1 |
| Central Air Y/N | Yes |
| Total Bedrooms | 3 |
| Below Grade Finished Area | 350 |
| Room Type | Living Room,Dining Room,Primary Bedroom,Bedroom 2,Bedroom 3,Kitchen,Family Room,Recreation Room,Primary Bathroom,Full Bath,Half Bath,Screened Porch |
| Below Grade Finished Area Unit Type | Square Feet |
| LivingAreaSource | Estimated |
| Laundry Type | Main Floor |
| Below Grade Unfin Area Units | Square Feet |
| Below Grade Unfin SQFT | 378 |
| Below Grade Unfin SQFT Source | Estimated |
| Below Grade Finished Area Source | Estimated |
| Bedrooms Count All Upper Levels | 3 |
| Bedrooms Count Upper Level 1 | 3 |
| Bathrooms Half Main Level | 1 |
| Bathrooms Full Upper Level 1 | 2 |
| Bathrooms Full All Upper Levels | 2 |
| Bathrooms Count Upper Level 1 | 2.00 |
| Bathrooms Count All Upper Levels | 2 |
| Above Grade Finished Area Source | Assessor |
| Above Grade Finished Area Unit Type | Square Feet |
| Total Baths | 3 |
Exterior Features
| Exterior Amenities | Sidewalks |
|---|---|
| Pool | No Pool |
| Fencing | Chain Link |
| Parking Features | Paved Driveway |
| Lot Features | Cul-de-sac,Level |
| Water Source | Public |
| Total Parking Spaces | 2 |
| Garage Features | Garage - Front Entry |
| Type of Parking | Attached Garage |
| Land Use Code | 113 |
| Foundation Details | Block |
| Water View Y/N | No |
| Lot Dimensions | 0.00 x 0.00 |
| Lot Size Acres | 0.28 |
| Lot Size Source | Assessor |
| Waterfront Y/N | No |
| Land Assessed Value | 51800.00 |
| Navigable Water Y/N | No |
| Water Oriented Y/N | No |
| # of Attached Garage Spaces | 2 |
| LotDimensionsSource | Assessor |
Room Details
| Room | Dimensions | Level | Flooring | Details |
|---|---|---|---|---|
| Bedroom 2 | Upper 1 | Flooring - Carpet,Ceiling Fan(s) | ||
| Bedroom 3 | Upper 1 | Flooring - Carpet,Ceiling Fan(s) | ||
| Dining Room | Main | Flooring - Vinyl | ||
| Family Room | Main | Flooring - Carpet,Ceiling Fan(s),Fireplace - Wood Burning | ||
| Full Bath | Upper 1 | Flooring - Vinyl | ||
| Half Bath | Main | |||
| Kitchen | Main | Flooring - Vinyl | ||
| Living Room | Main | Flooring - Carpet | ||
| Primary Bathroom | Upper 1 | Flooring - Vinyl | ||
| Primary Bedroom | Upper 1 | Flooring - Carpet,Ceiling Fan(s),Walk-In Closet(s) | ||
| Recreation Room | Lower 1 | Flooring - Carpet | ||
| Screened Porch | Main |
Amenities
- Foreclosure
- Views
- Short Sale
- New Construction
- Adult 55+
- Lease To Own
- No HOA Fees
- Furnished
- Primary On Main
- Air Conditioning
- Seller Finance
- Green
- Fixer Upper
- Horse
- Golf
- Fireplace
- Deck
- Garage
- Basement
- Pool
Property vs Single Family Average in 17022
Price
Taxes
Year Built
Visits
 © BRIGHT, All Rights Reserved
