
Address
247 Hillcrest Lane, Elizabethtown, PA
Price
$ 525,000
Property Attributes
- MLS#PALA2093906
- TypeSingle Family
- Listing Status ACTIVE
- CountyLANCASTER
- CityElizabethtown
- AreaWest Donegal Twp
- NeighborhoodHillcrest
- Zip17022
- StyleTraditional
- Year Built2002
- Taxes$ 6707
- Price$ 525,000
- Bedrooms4
- Full Bathrooms2
- Half Bathrooms1
- Sqr Footage2759
- Lot Size0.36 Acres
Data Source:
Bright MLS
Property Description
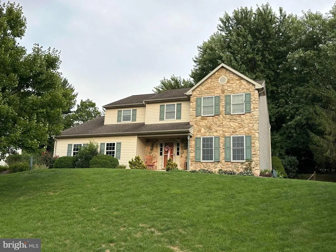
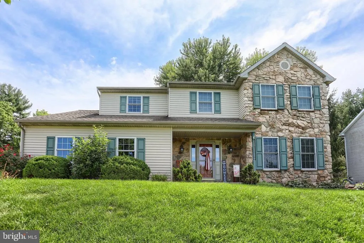
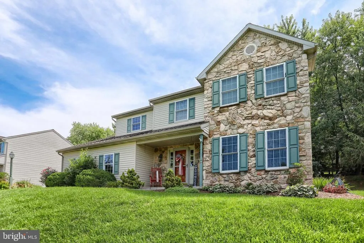
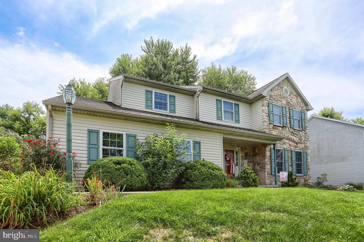
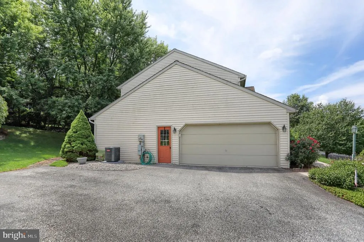
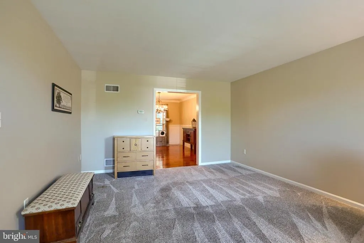
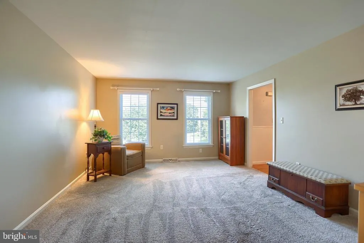
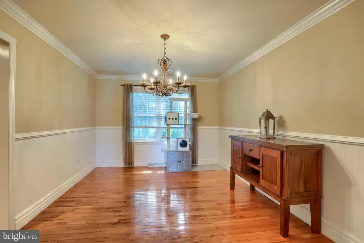
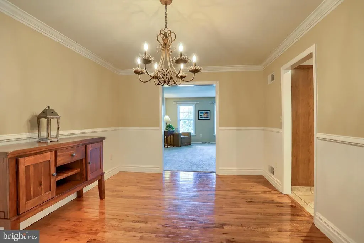
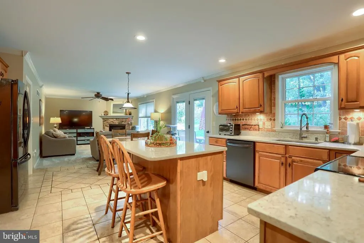
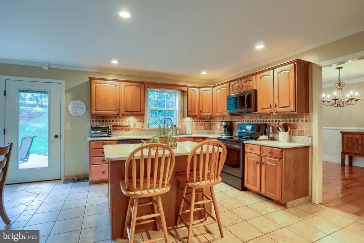
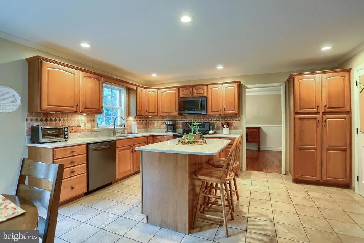
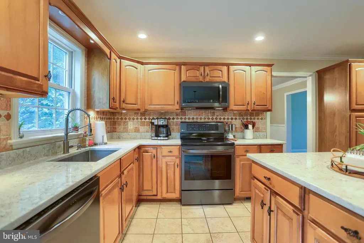
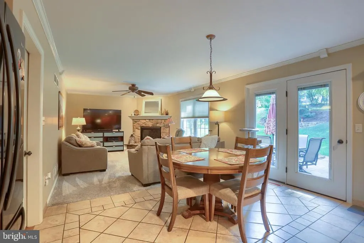
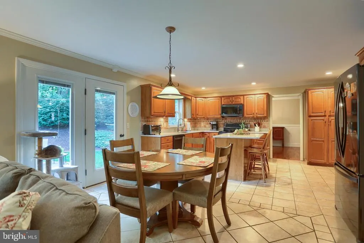
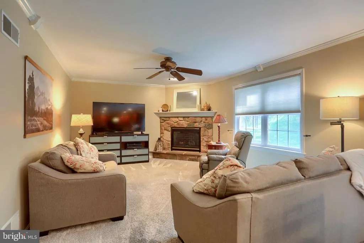
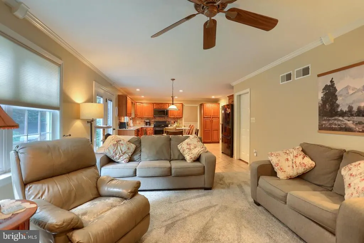
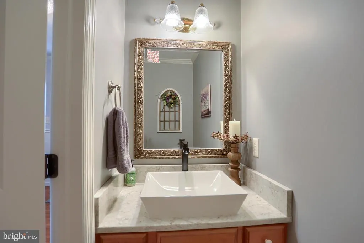
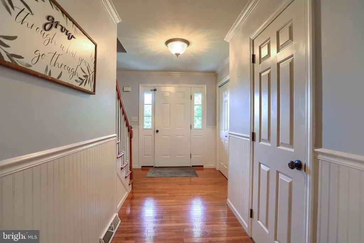
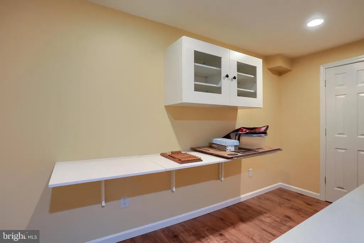
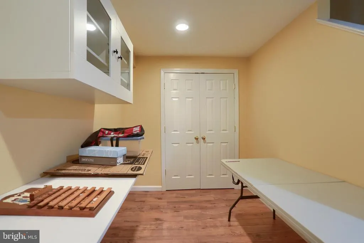
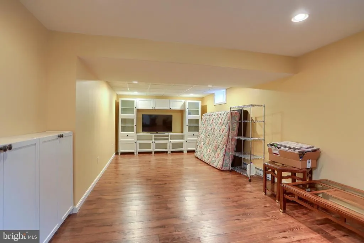
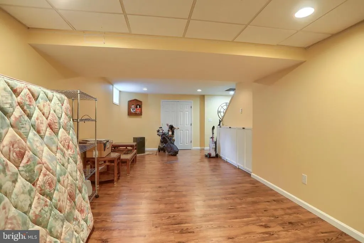
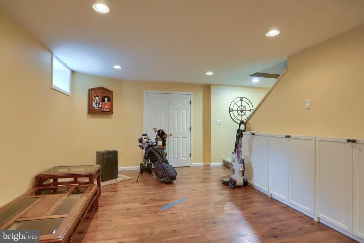
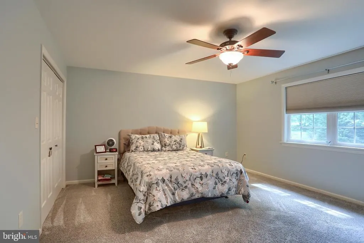
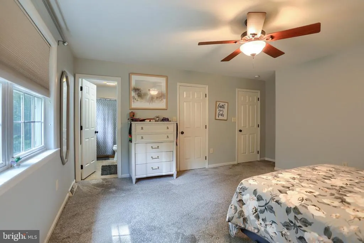
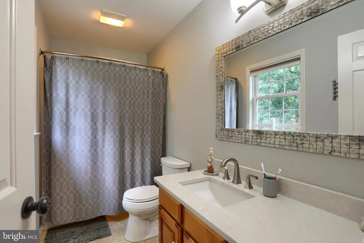
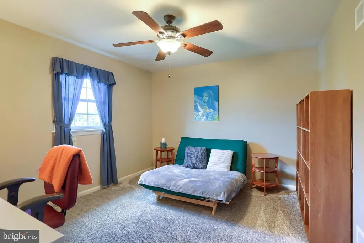
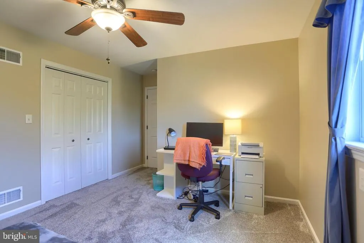
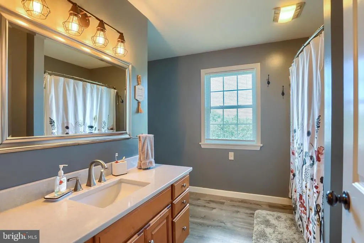
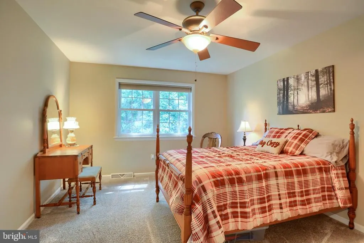
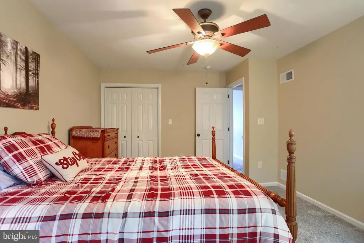
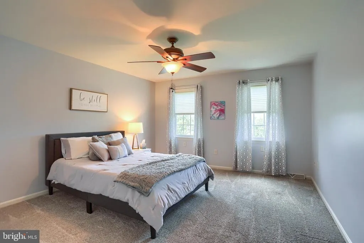
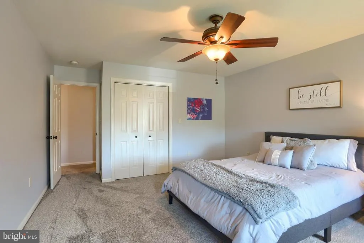
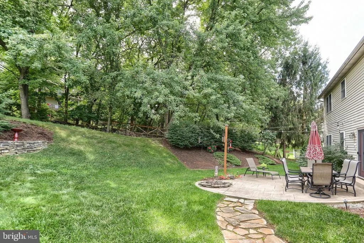

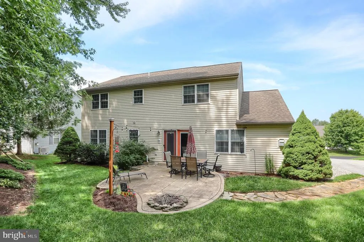
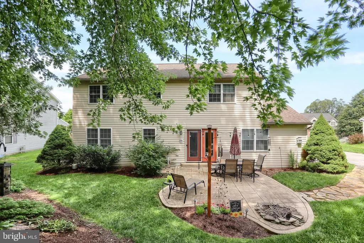
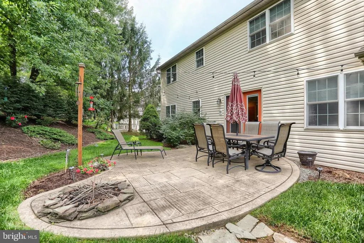
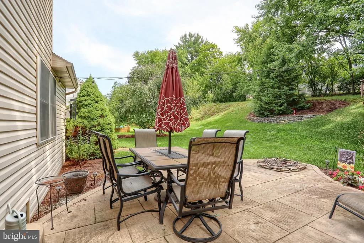
Welcome to this stunning two-story home just outside of Elizabethtown, PA, offering a thoughtful blend of classic elegance and modern comfort. Step into a welcoming foyer featuring rich hardwood floors that extend seamlessly into the formal dining room, setting the stage for easy entertaining and holiday gatherings. The heart of the home boasts a spacious eat-in kitchen complete with sleek quartz countertops, a center island, a full pantry, and a bright breakfast area for everyday meals. Just off the kitchen, relax in the cozy main-level family room featuring crown molding, a gas fireplace, perfect for unwinding on cool evening hours. The Primary Master Suite is generously sized private sanctuary featuring a full bathroom with quartz countertop and a spacious walk-in closet. Three additional well-appointed bedrooms offer plenty of room for family, guests, or home office needs. A convenient half bath on the main floor and full bath facilities and laundry upstairs. Finished lower level with a second full family room, providing the ideal setup for a game room, media space, or secondary lounge. a craft room tailored for crafting, hobbies, studio space, and a utility room for extra organized storage. Step outside to a private rear yard featuring a cozy patio and built-in fire pit, perfect for outdoor dining and evening relaxation. Attached 2 car garage, new HVAC system with natural gas heat. Central and convenient commute to Hershey, Lancaster, Harrisburg, York, and Lebanon.
| Middle School | High School |
|---|---|
| Bear Creek School Middle School | Elizabethtown Area High School |
| Price History | |
|---|---|
| 8/20/2026 | Listed $525,000 |
General Features
| Living Area | 2759 |
|---|---|
| Sewer | Public Sewer |
| Heating | Forced Air |
| Cooling | Central A/C |
| Possession | Settlement |
| Zoning | RESIDENTIAL |
| Garage Spaces | 2.00 |
| Architectural Style | Traditional |
| Construction Materials | Stone,Stick Built,Vinyl Siding |
| School District | ELIZABETHTOWN AREA |
| Year Built | 2002 |
| Electric | 200+ Amp Service,Circuit Breakers |
| Levels | 2 |
| Tax Year | 2026 |
| Ownership | Fee Simple |
| Cool Fuel | Electric |
| Accessibility | Level Entry - Main |
| County | LANCASTER |
| New Construction | No |
| Property Type | Residential |
| HOA | No |
| Subdivision Name | HILLCREST |
| Garage Y/N | Yes |
| Water Access Y/N | No |
| Other Structures | Above Grade,Below Grade |
| Full Baths | 2 |
| Status | ACTIVE |
| Directions | Use GPS |
| City | ELIZABETHTOWN |
| Senior Community Y/N | No |
| MLS Area | West Donegal Twp (10516) |
| Lot Size Units | Square Feet |
| Lot Size Square Feet | 15681.60 |
| Tax Assessed Value | 256400.0 |
| Tax Annual Amount | 6707.0 |
| Property Condition | Very Good |
| Structure Type | Detached |
| Condo/Coop Association fee Y/N | No |
| Bathrooms Count Main Level | 1.00 |
| Price Per Sq Ft Total AG | 222.55 |
| Acceptable Financing | Cash,Conventional,FHA,VA |
| Vacation Rental Y/N | No |
| Total SQFT | 2759 |
| Standard Status | Active |
| Year Built Source | Estimated |
Interior Features
| Heating Fuel | Natural Gas |
|---|---|
| Basement | Full,Partially Finished |
| Total Fireplaces | 1 |
| Hot Water | Natural Gas |
| Basement (Y/N) | Yes |
| Heating Y/N | Yes |
| Fireplace Y/N | Yes |
| Above Grade Finished Area | 2359 |
| Half Baths | 1 |
| Central Air Y/N | Yes |
| Total Bedrooms | 4 |
| Below Grade Finished Area | 400 |
| Room Type | Living Room,Dining Room,Bedroom 2,Bedroom 3,Bedroom 4,Kitchen,Family Room,Foyer,Breakfast Room,Bedroom 1,Laundry,Storage Room,Bathroom 1,Bathroom 2,Bathroom 3,Hobby Room |
| Below Grade Finished Area Unit Type | Square Feet |
| LivingAreaSource | Estimated |
| Laundry Type | Upper Floor |
| Below Grade Finished Area Source | Estimated |
| Bedrooms Count All Upper Levels | 4 |
| Bedrooms Count Upper Level 1 | 4 |
| Bathrooms Half Main Level | 1 |
| Bathrooms Full Upper Level 1 | 2 |
| Bathrooms Full All Upper Levels | 2 |
| Bathrooms Count Upper Level 1 | 2.00 |
| Bathrooms Count All Upper Levels | 2 |
| Above Grade Finished Area Source | Assessor |
| Above Grade Finished Area Unit Type | Square Feet |
| Total Baths | 3 |
Exterior Features
| Pool | No Pool |
|---|---|
| Parking Features | Paved Driveway |
| Water Source | Well |
| Total Parking Spaces | 5 |
| Garage Features | Garage - Side Entry,Inside Access |
| Type of Parking | Attached Garage,Driveway,Off Street,On Street |
| Foundation Details | Block |
| Water View Y/N | No |
| Lot Size Acres | 0.36 |
| Lot Size Source | Estimated |
| Waterfront Y/N | No |
| Land Assessed Value | 63700.00 |
| Navigable Water Y/N | No |
| Water Oriented Y/N | No |
| # of Attached Garage Spaces | 2 |
Room Details
| Room | Dimensions | Level | Flooring | Details |
|---|---|---|---|---|
| Bathroom 1 | Upper 1 | Countertop(s) - Quartz,Countertop(s) - Solid Surface,Flooring - Ceramic Tile | ||
| Bathroom 2 | Upper 1 | Countertop(s) - Quartz,Countertop(s) - Solid Surface,Flooring - Luxury Vinyl Plank | ||
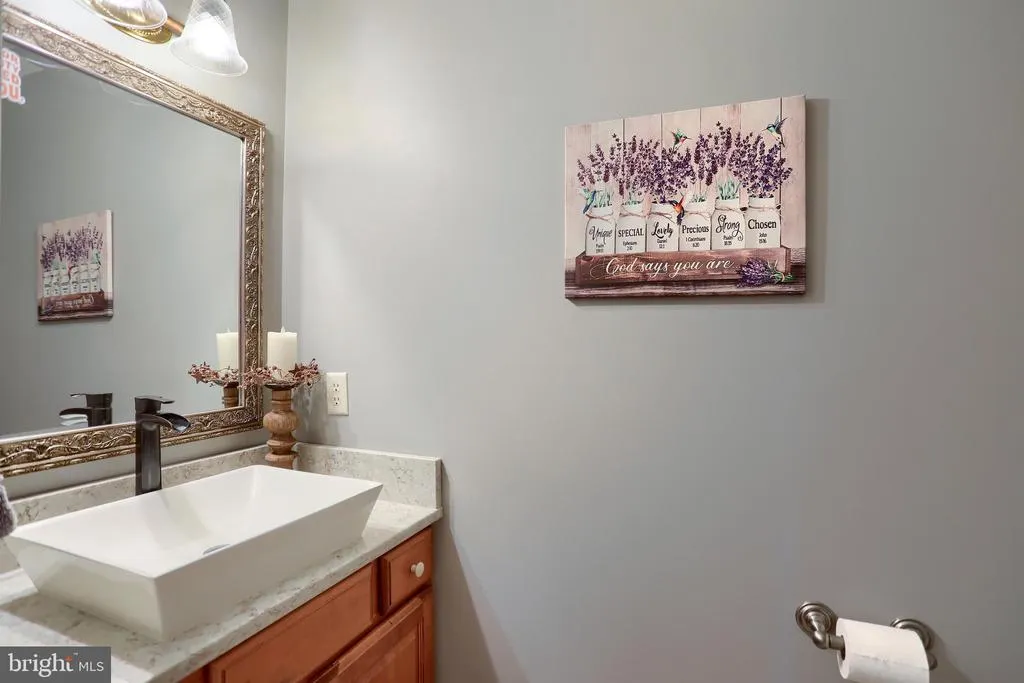
| Bathroom 3 | Main | Crown Molding,Flooring - Ceramic Tile | ||
| Bedroom 1 | Upper 1 | Ceiling Fan(s),Flooring - Carpet,Walk-In Closet(s),Attached Bathroom | ||
| Bedroom 2 | Upper 1 | Ceiling Fan(s),Flooring - Carpet | ||
| Bedroom 3 | Upper 1 | Ceiling Fan(s),Flooring - Carpet | ||
| Bedroom 3 | Upper 1 | Ceiling Fan(s),Flooring - Carpet | ||
| Bedroom 4 | Upper 1 | Ceiling Fan(s),Flooring - Carpet | ||
| Breakfast Room | Main | Flooring - Ceramic Tile | ||
| Dining Room | Main | Flooring - HardWood,Formal Dining Room,Crown Molding,Chair Rail | ||
| Family Room | Main | Ceiling Fan(s),Crown Molding,Fireplace - Gas,Flooring - Carpet | ||
| Family Room | Lower 1 | Built-Ins,Flooring - Luxury Vinyl Plank | ||
| Foyer | Main | Flooring - HardWood,Chair Rail,Crown Molding | ||
| Hobby Room | Lower 1 | Flooring - Laminate Plank | ||
| Kitchen | Main | Countertop(s) - Quartz,Countertop(s) - Solid Surface,Crown Molding,Dining Area,Flooring - Ceramic Tile,Kitchen - Eat-in,Island,Kitchen - Electric Cooking,Lighting - Ceiling,Pantry | ||
| Laundry | Upper 1 | Flooring - Vinyl | ||
| Living Room | Main | Flooring - Carpet | ||
| Storage Room | Lower 1 |
Amenities
- Foreclosure
- Views
- Short Sale
- New Construction
- Adult 55+
- Lease To Own
- No HOA Fees
- Furnished
- Primary On Main
- Air Conditioning
- Seller Finance
- Green
- Fixer Upper
- Horse
- Golf
- Fireplace
- Deck
- Garage
- Basement
- Pool
Property vs Single Family Average in 17022
Price
Taxes
Year Built
Visits
 © BRIGHT, All Rights Reserved
