
Address
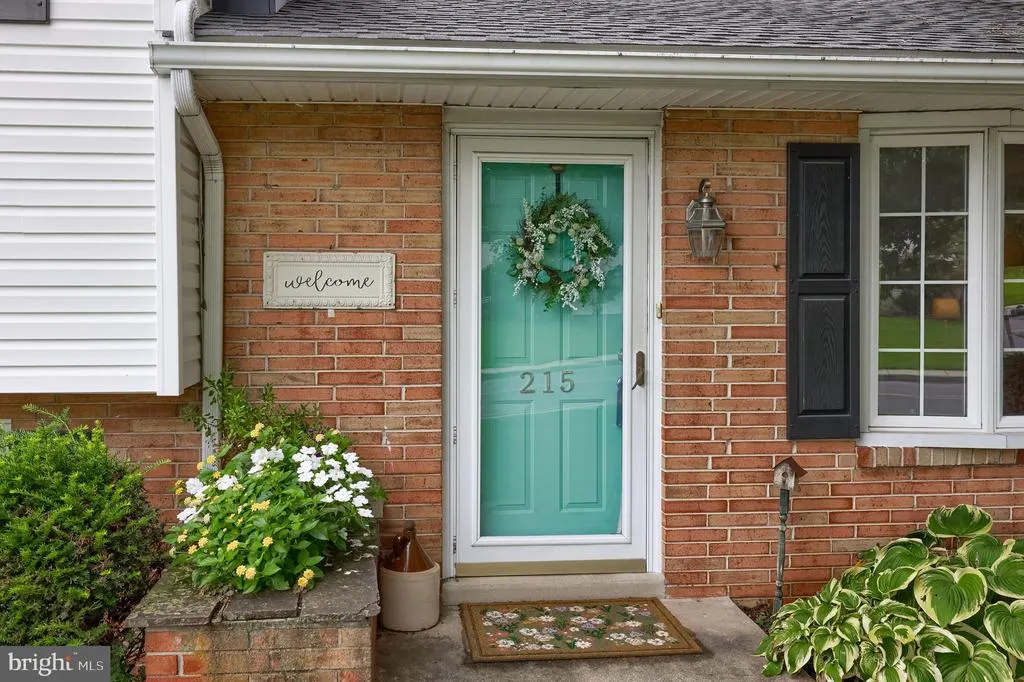
215 Main Street, Akron, PA
Price
$ 379,900
Property Attributes
- MLS#PALA2093940
- TypeSingle Family
- Listing Status ACTIVE
- CountyLANCASTER
- CityAkron
- AreaAkron Boro
- Zip17501
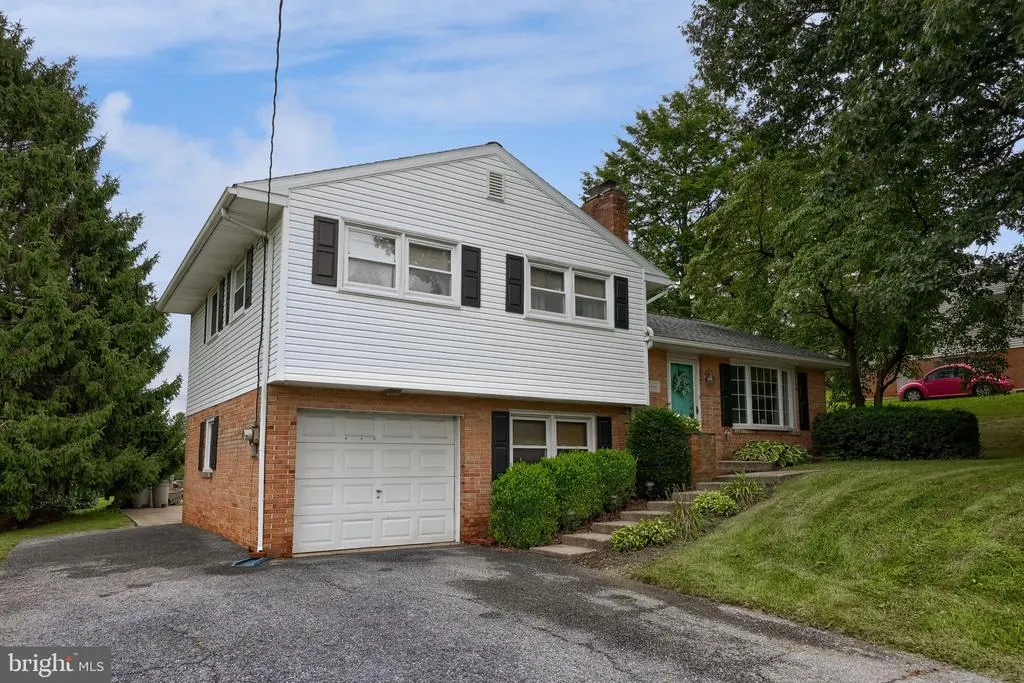
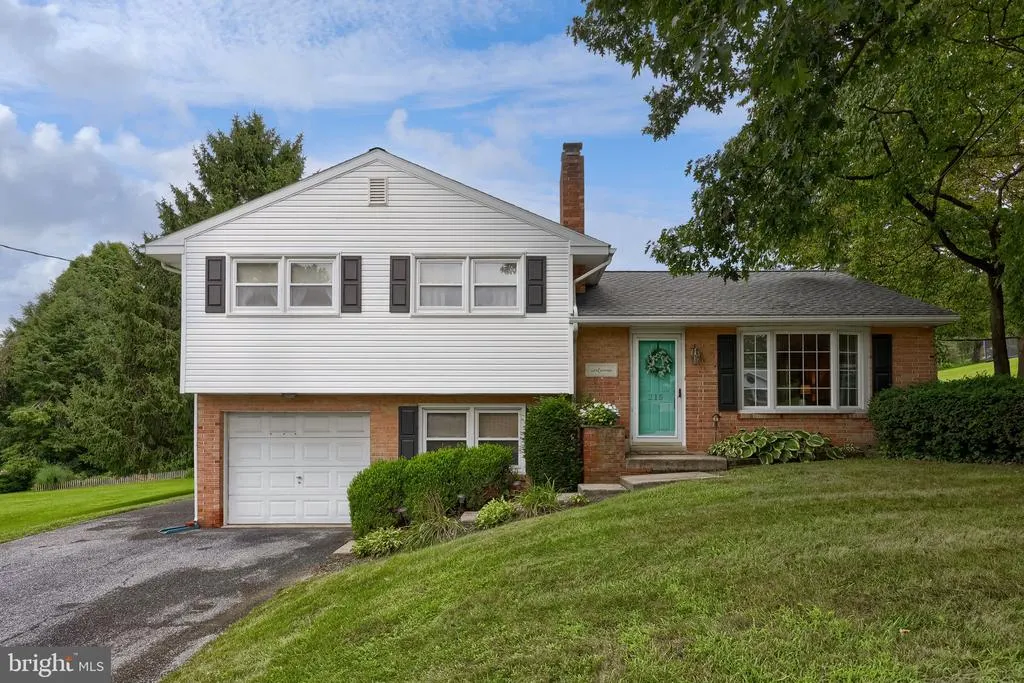
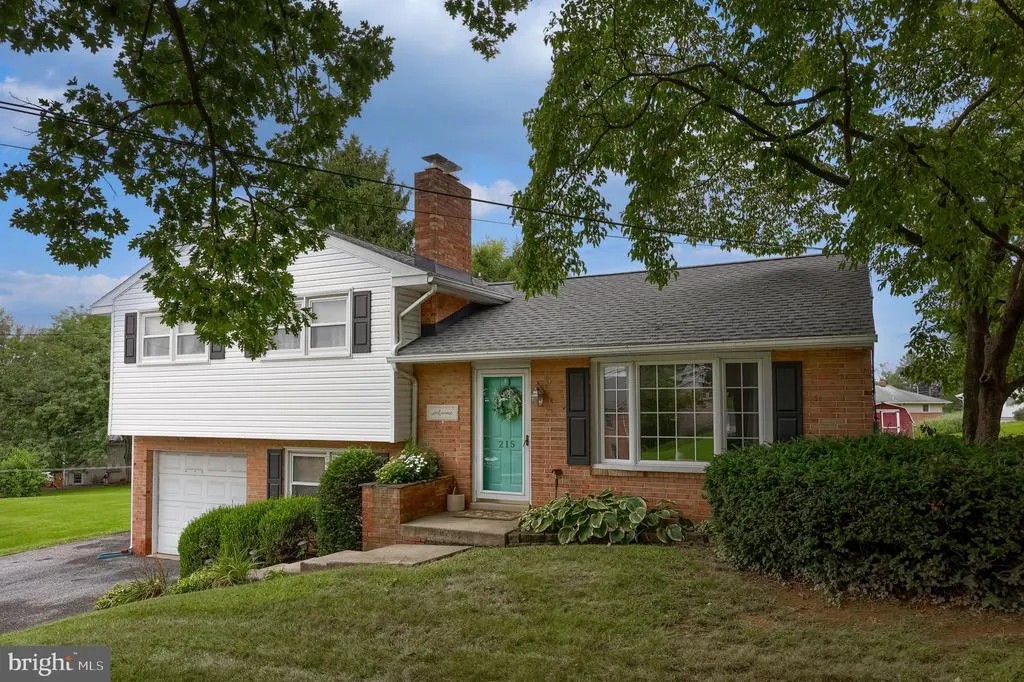
- StyleSplit Level,Traditional
- Year Built1961
- Taxes$ 4060
- Price$ 379,900
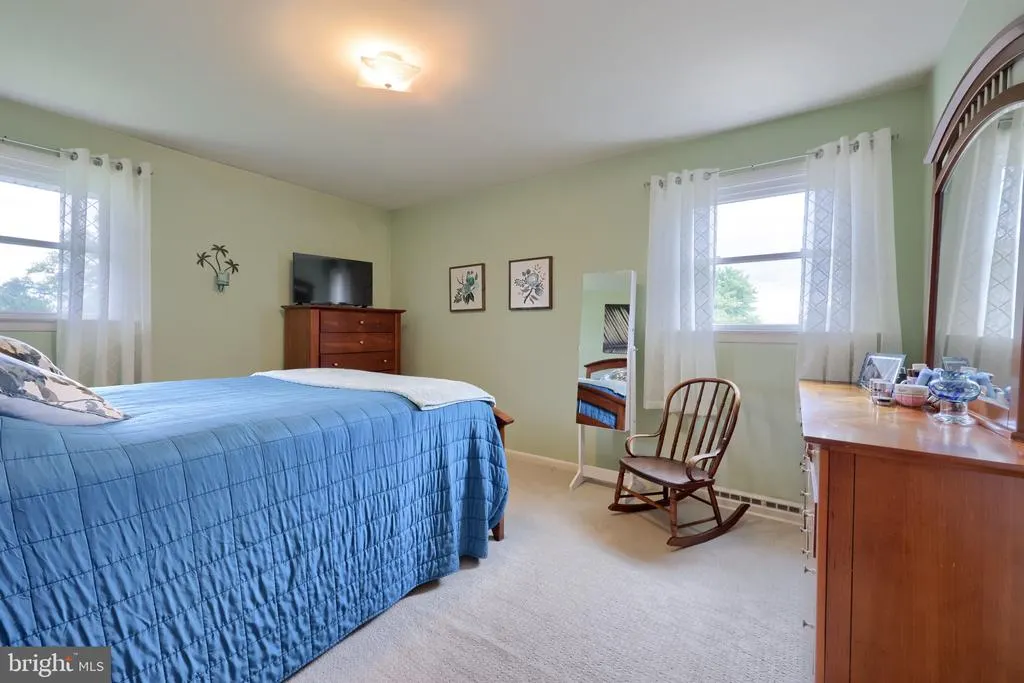
- Bedrooms3
- Full Bathrooms2
- Half Bathrooms0
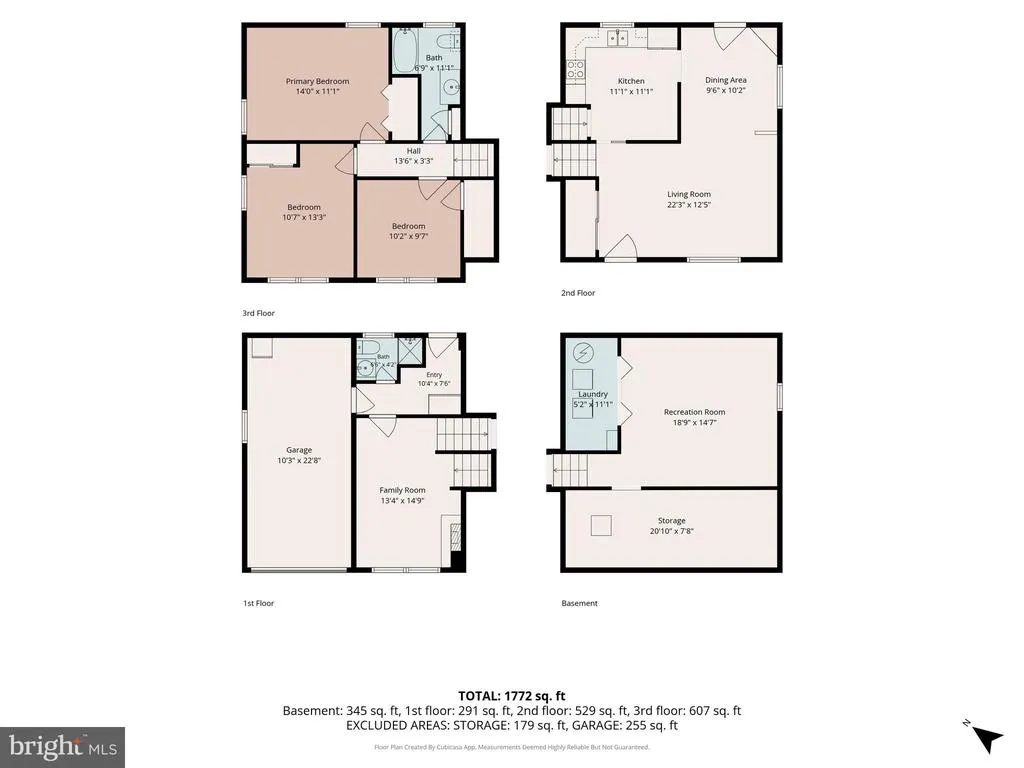
- Sqr Footage1772
- Lot Size0.4 Acres
Data Source:
Bright MLS
Property Description
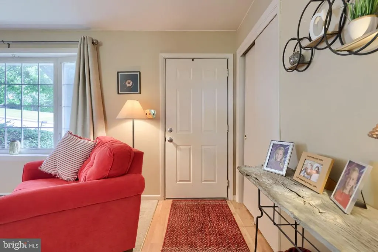
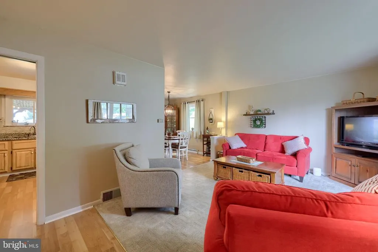
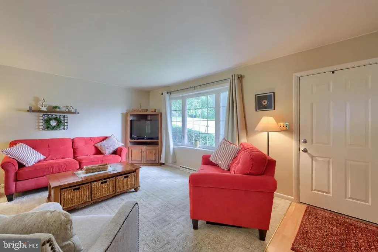
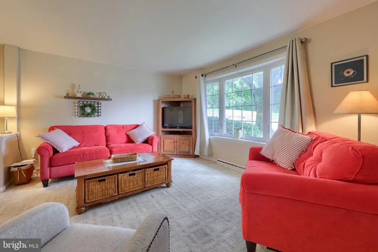
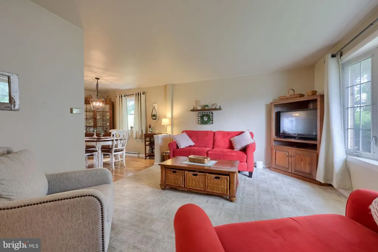
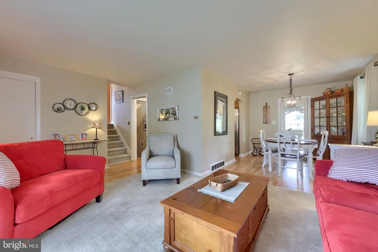
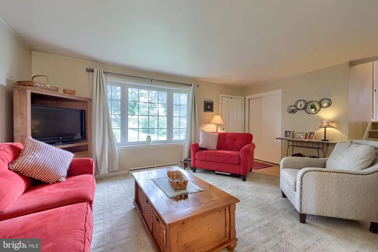
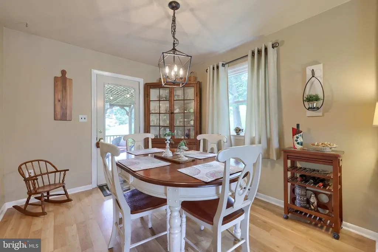
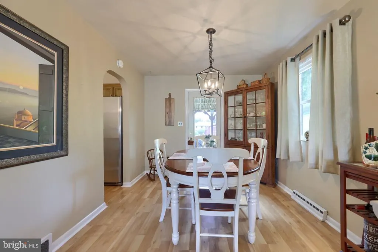
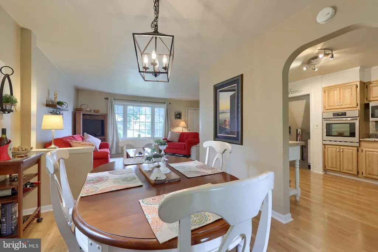
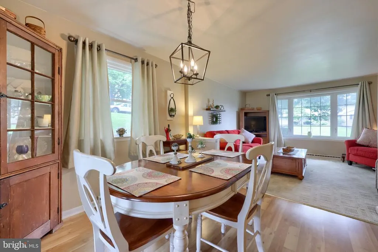
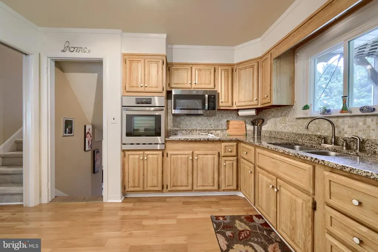
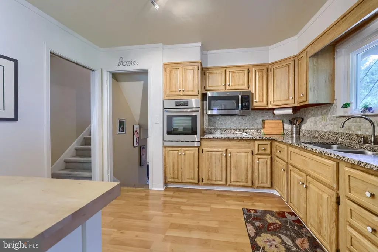
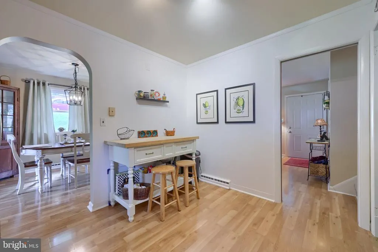
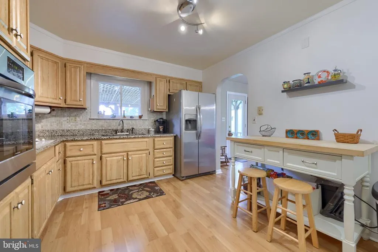
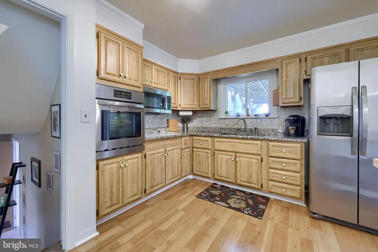
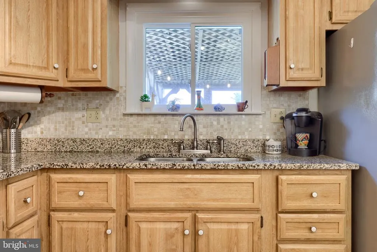
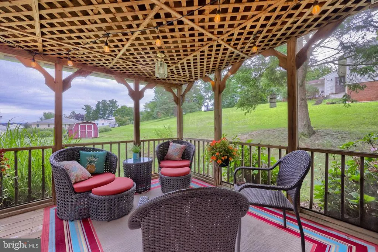
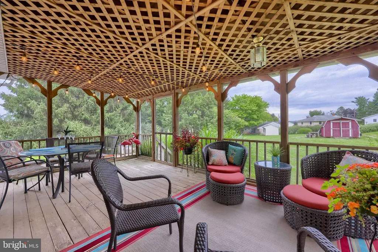
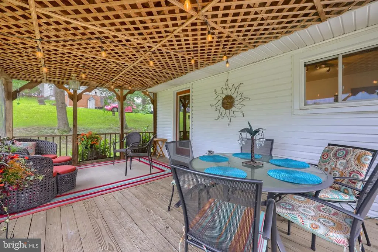
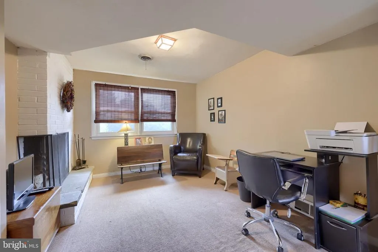
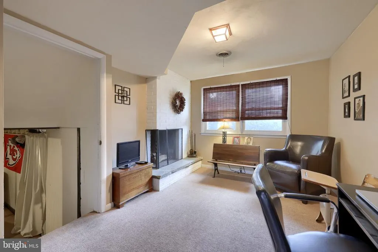
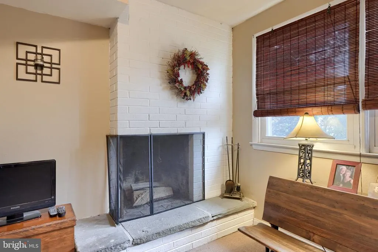
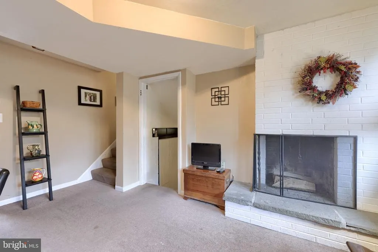
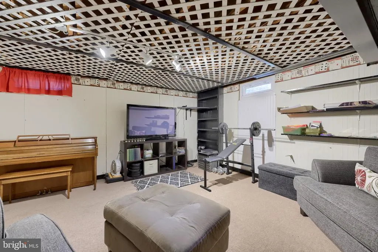
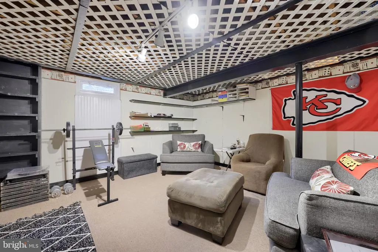
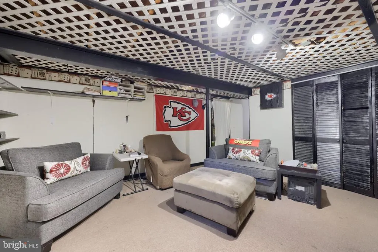
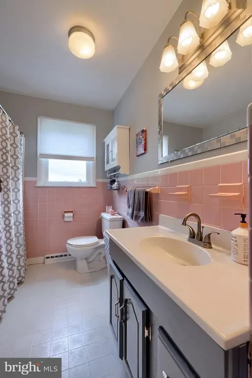
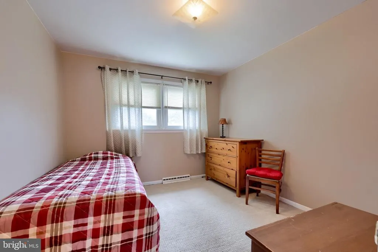
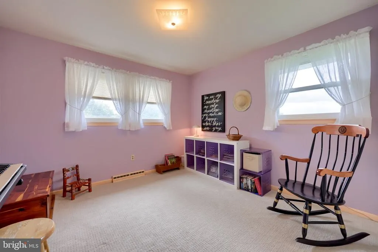
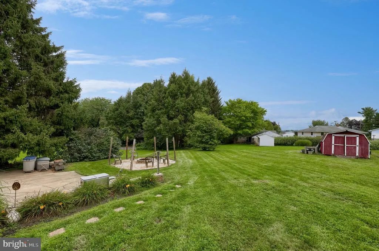
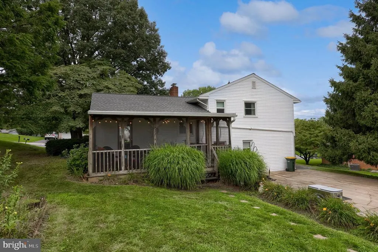
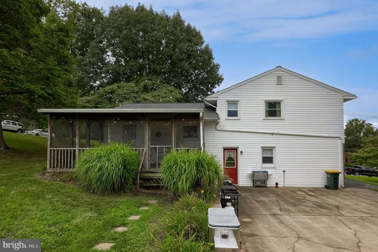
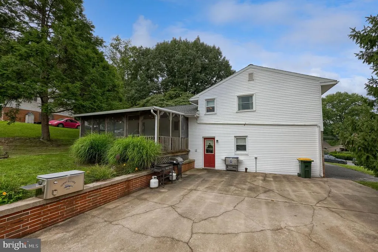
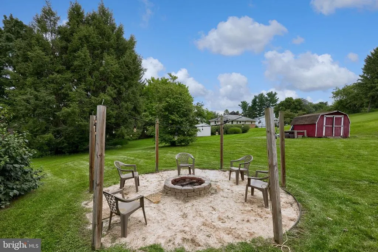
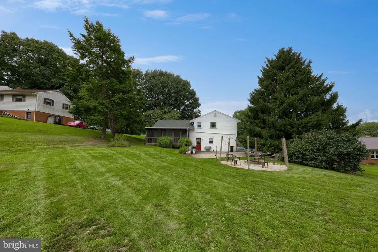
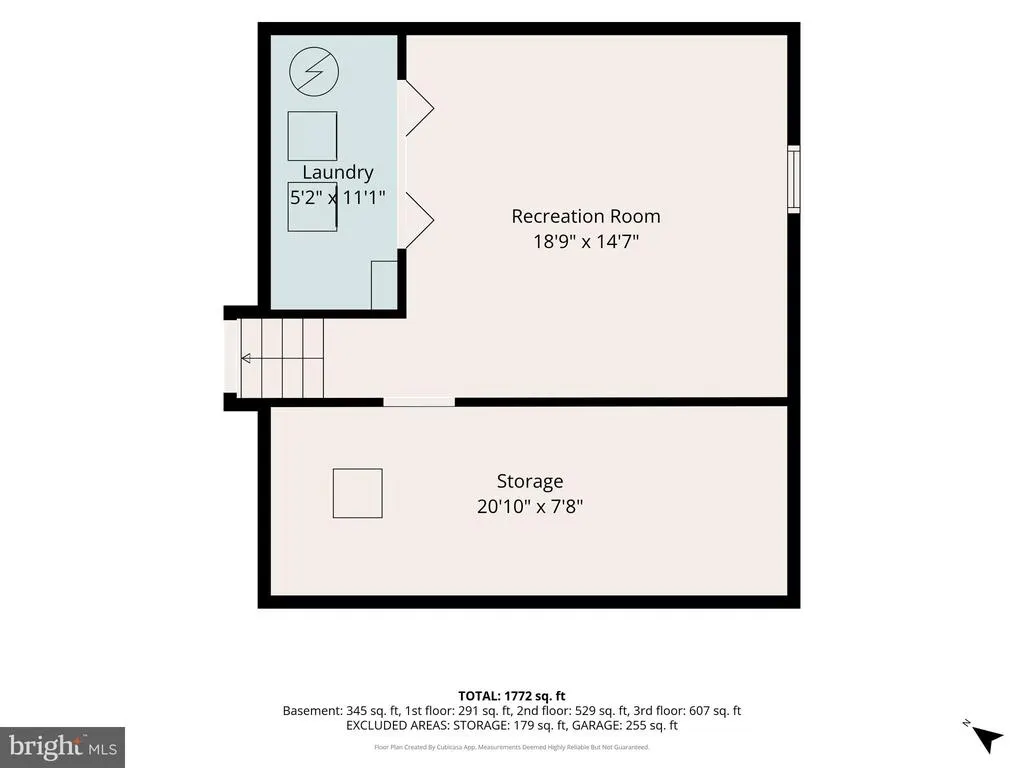
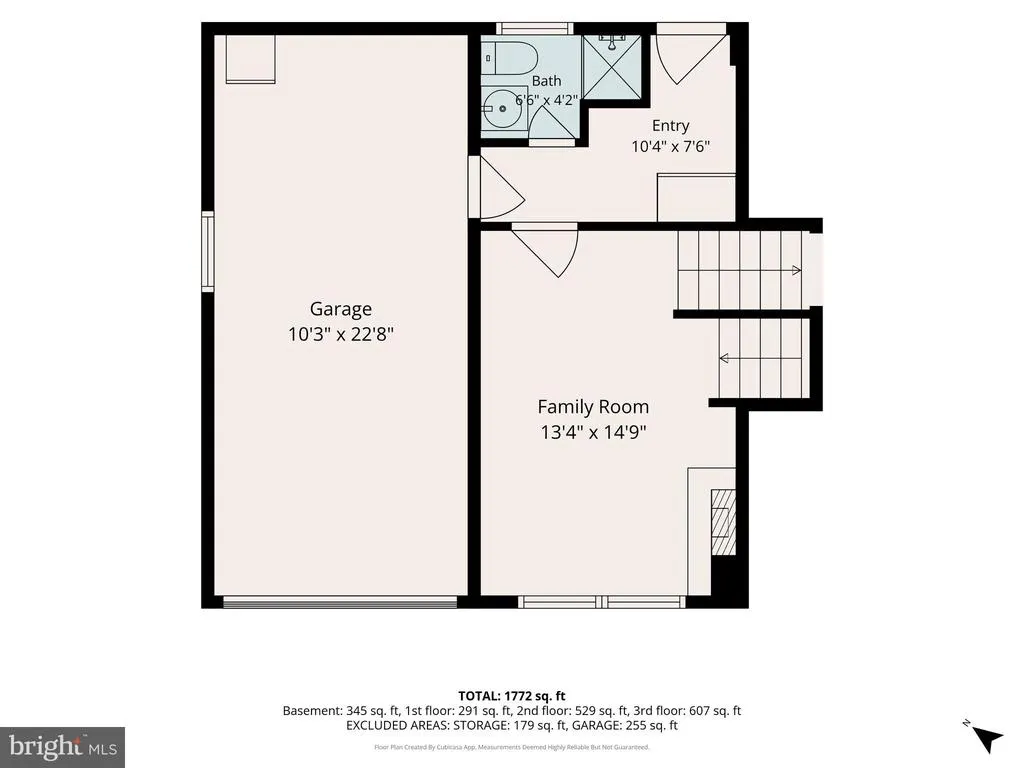
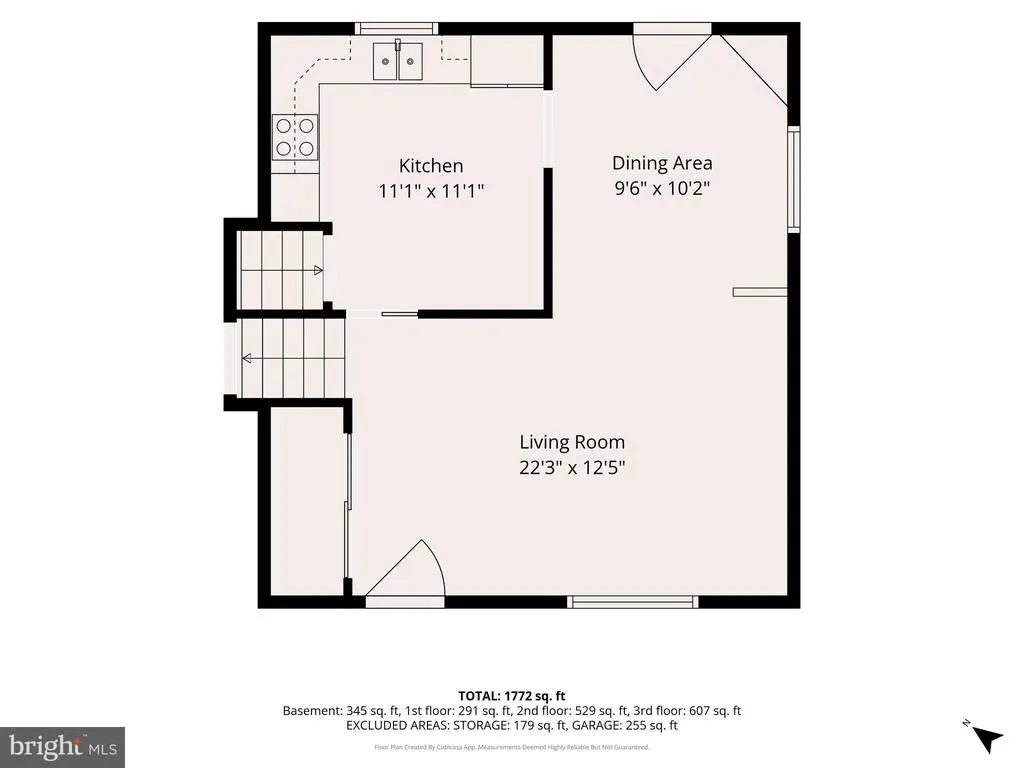
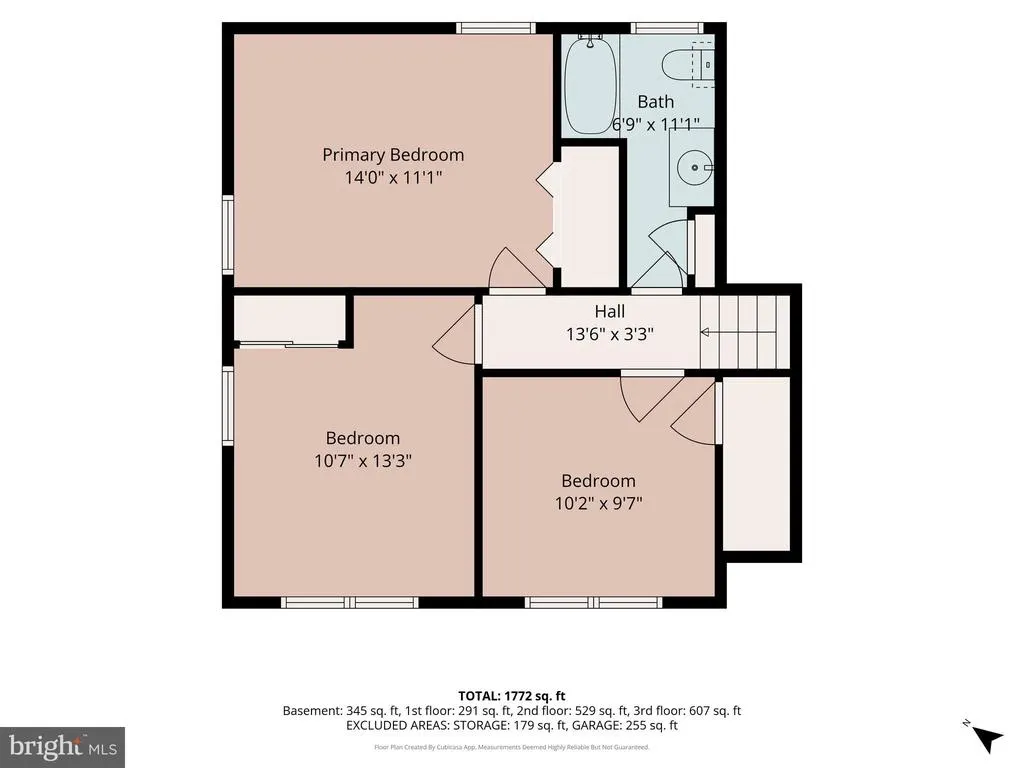
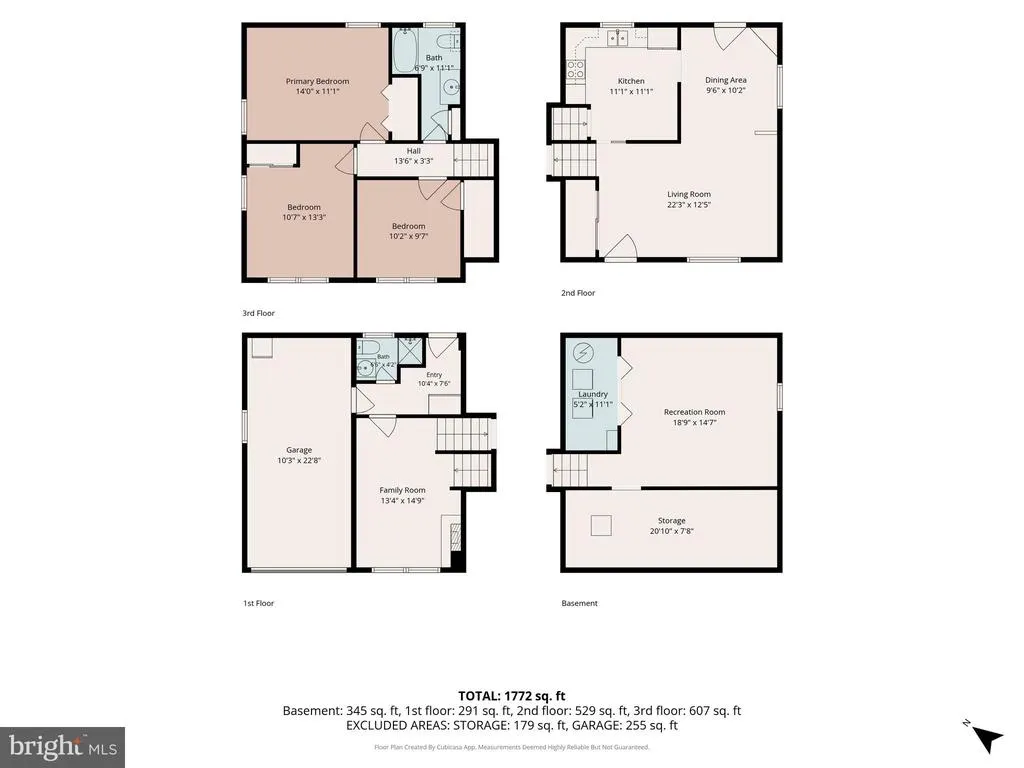
Excellent Opportunity to Own a Well Maintained and Updated Split Level Single Family Home in a desirable Akron location This property features approx. 1,772 sf of finished living space with 3 Beds, 2 Full Baths, Inviting layout on the main level with Updated Kitchen including stainless steel appliances, granite countertops, cook top, wall oven and tile backsplash, Open dining area and living room, Newer roof (2021), Family room with a wood burning brick fireplace, Finished lower level with ample storage and laundry area, Replacement windows, a deep 1 car attached garage and oversized driveway providing plenty of off street parking Enjoy entertaining with family and friends on the generously sized screened in deck, patio area out back or firepit perfect for spending time outdoors Large level backyard provides privacy with plenty of space to garden, play or expand however you would like Conveniently located within walking distance to the Warwick/Ephrata rail trail and minuets to major commuting routes, downtown Ephrata, shopping and restaurants makes for an ideal location!
| Elementary School | Middle School | High School |
|---|---|---|
| Akron Elementary School | Ephrata Middle School | Ephrata High School |
| Price History | |
|---|---|
| 8/19/2026 | Listed $379,900 |
General Features
| Living Area | 1772 |
|---|---|
| Sewer | Public Sewer |
| Heating | Forced Air |
| Cooling | Central A/C |
| Utilities | Electric Available,Sewer Available,Water Available |
| Possession | 0-30 Days CD,Negotiable |
| Roof | Composite,Shingle |
| Appliances | Built-In Microwave,Cooktop,Dryer,Icemaker,Oven - Wall,Stainless Steel Appliances,Washer,Water Heater,Refrigerator |
| Zoning | RESD |
| Garage Spaces | 1.00 |
| Patio/Porch Features | Deck(s),Patio(s) |
| Architectural Style | Split Level,Traditional |
| Construction Materials | Brick,Stick Built,Vinyl Siding |
| School District | EPHRATA AREA |
| Exclusions | Window Treatments in Living Room |
| Year Built | 1961 |
| Electric | Fuses |
| Levels | 3 |
| Tax Year | 2026 |
| Ownership | Fee Simple |
| Cool Fuel | Electric |
| Accessibility | None |
| County | LANCASTER |
| New Construction | No |
| Property Type | Residential |
| HOA | No |
| Subdivision Name | NONE AVAILABLE |
| Garage Y/N | Yes |
| Water Access Y/N | No |
| Other Structures | Above Grade,Below Grade |
| Full Baths | 2 |
| Status | ACTIVE |
| Directions | From Rt 272 North heading to Ephrata,turn Left onto Main Street - House on Right |
| City | AKRON |
| Disclosures | Prop Disclosure |
| Senior Community Y/N | No |
| MLS Area | Akron Boro (10502) |
| Lot Size Units | Square Feet |
| Lot Size Square Feet | 17424.00 |
| Tax Assessed Value | 145500.0 |
| Tax Annual Amount | 4060.0 |
| Property Condition | Very Good |
| Structure Type | Detached |
| Condo/Coop Association fee Y/N | No |
| Price Per Sq Ft Total AG | 266.22 |
| Acceptable Financing | Cash,Conventional,FHA,USDA,VA |
| Additional Parcels Y/N | No |
| Lease Considered Y/N | No |
| Vacation Rental Y/N | No |
| Virtual Tour | https://my.matterport.com/show/?m=Nu2UcN1z9Dp |
| Total SQFT | 1772 |
| Location Type | Suburban |
| Standard Status | Active |
| Year Built Source | Assessor |
Interior Features
| Interior Amenities | Bathroom - Stall Shower,Bathroom - Tub Shower,Carpet,Dining Area,Floor Plan - Traditional,Upgraded Countertops,Window Treatments |
|---|---|
| Heating Fuel | Oil |
| Basement | Fully Finished,Partial |
| Flooring | Carpet,Laminated,Vinyl |
| Total Fireplaces | 1 |
| Fireplace Features | Wood |
| Hot Water | Electric |
| Basement (Y/N) | Yes |
| Heating Y/N | Yes |
| Window Features | Double Pane |
| Fireplace Y/N | Yes |
| Above Grade Finished Area | 1427 |
| Central Air Y/N | Yes |
| Total Bedrooms | 3 |
| Below Grade Finished Area | 345 |
| Room Type | Living Room,Dining Room,Bedroom 2,Bedroom 3,Kitchen,Family Room,Bedroom 1,Full Bath |
| Below Grade Finished Area Unit Type | Square Feet |
| LivingAreaSource | Estimated |
| Laundry Type | Lower Floor |
| Below Grade Unfin Area Units | Square Feet |
| Below Grade Finished Area Source | Estimated |
| Bedrooms Count All Upper Levels | 3 |
| Bedrooms Count Upper Level 1 | 3 |
| Bathrooms Full Upper Level 1 | 1 |
| Bathrooms Full Lower Level 1 | 1 |
| Bathrooms Full All Upper Levels | 1 |
| Bathrooms Full All Lower Levels | 1 |
| Bathrooms Count Upper Level 1 | 1.00 |
| Bathrooms Count Lower Level 1 | 1.00 |
| Bathrooms Count All Upper Levels | 1 |
| Bathrooms Count All Lower Levels | 1 |
| Above Grade Finished Area Source | Estimated |
| Above Grade Finished Area Unit Type | Square Feet |
| Total Baths | 2 |
Exterior Features
| Exterior Amenities | Sidewalks,Street Lights |
|---|---|
| Pool | No Pool |
| Parking Features | Asphalt Driveway |
| Lot Features | Front Yard,Level,Rear Yard |
| Water Source | Public |
| Inclusions | Refrigerator,Washer,Dryer |
| Total Parking Spaces | 7 |
| Garage Features | Garage - Front Entry |
| Type of Parking | Attached Garage,Driveway,Off Street,On Street |
| Foundation Details | Block |
| Spa | No |
| Water View Y/N | No |
| Lot Size Acres | 0.40 |
| Road Surface Type | Paved |
| Lot Size Source | Assessor |
| Waterfront Y/N | No |
| Road Responsibility | Boro/Township |
| Horse Y/N | No |
| Land Assessed Value | 49100.00 |
| Navigable Water Y/N | No |
| Water Oriented Y/N | No |
| # of Attached Garage Spaces | 1 |
Room Details
| Room | Dimensions | Level | Flooring | Details |
|---|---|---|---|---|
| Bedroom 1 | Upper 1 | |||
| Bedroom 2 | Upper 1 | |||
| Bedroom 3 | Upper 1 | |||
| Dining Room | Main | Flooring - Laminated | ||
| Family Room | Lower 1 | Fireplace - Wood Burning | ||
| Family Room | Lower 2 | |||
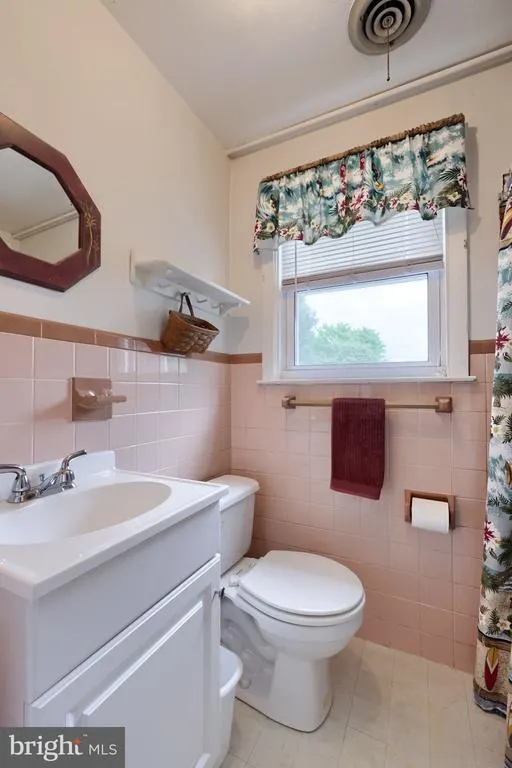
| Full Bath | Upper 1 | Bathroom - Tub Shower | ||
| Full Bath | Lower 1 | Bathroom - Stall Shower | ||
| Kitchen | Main | Countertop(s) - Granite,Double Sink | ||
| Living Room | Main |
Amenities
- Foreclosure
- Views
- Short Sale
- New Construction
- Adult 55+
- Lease To Own
- No HOA Fees
- Furnished
- Primary On Main
- Air Conditioning
- Seller Finance
- Green
- Fixer Upper
- Horse
- Golf
- Fireplace
- Deck
- Garage
- Basement
- Pool
Property vs Single Family Average in 17501
Price
Taxes
Year Built
Visits
 © BRIGHT, All Rights Reserved
