
Primary on Main
Address
7610 Saegersville Road, Slatington, PA
Price
$ 549,900
Property Attributes
- MLS#PALH2015086
- TypeSingle Family
- Listing Status ACTIVE
- CountyLEHIGH
- CitySlatington
- AreaHeidelberg Twp
- NeighborhoodSlatington
- Zip18080
- StyleFarmhouse/National Folk
- Year Built1864
- Taxes$ 4816
- Price$ 549,900
- Bedrooms4
- Full Bathrooms1
- Half Bathrooms0
- Lot Size2.03 Acres
Data Source:
Bright MLS
Property Description
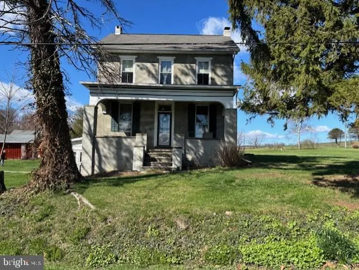
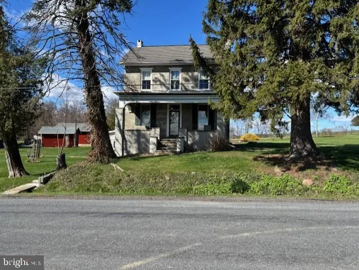
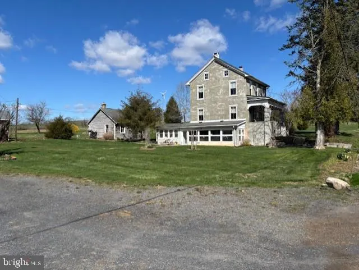
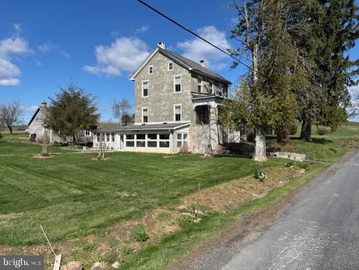
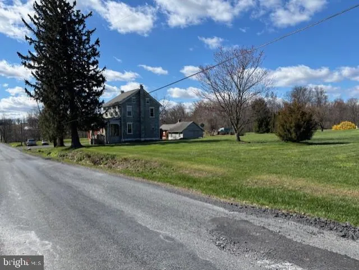
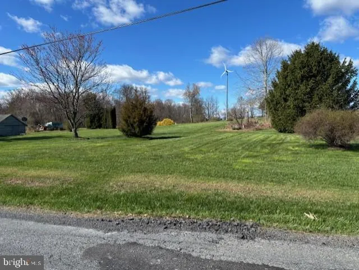
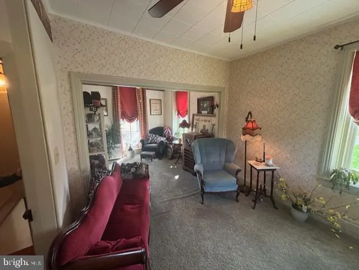
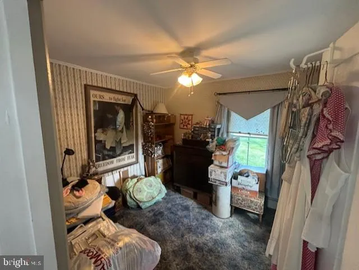
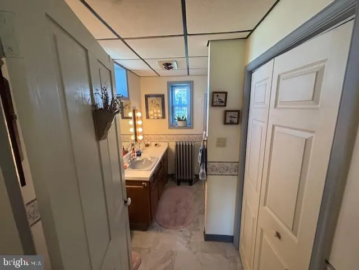
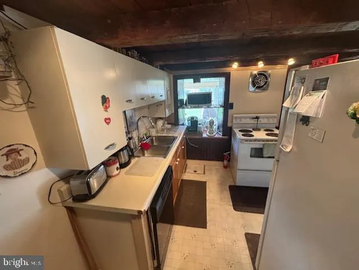
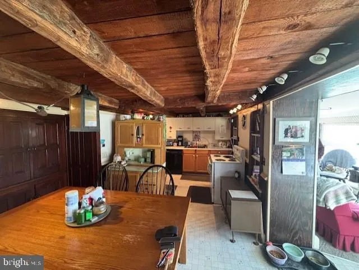
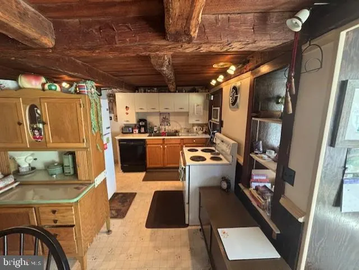
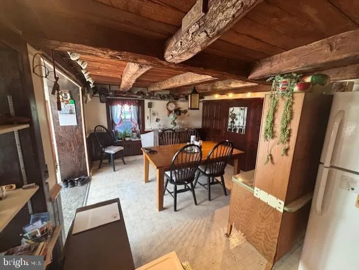
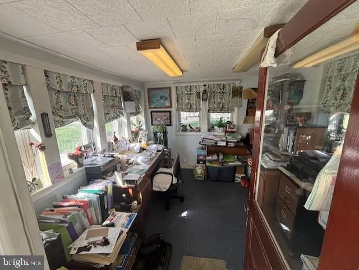
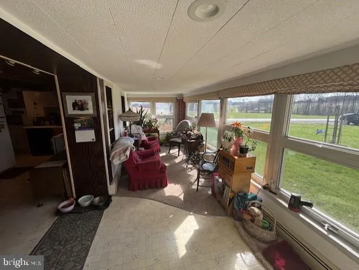
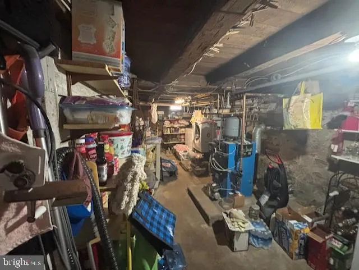
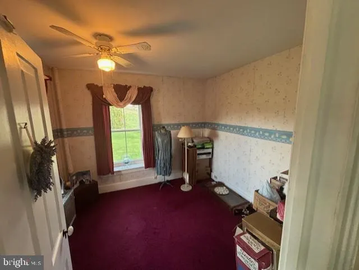
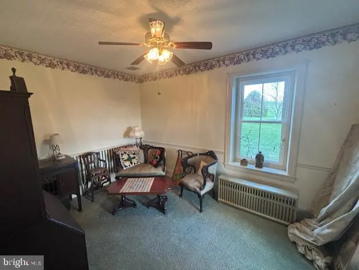
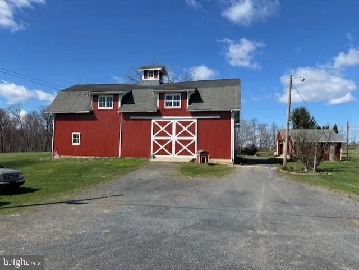
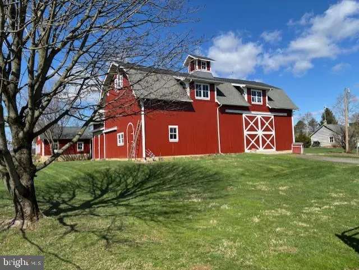
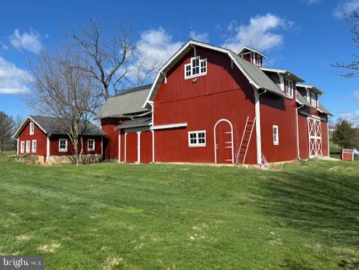
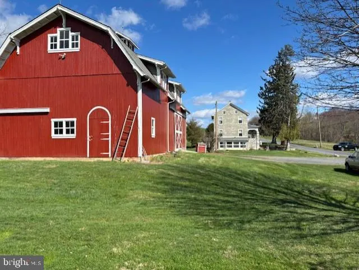
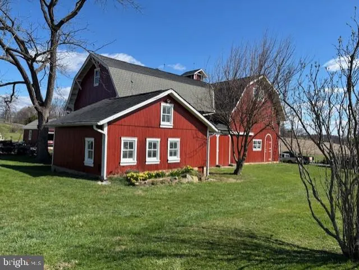
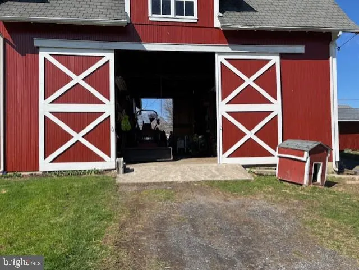
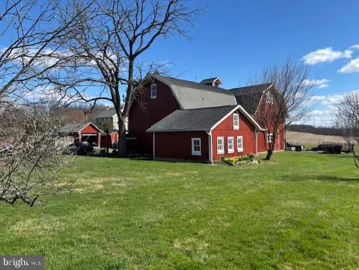
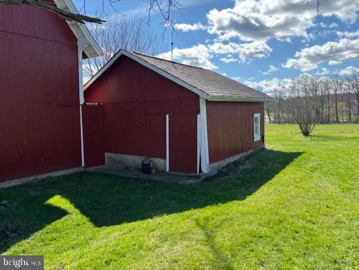
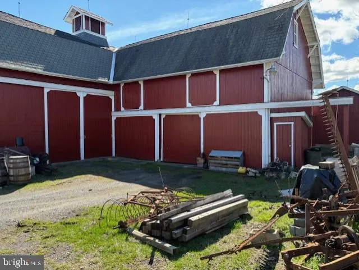
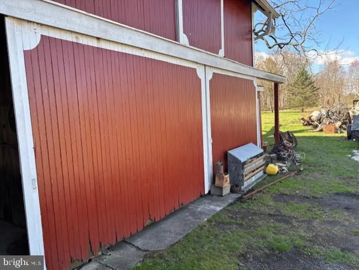
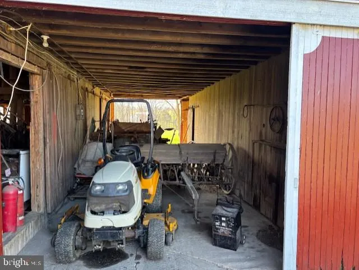
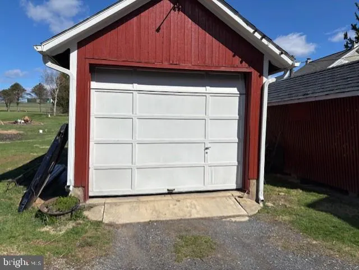
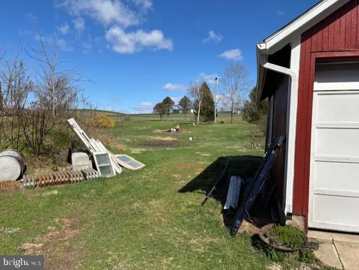
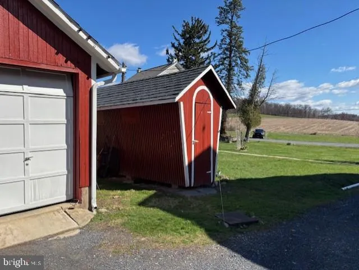
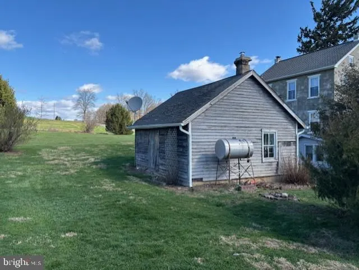
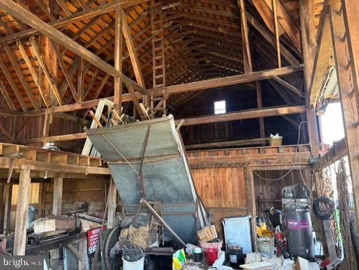
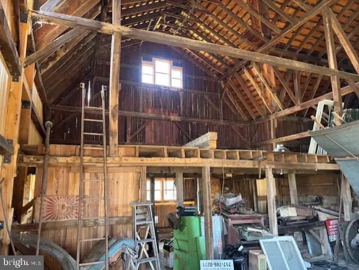
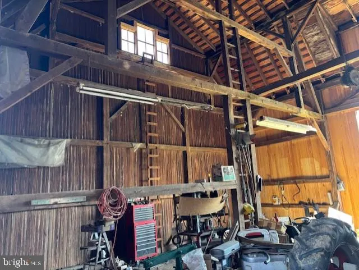
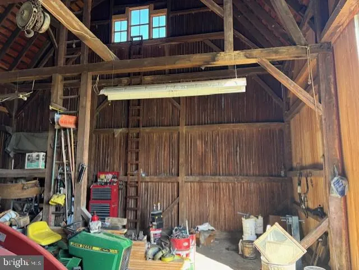
Barn lover, contractor, car enthusiast, or just "Good Old County Living", whatever you desire, this country farmhouse has so much to offer. Fairly level 2-acre lot located in the Northwestern Lehigh School District (Heidelberg Twp.). The "Big Red" (62' x 30') unique and beautiful barn has had some recent work done to her, with some new wood siding and (sliding) doors and features a (32' x 30') attached, 2 story "Implement" building with sliding doors. Other "Out buildings" include a 21' x 18' chicken coop, a 20' x 18' washhouse/smokehouse (new roof), a 22' x 12' garage and a corncrib. The full brick (circa 1864) farmhouse features 3 full levels of living space, plus a full walk-up attic. The walk-out lower level/basement features four seasons (radiant heat, floor) sun porch, office, kitchen and dining area, plus an unfinished basement area with utilities and laundry areas.
| Price History | |
|---|---|
| 4/10/2026 | Listed $559,900 |
| 7/13/2026 | 2$549,900 |
General Features
| Sewer | On Site Septic |
|---|---|
| Heating | Baseboard - Hot Water,Hot Water,Radiant,Radiator |
| Cooling | None |
| Utilities | Above Ground |
| Possession | 61-90 Days CD |
| Roof | Asphalt |
| Appliances | Oven/Range - Electric |
| Zoning | AP |
| Garage Spaces | 6.00 |
| Architectural Style | Farmhouse/National Folk |
| Construction Materials | Stucco,Brick |
| School District | NORTHWESTERN LEHIGH |
| Year Built | 1864 |
| Levels | 3.5 |
| Tax Year | 2025 |
| Ownership | Fee Simple |
| Cool Fuel | None |
| Accessibility | 2+ Access Exits |
| County | LEHIGH |
| New Construction | No |
| Property Type | Residential |
| HOA | No |
| Subdivision Name | SLATINGTON |
| Facing Direction | East |
| Garage Y/N | Yes |
| Water Access Y/N | No |
| Other Structures | Above Grade,Below Grade |
| Full Baths | 1 |
| Status | ACTIVE |
| Directions | From Rt 309 in Pleasant Corners,go North on Bake Oven Rd,bear right on Saegersville Rd,cross over Church and Best Station to home on left. |
| City | SLATINGTON |
| Senior Community Y/N | No |
| MLS Area | Heidelberg Twp (12310) |
| Lot Size Units | Square Feet |
| Lot Size Square Feet | 88470.00 |
| Tax Assessed Value | 181500.0 |
| Tax Annual Amount | 4816.0 |
| Home Warranty Y/N | No |
| Property Condition | Average |
| Structure Type | Detached |
| Condo/Coop Association fee Y/N | No |
| Bathrooms Full Main Level | 1 |
| Bathrooms Count Main Level | 1.00 |
| Vacation Rental Y/N | No |
| Standard Status | Active |
| Year Built Source | Assessor |
| Tax Lot | 008 |
| Association Recreation Fee | No |
Interior Features
| Interior Amenities | Attic,Bathroom - Tub Shower,Carpet,Combination Kitchen/Dining,Dining Area,Entry Level Bedroom,Exposed Beams,Laundry Chute,Wood Floors |
|---|---|
| Heating Fuel | Oil |
| Basement | Windows,Walkout Level,Side Entrance,Partially Finished,Outside Entrance,Heated,Daylight,Partial,Connecting Stairway |
| Flooring | Vinyl,Fully Carpeted,Carpet |
| Hot Water | Oil,S/W Changeover |
| Basement (Y/N) | Yes |
| Heating Y/N | Yes |
| Fireplace Y/N | No |
| Central Air Y/N | No |
| Total Bedrooms | 4 |
| Room Type | Living Room,Bedroom 2,Bedroom 3,Bedroom 4,Kitchen,Basement,Bedroom 1,Sun/Florida Room,Other,Office,Bathroom 1 |
| Main Level Bedrooms | 1 |
| Below Grade Finished Area Unit Type | Square Feet |
| LivingAreaSource | Assessor |
| Laundry Type | Basement,Hookup,Lower Floor |
| Below Grade Unfin Area Units | Square Feet |
| Below Grade Unfin SQFT Source | Assessor |
| Below Grade Finished Area Source | Assessor |
| Bedrooms Count All Upper Levels | 3 |
| Bedrooms Count Upper Level 1 | 3 |
| Above Grade Finished Area Source | Assessor |
| Above Grade Finished Area Unit Type | Square Feet |
| Total Baths | 1 |
Exterior Features
| Exterior Amenities | Exterior Lighting,Outbuilding(s),Satellite Dish,Secure Storage,Sidewalks |
|---|---|
| Pool | No Pool |
| Water Source | Well |
| Total Parking Spaces | 14 |
| Garage Features | Garage - Side Entry |
| Type of Parking | Detached Garage,Driveway |
| Land Use Code | 1101 |
| Foundation Details | Stone |
| Spa | No |
| Water View Y/N | No |
| Lot Dimensions | 0.00 x 0.00 |
| Lot Size Acres | 2.03 |
| Lot Size Source | Assessor |
| Waterfront Y/N | No |
| Horse Y/N | Yes |
| Land Assessed Value | 76600.00 |
| Navigable Water Y/N | No |
| Water Oriented Y/N | No |
| # of Detached Garage Spaces | 6 |
| LotDimensionsSource | Assessor |
Room Details
| Room | Dimensions | Level | Flooring | Details |
|---|---|---|---|---|
| Basement | Lower 1 | |||
| Bathroom 1 | Main | |||
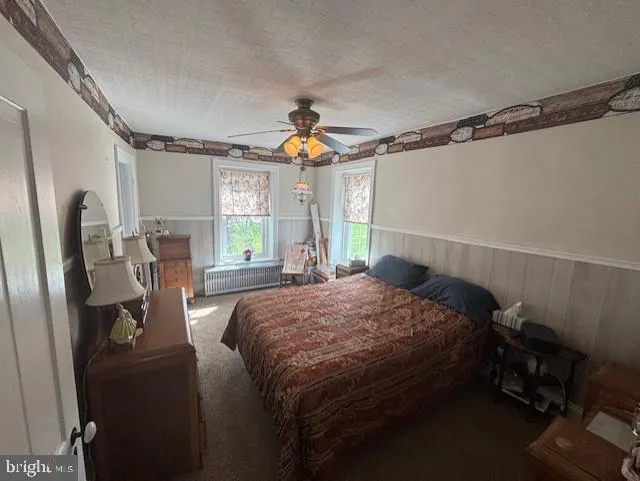
| Bedroom 1 | Main | |||
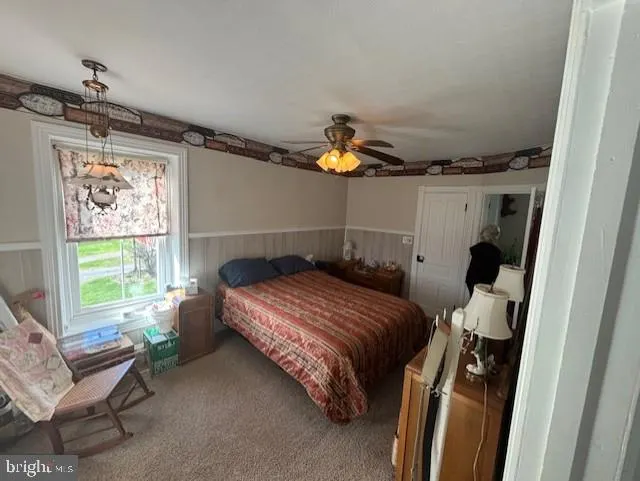
| Bedroom 2 | Upper 1 | |||
| Bedroom 3 | Upper 1 | |||
| Bedroom 4 | Upper 1 | |||
| Kitchen | Lower 1 | |||
| Living Room | Main | |||
| Office | Lower 1 | |||
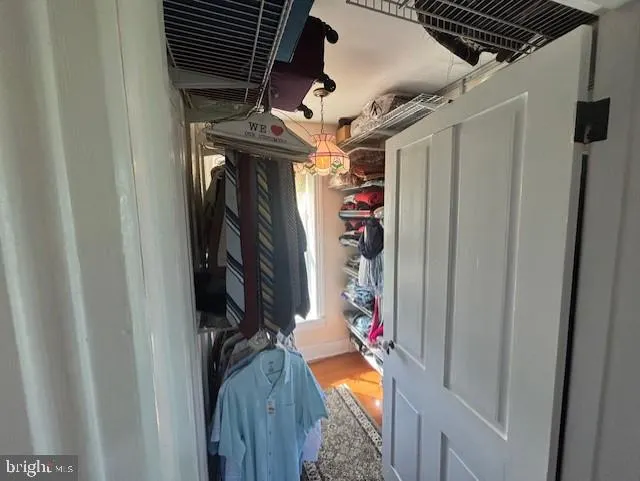
| Other | Upper 1 | Walk-In Closet(s) | ||
| Sun/Florida Room | Lower 1 |
Amenities
- Foreclosure
- Views
- Short Sale
- New Construction
- Adult 55+
- Lease To Own
- No HOA Fees
- Furnished
- Primary On Main
- Air Conditioning
- Seller Finance
- Green
- Fixer Upper
- Horse
- Golf
- Fireplace
- Deck
- Garage
- Basement
- Pool
Property vs Single Family Average in 18080
Price
Taxes
Year Built
Visits
 © BRIGHT, All Rights Reserved
