
Price Reduction - Views - Primary on Main
Address
2165 Beechwood Street, Orefield, PA
Price
$ 749,900
Property Attributes
- MLS#PALH2016420
- TypeSingle Family
- Listing Status ACTIVE
- CountyLEHIGH
- CityOrefield
- AreaUpper Macungie Twp
- NeighborhoodPointe West
- Zip18069
- StyleColonial
- Year Built1997
- Taxes$ 7637
- Price$ 749,900
- Bedrooms4
- Full Bathrooms2
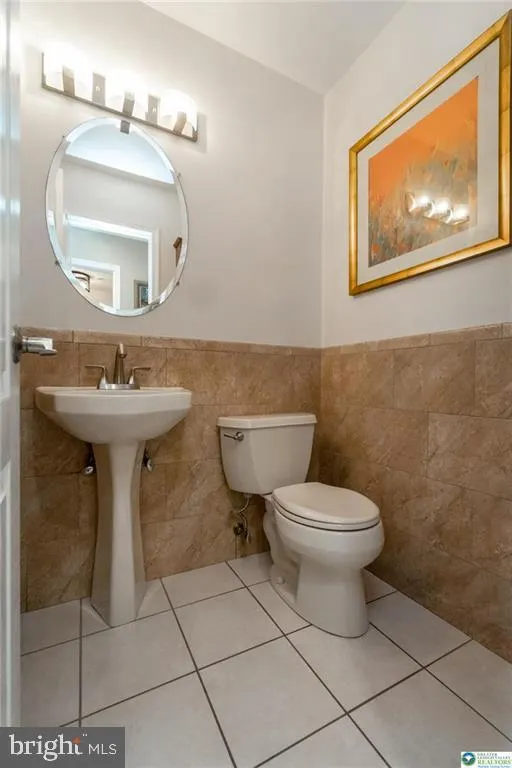
- Half Bathrooms1
- Sqr Footage3546
- Lot Size0.89 Acres
Data Source:
Bright MLS
Property Description
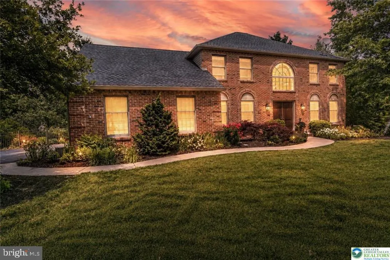
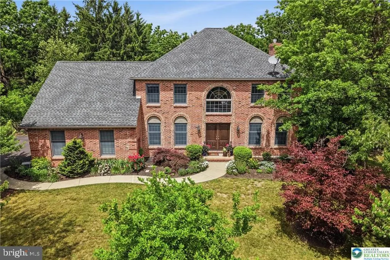
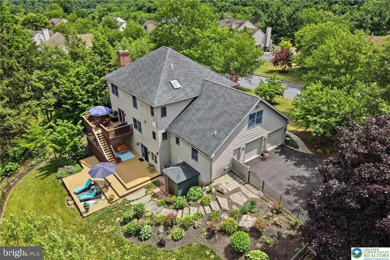
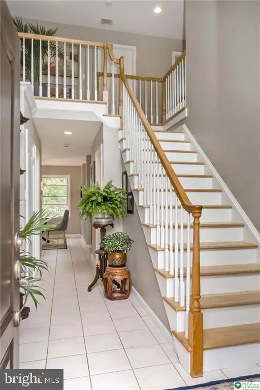
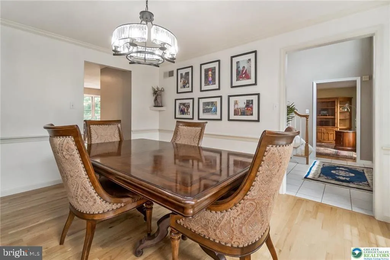
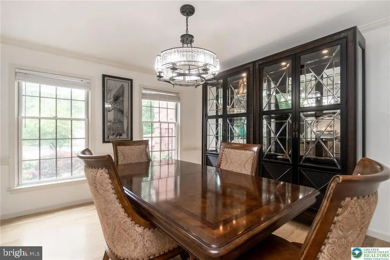
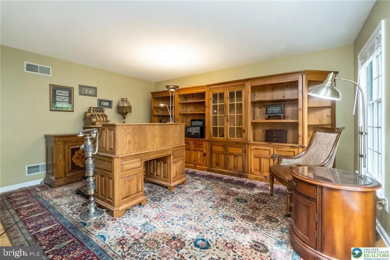
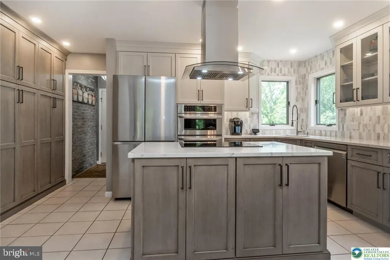
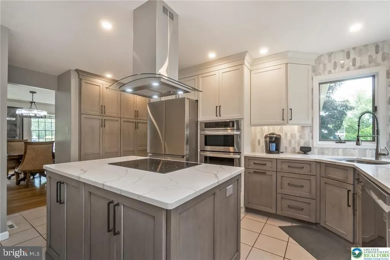
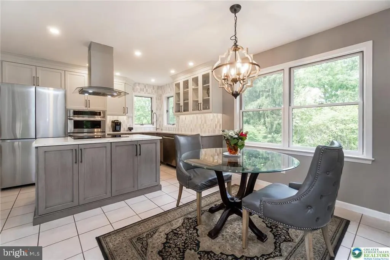
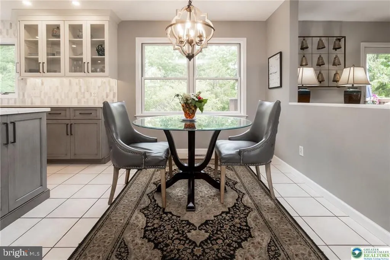
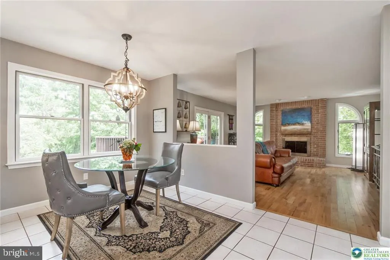
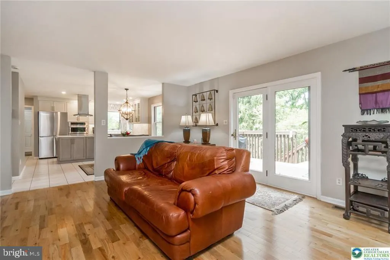
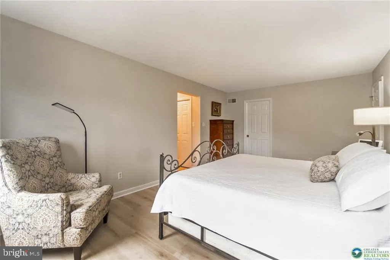
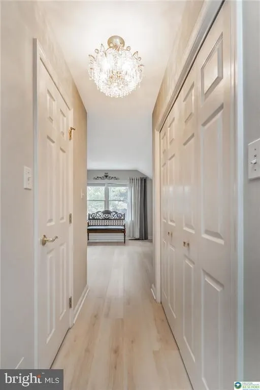
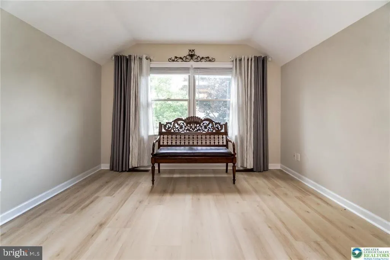
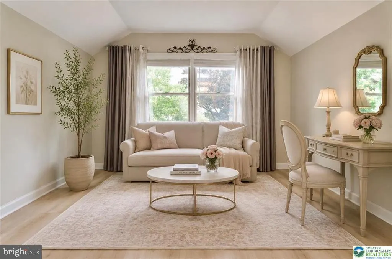
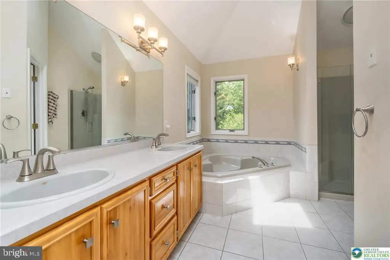
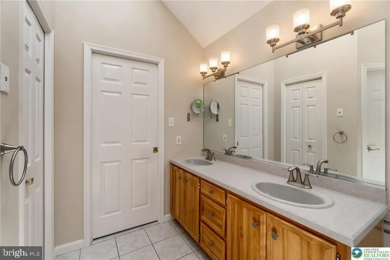
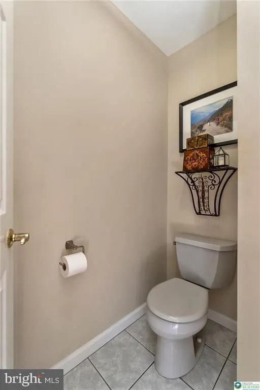
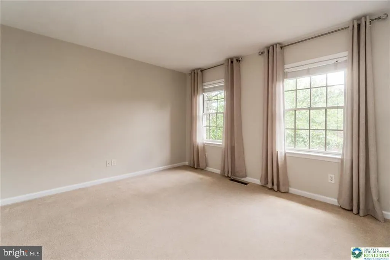
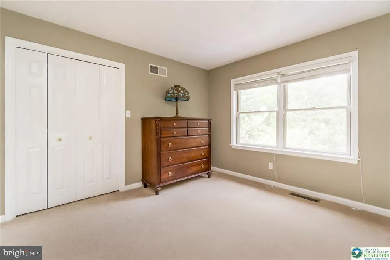
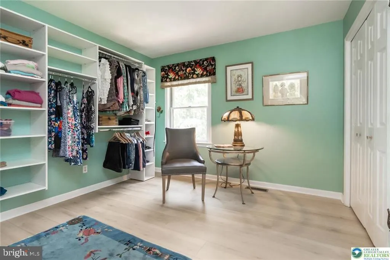
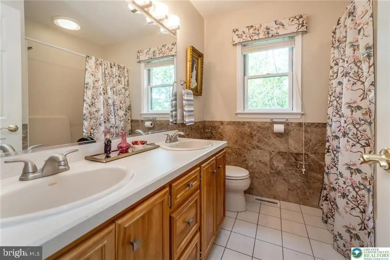
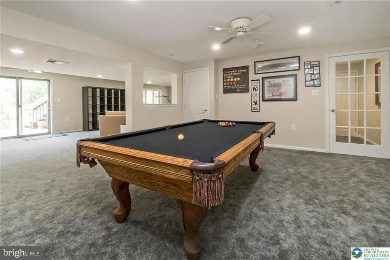
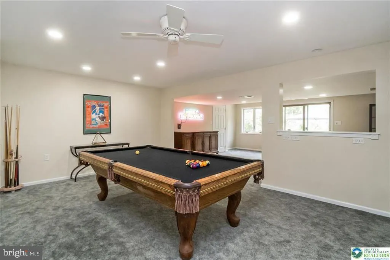
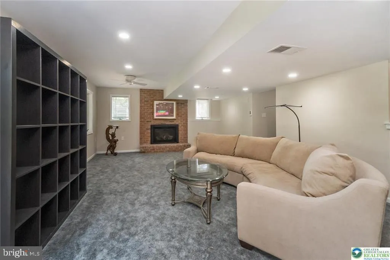
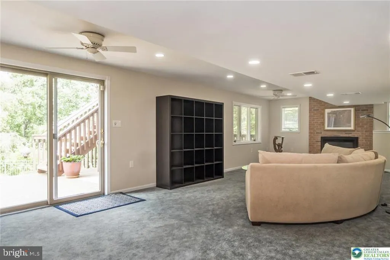
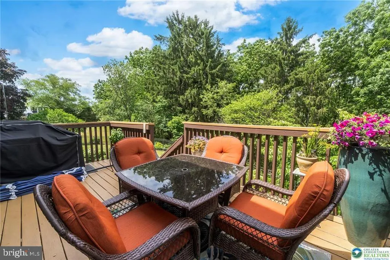
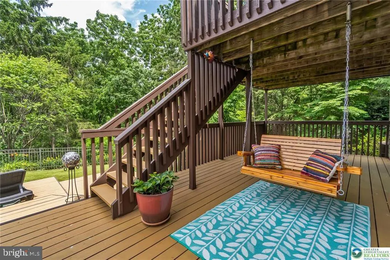
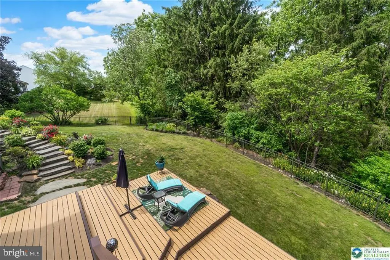
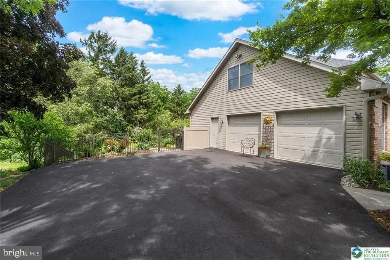
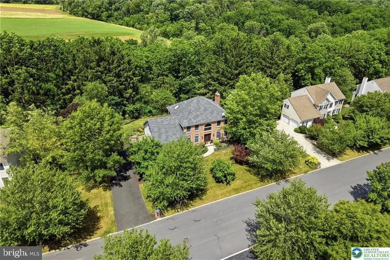
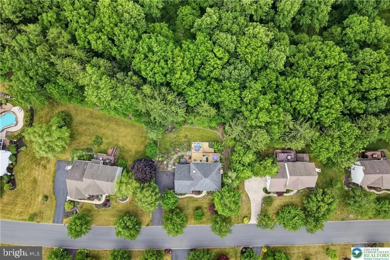
Enjoy a rare sense of privacy in this beautifully maintained brick front Colonial, ideally situated on a nearly one-acre, landscaped lot in the highly sought-after Parkland School District. This home offers a peaceful setting while remaining close to everyday conveniences by offering over 3,500 square feet of finished living space, 4 bedrooms, and 2.5 baths, it blends timeless charm with thoughtful modern updates. The remodeled kitchen is the heart of the home, featuring stunning quartz countertops, all-new stainless-steel appliances, a spacious center island, and abundant cabinetry. The kitchen opens up to a bright family room with direct access to the deck- perfect for everyday living and entertaining. The inviting main level flows effortlessly with a nicely sized dining room and living room with hardwood floors while the finished walk-out basement adds exceptional versatility with a cozy gas fireplace, creating the ideal family room, recreation area, or entertaining space. Upstairs, the spacious primary suite offers a private retreat complete with an ensuite bath with private water closet and adjoining sitting roomideal for a home office, nursery, fitness space, or quiet reading nook. Three additional generously sized bedrooms and a second full bath complete the upper level. Step outside to your own backyard oasis featuring a fully fenced yard, beautifully landscaped grounds, and a spectacular tiered deck perfect for entertaining. Whether you're hosting friends, enjoying your morning coffee, or unwinding at the end of the day, the setting offers a rare combination of privacy and scenic beauty. An oversized two-car garage, timeless brick exterior with low-maintenance vinyl siding on the rear, and a convenient location near parks, shopping, dining, and major commuter routes complete this exceptional home. Schedule your private showing today!
| Elementary School | Middle School | High School |
|---|---|---|
| Kernsville Elementary School | Orefield Ms | Parkland High School |
| Price History | |
|---|---|
| 7/30/2026 | Listed $765,000 |
| 8/3/2026 | 2$749,900 |
General Features
| Living Area | 3546 |
|---|---|
| Sewer | Public Sewer |
| Heating | Forced Air |
| Cooling | Central A/C |
| Possession | 90-120 Days CD |
| Roof | Asphalt |
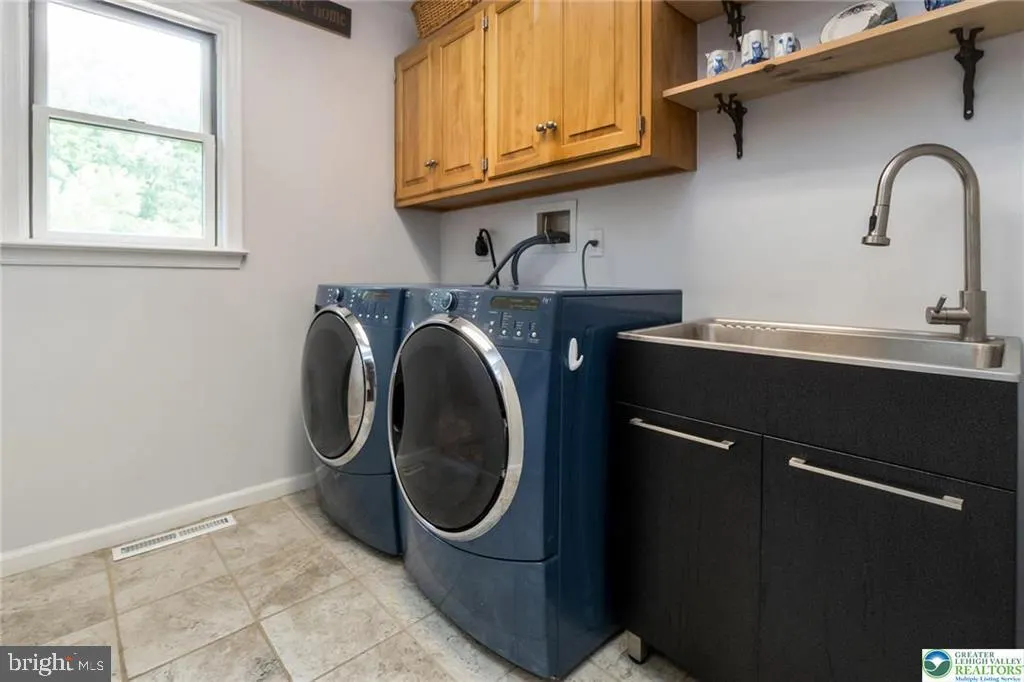
| Appliances | Dishwasher,Dryer,Cooktop,Built-In Range,Microwave,Oven - Wall,Refrigerator |
| Zoning | R1 |
| Garage Spaces | 2.00 |
| Architectural Style | Colonial |
| Construction Materials | Brick,Vinyl Siding |
| School District | PARKLAND |
| Year Built | 1997 |
| View | Panoramic,Trees/Woods |
| Levels | 2 |
| Tax Year | 2026 |
| Ownership | Fee Simple |
| Cool Fuel | Electric |
| Accessibility | Other |
| County | LEHIGH |
| New Construction | No |
| Property Type | Residential |
| HOA | No |
| Subdivision Name | POINTE WEST |
| Garage Y/N | Yes |
| Water Access Y/N | No |
| Other Structures | Above Grade,Below Grade |
| Full Baths | 2 |
| Status | ACTIVE |
| Directions | From route 78 west,head North on Rt 100,turn right on Beechwood,property is on the left |
| City | OREFIELD |
| Senior Community Y/N | No |
| MLS Area | Upper Macungie Twp (12320) |
| Lot Size Units | Square Feet |
| Lot Size Square Feet | 38708.00 |
| Tax Assessed Value | 342200.0 |
| Tax Annual Amount | 7637.91 |
| Home Warranty Y/N | No |
| Property Condition | Excellent |
| Structure Type | Detached |
| Condo/Coop Association fee Y/N | No |
| Bathrooms Full Main Level | 2 |
| Bathrooms Count Main Level | 3.00 |
| Price Per Sq Ft Total AG | 283.41 |
| Acceptable Financing | Cash,Conventional,FHA,VA |
| Historic Y/N | No |
| Lease Considered Y/N | No |
| Vacation Rental Y/N | No |
| Total SQFT | 3751 |
| Standard Status | Active |
| Year Built Source | Assessor |
| Legal Subdivision | POINTE WEST PHASE I |
| Tax Lot | 004 |
| Association Recreation Fee | No |
Interior Features
| Interior Amenities | Bathroom - Soaking Tub,Bathroom - Walk-In Shower,Ceiling Fan(s),Crown Moldings,Dining Area,Floor Plan - Traditional,Kitchen - Island,Primary Bath(s),Upgraded Countertops,Walk-in Closet(s) |
|---|---|
| Heating Fuel | Electric |
| Basement | Daylight,Full,Fully Finished,Outside Entrance,Walkout Level,Windows |
| Flooring | Carpet,Wood,Vinyl,Tile/Brick |
| Hot Water | Electric |
| Basement (Y/N) | Yes |
| Heating Y/N | Yes |
| Fireplace Y/N | No |
| Above Grade Finished Area | 2646 |
| Half Baths | 1 |
| Central Air Y/N | Yes |
| Total Bedrooms | 4 |
| Below Grade Finished Area | 900 |
| Main Level Bedrooms | 4 |
| Below Grade Finished Area Unit Type | Square Feet |
| LivingAreaSource | Estimated |
| Below Grade Unfin Area Units | Square Feet |
| Below Grade Unfin SQFT | 205 |
| Below Grade Unfin SQFT Source | Estimated |
| Below Grade Finished Area Source | Estimated |
| Bathrooms Half Main Level | 1 |
| Above Grade Unfin Area Units | Square Feet |
| Above Grade Finished Area Source | Estimated |
| Above Grade Finished Area Unit Type | Square Feet |
| Total Baths | 3 |
Exterior Features
| Pool | No Pool |
|---|---|
| Fencing | Wrought Iron |
| Water Source | Public |
| Total Parking Spaces | 2 |
| Garage Features | Garage - Side Entry,Garage Door Opener,Built In,Inside Access |
| Type of Parking | Attached Garage,Driveway |
| Land Use Code | 1101 |
| Foundation Details | Concrete Perimeter |
| Water View Y/N | No |
| Lot Dimensions | 122.00 x 346.00 |
| Lot Size Acres | 0.89 |
| Road Surface Type | Black Top |
| Lot Size Source | Assessor |
| Waterfront Y/N | No |
| Other Equipment | Some |
| Horse Y/N | No |
| Navigable Water Y/N | No |
| Water Oriented Y/N | No |
| # of Attached Garage Spaces | 2 |
| LotDimensionsSource | Assessor |
Amenities
- Foreclosure
- Views
- Short Sale
- New Construction
- Adult 55+
- Lease To Own
- No HOA Fees
- Furnished
- Primary On Main
- Air Conditioning
- Seller Finance
- Green
- Fixer Upper
- Horse
- Golf
- Fireplace
- Deck
- Garage
- Basement
- Pool
Property vs Single Family Average in 18069
Price
Taxes
Year Built
Visits
 © BRIGHT, All Rights Reserved
