
New Construction
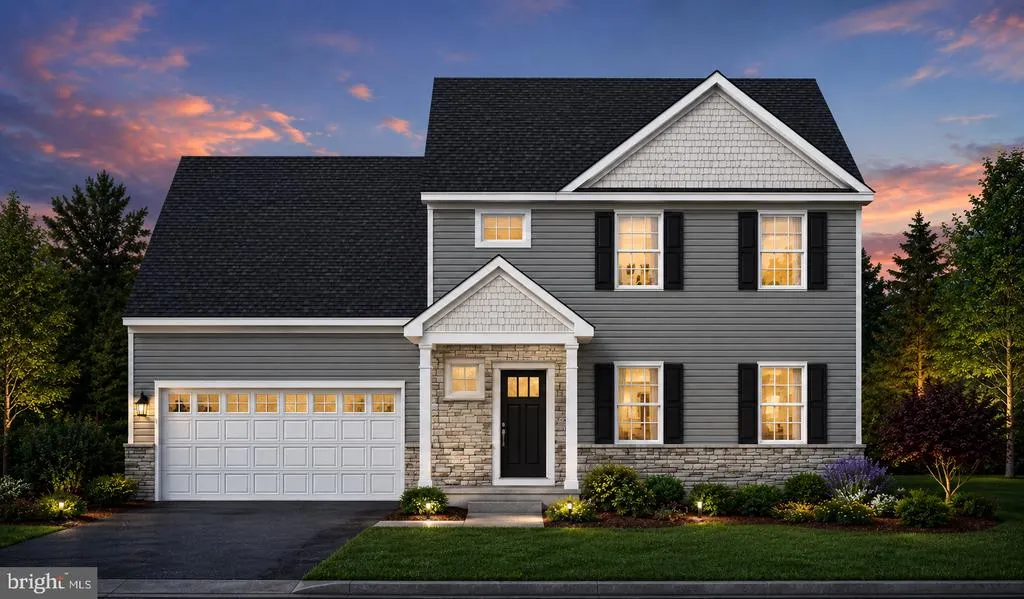
Address
10661 Jonestown Road, Annville, PA
Price
$ 449,900
Property Attributes
- MLS#PALN2027222
- TypeSingle Family
- Listing Status ACTIVE
- CountyLEBANON
- CityAnnville
- AreaEast Hanover Twp
- NeighborhoodThe Preserve At Reeds Creek
- Zip17003
- StyleTraditional
- Year Built2026
- Price$ 449,900
- Bedrooms4
- Full Bathrooms2
- Half Bathrooms1
- Sqr Footage1844
- Lot Size0.51 Acres
Data Source:
Bright MLS
Property Description
Now under construction by Hunter Creek Builders in the highly desirable Northern Lebanon School District! Situated on a spacious 1/2 acre homesite with no HOA, this 4-bedroom, 2.5-bath home offers 1,844 square feet of thoughtfully designed living space, blending timeless style with everyday functionality. The welcoming covered front porch opens to a spacious foyer that leads into a bright, open-concept great room, perfect for entertaining or everyday living. The gourmet kitchen will feature painted cabinetry, granite countertops, stainless steel appliances, a large center island, and an adjoining dining area with direct access to the 15' x 12' concrete patio, creating seamless indoor-outdoor living. A convenient mudroom connects the oversized two-car garage to the home, while a first-floor powder room adds everyday convenience. Upstairs, the spacious primary suite offers a walk-in closet and a private en-suite bath with dual vanities and a walk-in shower. Three additional generously sized bedrooms, a full hall bath provide the space and functionality today's buyers are looking for. Quality upgrades include 9-foot ceilings on the first floor, luxury vinyl plank flooring throughout the first floor and all bathrooms, painted cabinetry, granite kitchen countertops, stainless steel appliances, and a 15' x 12' concrete patio. The full basement provides potential for future finished living space, a home gym, recreation room, or additional storage. Construction is underway, offering buyers the opportunity to own a brand-new home in a peaceful setting!
| Price History | |
|---|---|
| 7/1/2026 | Listed $449,900 |
General Features
| Living Area | 1844 |
|---|---|
| Sewer | Public Sewer |
| Heating | Forced Air |
| Cooling | Central A/C |
| Possession | Settlement |
| Roof | Architectural Shingle |
| Appliances | Stainless Steel Appliances |
| Zoning | RESIDENTIAL |
| Garage Spaces | 2.00 |
| Patio/Porch Features | Patio(s) |
| Architectural Style | Traditional |
| Construction Materials | Stick Built,Vinyl Siding,Stone |
| School District | NORTHERN LEBANON |
| Exclusions | Washer,Dryer,Kitchen Refrigerator |
| Year Built | 2026 |
| Electric | 200+ Amp Service |
| Levels | 2 |
| Tax Year | 2026 |
| Ownership | Fee Simple |
| Cool Fuel | Electric |
| Accessibility | None |
| County | LEBANON |
| New Construction | Yes |
| Property Type | Residential |
| HOA | No |
| Subdivision Name | THE PRESERVE AT REEDS CREEK |
| Garage Y/N | Yes |
| Water Access Y/N | No |
| Other Structures | Above Grade |
| Full Baths | 2 |
| Status | ACTIVE |
| Directions | Please put 10661 Jonestown Rd,Annville,PA 17003 into your GPS system. |
| City | ANNVILLE |
| Disclosures | Agent has Financial Interest |
| Senior Community Y/N | No |
| MLS Area | East Hanover Twp (13221) |
| Lot Size Units | Square Feet |
| Lot Size Square Feet | 22215.60 |
| Tax Assessed Value | 0.0 |
| Tax Annual Amount | 0.0 |
| Home Warranty Y/N | Yes |
| Property Condition | Excellent |
| Structure Type | Detached |
| Condo/Coop Association fee Y/N | No |
| Bathrooms Count Main Level | 1.00 |
| Price Per Sq Ft Total AG | 243.98 |
| Acceptable Financing | Cash,Conventional,FHA,VA |
| Construction Completed Y/N | No |
| Vacation Rental Y/N | No |
| Total SQFT | 1844 |
| Builder Name | Hunter Creek Builders |
| Standard Status | Active |
| Year Built Source | Estimated |
Interior Features
| Interior Amenities | Kitchen - Island |
|---|---|
| Heating Fuel | Electric |
| Basement | Full |
| Flooring | Luxury Vinyl Plank |
| Hot Water | Electric |
| Basement (Y/N) | Yes |
| Heating Y/N | Yes |
| Window Features | Double Hung,Double Pane,Energy Efficient |
| Above Grade Finished Area | 1844 |
| Half Baths | 1 |
| Central Air Y/N | Yes |
| Total Bedrooms | 4 |
| LivingAreaSource | Estimated |
| Laundry Type | Main Floor |
| Bedrooms Count All Upper Levels | 4 |
| Bedrooms Count Upper Level 1 | 4 |
| Bathrooms Half Main Level | 1 |
| Bathrooms Full Upper Level 1 | 2 |
| Bathrooms Full All Upper Levels | 2 |
| Bathrooms Count Upper Level 1 | 2.00 |
| Bathrooms Count All Upper Levels | 2 |
| Above Grade Finished Area Source | Estimated |
| Above Grade Finished Area Unit Type | Square Feet |
| Total Baths | 3 |
Exterior Features
| Pool | No Pool |
|---|---|
| Parking Features | Asphalt Driveway |
| Lot Features | Rear Yard,Front Yard |
| Water Source | Well |
| Total Parking Spaces | 4 |
| Garage Features | Garage - Front Entry |
| Type of Parking | Attached Garage,Driveway,Off Street,On Street |
| Foundation Details | Concrete Perimeter |
| Water View Y/N | No |
| Lot Size Acres | 0.51 |
| Lot Size Source | Estimated |
| Waterfront Y/N | No |
| Navigable Water Y/N | No |
| Water Oriented Y/N | No |
| # of Attached Garage Spaces | 2 |
Amenities
- Foreclosure
- Views
- Short Sale
- New Construction
- Adult 55+
- Lease To Own
- No HOA Fees
- Furnished
- Primary On Main
- Air Conditioning
- Seller Finance
- Green
- Fixer Upper
- Horse
- Golf
- Fireplace
- Deck
- Garage
- Basement
- Pool
Property vs Single Family Average in 17003
Price
Year Built
Visits
 © BRIGHT, All Rights Reserved
