
Open House Sat, Aug 29th 1:00 PM - 3:00 PM - Price Reduction - Views - Primary on Main
Address
412 Timber Bridge Ln, Mount Gretna, PA
Price
$ 849,990
Property Attributes
- MLS#PALN2027520
- TypeSingle Family
- Listing Status ACTIVE
- CountyLEBANON
- CityMount Gretna
- AreaSouth Londonderry Twp
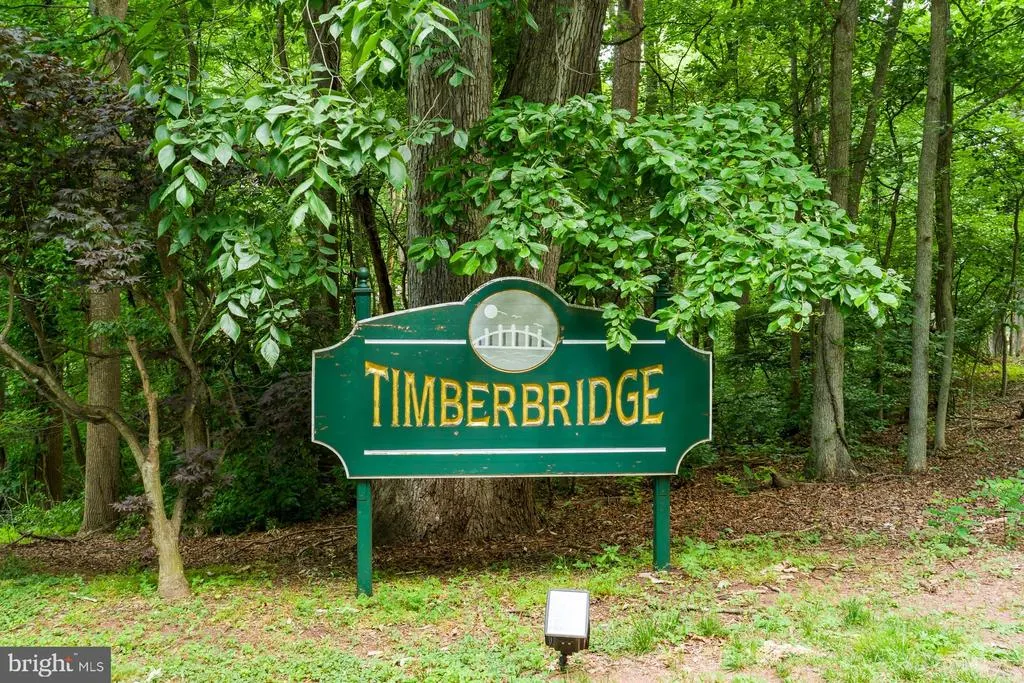
- NeighborhoodTimber Bridge
- Zip17064
- StyleTraditional
- Year Built2006
- Taxes$ 12317
- Price$ 849,990
- Bedrooms5
- Full Bathrooms5
- Half Bathrooms1
- Sqr Footage6015
- Lot Size0.56 Acres
Data Source:
Bright MLS
Property Description
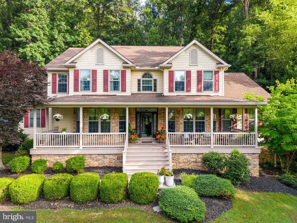
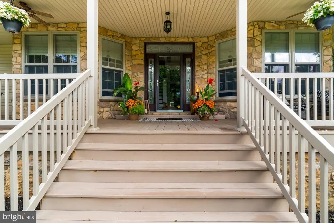
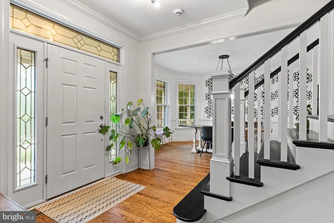
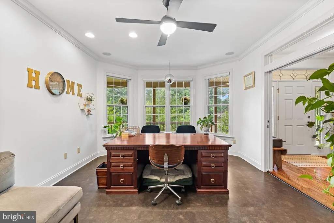
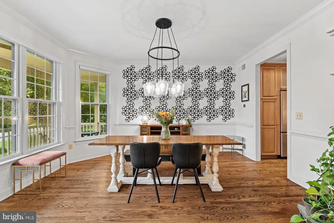
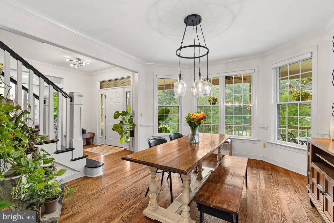
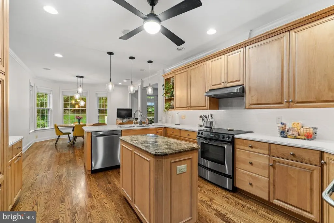
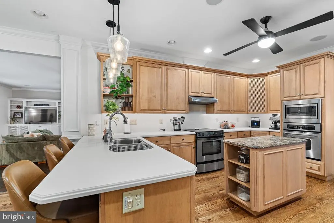
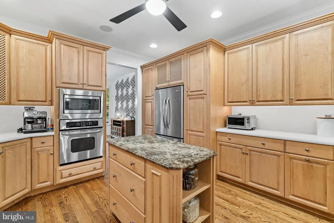
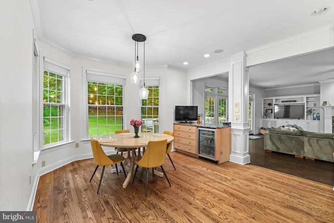
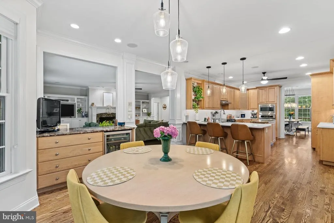
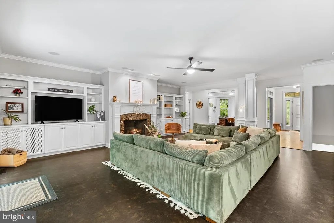
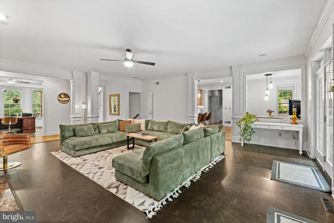
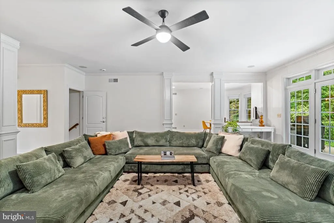
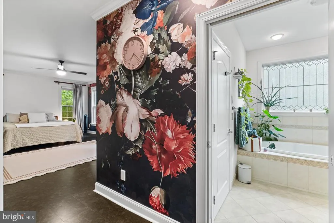
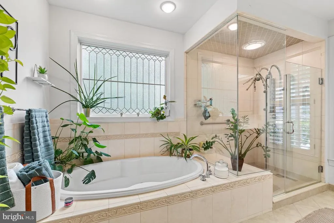
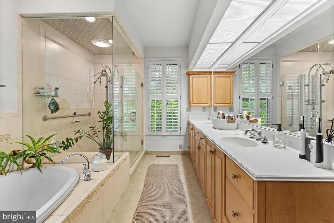
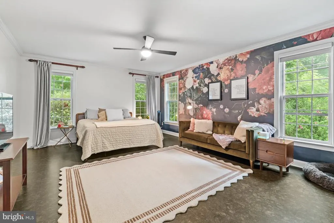
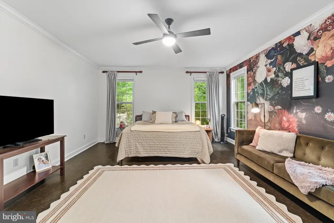
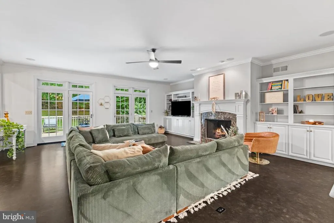

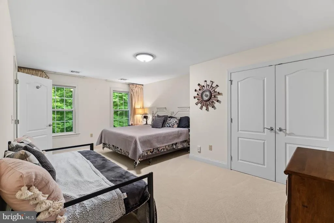
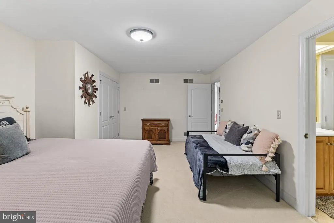
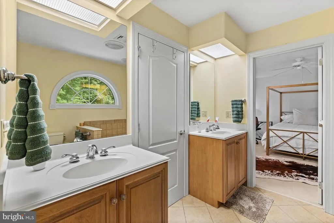
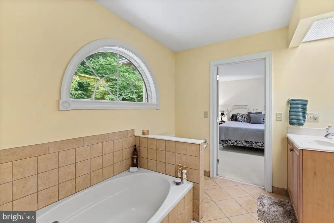
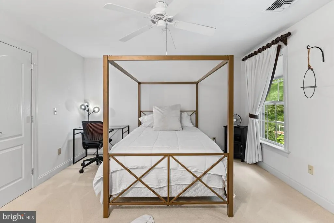
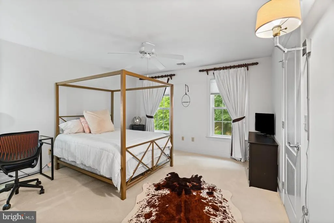
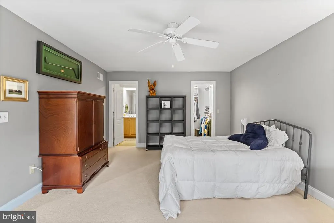
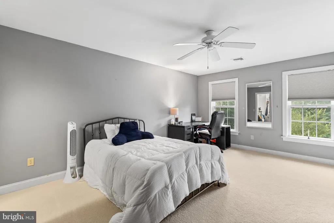
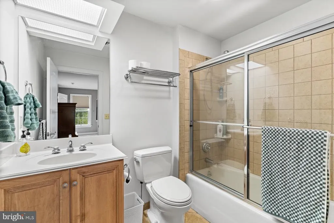
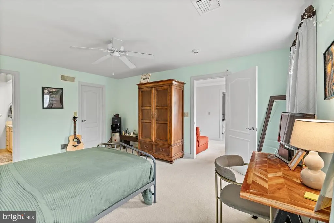
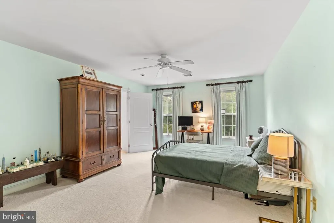
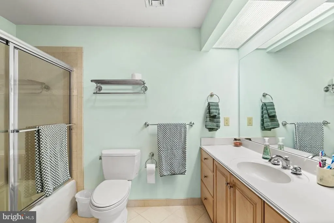
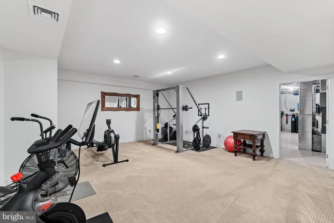
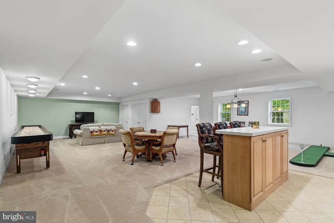
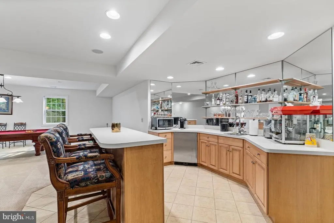
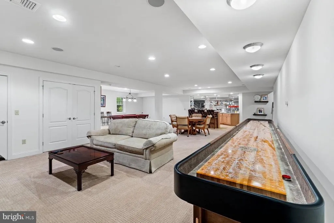
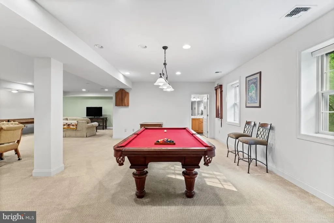
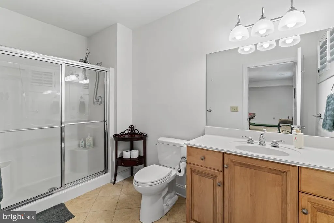
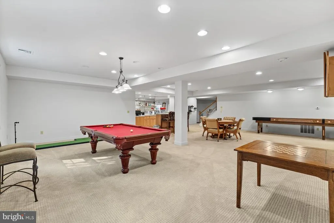
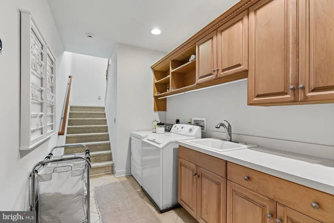
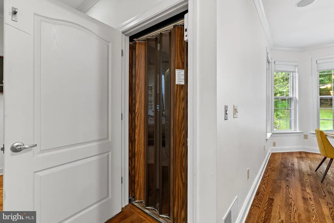
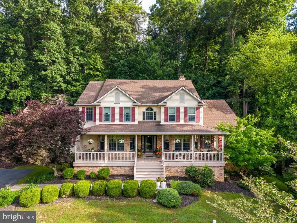
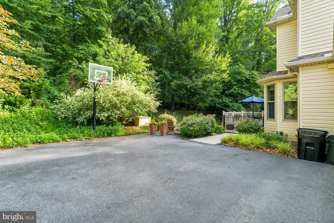
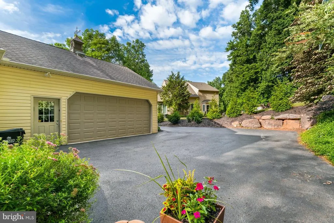
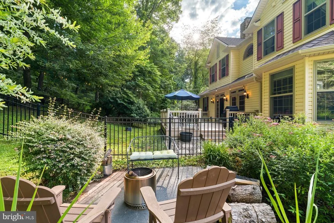
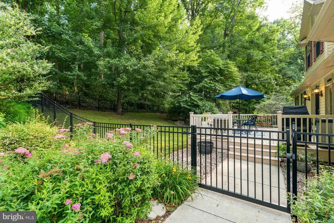
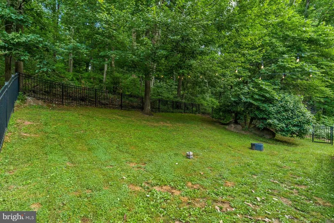
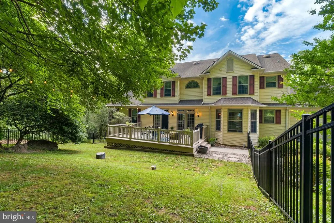
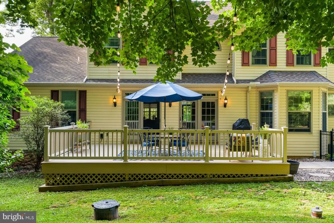
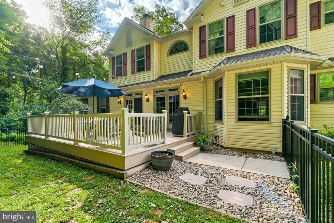
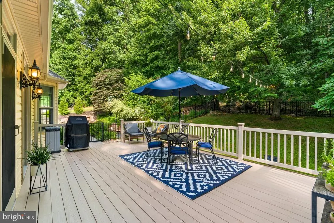
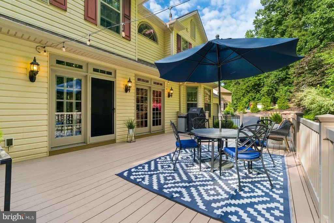
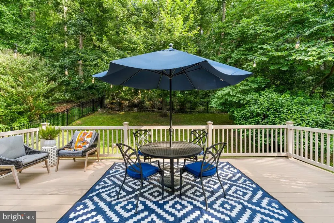
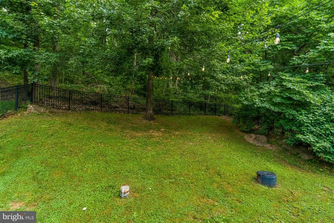
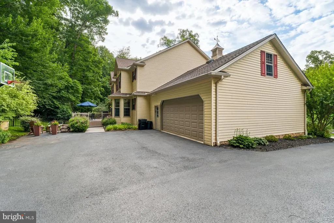
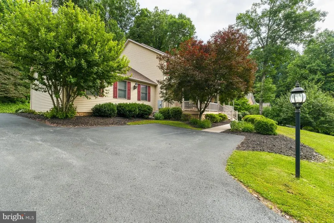
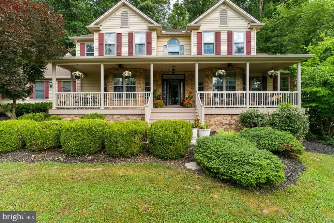
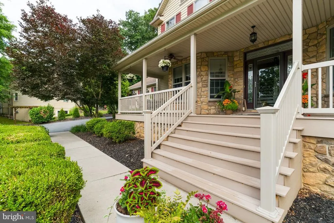
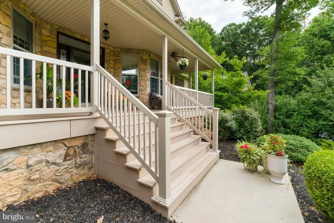
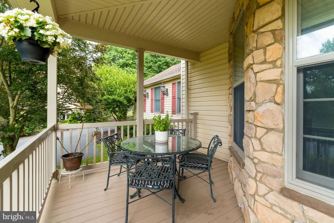
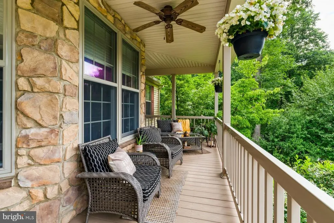
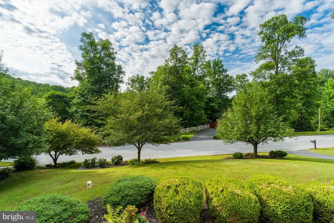
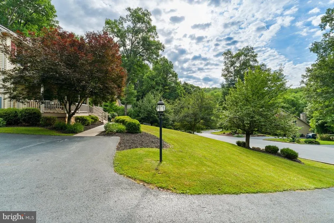
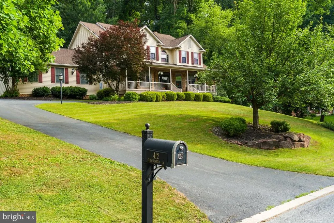
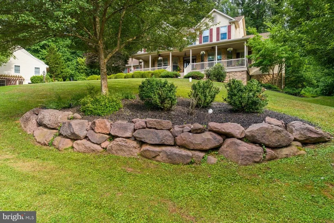
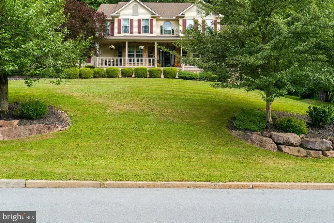
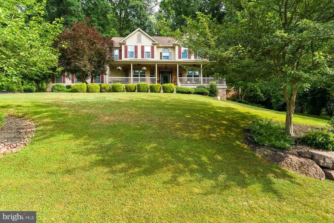
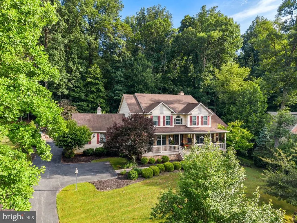
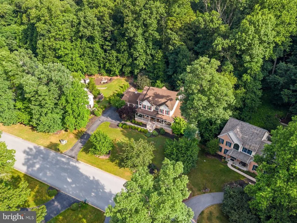
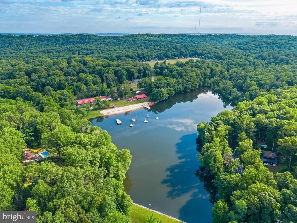
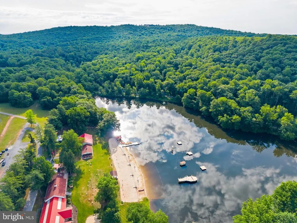
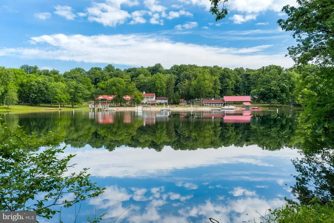
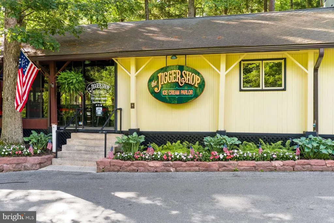
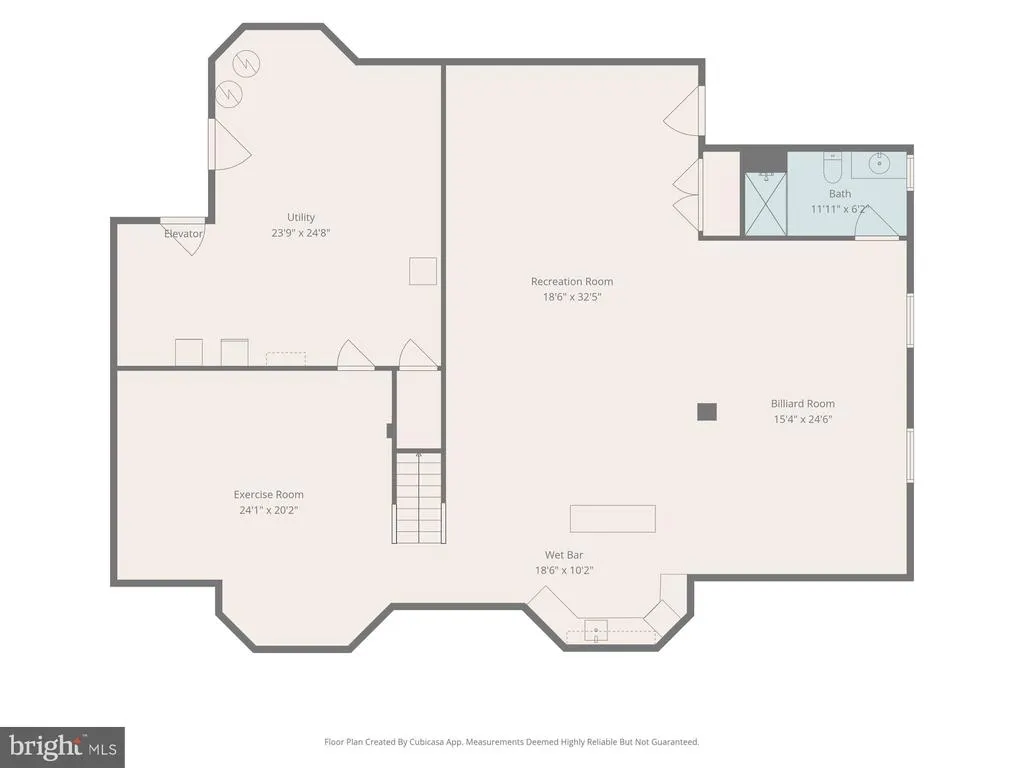
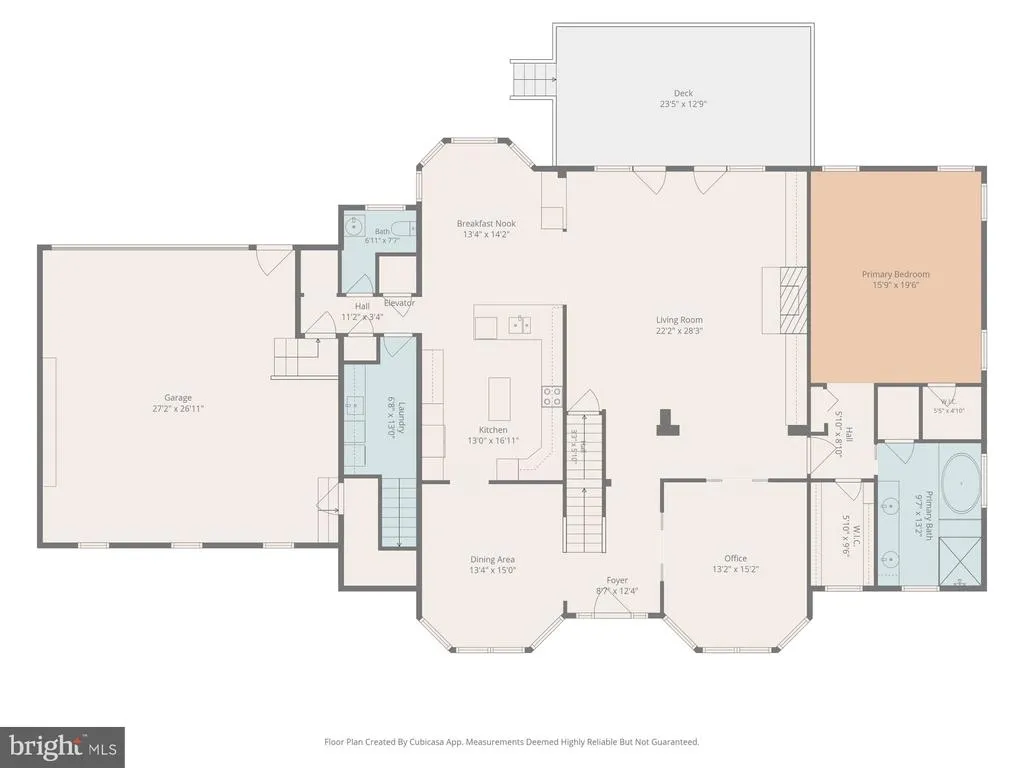
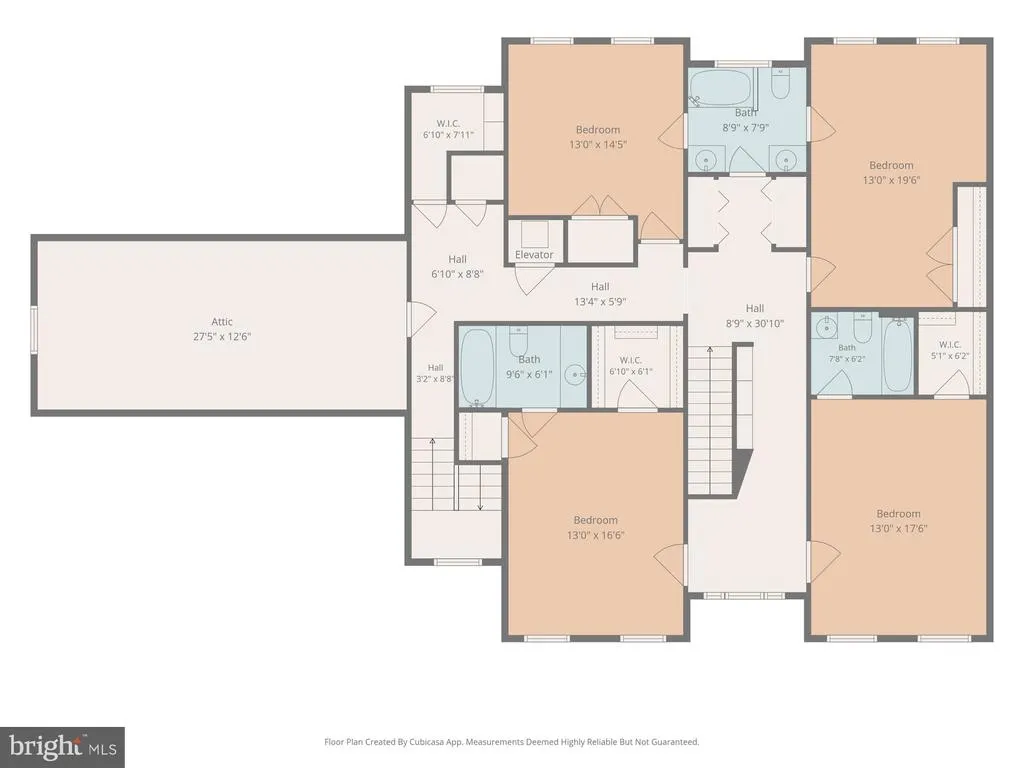
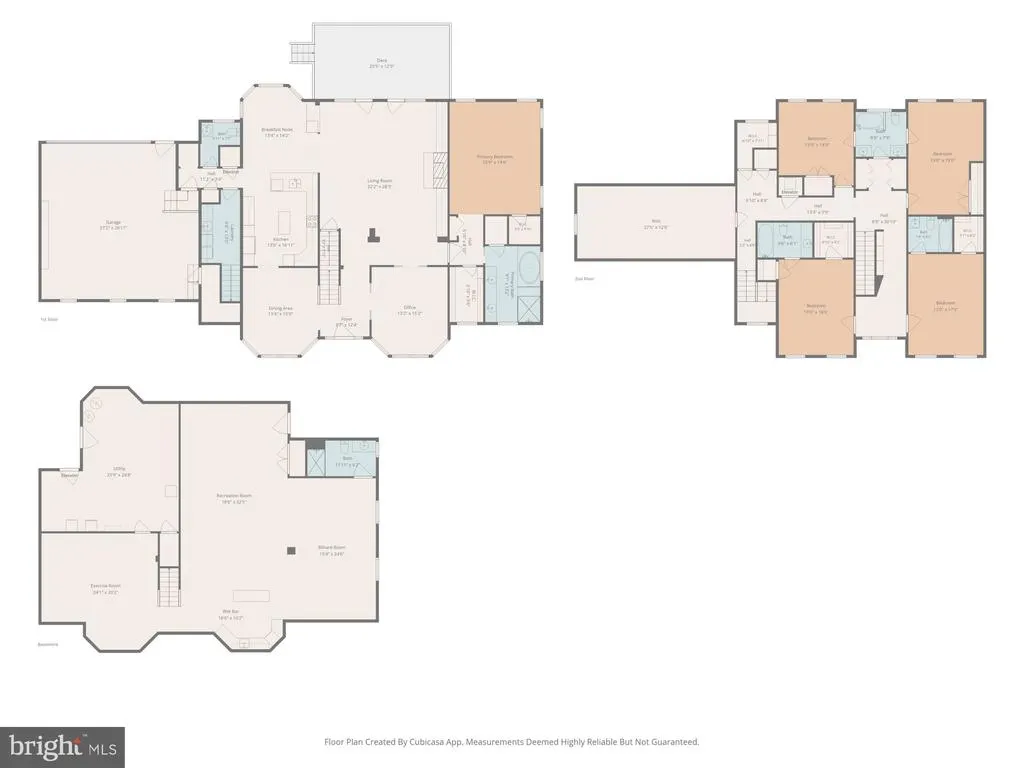
Located in the prestigious Timber Bridge neighborhood and within Palmyra Area School District, this extraordinary 6,015 sq ft custom home offers timeless elegance, exceptional privacy, and an unbeatable lifestyle just minutes from Mount Gretna, Hershey, and the Pennsylvania Turnpike. Set on a mature, tree-lined 0.56-acre homesite, this one-of-a-kind residence combines the serenity of a wooded retreat with the warmth of a walkable neighborhood.Designed with classic architecture and refined craftsmanship, the home features an expansive open floor plan accented by elegant crown molding, a gourmet kitchen with an oversized island, built-in stainless steel appliances, a wet bar, formal dining room, and inviting living spaces centered around a gas fireplace. The luxurious first-floor primary suite serves as a private retreat, complete with a spa-inspired bath and spacious walk-in closet. Upstairs, you'll find four generously sized bedrooms and three full bathrooms, providing exceptional comfort and privacy for family and guests. The fully finished lower level offers expansive recreation and entertaining space, complete with an additional full bathroom. Enjoy peaceful mornings on the grand wraparound porch, evenings on the spacious rear deck surrounded by mature trees, and the convenience of biking to Mount Gretna Lake, the Jigger Shop, and Cozy Cottage. Blending timeless architecture with thoughtfully curated designer finishes, this is a rare opportunity to call Timber Bridge home. Timber Bridge homeowners have private lake access by way of Alpen Dr. With a main floor bedroom suite and laundry room, plus a home elevator, this home would be perfect for multi-generational living!
| Middle School | High School |
|---|---|
| Palmyra Area Middle School | Palmyra Area Senior High School |
| Price History | |
|---|---|
| 7/20/2026 | Listed $869,990 |
| 8/16/2026 | 3$849,990 |
General Features
| Living Area | 6015 |
|---|---|
| Sewer | Public Sewer |
| Heating | Other |
| Cooling | Central A/C |
| Utilities | Under Ground |
| Possession | Settlement |
| Roof | Composite |
| Appliances | Built-In Microwave,Built-In Range,Central Vacuum,Dishwasher,Disposal,Dryer,Microwave,Oven - Double,Refrigerator,Stainless Steel Appliances,Washer,Water Conditioner - Owned,Water Heater |
| Zoning | RESIDENTIAL |
| HOA Fee | 250.00 |
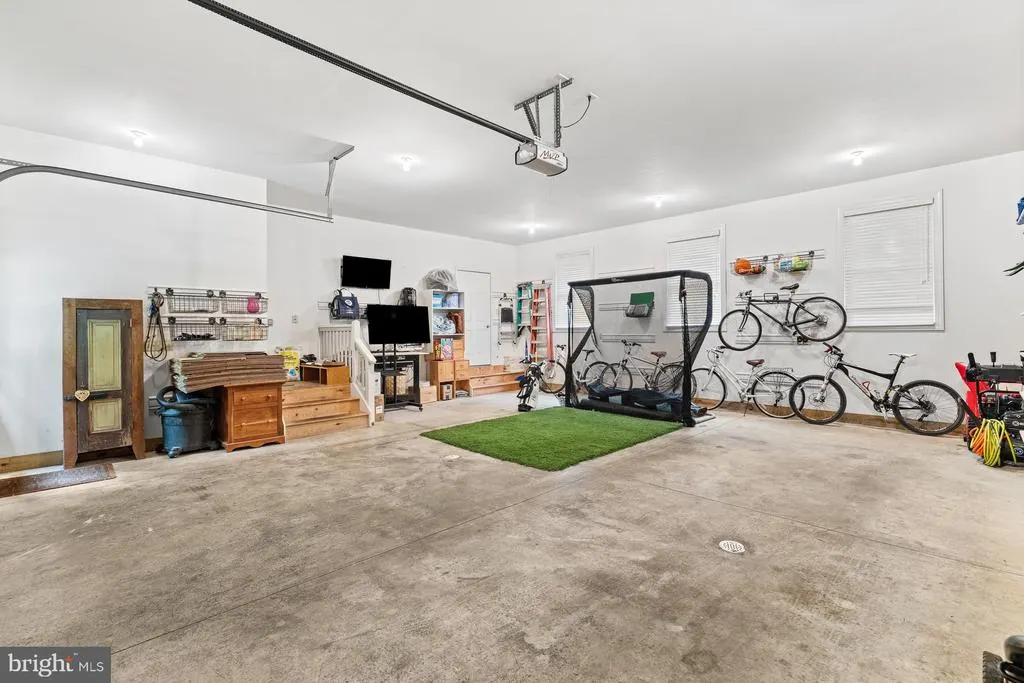
| Garage Spaces | 2.00 |
| Association Fee Includes | Common Area Maintenance |
| Patio/Porch Features | Deck(s),Porch(es) |
| Architectural Style | Traditional |
| Construction Materials | Vinyl Siding |
| School District | PALMYRA AREA |
| Year Built | 2006 |
| Electric | 200+ Amp Service |
| View | Trees/Woods |
| Levels | 2 |
| Tax Year | 2026 |
| Ownership | Fee Simple |
| Cool Fuel | Electric |
| Accessibility | 36 + wide Halls,48 + Halls,>84 Garage Door,Doors - Recede,Elevator |
| Assoc Fee Paid Per | Annually |
| County | LEBANON |
| New Construction | No |
| Property Type | Residential |
| HOA | Yes |
| Subdivision Name | TIMBER BRIDGE |
| Garage Y/N | Yes |
| Water Access Y/N | No |
| Other Structures | Above Grade,Below Grade |
| Full Baths | 5 |
| Status | ACTIVE |
| Directions | From Mount Wilson Rd,take a left on Mount Gretna Rd. Travel for 2.2 miles before taking a left on Timber Bridge Ln. It is the second home on the left. |
| City | MOUNT GRETNA |
| Association Name | TIMBER BRIDGE HOA |
| Senior Community Y/N | No |
| MLS Area | South Londonderry Twp (13231) |
| Lot Size Units | Square Feet |
| Lot Size Square Feet | 24393.60 |
| Tax Assessed Value | 511600.0 |
| Tax Annual Amount | 12317.0 |
| Structure Type | Detached |
| Condo/Coop Association fee Y/N | No |
| Bathrooms Full Main Level | 1 |
| Bathrooms Count Main Level | 2.00 |
| Above Grade Unfin SQFT | 200 |
| Price Per Sq Ft Total AG | 188.26 |
| Acceptable Financing | Cash,Conventional,VA |
| Vacation Rental Y/N | No |
| Total SQFT | 6215 |
| Standard Status | Active |
| Year Built Source | Estimated |
| Tax Lot | 3 |
| Association Recreation Fee | No |
Interior Features
| Interior Amenities | Bar,Breakfast Area,Built-Ins,Carpet,Ceiling Fan(s),Central Vacuum,Chair Railings,Crown Moldings,Dining Area,Double/Dual Staircase,Elevator,Entry Level Bedroom,Floor Plan - Open,Formal/Separate Dining |
|---|---|
| Heating Fuel | Natural Gas |
| Basement | Connecting Stairway,Full,Fully Finished |
| Flooring | Carpet,Ceramic Tile,Fully Carpeted |
| Total Fireplaces | 1 |
| Fireplace Features | Gas/Propane |
| Hot Water | Electric |
| Basement (Y/N) | Yes |
| Heating Y/N | Yes |
| Fireplace Y/N | Yes |
| Above Grade Finished Area | 4515 |
| Half Baths | 1 |
| Central Air Y/N | Yes |
| Total Bedrooms | 5 |
| Below Grade Finished Area | 1500 |
| Room Type | Living Room,Dining Room,Primary Bedroom,Bedroom 2,Bedroom 3,Bedroom 4,Bedroom 5,Kitchen,Game Room,Family Room,Breakfast Room,Office,Primary Bathroom,Full Bath,Half Bath |
| Main Level Bedrooms | 1 |
| Below Grade Finished Area Unit Type | Square Feet |
| LivingAreaSource | Assessor |
| Laundry Type | Main Floor |
| Below Grade Finished Area Source | Assessor |
| Bedrooms Count All Upper Levels | 4 |
| Bedrooms Count Upper Level 1 | 4 |
| Bathrooms Half Main Level | 1 |
| Bathrooms Full Upper Level 1 | 3 |
| Bathrooms Full Lower Level 1 | 1 |
| Bathrooms Full All Upper Levels | 3 |
| Bathrooms Full All Lower Levels | 1 |
| Bathrooms Count Upper Level 1 | 3.00 |
| Bathrooms Count Lower Level 1 | 1.00 |
| Bathrooms Count All Upper Levels | 3 |
| Bathrooms Count All Lower Levels | 1 |
| Above Grade Unfin Area Units | Square Feet |
| Above Grade Finished Area Source | Assessor |
| Above Grade Finished Area Unit Type | Square Feet |
| Total Baths | 6 |
| Number of Elevators | 1 |
Exterior Features
| Pool | No Pool |
|---|---|
| Water Source | Well |
| Inclusions | washer,dryer,kitchen refrigerator,window blinds & curtains,basement refrigerator and deep freezer,wine fridge,beverage cooler,and generator |
| Total Parking Spaces | 2 |
| Garage Features | Garage - Rear Entry,Garage Door Opener,Inside Access,Oversized |
| Type of Parking | Attached Garage,Driveway,Off Street,On Street |
| Land Use Code | 101 |
| Foundation Details | Permanent |
| Water View Y/N | No |
| Lot Size Acres | 0.56 |
| Lot Size Source | Estimated |
| Waterfront Y/N | No |
| Door Features | French |
| Other Equipment | Negotiable |
| Land Assessed Value | 79000.00 |
| Navigable Water Y/N | No |
| Water Oriented Y/N | No |
| # of Attached Garage Spaces | 2 |
Room Details
| Room | Dimensions | Level | Flooring | Details |
|---|---|---|---|---|
| Bedroom 2 | Upper 1 | |||
| Bedroom 3 | Upper 1 | |||
| Bedroom 4 | Upper 1 | |||
| Bedroom 5 | Upper 1 | |||
| Breakfast Room | Main | |||
| Dining Room | Main | |||
| Family Room | Main | |||
| Full Bath | Lower 1 | |||
| Full Bath | Upper 1 | |||
| Full Bath | Upper 1 | |||
| Full Bath | Upper 1 | |||
| Game Room | Lower 1 | |||
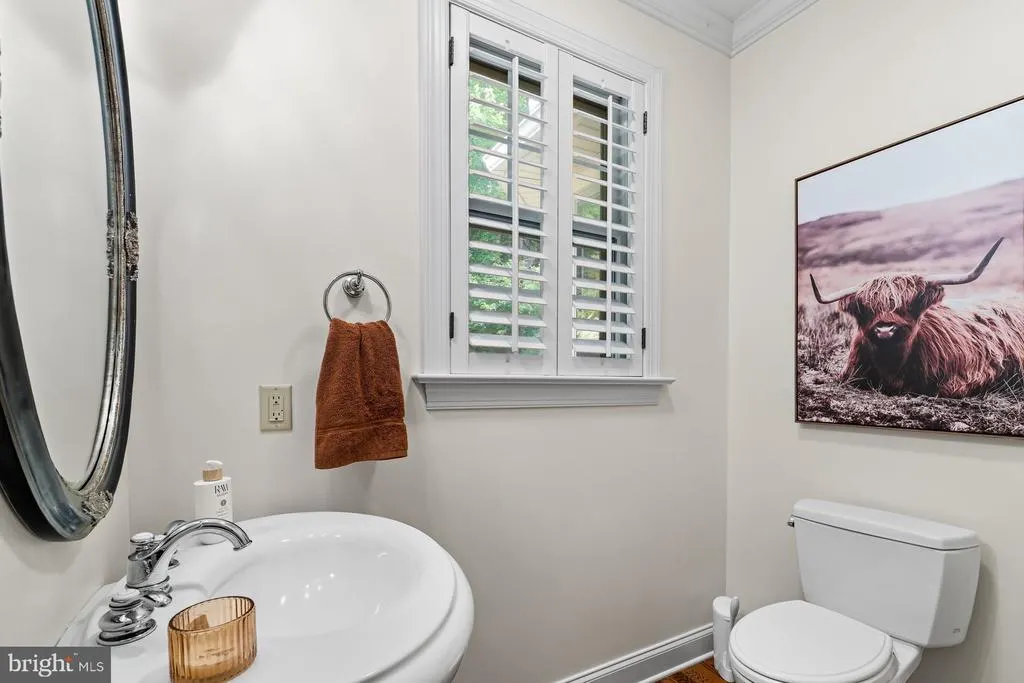
| Half Bath | Main | |||
| Kitchen | Main | |||
| Living Room | Main | |||
| Office | Main | |||
| Primary Bathroom | Main | |||
| Primary Bedroom | Main |
Amenities
- Foreclosure
- Views
- Short Sale
- New Construction
- Adult 55+
- Lease To Own
- No HOA Fees
- Furnished
- Primary On Main
- Air Conditioning
- Seller Finance
- Green
- Fixer Upper
- Horse
- Golf
- Fireplace
- Deck
- Garage
- Basement
- Pool
Property vs Single Family Average in 17064
Price
Taxes
Year Built
Visits
 © BRIGHT, All Rights Reserved
