
Primary on Main
Address
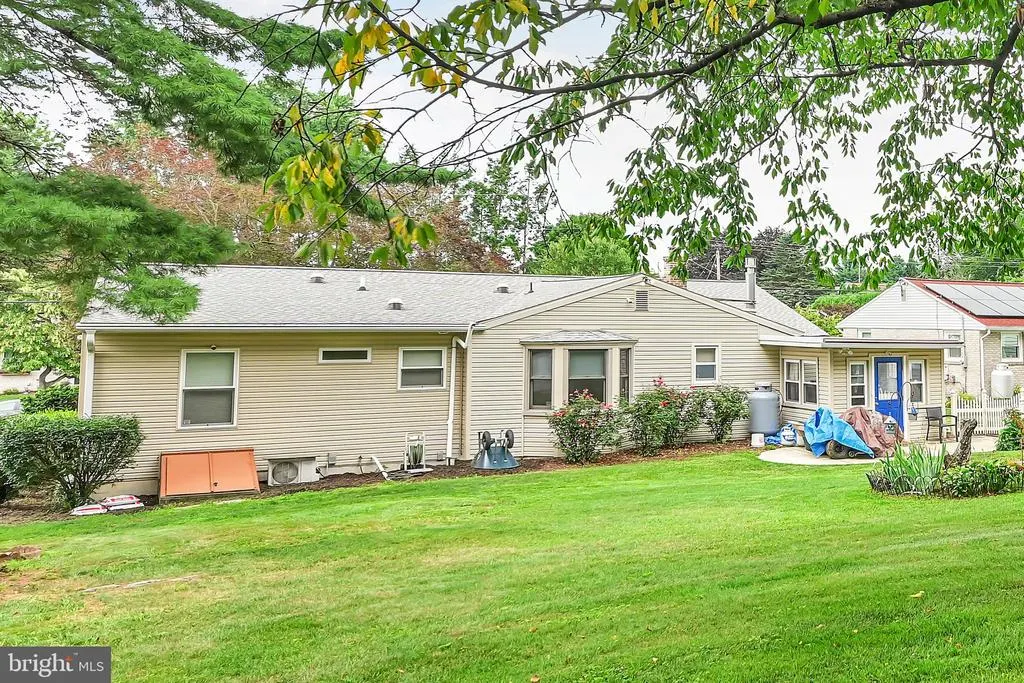
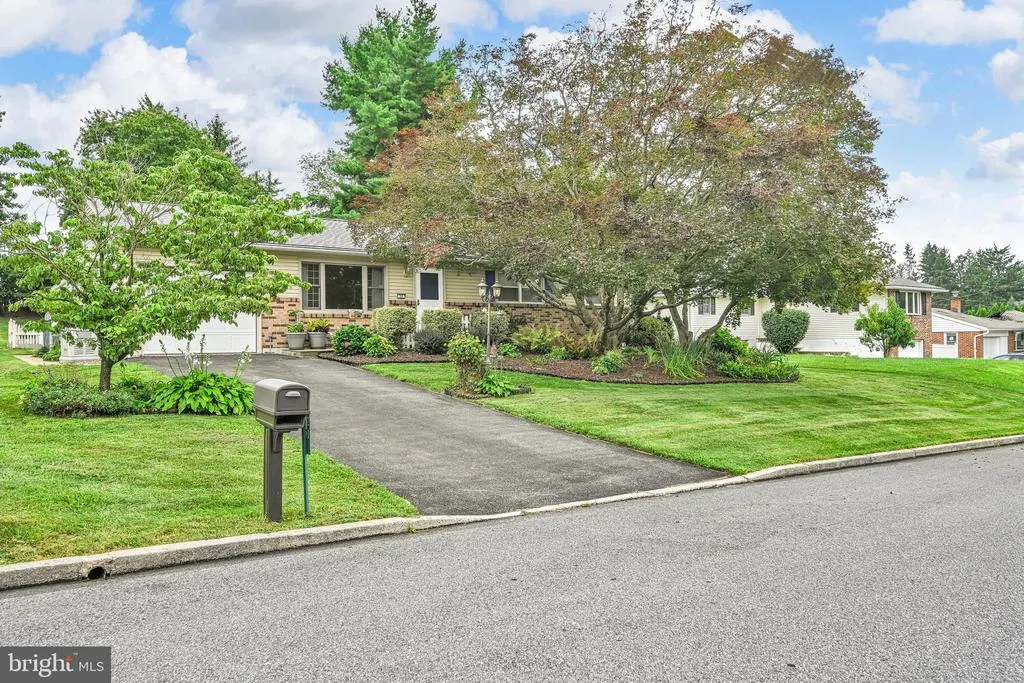
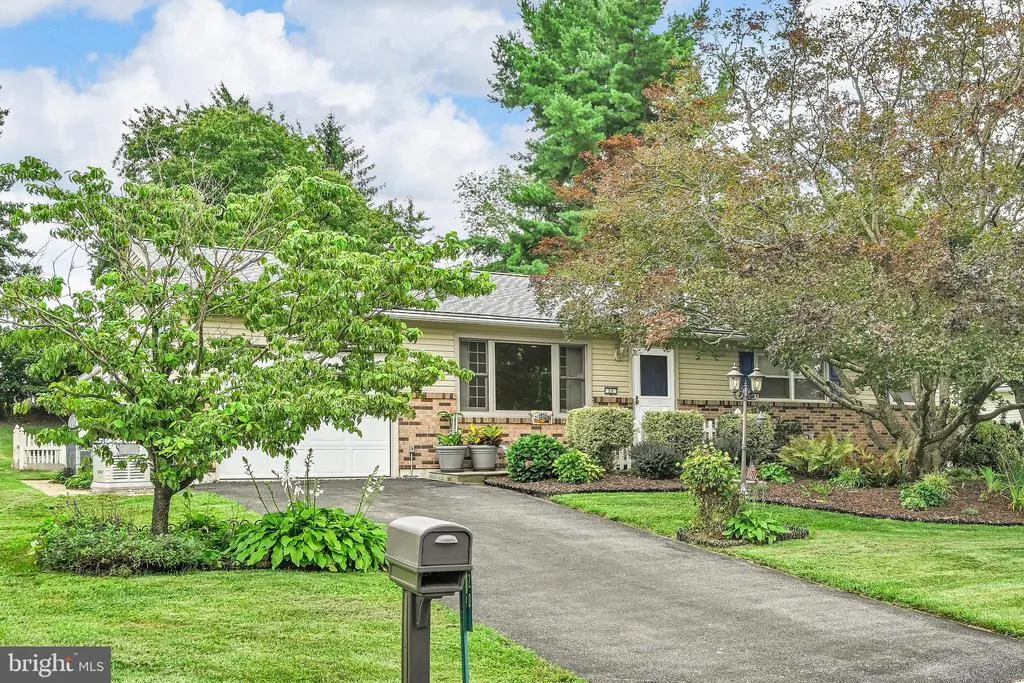
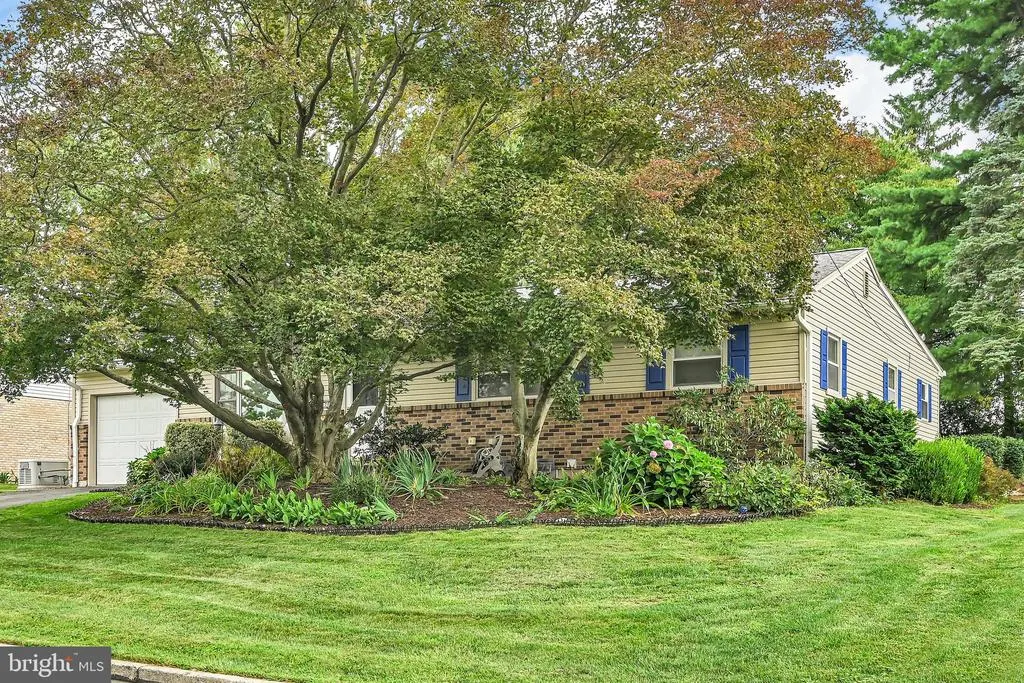
20 Clearview Drive, Lebanon, PA
Price
$ 424,900
Property Attributes
- MLS#PALN2028174
- TypeSingle Family
- Listing Status ACTIVE
- CountyLEBANON
- CityLebanon
- AreaSouth Lebanon Twp
- NeighborhoodSouth Lebanon Township
- Zip17042
- StyleRanch/Rambler
- Year Built1970
- Taxes$ 4511
- Price$ 424,900
- Bedrooms3
- Full Bathrooms3
- Half Bathrooms0
- Sqr Footage1857
- Lot Size0.31 Acres
Data Source:
Bright MLS
Property Description
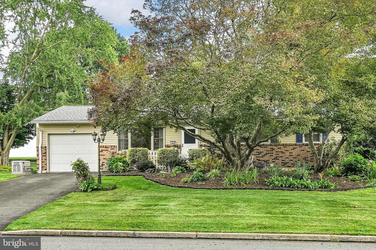
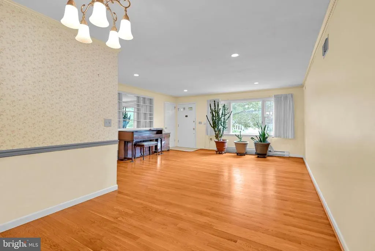

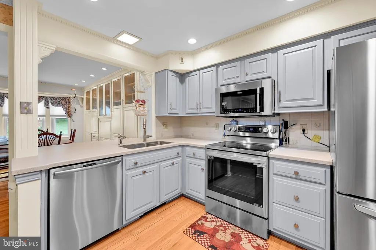
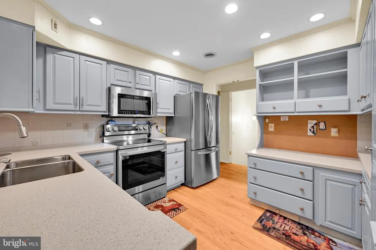
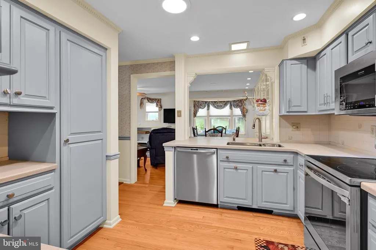
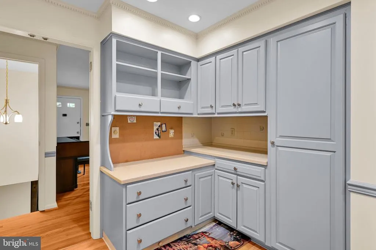
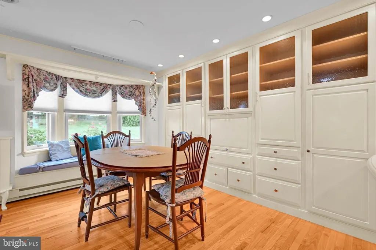
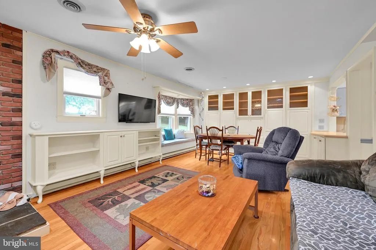
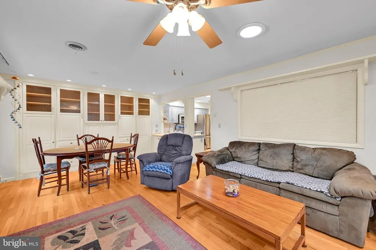
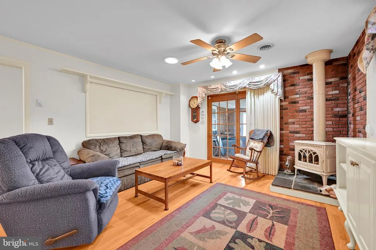
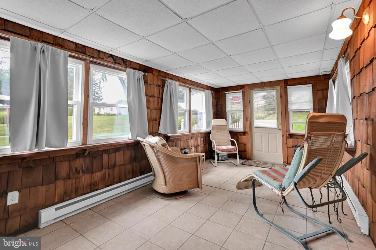
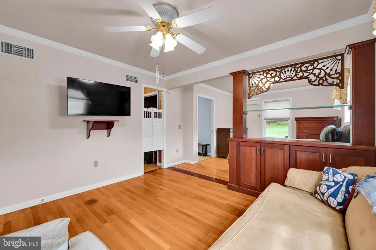
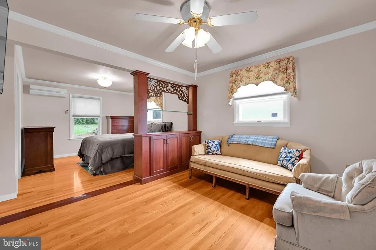
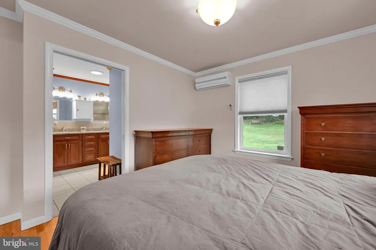
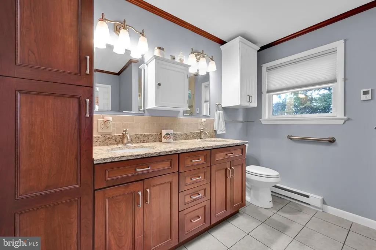
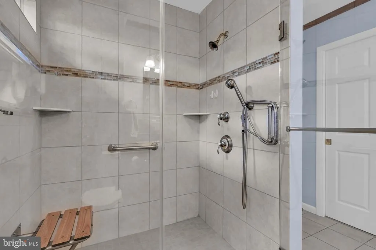
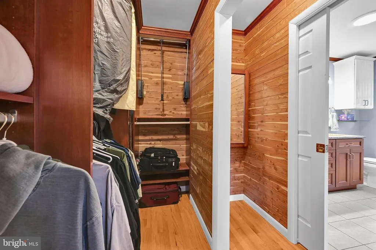
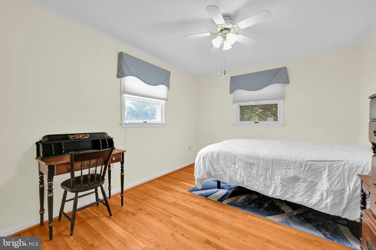
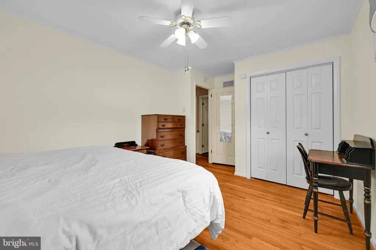
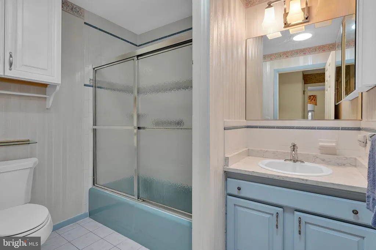
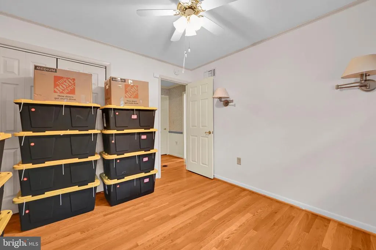
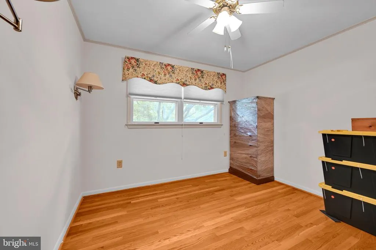
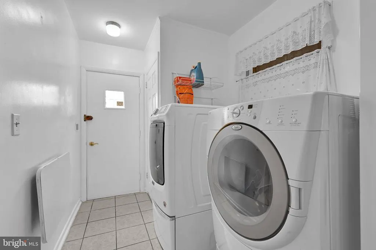
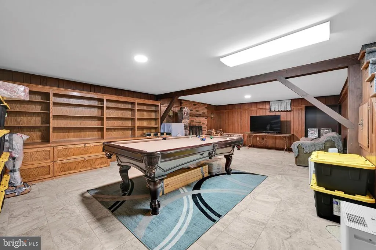
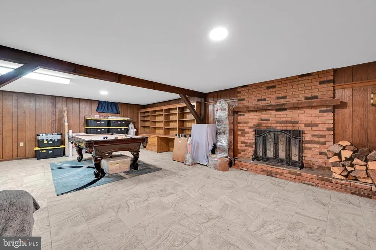
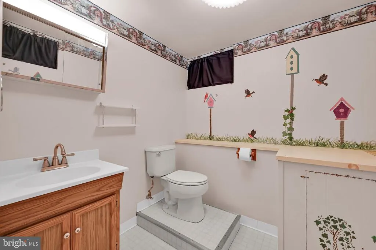
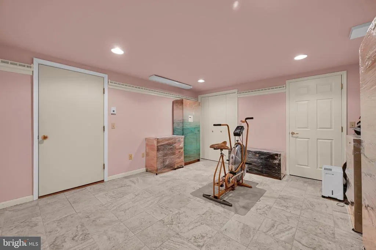
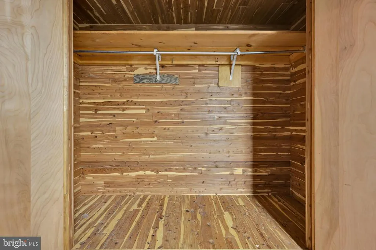
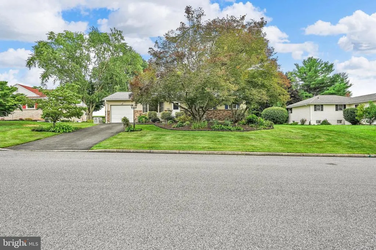
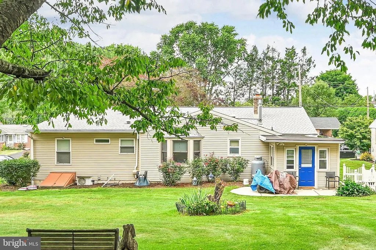
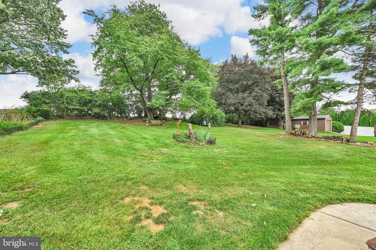
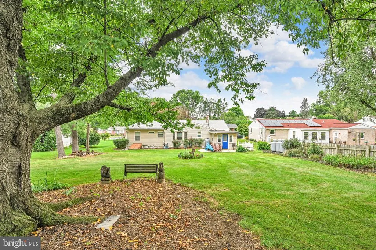
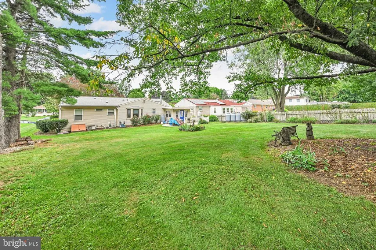
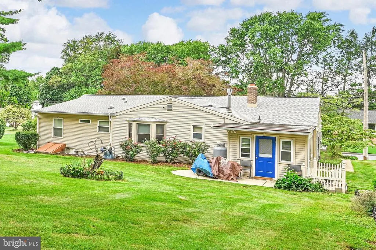
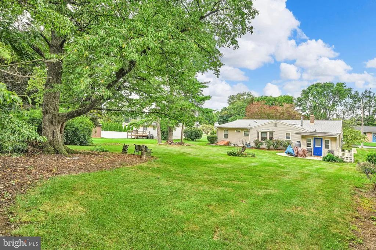
Discover the ease of one-floor living in this beautifully maintained ranch home located in South Lebanon Township within the Cornwall-Lebanon School District. Offering more than 1,800 square feet of main-level living space, this home features an open-concept living and dining area highlighted by attractive hardwood flooring. The custom Plain & Fancy kitchen provides abundant cabinet and counter space, complemented by stainless steel appliances. A breakfast bar overlooks the adjoining family room, which offers additional dining space, custom built-in cabinetry, a desk area, and a window seat with extra storage. Hardwood flooring and a cozy propane stove create a warm and inviting atmosphere. The heated sunroom with tile flooring extends the living space and is perfect for relaxing entertaining. The spacious primary suite includes a sitting area and a custom walk-in cedar closet. The en-suite bath features tile flooring, a double raised vanity, and a beautifully designed walk-in tile shower with custom glass doors. Two additional bedrooms with hardwood flooring and a full bath provide comfortable accommodations. A main-level laundry area with exterior access and an attached one-car garage add everyday convenience. The finished lower level is ideal for entertaining and family gatherings, featuring tile flooring, built-in cabinetry, and a wood-burning fireplace. An additional finished room with an attached powder room offers flexible use, while the basement also includes an oversized cedar closet, ample storage space, and exterior access. Situated on more than 0.30 acres and backing to a local park, this property offers both privacy and convenience. The roof has been recently replaced, and the warranty will transfer to the new owner. Additional features include a whole-house propane generator with owned tanks and a comprehensive security and fire system, sump pump, and radon mitigation system. With numerous upgrades throughout, this exceptional home is best appreciated in person. Schedule your showing today.
| Middle School | High School |
|---|---|
| Cedar Crest Middle School | Cedar Crest High School |
| Price History | |
|---|---|
| 8/26/2026 | Listed $424,900 |
General Features
| Living Area | 1857 |
|---|---|
| Sewer | Public Sewer |
| Heating | Baseboard - Electric |
| Cooling | Central A/C |
| Utilities | Cable TV Available,Electric Available,Phone Available,Propane,Sewer Available,Water Available |
| Possession | Settlement |
| Roof | Architectural Shingle |
| Zoning | RESIDENTIAL |
| Garage Spaces | 1.00 |
| Architectural Style | Ranch/Rambler |
| Security Features | Fire Detection System,Motion Detectors,Security System |
| Construction Materials | Brick,Vinyl Siding |
| School District | CORNWALL-LEBANON |
| Year Built | 1970 |
| Levels | 1 |
| Tax Year | 2026 |
| Ownership | Fee Simple |
| Cool Fuel | Electric |
| Accessibility | Level Entry - Main |
| County | LEBANON |
| New Construction | No |
| Property Type | Residential |
| HOA | No |
| Subdivision Name | SOUTH LEBANON TOWNSHIP |
| Facing Direction | North |
| Garage Y/N | Yes |
| Water Access Y/N | No |
| Other Structures | Above Grade,Below Grade |
| Full Baths | 3 |
| Status | ACTIVE |
| Directions | South from Lebanon on Route 897,turn right on Clearview Drive,the home is on the left |
| City | LEBANON |
| Senior Community Y/N | No |
| MLS Area | South Lebanon Twp (13230) |
| Lot Size Units | Square Feet |
| Lot Size Square Feet | 13504.00 |
| Tax Assessed Value | 173300.0 |
| Tax Annual Amount | 4511.0 |
| Structure Type | Detached |
| Condo/Coop Association fee Y/N | No |
| Bathrooms Full Main Level | 2 |
| Bathrooms Count Main Level | 2.00 |
| Price Per Sq Ft Total AG | 228.81 |
| Acceptable Financing | Cash,Conventional,FHA,USDA |
| Vacation Rental Y/N | No |
| Virtual Tour | https://gressphotography.com/20-Clearview-Dr/idx |
| Total SQFT | 1857 |
| Standard Status | Active |
| Year Built Source | Assessor |
Interior Features
| Heating Fuel | Electric |
|---|---|
| Basement | Walkout Stairs,Rear Entrance,Outside Entrance,Improved,Fully Finished,Full |
| Flooring | Hardwood,Vinyl,Tile/Brick |
| Hot Water | Electric |
| Basement (Y/N) | Yes |
| Heating Y/N | Yes |
| Fireplace Y/N | No |
| Above Grade Finished Area | 1857 |
| Central Air Y/N | Yes |
| Total Bedrooms | 3 |
| Main Level Bedrooms | 3 |
| Below Grade Finished Area Unit Type | Square Feet |
| LivingAreaSource | Assessor |
| Laundry Type | Main Floor |
| Below Grade Unfin Area Units | Square Feet |
| Below Grade Unfin SQFT Source | Assessor |
| Below Grade Finished Area Source | Assessor |
| Bathrooms Full Lower Level 1 | 1 |
| Bathrooms Full All Lower Levels | 1 |
| Bathrooms Count Lower Level 1 | 1.00 |
| Bathrooms Count All Lower Levels | 1 |
| Above Grade Finished Area Source | Assessor |
| Above Grade Finished Area Unit Type | Square Feet |
| Total Baths | 3 |
Exterior Features
| Exterior Amenities | Flood Lights,Exterior Lighting,Sidewalks |
|---|---|
| Pool | No Pool |
| Water Source | Public |
| Inclusions | All appliances |
| Total Parking Spaces | 3 |
| Garage Features | Garage - Front Entry,Inside Access |
| Type of Parking | Driveway,Attached Garage,Off Street |
| Land Use Code | 101 |
| Foundation Details | Permanent |
| Water View Y/N | No |
| Lot Size Acres | 0.31 |
| Lot Size Source | Assessor |
| Waterfront Y/N | No |
| Land Assessed Value | 33300.00 |
| Navigable Water Y/N | No |
| Water Oriented Y/N | No |
| # of Attached Garage Spaces | 1 |
Amenities
- Foreclosure
- Views
- Short Sale
- New Construction
- Adult 55+
- Lease To Own
- No HOA Fees
- Furnished
- Primary On Main
- Air Conditioning
- Seller Finance
- Green
- Fixer Upper
- Horse
- Golf
- Fireplace
- Deck
- Garage
- Basement
- Pool
Property vs Single Family Average in 17042
Price
Taxes
Year Built
 © BRIGHT, All Rights Reserved
