
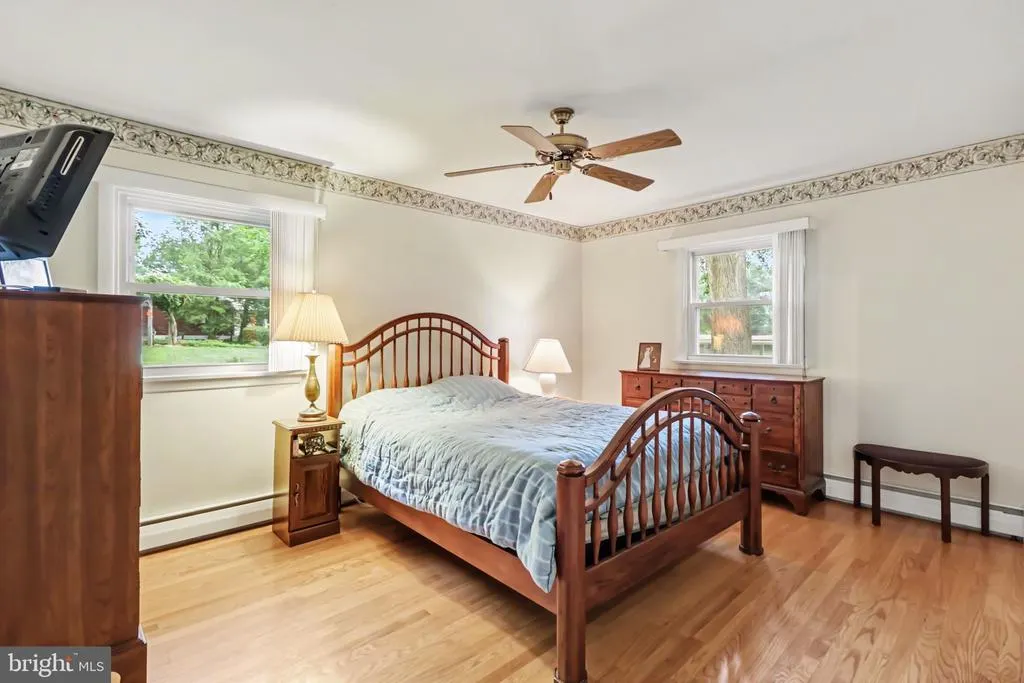
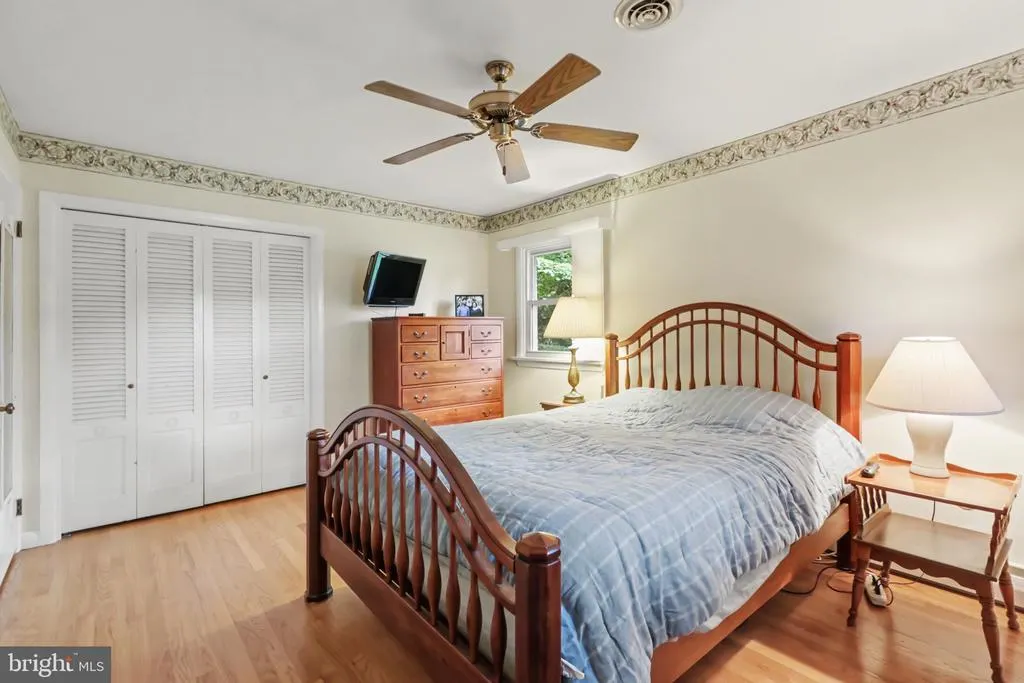
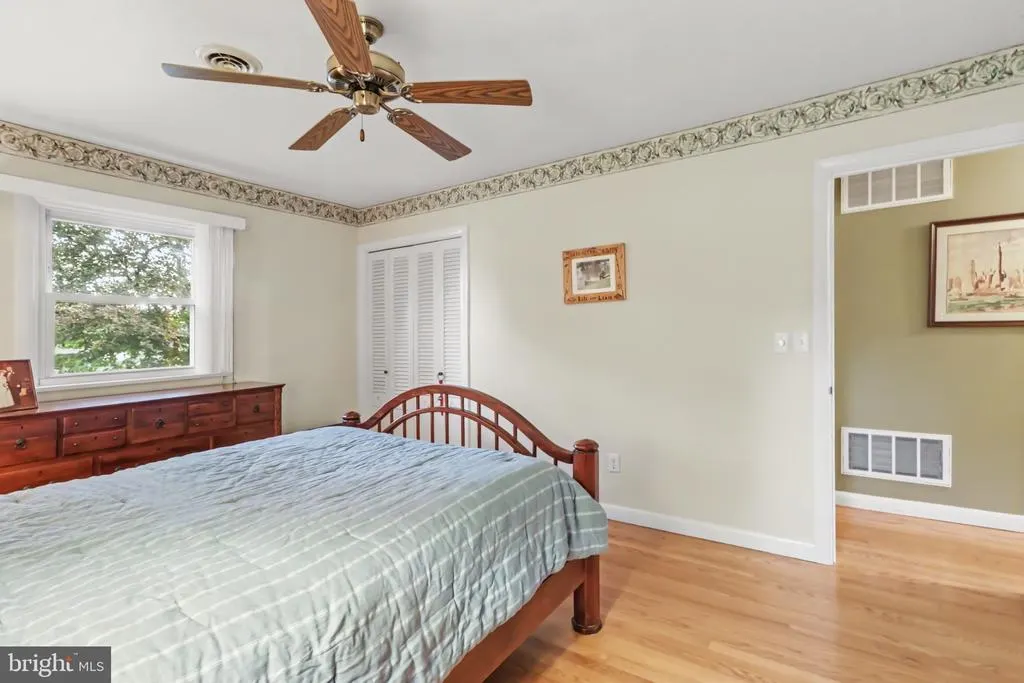
Primary on Main
Address
11 W Larch Street, Annville, PA
Price
$ 415,000
Property Attributes
- MLS#PALN2028238
- TypeSingle Family
- Listing Status ACTIVE
- CountyLEBANON
- CityAnnville
- AreaNorth Londonderry Twp
- NeighborhoodOld Forge
- Zip17003
- StyleRanch/Rambler
- Year Built1998
- Taxes$ 4760
- Price$ 415,000
- Bedrooms4
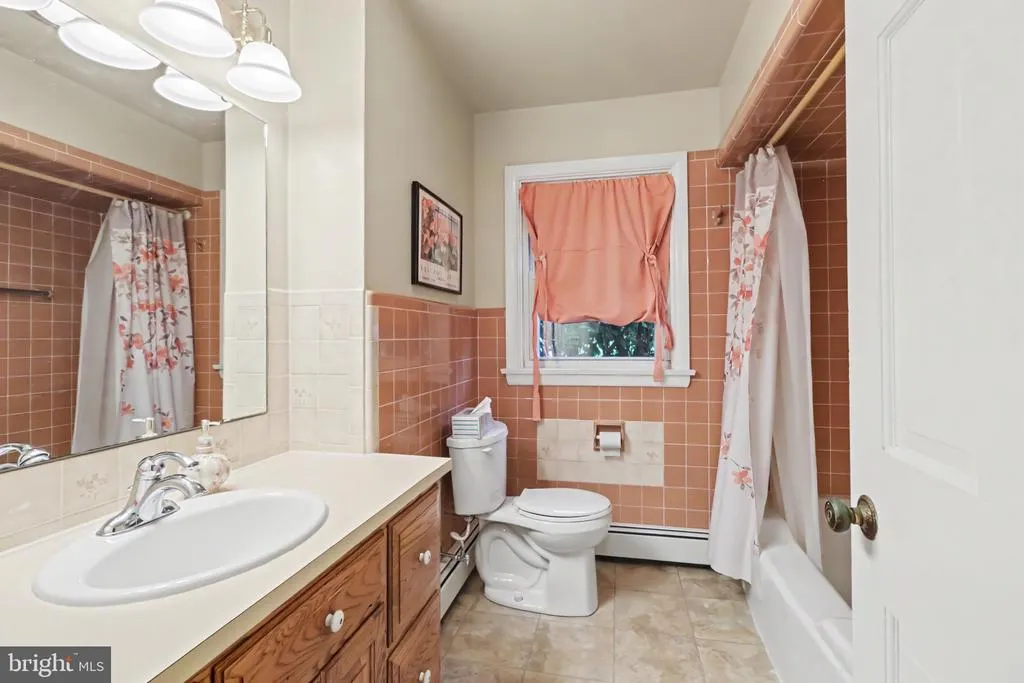
- Full Bathrooms2
- Half Bathrooms0
- Sqr Footage2594
- Lot Size0.77 Acres
Data Source:
Bright MLS
Property Description
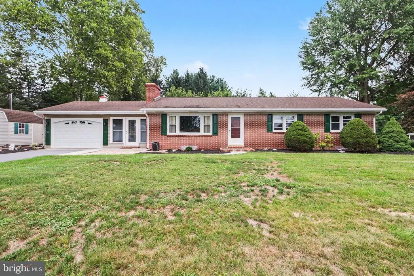
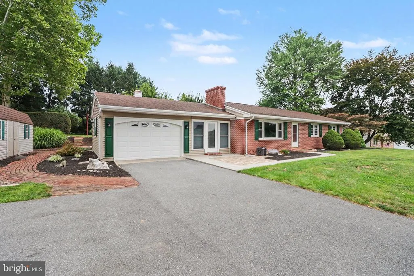
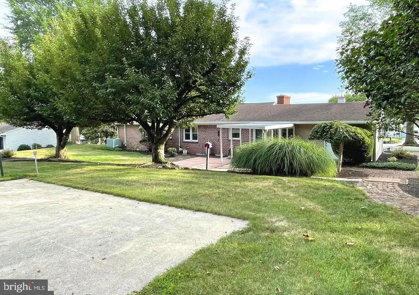
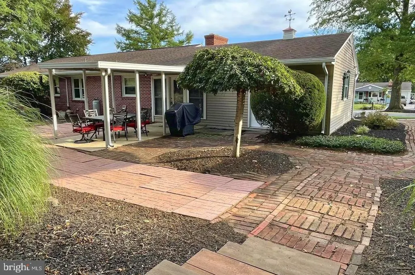
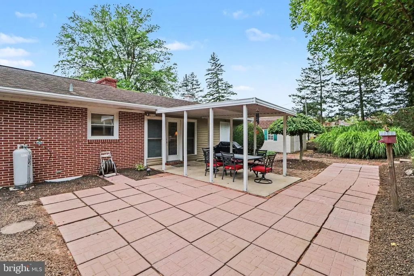
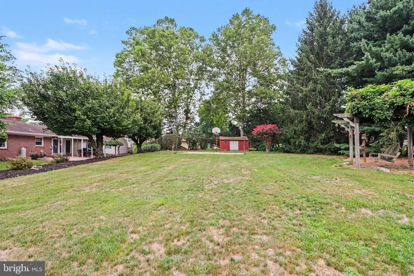
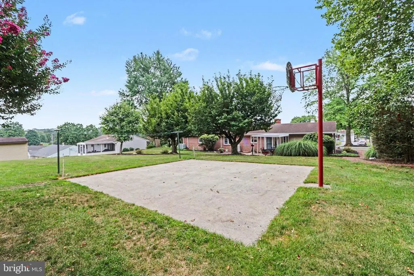
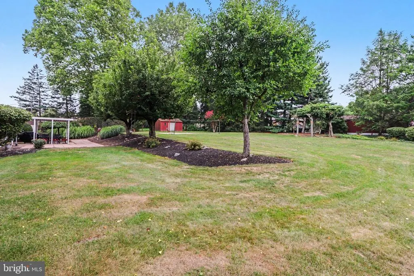
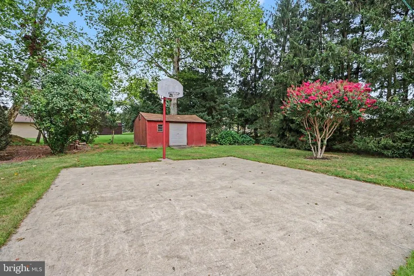
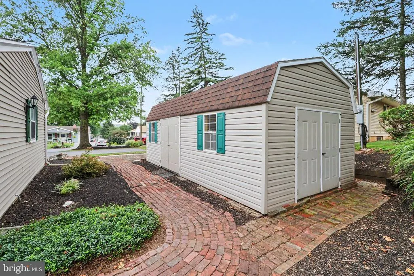
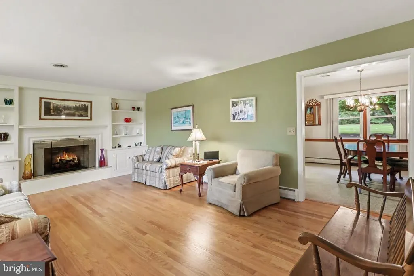
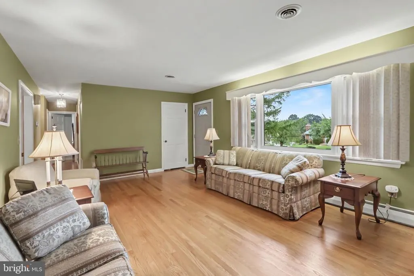
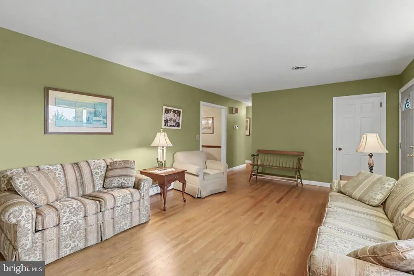
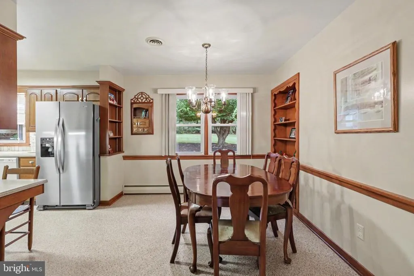
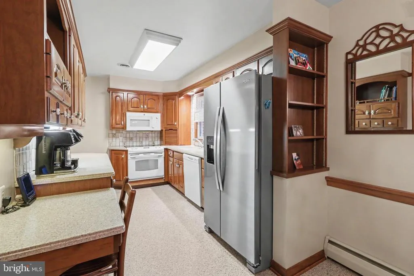
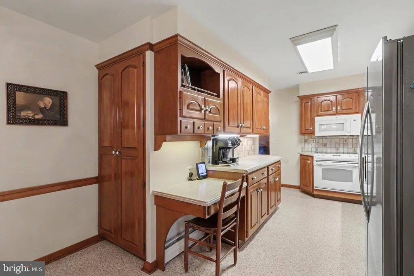
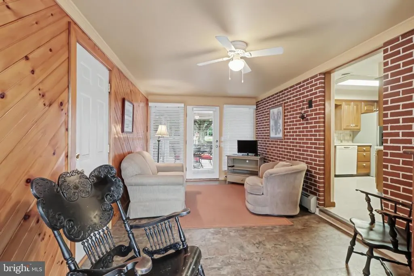
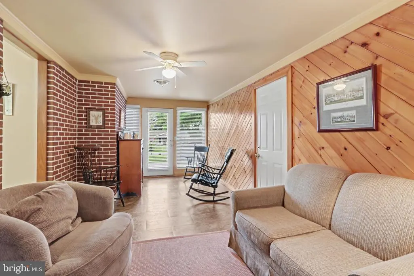
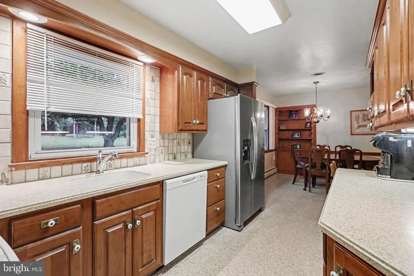
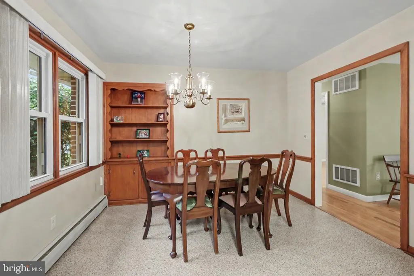
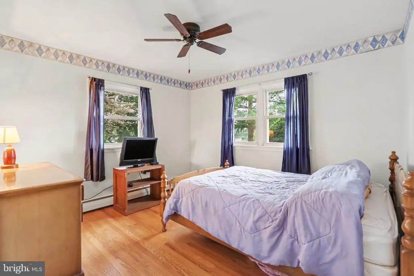
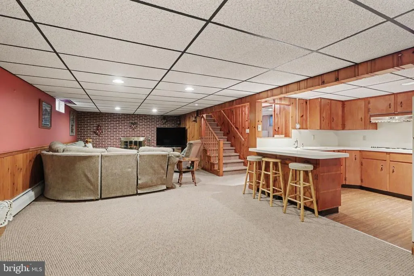
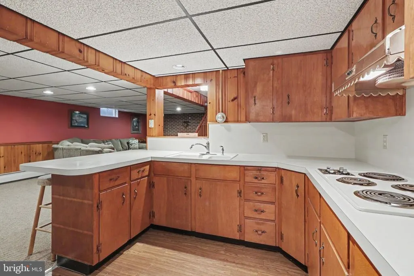
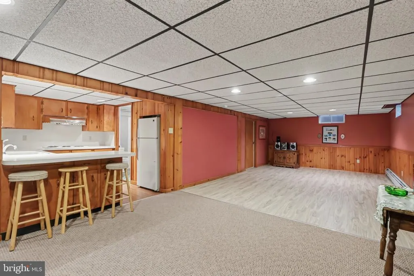
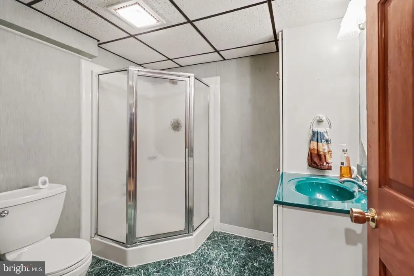
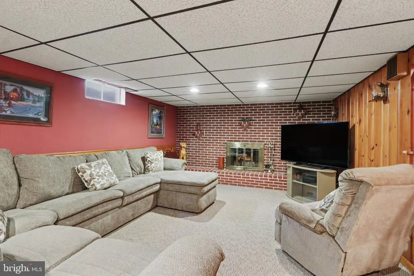
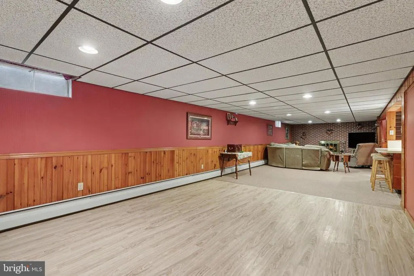
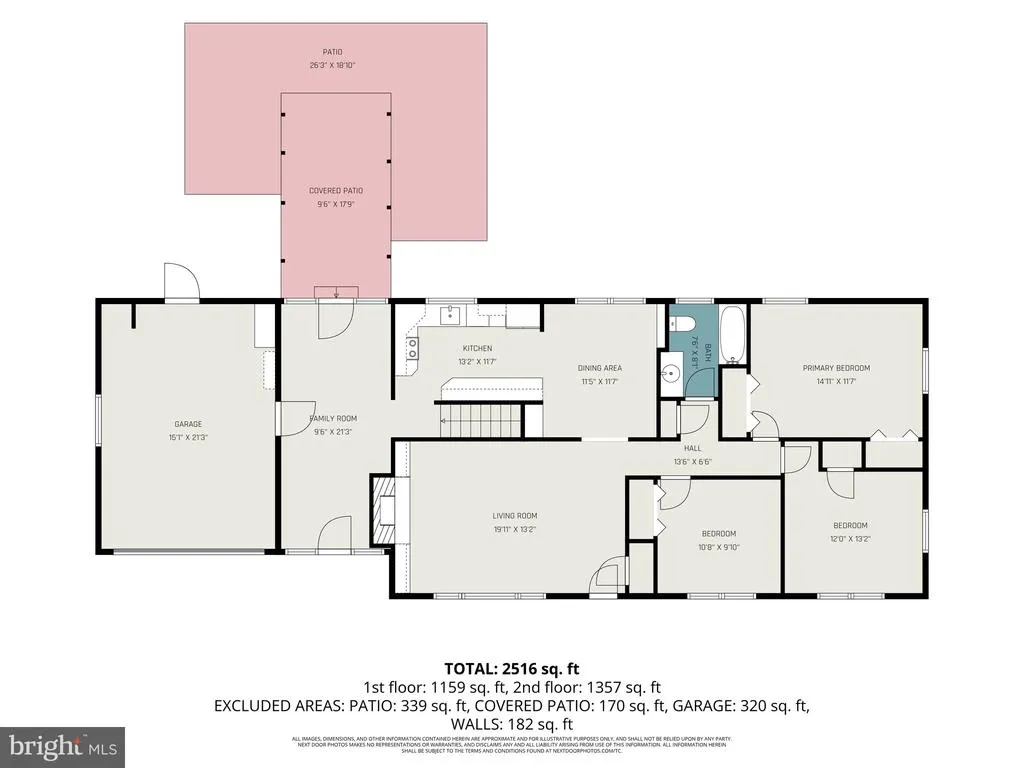
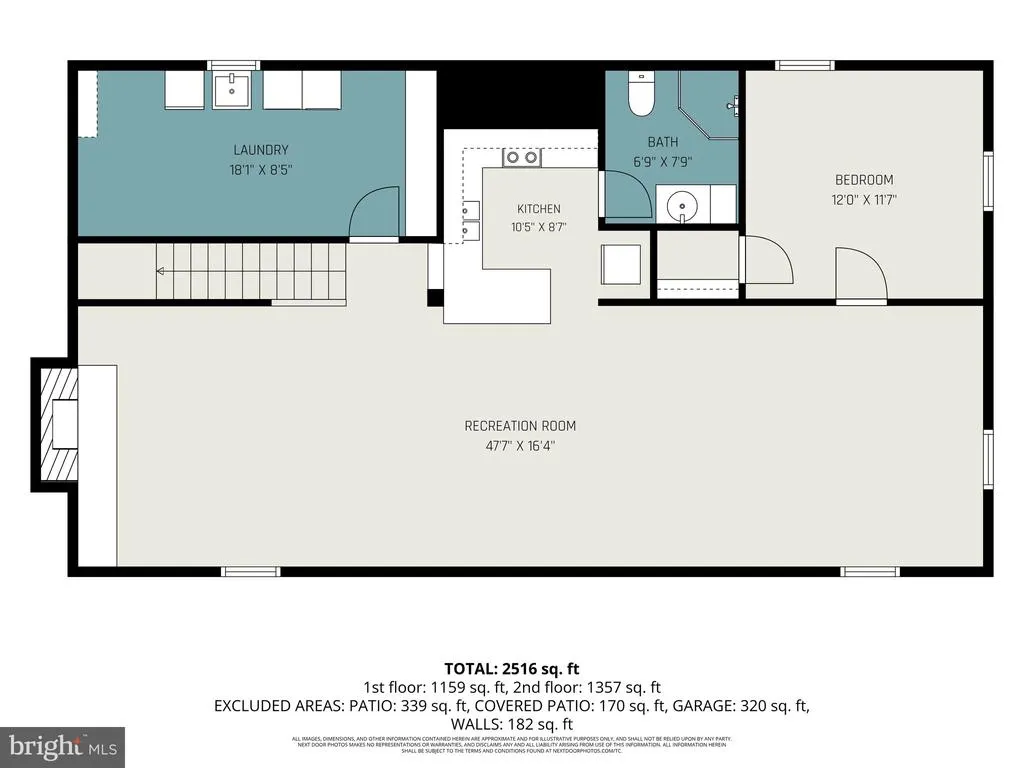
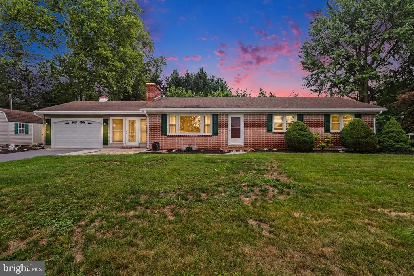
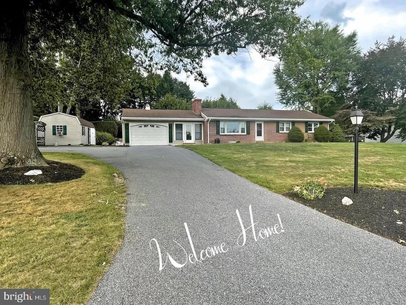
Don't miss this lovely brick ranch on a large, beautifully landscaped lot in Palmyra Schools. As soon as you pull up, you'll notice how well maintained the entire property is; inside and out, the current owners have shown meticulous care. Several extra features really make this home shine: 2nd kitchen and full bath in finished basement offer several possibilities; 2 tiered backyard with patio and basketball court is great for entertaining; entire electrical system is set up for plug & play generator; large shed for hobbies and projects; hot water boiler for better heat during the frigid months, efficient heat pump for the rest of the year; 1 wood burning fireplace & 1 propane fireplace (tank owned). There's plenty of room for parking and storage with the oversized 1 car garage, large driveway with turnaround, and walk-up attic. Come see and feel the difference!
| High School |
|---|
| Palmyra Area Senior High School |
| Price History | |
|---|---|
| 8/20/2026 | Listed $415,000 |
General Features
| Living Area | 2594 |
|---|---|
| Sewer | Septic Exists |
| Heating | Baseboard - Hot Water,Heat Pump(s) |
| Cooling | Central A/C |
| Possession | Settlement |
| Roof | Asphalt |
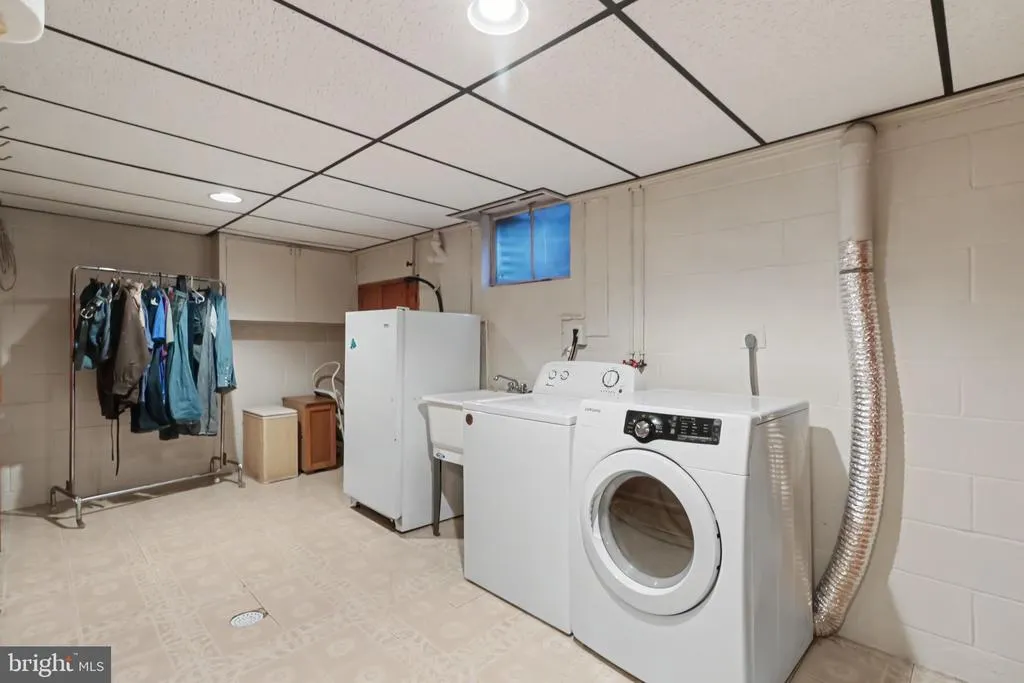
| Appliances | Dishwasher,Dryer - Electric,Oven/Range - Electric,Refrigerator,Washer |
| Zoning | RESIDENTIAL |
| Garage Spaces | 1.00 |
| Patio/Porch Features | Patio(s),Brick |
| Architectural Style | Ranch/Rambler |
| Construction Materials | Brick,Vinyl Siding,Stick Built |
| School District | PALMYRA AREA |
| Exclusions | Generator,Basement Freezer |
| Year Built | 1998 |
| Electric | 100 Amp Service |
| Levels | 1 |
| Tax Year | 2026 |
| Ownership | Fee Simple |
| Cool Fuel | Electric |
| Accessibility | 2+ Access Exits,Level Entry - Main |
| County | LEBANON |
| New Construction | No |
| Property Type | Residential |
| HOA | No |
| Subdivision Name | OLD FORGE |
| Garage Y/N | Yes |
| Water Access Y/N | No |
| Other Structures | Above Grade,Below Grade |
| Full Baths | 2 |
| Status | ACTIVE |
| Directions | From Rt 422 through Palmyra borough,turn North onto N Forge Rd. Follow until L onto W Larch St. Home on Right |
| City | ANNVILLE |
| Senior Community Y/N | No |
| MLS Area | North Londonderry Twp (13228) |
| Lot Size Units | Square Feet |
| Lot Size Square Feet | 33541.20 |
| Tax Assessed Value | 192300.0 |
| Tax Annual Amount | 4760.91 |
| Home Warranty Y/N | No |
| Structure Type | Detached |
| Condo/Coop Association fee Y/N | No |
| Bathrooms Full Main Level | 1 |
| Bathrooms Count Main Level | 1.00 |
| Price Per Sq Ft Total AG | 270.53 |
| Acceptable Financing | Cash,Conventional,FHA,VA,USDA |
| Additional Parcels Y/N | No |
| Historic Y/N | No |
| Vacation Rental Y/N | No |
| Total SQFT | 2594 |
| Standard Status | Active |
| Year Built Source | Estimated |
| Association Recreation Fee | No |
Interior Features
| Interior Amenities | 2nd Kitchen,Attic,Combination Kitchen/Dining,Entry Level Bedroom,Wood Floors |
|---|---|
| Heating Fuel | Oil,Electric |
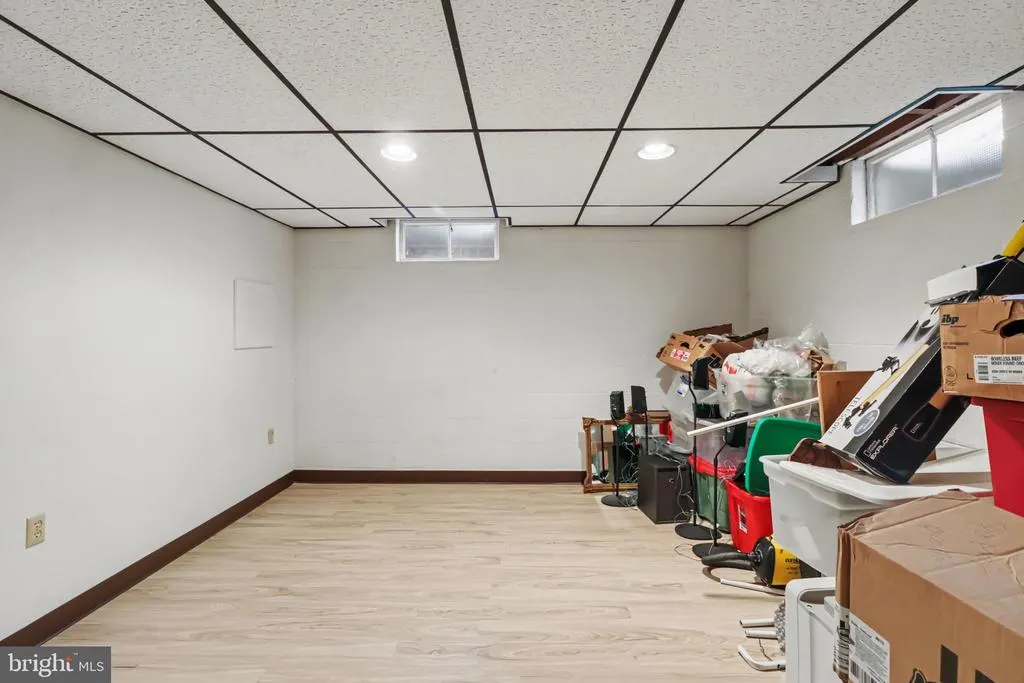
| Basement | Fully Finished,Full |
| Flooring | Hardwood |
| Total Fireplaces | 2 |
| Fireplace Features | Gas/Propane,Wood |
| Hot Water | Oil |
| Basement (Y/N) | Yes |
| Heating Y/N | Yes |
| Fireplace Y/N | Yes |
| Above Grade Finished Area | 1534 |
| Central Air Y/N | Yes |
| Total Bedrooms | 4 |
| Below Grade Finished Area | 1060 |
| Entry Level | 1 |
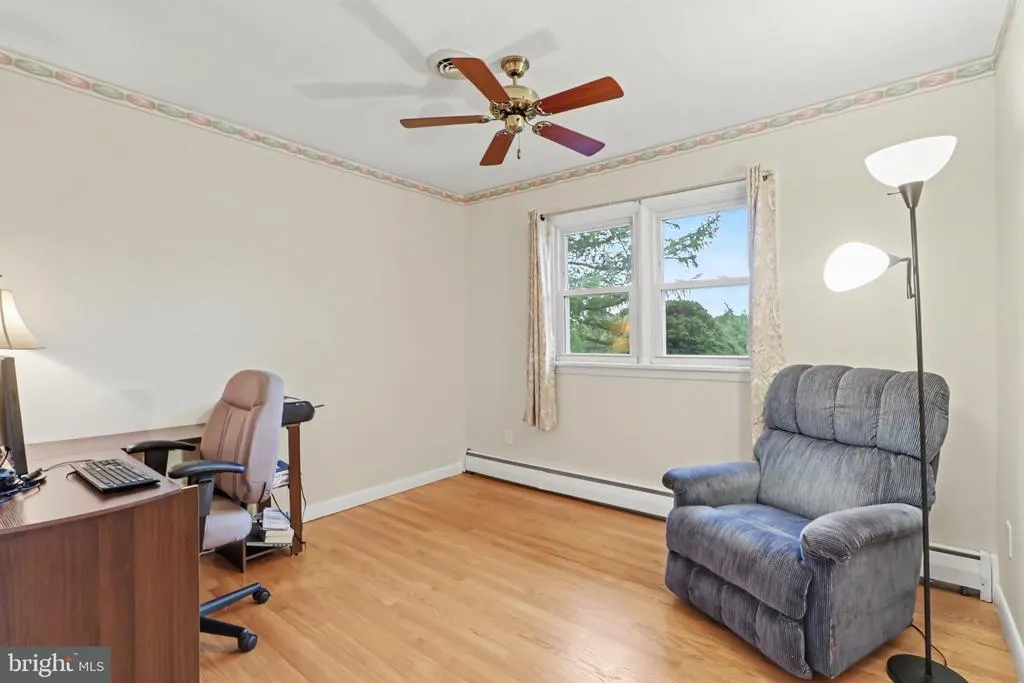
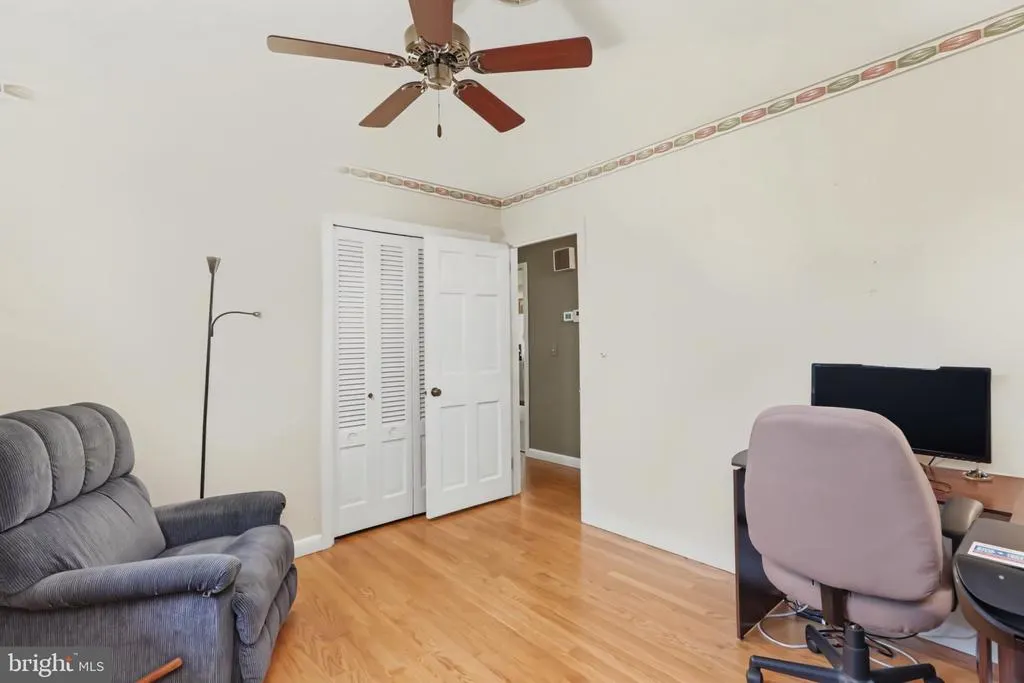
| Room Type | Living Room,Dining Room,Bedroom 2,Bedroom 3,Bedroom 4,Kitchen,Family Room,Den,Bedroom 1,Recreation Room,Bathroom 1,Bathroom 2 |
| Main Level Bedrooms | 3 |
| Below Grade Finished Area Unit Type | Square Feet |
| LivingAreaSource | Estimated |
| Laundry Type | Lower Floor |
| Below Grade Finished Area Source | Estimated |
| Bedrooms Count All Lower Levels | 1 |
| Bedrooms Count Lower Level 1 | 1 |
| Bathrooms Full Lower Level 1 | 1 |
| Bathrooms Full All Lower Levels | 1 |
| Bathrooms Count Lower Level 1 | 1.00 |
| Bathrooms Count All Lower Levels | 1 |
| Above Grade Finished Area Source | Estimated |
| Above Grade Finished Area Unit Type | Square Feet |
| Total Baths | 2 |
Exterior Features
| Exterior Amenities | Extensive Hardscape,Exterior Lighting,Outbuilding(s) |
|---|---|
| Pool | No Pool |
| Parking Features | Paved Driveway |
| Water Source | Well |
| Inclusions | Kitchen Refrigerator,Basement refrigerator,washer,dryer,window AC in shed |
| Total Parking Spaces | 5 |
| Garage Features | Garage Door Opener |
| Type of Parking | Driveway,Attached Garage |
| Foundation Details | Block |
| Spa | No |
| Water View Y/N | No |
| Lot Size Acres | 0.77 |
| Road Surface Type | Paved |
| Lot Size Source | Estimated |
| Waterfront Y/N | No |
| Road Responsibility | Boro/Township |
| Navigable Water Y/N | No |
| Water Oriented Y/N | No |
| # of Attached Garage Spaces | 1 |
Room Details
| Room | Dimensions | Level | Flooring | Details |
|---|---|---|---|---|
| Bathroom 1 | Main | |||
| Bathroom 2 | Lower 1 | |||
| Bedroom 1 | Main | |||
| Bedroom 2 | Main | |||
| Bedroom 3 | Main | |||
| Bedroom 4 | Lower 1 | |||
| Den | Main | |||
| Dining Room | Main | |||
| Family Room | Lower 1 | |||
| Kitchen | Lower 1 | |||
| Kitchen | Main | |||
| Living Room | Main | |||
| Recreation Room | Lower 1 |
Amenities
- Foreclosure
- Views
- Short Sale
- New Construction
- Adult 55+
- Lease To Own
- No HOA Fees
- Furnished
- Primary On Main
- Air Conditioning
- Seller Finance
- Green
- Fixer Upper
- Horse
- Golf
- Fireplace
- Deck
- Garage
- Basement
- Pool
Property vs Single Family Average in 17003
Price
Taxes
Year Built
Visits
 © BRIGHT, All Rights Reserved
