
Views - Golf Course - Primary on Main
Address
150 N Iroquois, Hazleton, PA
Price
$ 435,000
Property Attributes
- MLS#PALU2003134
- TypeSingle Family
- Listing Status ACTIVE
- CountyLUZERNE
- CityHazleton
- AreaBlack Creek Twp
- NeighborhoodEagle Rock Resort
- Zip18202
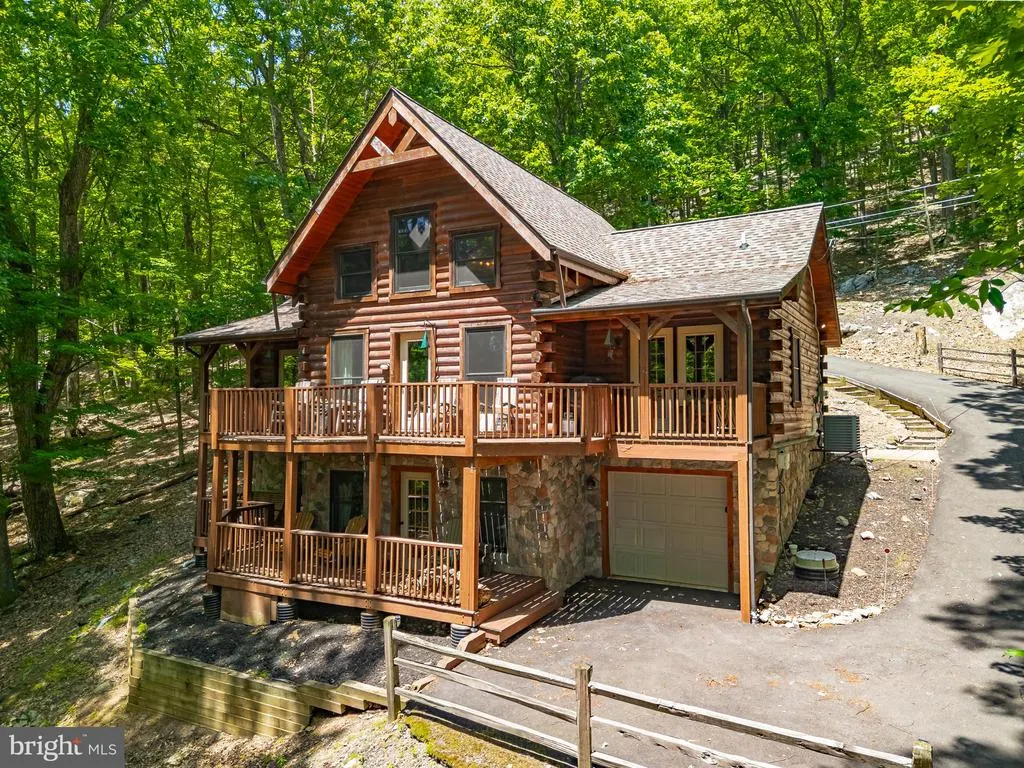
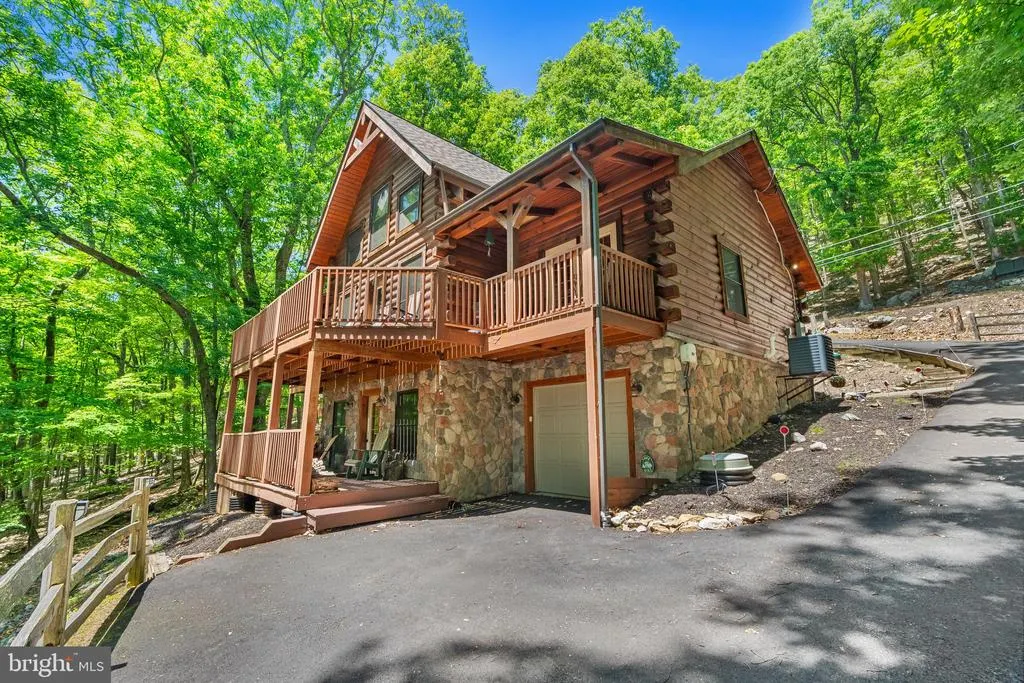
- StyleA-Frame,Cabin/Lodge,Log Home
- Year Built2008
- Taxes$ 4232
- Price$ 435,000
- Bedrooms5
- Full Bathrooms3
- Half Bathrooms0
- Sqr Footage2200
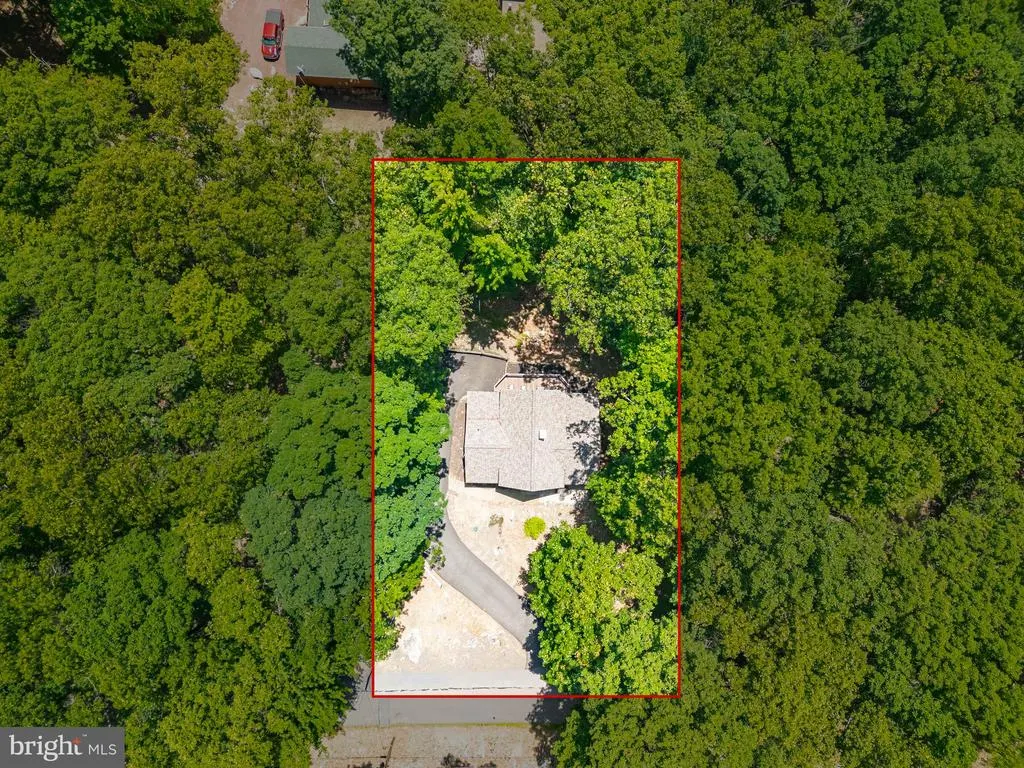
- Lot Size0.28 Acres
Data Source:
Bright MLS
Property Description
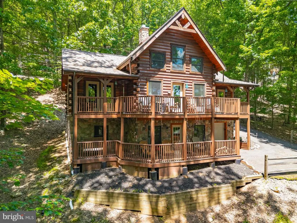
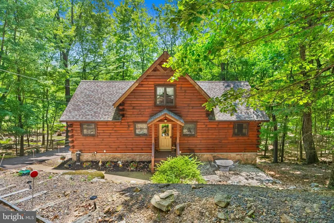
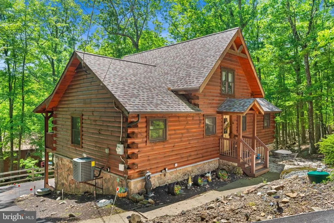
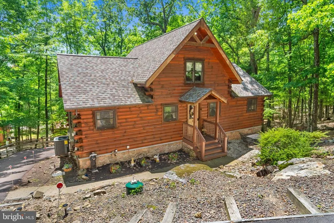
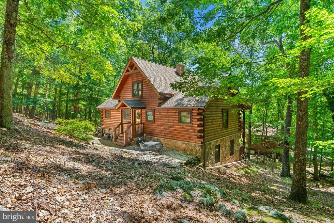
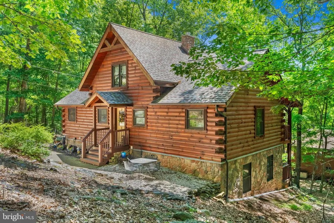
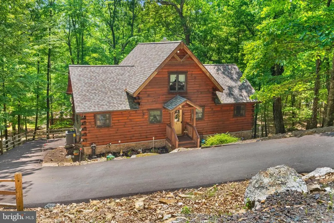
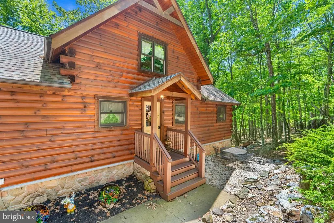
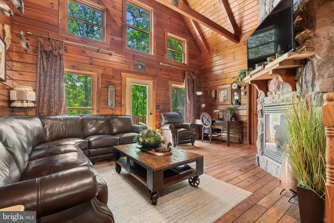
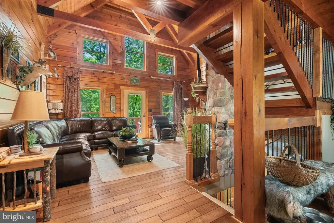
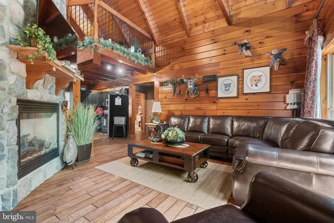
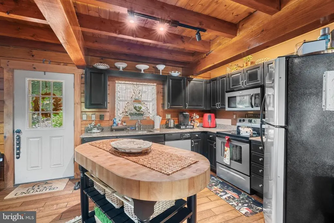
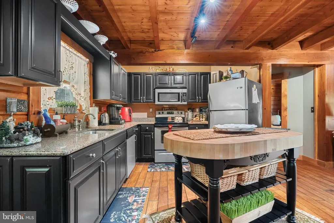
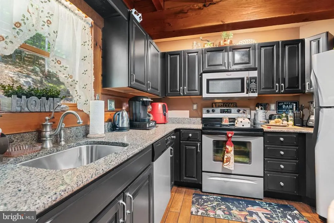
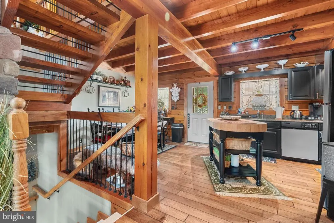
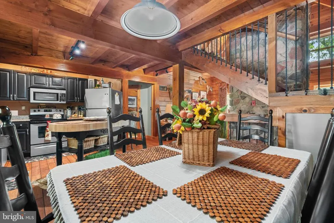
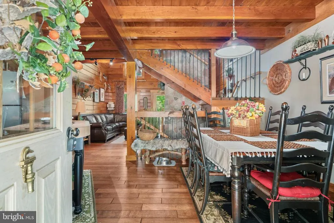
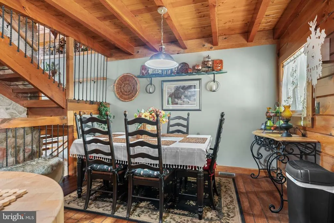
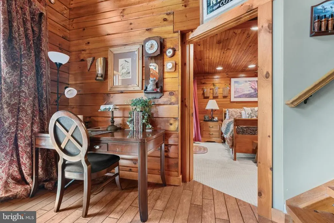
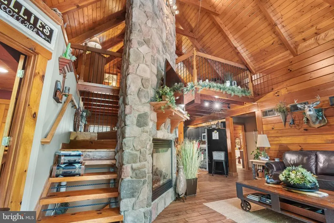
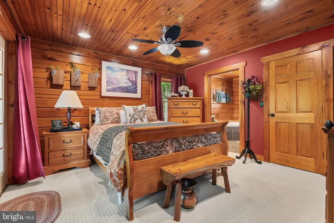
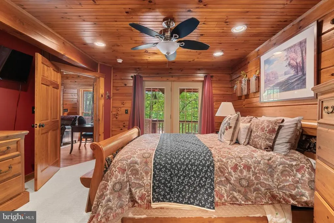
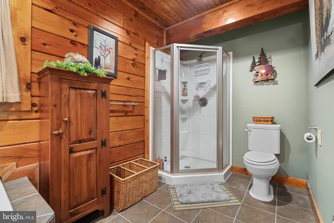
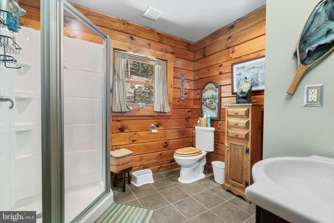
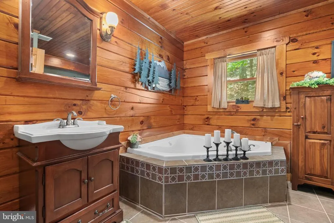
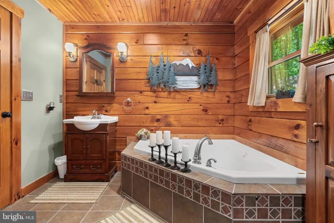
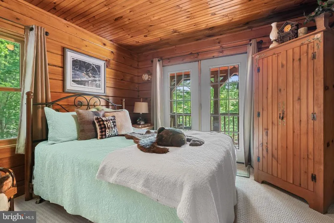
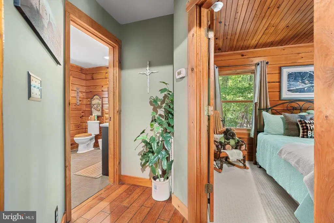
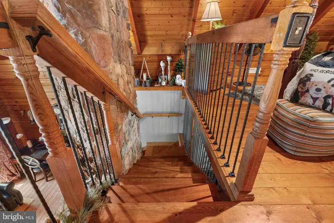
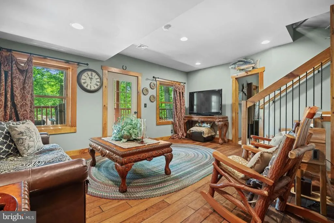
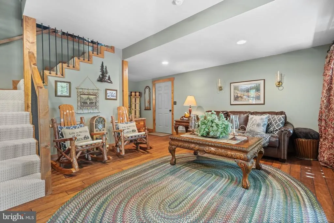
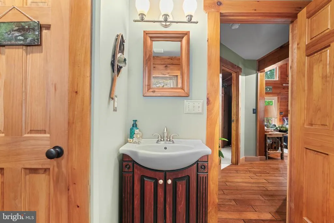
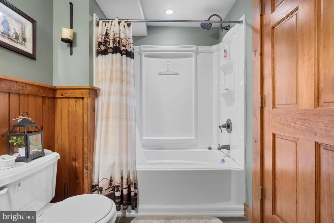
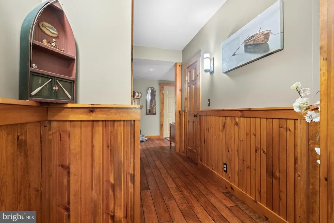
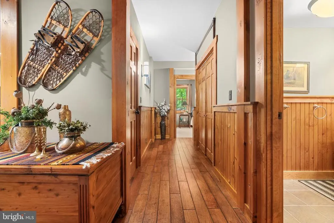
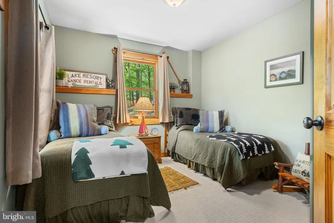
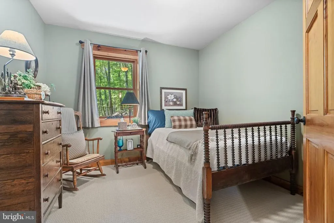
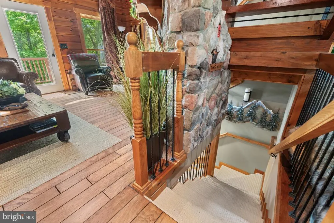
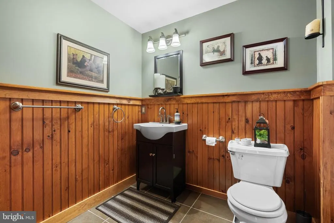
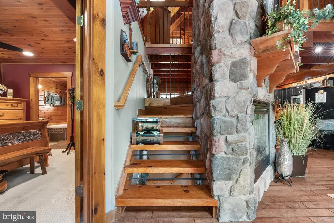
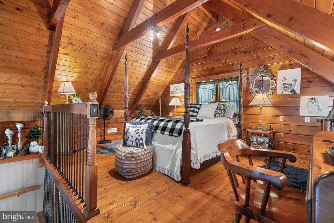
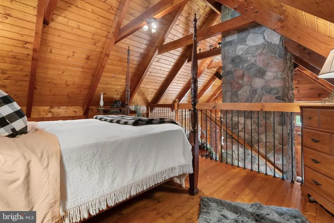
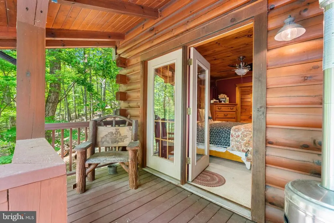
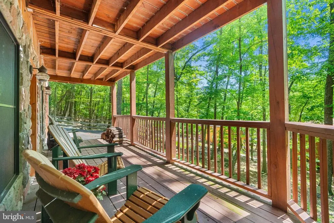
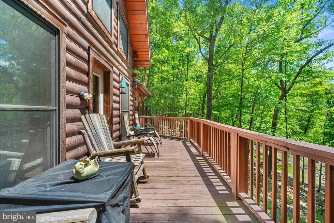
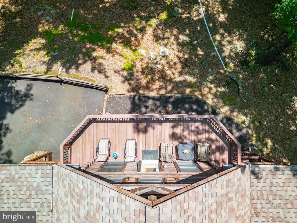
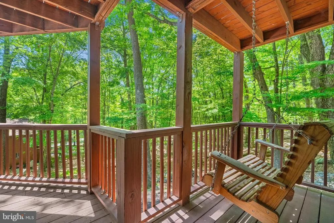
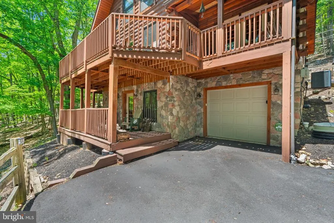
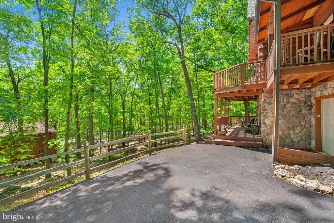
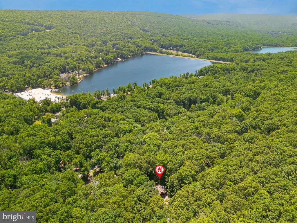
Custom log home in the private, gated community of Eagle Rock Resort, turn-key and move-in ready with 4 bedrooms, 3 baths, and 2,200 SF of rustic mountain charm featuring a stone propane fireplace, hardwood floors, vaulted ceilings, granite island kitchen with stainless appliances, and a spacious deck perfect for year-round entertaining. The en suite primary bedroom opens to the deck through patio doors, the fully finished lower level adds a large family room, and the loft, whirlpool tub, and included furnishings make this a true move-in ready retreat just 2 blocks from the lake. Brand new roof and new driveway already done for you. Your HOA unlocks an unmatched resort lifestyle with 18-hole and 9-hole golf courses, indoor and outdoor pools, skiing, snow tubing, a full gym, lake access, kayaking, spa, equestrian center, restaurants, and so much more. At Eagle Rock, every single day feels like a vacation.
| High School |
|---|
| Hazleton Area High School |
| Price History | |
|---|---|
| 7/29/2026 | Listed $435,000 |
General Features
| Living Area | 2200 |
|---|---|
| Sewer | Public Sewer |
| Heating | Forced Air |
| Cooling | Central A/C |
| Utilities | Cable TV,Propane |
| Possession | Immediate,Negotiable |
| Roof | Asphalt |
| Appliances | Stainless Steel Appliances |
| Zoning | R |
| HOA Fee | 1560.00 |
| Garage Spaces | 1.00 |
| Association Fee Includes | Security Gate,Pool(s),Recreation Facility,Road Maintenance |
| Architectural Style | A-Frame,Cabin/Lodge,Log Home |
| Construction Materials | Log,Log Siding |
| School District | HAZLETON AREA |
| Year Built | 2008 |
| Electric | 200+ Amp Service |
| View | Garden/Lawn,Mountain,Panoramic |
| Levels | 3 |
| Tax Year | 2025 |
| Ownership | Fee Simple |
| Cool Fuel | Electric |
| Accessibility | None |
| Assoc Fee Paid Per | Annually |
| County | LUZERNE |
| New Construction | No |
| Property Type | Residential |
| Association Amenities | Fitness Center,Pool - Indoor,Pool - Outdoor,Club House,Tennis Courts,Basketball Courts,Tot Lots/Playground |
| HOA | Yes |
| Subdivision Name | EAGLE ROCK RESORT |
| Garage Y/N | Yes |
| Water Access Y/N | No |
| Other Structures | Above Grade,Below Grade |
| Total Rooms | 14 |
| Full Baths | 3 |
| Status | ACTIVE |
| Directions | Enter Eagle Rock gate onto Country Club Drive,turn right on Walden Drive,then left on Iroquois Circle. Bear right at the fork and the house is on the left. Latitude: 40.934481 Longitude: -76.11714 |
| City | HAZLETON |
| Senior Community Y/N | No |
| MLS Area | Black Creek Twp (13703) |
| Lot Size Units | Square Feet |
| Lot Size Square Feet | 12197.00 |
| Tax Assessed Value | 200000.0 |
| Tax Annual Amount | 4232.0 |
| Property Condition | Excellent |
| Structure Type | Detached |
| Condo/Coop Association fee Y/N | No |
| Bathrooms Full Main Level | 2 |
| Bathrooms Count Main Level | 2.00 |
| Price Per Sq Ft Total AG | 197.73 |
| Community Pool Features | Indoor,In Ground |
| Vacation Rental Y/N | No |
| Total SQFT | 2200 |
| Standard Status | Active |
| Year Built Source | Estimated |
| Legal Subdivision | EAGLE ROCK RESIDENCE |
| Tax Lot | 22 |
Interior Features
| Interior Amenities | Bathroom - Soaking Tub,Bathroom - Tub Shower,Breakfast Area,Carpet,Ceiling Fan(s),Combination Dining/Living,Curved Staircase,Dining Area,Kitchen - Eat-In,Kitchen - Gourmet,Primary Bath(s),Wood Floors |
|---|---|
| Heating Fuel | Propane - Owned |
| Basement | Fully Finished |
| Flooring | Hardwood,Carpet,Ceramic Tile |
| Total Fireplaces | 1 |
| Fireplace Features | Gas/Propane |
| Hot Water | Electric |
| Basement (Y/N) | Yes |
| Heating Y/N | Yes |
| Fireplace Y/N | Yes |
| Above Grade Finished Area | 2200 |
| Central Air Y/N | Yes |
| Total Bedrooms | 5 |
| Room Type | Living Room,Dining Room,Primary Bedroom,Bedroom 3,Bedroom 4,Kitchen,Family Room,Foyer,Laundry,Loft,Primary Bathroom,Full Bath |
| Main Level Bedrooms | 2 |
| Below Grade Finished Area Unit Type | Square Feet |
| LivingAreaSource | Estimated |
| Laundry Type | Lower Floor |
| Below Grade Unfin Area Units | Square Feet |
| Below Grade Unfin SQFT Source | Assessor |
| Below Grade Finished Area Source | Assessor |
| Bedrooms Count All Lower Levels | 2 |
| Bedrooms Count All Upper Levels | 1 |
| Bedrooms Count Lower Level 1 | 2 |
| Bedrooms Count Upper Level 1 | 1 |
| Bathrooms Full Lower Level 1 | 1 |
| Bathrooms Full All Lower Levels | 1 |
| Bathrooms Count Lower Level 1 | 1.00 |
| Bathrooms Count All Lower Levels | 1 |
| Above Grade Finished Area Source | Estimated |
| Above Grade Finished Area Unit Type | Square Feet |
| Total Baths | 3 |
Exterior Features
| Pool | Yes - Community |
|---|---|
| Water Source | Public |
| Total Parking Spaces | 4 |
| Garage Features | Garage - Rear Entry |
| Type of Parking | Attached Garage,Driveway |
| Land Use Code | 101 |
| Foundation Details | Concrete Perimeter |
| Water View Y/N | No |
| Lot Size Acres | 0.28 |
| Lot Size Source | Assessor |
| Waterfront Y/N | No |
| Navigable Water Y/N | No |
| Water Oriented Y/N | No |
| # of Attached Garage Spaces | 1 |
Room Details
| Room | Dimensions | Level | Flooring | Details |
|---|---|---|---|---|
| Bedroom 3 | Lower 1 | |||
| Bedroom 4 | Lower 1 | |||
| Dining Room | Main | |||
| Family Room | Lower 1 | |||
| Foyer | Lower 1 | |||
| Full Bath | Lower 1 | |||
| Full Bath | Main | |||
| Kitchen | Main | Countertop(s) - Granite | ||
| Laundry | Lower 1 | |||
| Living Room | Main | Flooring - HardWood,Fireplace - Gas | ||
| Loft | Upper 1 | |||
| Primary Bathroom | Main | |||
| Primary Bedroom | Main |
Amenities
- Foreclosure
- Views
- Short Sale
- New Construction
- Adult 55+
- Lease To Own
- No HOA Fees
- Furnished
- Primary On Main
- Air Conditioning
- Seller Finance
- Green
- Fixer Upper
- Horse
- Golf
- Fireplace
- Deck
- Garage
- Basement
- Pool
Property vs Single Family Average in 18202
Price
Taxes
Year Built
 © BRIGHT, All Rights Reserved
