
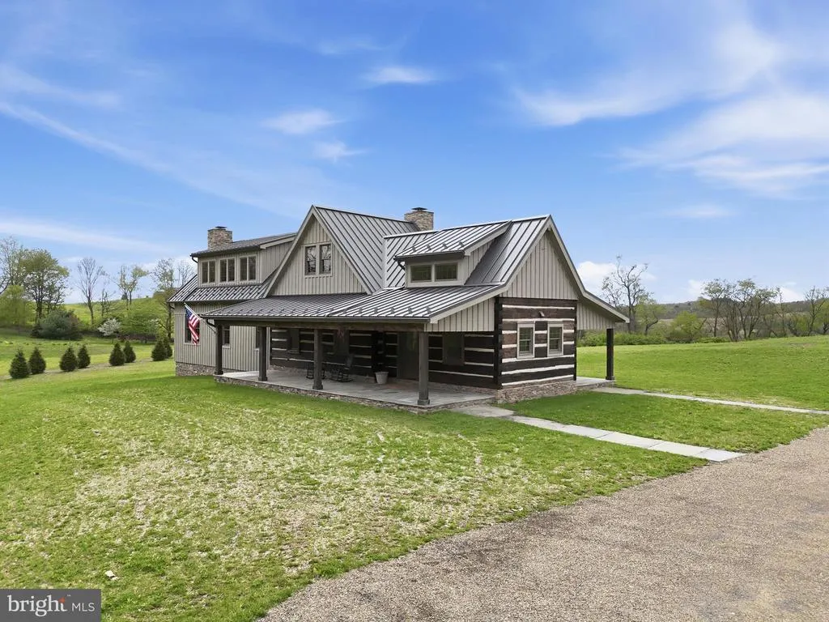
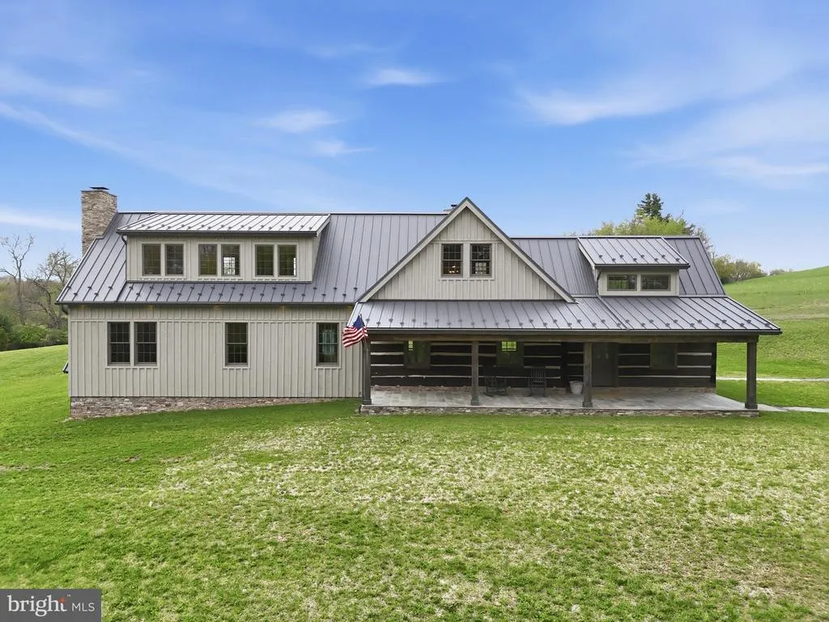
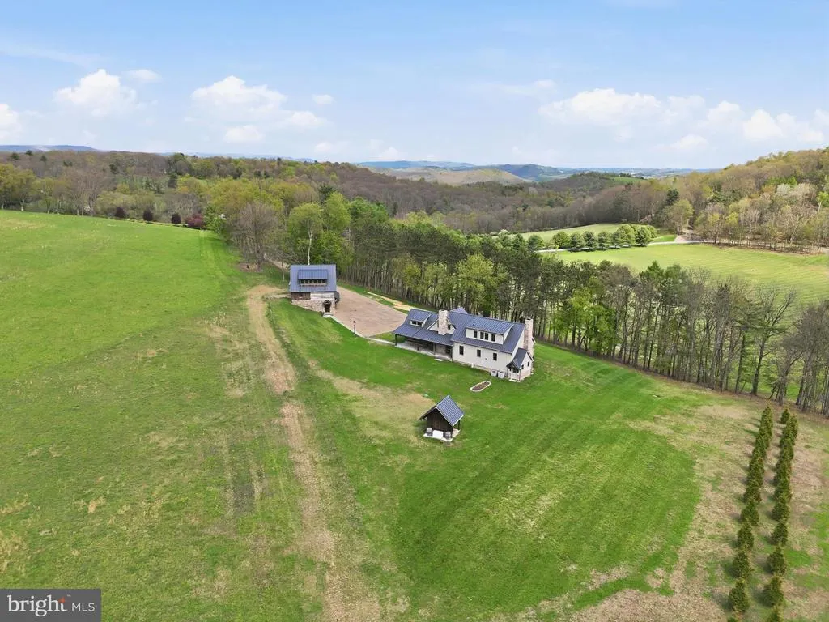
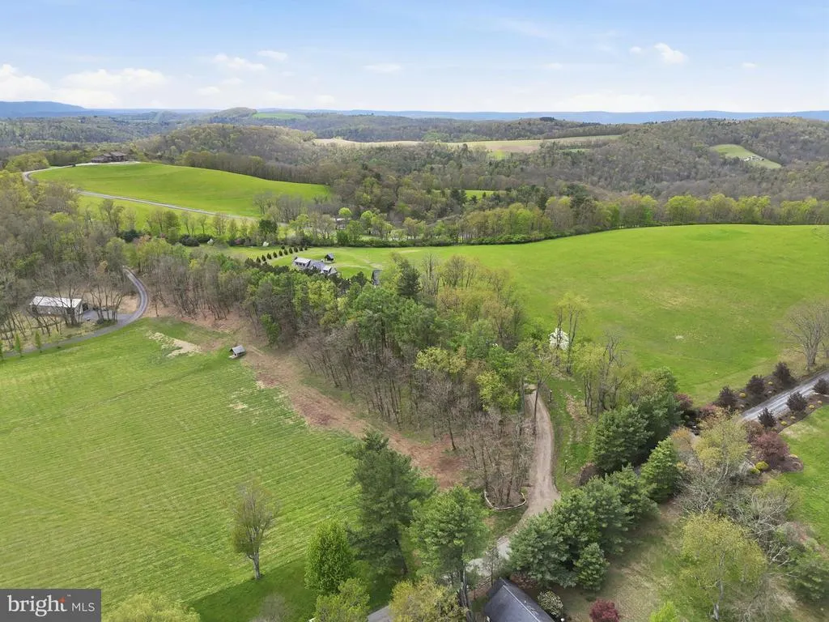
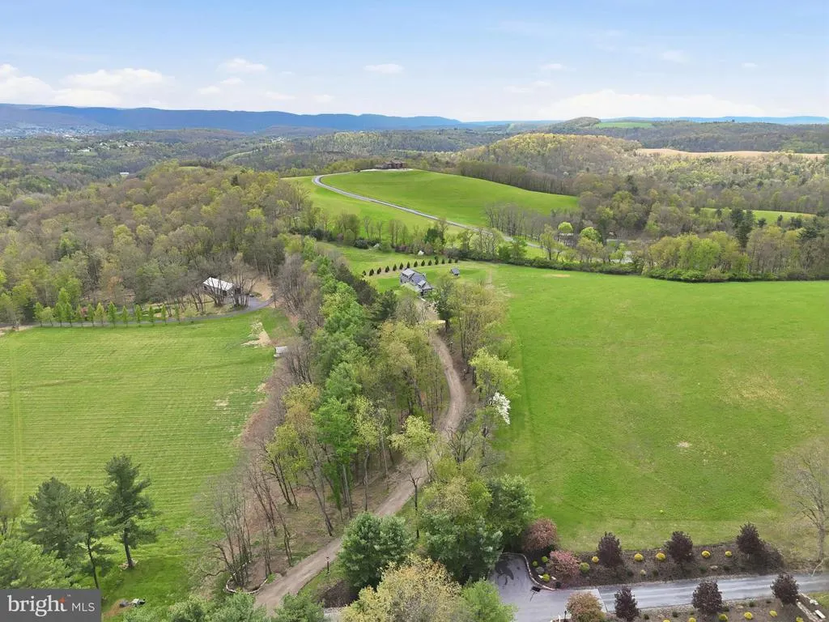
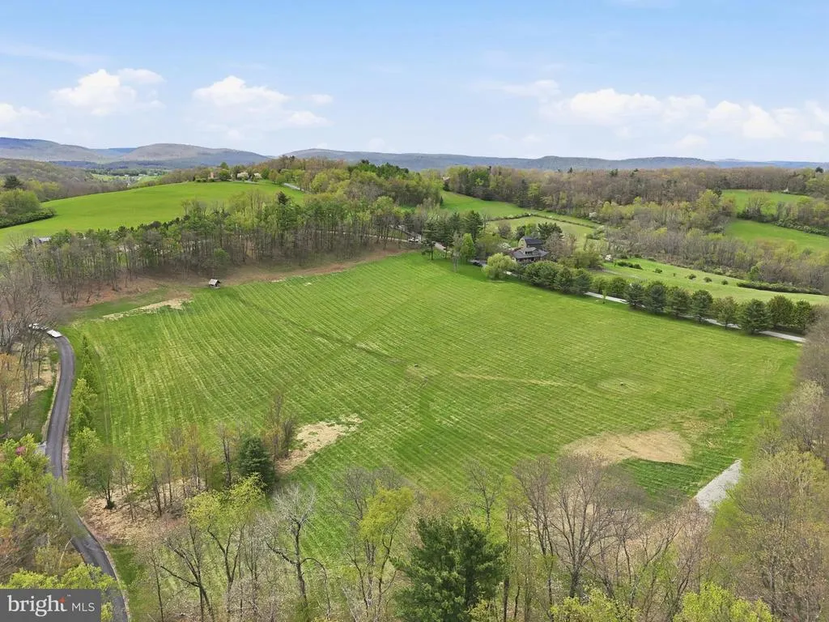
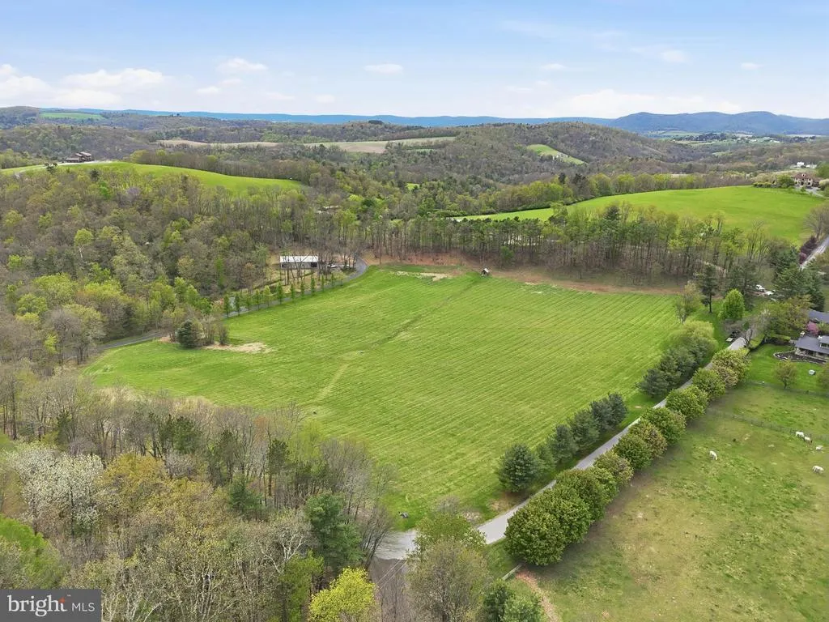
Views - New Construction - Primary on Main
Address
755 Grammer Road, Williamsport, PA
Price
$ 1,600,000
Property Attributes
- MLS#PALY2002358
- TypeSingle Family
- Listing Status ACTIVE
- CountyLYCOMING
- CityWilliamsport
- AreaLoyalsock Twp
- Zip17701
- StylePost & Beam
- Year Built2024
- Taxes$ 6427
- Price$ 1,600,000
- Bedrooms4
- Full Bathrooms3
- Half Bathrooms1
- Sqr Footage4616
- Lot Size14.7 Acres
Data Source:
Bright MLS
Property Description
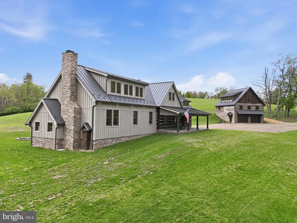
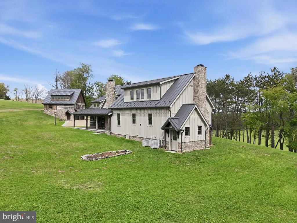
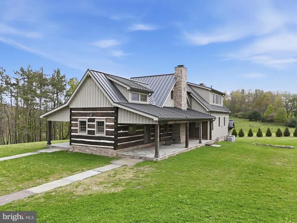
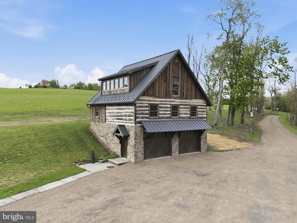
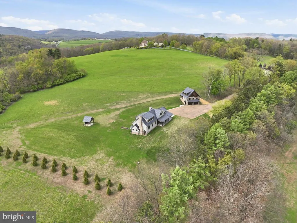
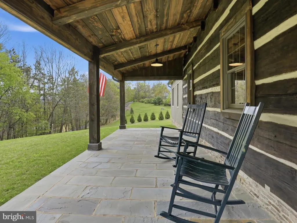
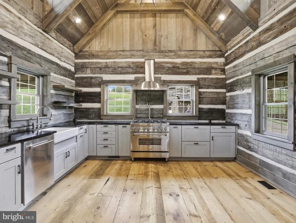
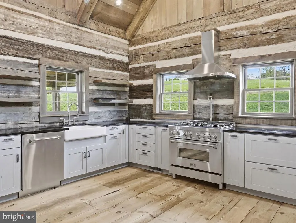
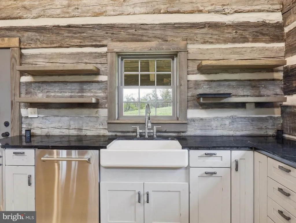
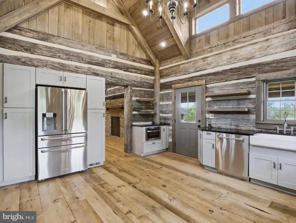
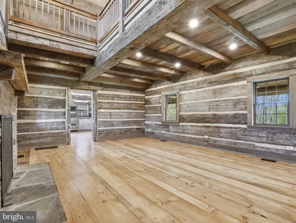
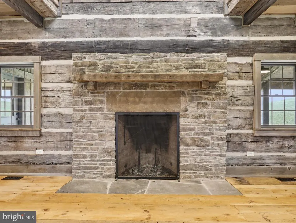
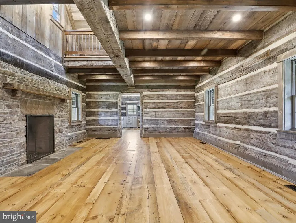
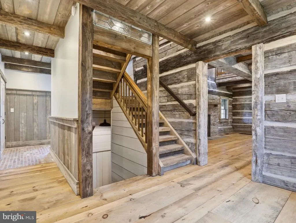
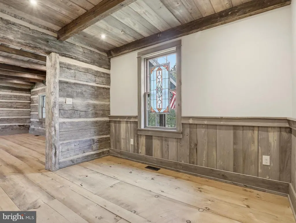
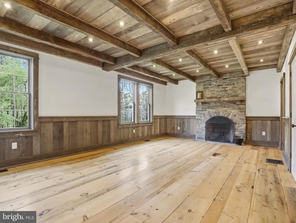
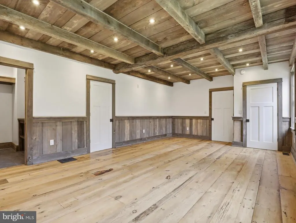
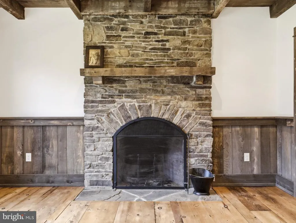
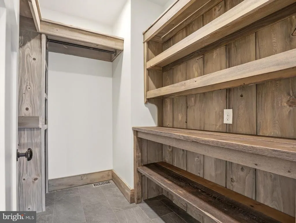
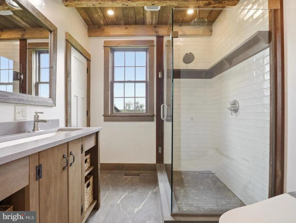
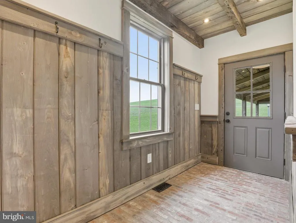
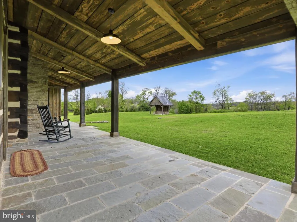
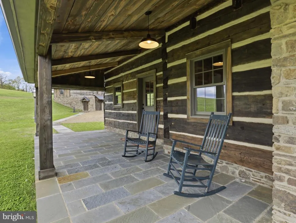
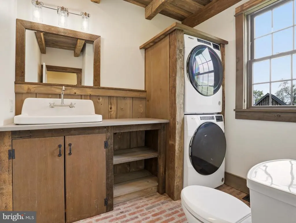
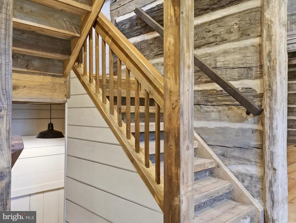
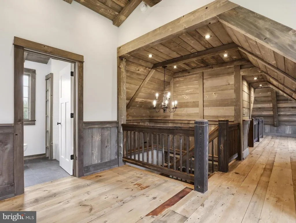
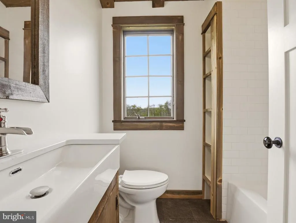
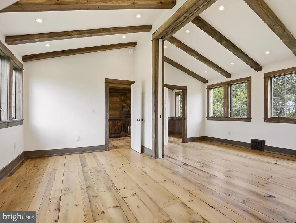
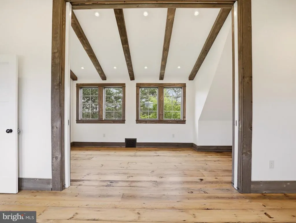
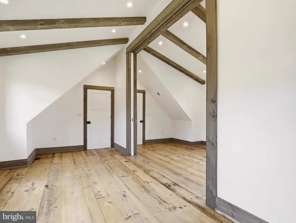
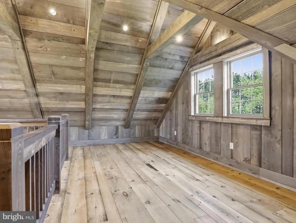
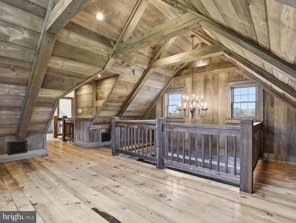
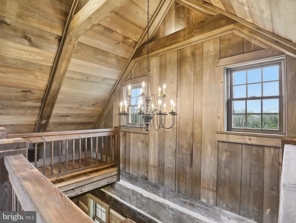
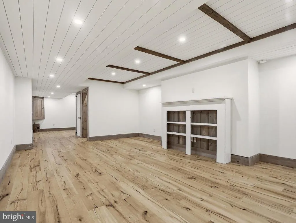
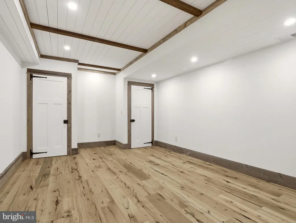
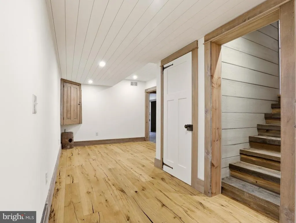
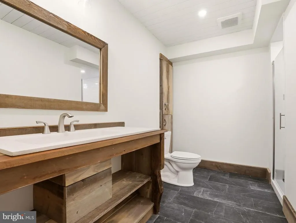
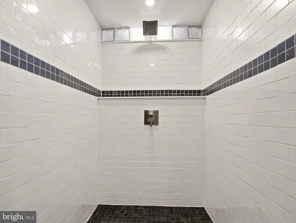
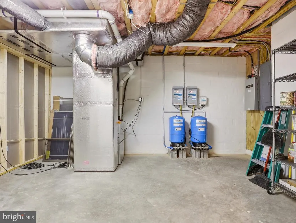
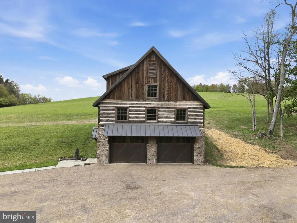
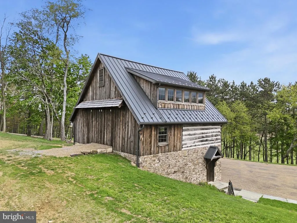
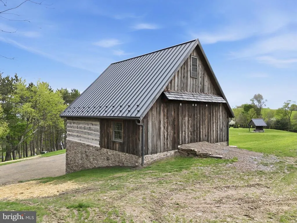
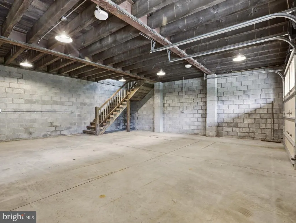
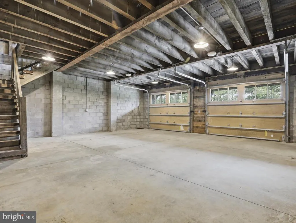
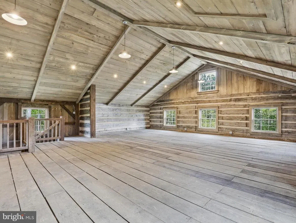
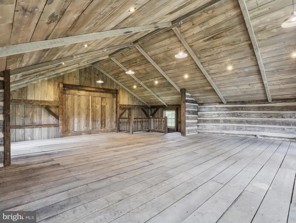
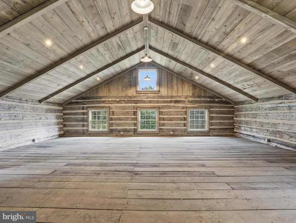
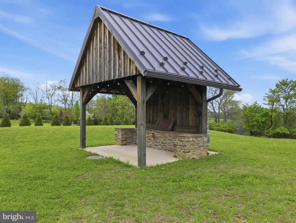
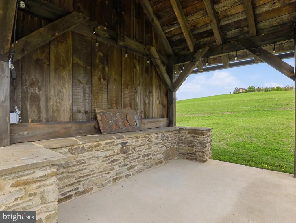
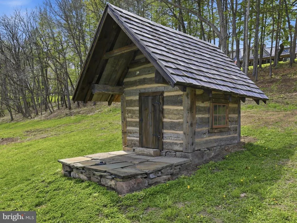
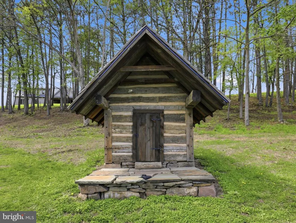
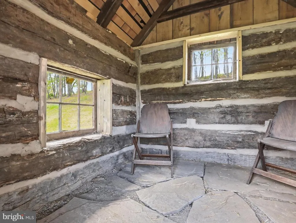
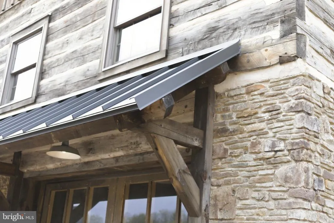
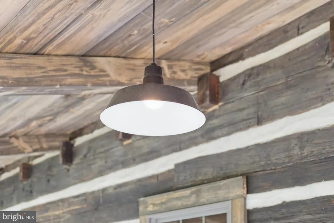
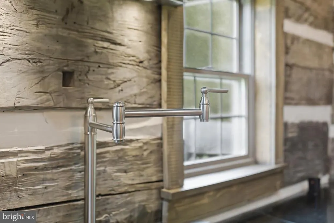
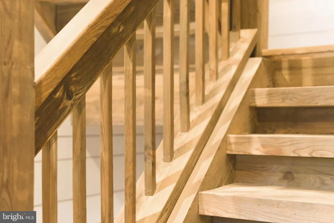
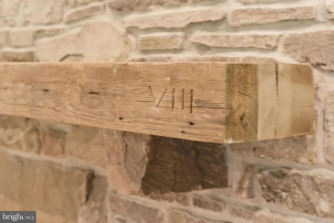
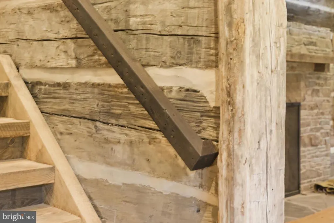
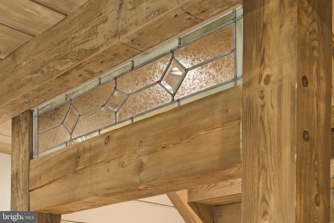
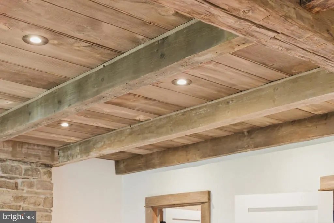
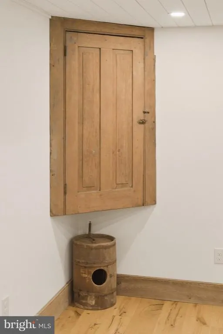
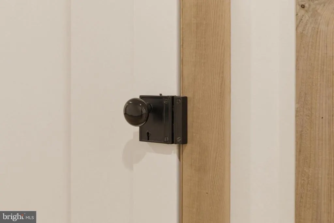
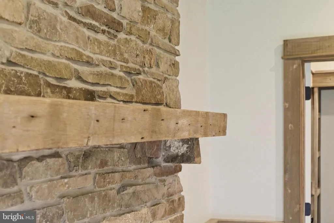
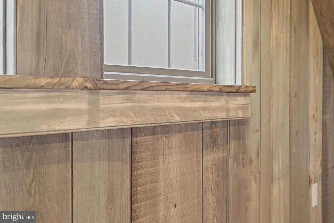
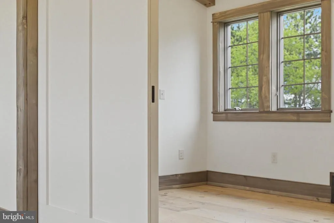
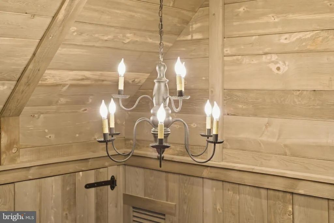
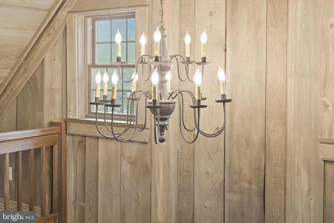
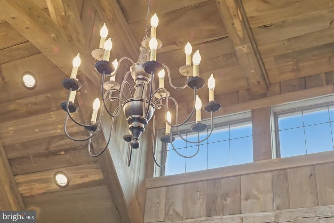
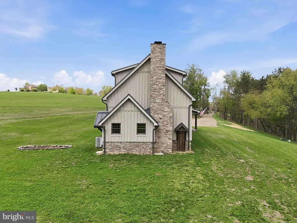
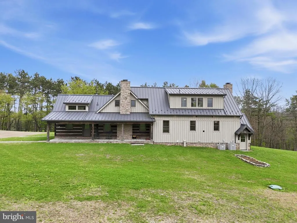
Step into a rare piece of Lycoming County history with this beautifully restored pioneer log home dating back to the 1780s. Thoughtfully reconstructed, the original structure was carefully dismantled, preserved, and reborn. Featuring original floors, hand-hewn trusses, and a stunning summer beam that anchors the great room. Fireplaces showcase stone sourced directly from the property, including a mantle crafted from the original cornerstone. Every detail reflects true craftsmanship, with kiln-dried, hand-sanded, and beaded wood throughout. The impressive bank barn mirrors this quality, incorporating reclaimed materials from a historic hemlock cabin from Beech Creek. Set on 7.13 scenic acres in the Ravenwood Development, Loyalsock Township. This 4 bedroom, 4 bath home offers modern comfort with timeless character. Enjoy a luxurious primary suite with a handcrafted fireplace, walk-in closet and full bath with marble floors. Adding even more versatility and charm, the exceptional bank barn features a beautifully finished upper level. Perfect for entertaining, a studio, or additional living space while the lower level offers a spacious two car garage for everyday convenience. The property is thoughtfully equipped for comfort and peace of mind with two wells, a whole-house generator, and a dual heating system paired with central air conditioning to ensure efficiency year round. An outdoor summer kitchen with propane adds both function and character, creating the perfect setting for gatherings, picnics or simply enjoying the historic feel of this remarkable property. Every inch of this estate has been carefully designed to blend early American heritage with modern-day livability, making it truly one of a kind.
| Price History | |
|---|---|
| 5/6/2026 | Listed $1,600,000 |
General Features
| Living Area | 4616 |
|---|---|
| Sewer | On Site Septic |
| Heating | Heat Pump - Gas BackUp |
| Cooling | Central A/C |
| Possession | Negotiable |
| Roof | Metal |
| Zoning | A-R |
| Garage Spaces | 2.00 |
| Architectural Style | Post & Beam |
| Construction Materials | Log,Frame,Masonry |
| School District | LOYALSOCK TOWNSHIP |
| Year Built | 2024 |
| View | Mountain,Trees/Woods |
| Levels | 2 |
| Tax Year | 2026 |
| Ownership | Fee Simple |
| Cool Fuel | Electric |
| Accessibility | None |
| County | LYCOMING |
| New Construction | Yes |
| Property Type | Residential |
| HOA | No |
| Subdivision Name | NONE AVAILABLE |
| Garage Y/N | Yes |
| Water Access Y/N | No |
| Other Structures | Above Grade,Below Grade |
| Full Baths | 3 |
| Status | ACTIVE |
| Directions | From the intersection of Four Mile Drive and Northway Road,follow Northway Road to a right on Miller Hill Road to a left on Grammer Road. Enter Ravenwood development,follow lane to the property on th |
| City | WILLIAMSPORT |
| Senior Community Y/N | No |
| MLS Area | Loyalsock Twp (15926) |
| Lot Size Units | Square Feet |
| Lot Size Square Feet | 640332.00 |
| Tax Assessed Value | 281290.0 |
| Tax Annual Amount | 6427.48 |
| Home Warranty Y/N | No |
| Property Condition | Excellent |
| Structure Type | Other |
| Condo/Coop Association fee Y/N | No |
| Bathrooms Full Main Level | 1 |
| Bathrooms Count Main Level | 2.00 |
| Price Per Sq Ft Total AG | 426.1 |
| Acceptable Financing | Cash,Conventional |
| Construction Completed Y/N | No |
| Lease Considered Y/N | No |
| Vacation Rental Y/N | No |
| Virtual Tour | https://dl.dropboxusercontent.com/scl/fi/ptewc8bmwijdayh6s0ved/voice-over.mp4?rlkey=iax6w04nyt31b6zi4dupqp6lu&raw=1 |
| Total SQFT | 4616 |
| Standard Status | Active |
| Year Built Source | Estimated |
Interior Features
| Heating Fuel | Propane - Owned,Electric,Wood |
|---|---|
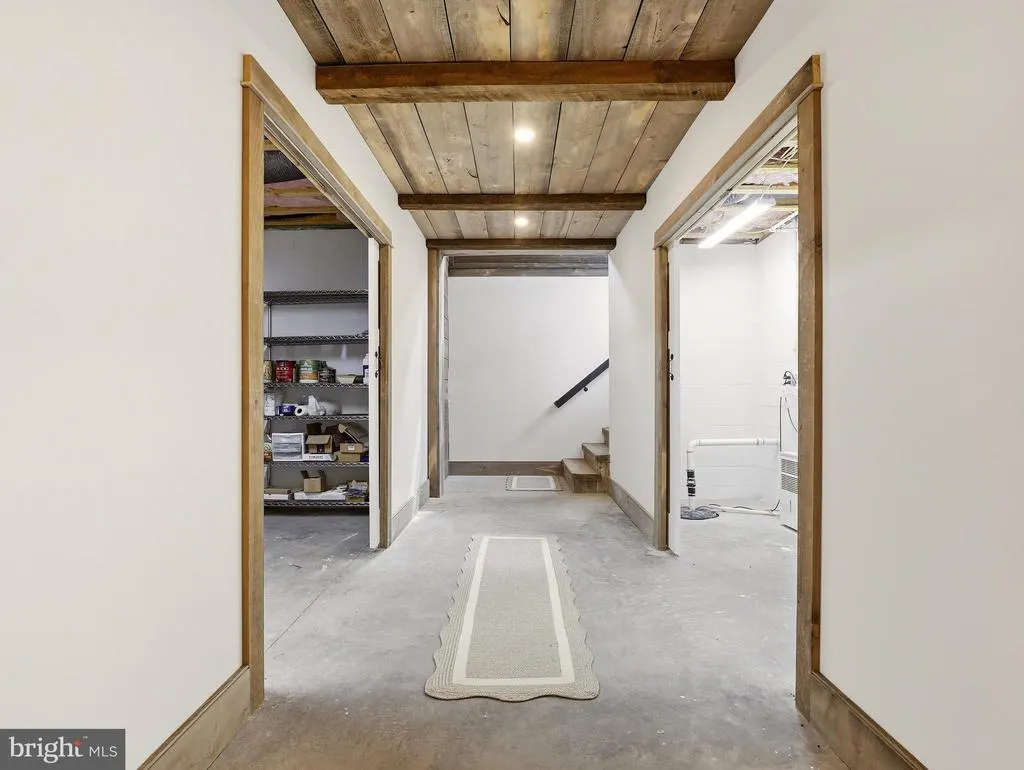
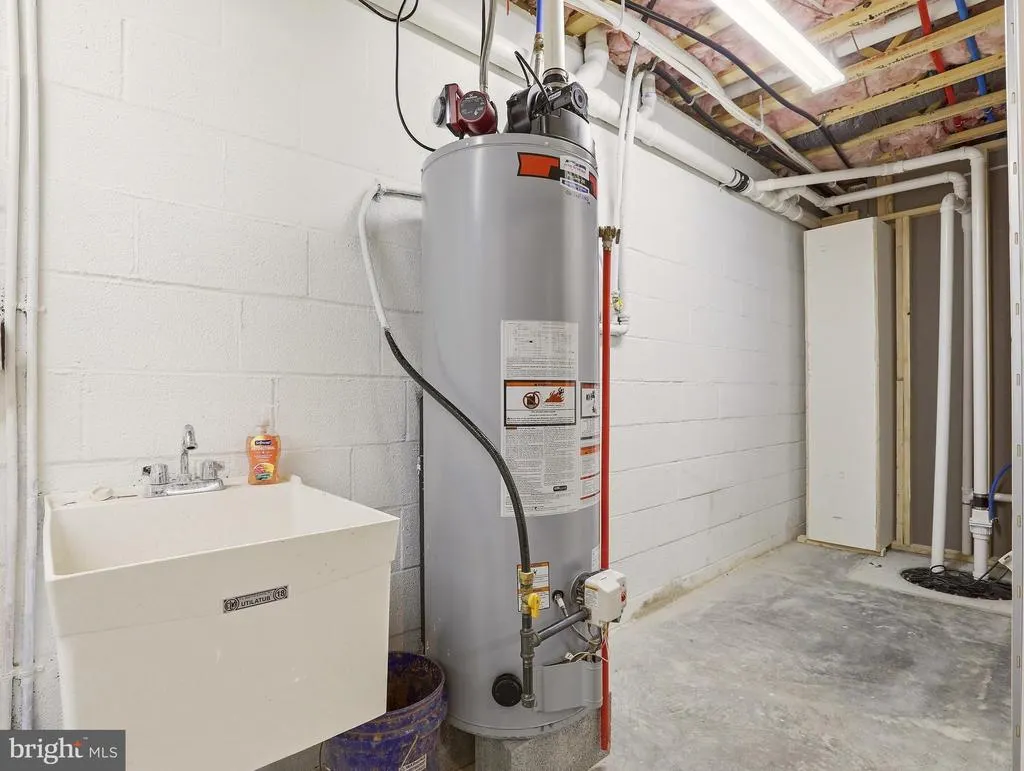
| Basement | Sump Pump,Walkout Stairs,Heated,Full,Partially Finished |
| Total Fireplaces | 2 |
| Fireplace Features | Stone,Mantel(s) |
| Hot Water | Propane |
| Basement (Y/N) | Yes |
| Heating Y/N | Yes |
| Fireplace Y/N | Yes |
| Above Grade Finished Area | 3755 |
| Half Baths | 1 |
| Central Air Y/N | Yes |
| Total Bedrooms | 4 |
| Below Grade Finished Area | 861 |
| Room Type | Primary Bedroom,Bedroom 2,Bedroom 4,Kitchen,Family Room,Great Room,Loft,Mud Room,Office,Recreation Room,Utility Room,Bathroom 1,Bathroom 3,Primary Bathroom,Half Bath |
| Main Level Bedrooms | 1 |
| Below Grade Finished Area Unit Type | Square Feet |
| LivingAreaSource | Estimated |
| Laundry Type | Main Floor |
| Below Grade Finished Area Source | Estimated |
| Bedrooms Count All Lower Levels | 1 |
| Bedrooms Count All Upper Levels | 2 |
| Bedrooms Count Lower Level 1 | 1 |
| Bedrooms Count Upper Level 1 | 2 |
| Bathrooms Half Main Level | 1 |
| Bathrooms Full Upper Level 1 | 1 |
| Bathrooms Full Lower Level 1 | 1 |
| Bathrooms Full All Upper Levels | 1 |
| Bathrooms Full All Lower Levels | 1 |
| Bathrooms Count Upper Level 1 | 1.00 |
| Bathrooms Count Lower Level 1 | 1.00 |
| Bathrooms Count All Upper Levels | 1 |
| Bathrooms Count All Lower Levels | 1 |
| Above Grade Finished Area Source | Estimated |
| Above Grade Finished Area Unit Type | Square Feet |
| Total Baths | 4 |
Exterior Features
| Pool | No Pool |
|---|---|
| Water Source | Well |
| Inclusions | Kitchen Appliances,Washer,Dryer |
| Total Parking Spaces | 2 |
| Garage Features | Garage Door Opener,Oversized |
| Type of Parking | Detached Garage,Driveway |
| Water View Y/N | No |
| Lot Size Acres | 14.70 |
| Lot Size Source | Estimated |
| Waterfront Y/N | No |
| Horse Y/N | No |
| Navigable Water Y/N | No |
| Water Oriented Y/N | No |
| # of Detached Garage Spaces | 2 |
Room Details
| Room | Dimensions | Level | Flooring | Details |
|---|---|---|---|---|
| Bathroom 1 | Upper 1 | |||
| Bathroom 3 | Upper 1 | |||
| Bathroom 3 | Lower 1 | |||
| Bedroom 2 | Upper 1 | |||
| Bedroom 4 | Lower 1 | |||
| Family Room | Lower 1 | |||
| Great Room | Main | |||
| Half Bath | Main | |||
| Kitchen | Main | |||
| Loft | Upper 1 | |||
| Mud Room | Main | |||
| Office | Main | |||
| Primary Bathroom | Main | |||
| Primary Bedroom | Main | |||
| Recreation Room | Lower 1 | |||
| Utility Room | Lower 1 | |||
| Utility Room | Lower 1 |
Amenities
- Foreclosure
- Views
- Short Sale
- New Construction
- Adult 55+
- Lease To Own
- No HOA Fees
- Furnished
- Primary On Main
- Air Conditioning
- Seller Finance
- Green
- Fixer Upper
- Horse
- Golf
- Fireplace
- Deck
- Garage
- Basement
- Pool
Property vs Single Family Average in 17701
Price
Taxes
Year Built
Visits
 © BRIGHT, All Rights Reserved
